Einfamilienhaus In Sanford
- 5 Schlafz.
- 4 Bäder
- 3,815 Sqft
- 8,750 Sqft lot
- Aktualisiert: August 29
- Quelle: Stellar MLS MLS#O6437173
Über die Immobilie
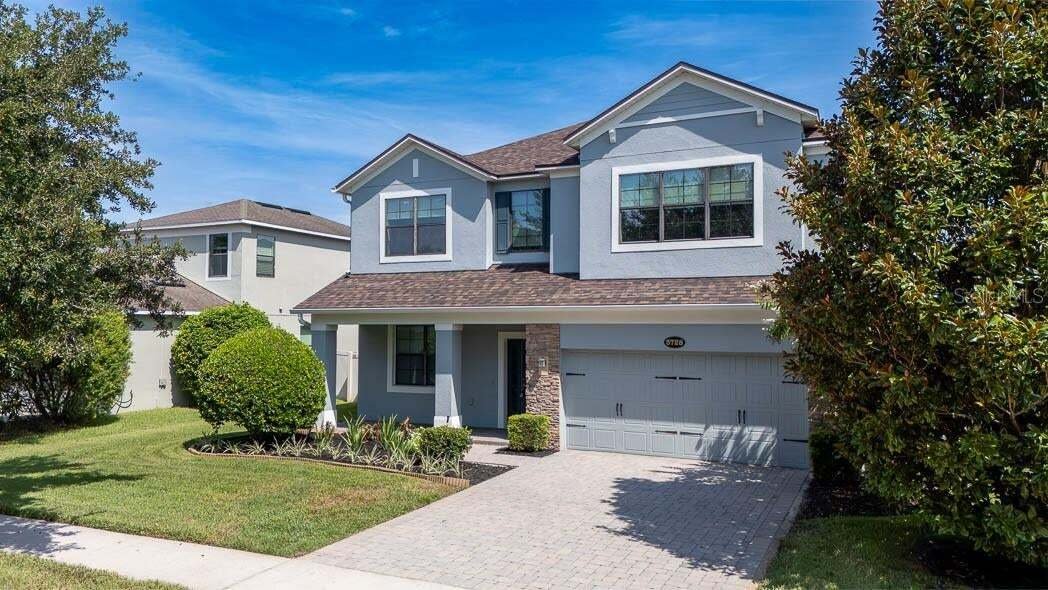
Welcome home to this beautiful and spacious 5-bedroom, 4-full-bath residence featuring a BRAND-NEW ROOF, FRESHLY PAINTED INTERIOR, UPDATED FLOORING, and a 2-car garage. Located in the desirable gated community of Versailles, this impressive Sonoma floor plan
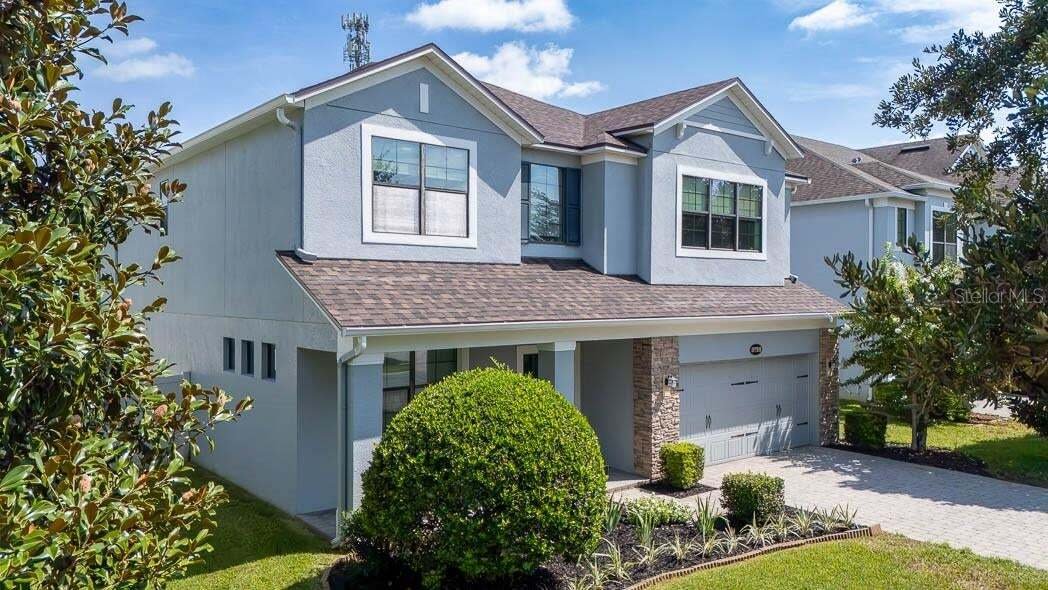
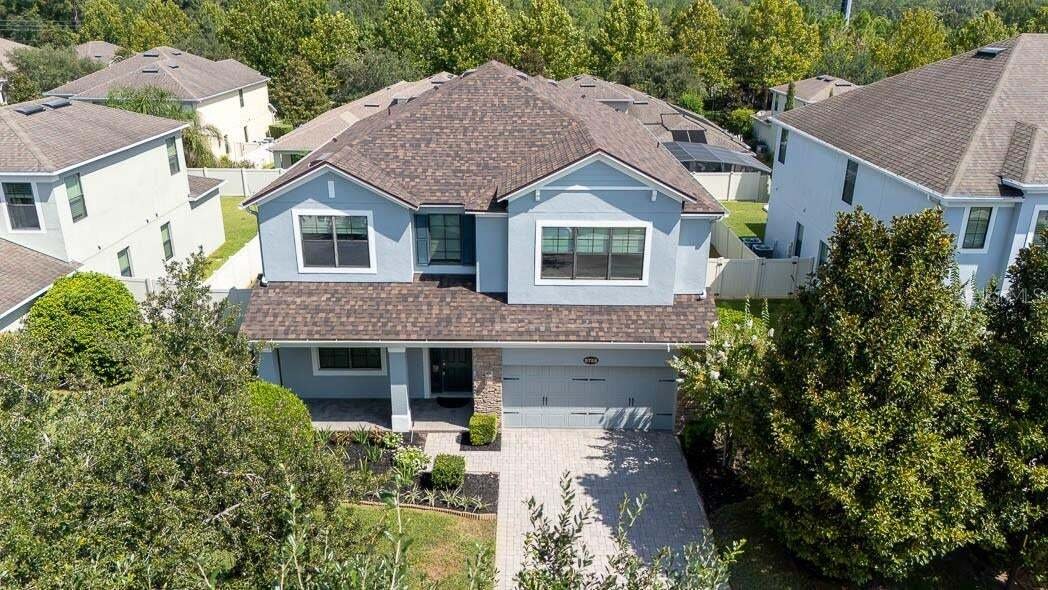
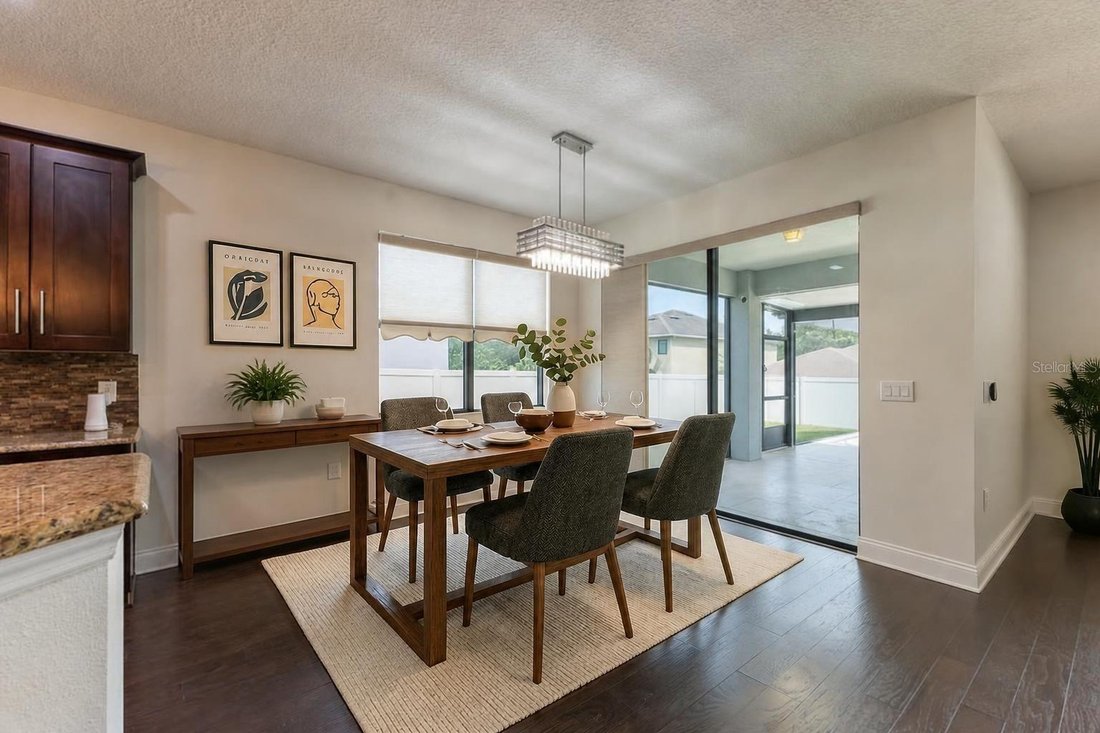
Welcome home to this beautiful and spacious 5-bedroom, 4-full-bath residence featuring a BRAND-NEW ROOF, FRESHLY PAINTED INTERIOR, UPDATED FLOORING, and a 2-car garage. Located in the desirable gated community of Versailles, this impressive Sonoma floor plan offers generous living spaces, thoughtful upgrades, and exceptional functionality.
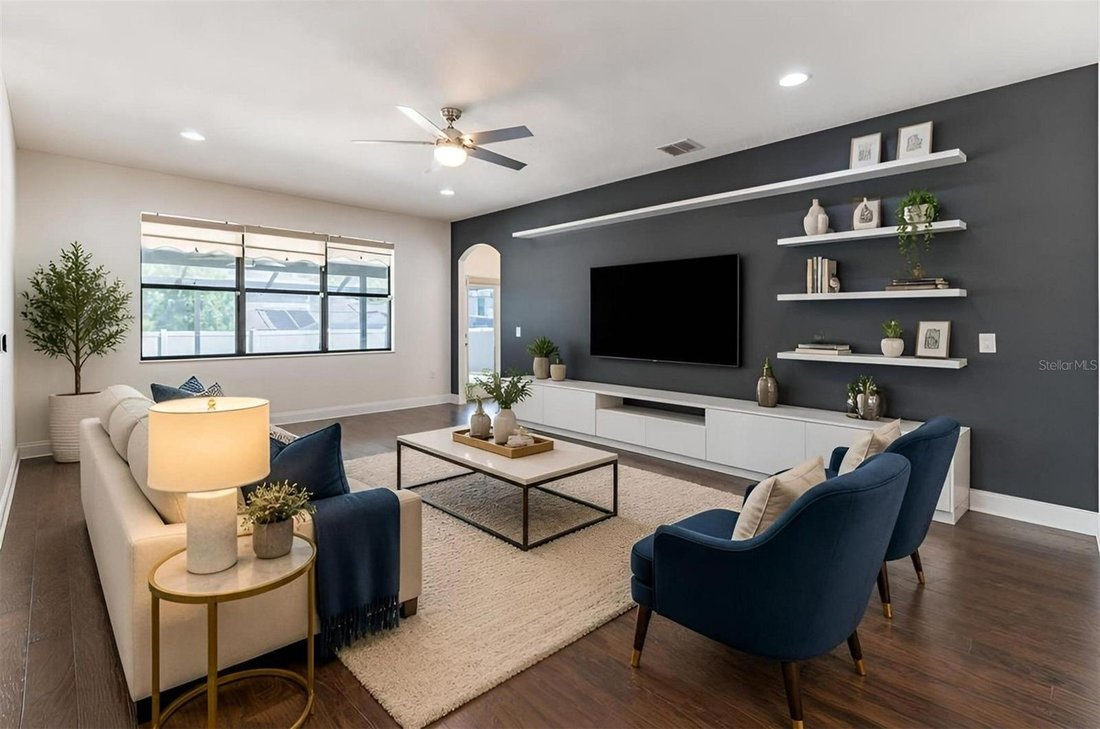
Step inside to a welcoming foyer with soaring ceilings and a formal living room just off the entry. The spacious kitchen features a large breakfast-bar island, stainless-steel appliances, 42-inch cabinetry that includes a glass-front display cabinet, backsplash, Butler’s pantry with a wine rack, and a generous walk-in pantry. MAJOR APPLIANCE UPDATES: Refrigerator (2026), microwave and dishwasher (2025), and washer and dryer (2024). The kitchen flows seamlessly into the dining area and family/great room, complete with built-ins and a stylish accent wall. One of the home’s STANDOUT FEATURES IS ITS TWO PRIMARY SUITES. The first is conveniently located downstairs with its own en-suite bathroom, making it ideal for guests, extended family, or multigenerational living. An additional full bathroom downstairs provides convenient access for guests. Sliding glass doors lead to a beautiful, screened in lanai with travertine flooring, creating the perfect setting for entertaining, relaxing, and enjoying Florida’s outdoor lifestyle year-round.
Upstairs, you’ll find the spacious second primary suite with a walk-in closet featuring CUSTOM BUILT-INS. The primary bathroom offers a soaking tub, separate shower, and separate vanities. The second floor also features three additional bedrooms, a full bathroom, a spacious loft, and an additional flexible living area that can easily serve as a media room, game room, home office, or lounge.
Carpet is limited to the bedrooms, while the home’s common areas feature engineered hardwood and laminate flooring. ADDITIONAL conveniences include a laundry room with washer and dryer and a practical drop-zone area, abundant storage, including under-stair storage and CUSTOM RETRACTABLE ROLLER BLINDS throughout the home. WHOLE-HOUSE WATER PURIFICATION SYSTEM IS INCLUDED AND AN INSTALLED EV CHARGER adds modern functionality to this beautiful property. Home comes with a TRANSFERABLE STRUCTURAL WARRANTY and is 100 percent ENERGY STAR 3.0 CERTIFIED which means you save money on your energy bill. Some of the ENERGY SAVING FEATURES include Core Fill 500 insulation in the block walls, R-38 ceiling insulation, Radiant Roof Barrier, Low-E double pane windows and Energy Star appliances. Outside, mature landscaping and a paver driveway add to the home’s curb appeal.
Zoned for highly rated schools, as well as gifted and magnet school options, and just minutes from I-4, SR-417, and SR-429, this home is close to major restaurants and shopping areas. Ideally situated in a prime Central Florida location, this home offers the perfect blend of convenience and lifestyle. Enjoy easy access to the beautiful beaches of New Smyrna Beach, approximately 35 minutes to the east, while the vibrant energy, dining, and entertainment of Downtown Orlando are just about 25 minutes to the south. With beaches, city life, shopping, dining, and entertainment all within easy reach, this LOCATION offers the BEST of Central Florida living and this beauty is truly a MOVE-IN READY, TURNKEY home. CALL TODAY
-
Art der Immobilie
Haus
-
Baujahr
2014
-
Preis/Quadratfuß
$209
Funktionen
- Garage
- Begehbarer Kleiderschrank
- Gesicherte Wohnanlage
- Garten
- Spielzimmer
- Waschtrockner
- Tor
- Bar
- Office
Lot
- Gesicherte Wohnanlage
Innenbereich
- Office
- Waschtrockner
- Bar
- Waschküche
- Spielzimmer
- Begehbarer Kleiderschrank
Outdoor
- Garage
- Tor
- Garten
Erkunden Sie die Gegend
Der Agent wird sich in Kürze mit Ihnen in Verbindung setzen
Gelistet von
Besichtigung mit the agent buchen
Wählen Sie ein Datum und ob Sie eine virtuelle oder persönliche Besichtigung mit dem Makler wünschen.
Listings courtesy of Stellar MLS as distributed by MLS GRID. Based on information submitted to the MLS GRID. All data is obtained from various sources and may not have been verified by broker or MLS GRID. Supplied Open House Information is subject to change without notice. All information should be independently reviewed and verified for accuracy. Properties may or may not be listed by the office/agent presenting the information. Listing information is provided for consumers? personal, non-commercial use, solely to identify prospective properties for potential purchase; all other use is strictly prohibited and may violate relevant federal and state law. Information deemed reliable but not guaranteed. Copyright © 2026 MLS GRID. All Rights Reserved.
Ähnliche Immobilien in der Nähe
Neue Angebote in Sanford


Entdecken Sie mehr Häuser zum Verkauf
Sanford, FL, Vereinigte Staaten beliebte Suchanfragen
- Gesicherte Wohnanlage Immobilien in Sanford, FL, Vereinigte Staaten
- am Wasser Immobilien in Sanford, FL, Vereinigte Staaten
- Pferdesport Immobilien in Sanford, FL, Vereinigte Staaten
- Immobilien mit Flussblick in Sanford, FL, Vereinigte Staaten
- Anlageimmobilie Immobilien in Sanford, FL, Vereinigte Staaten
- Immobilien mit Dampfsauna in Sanford, FL, Vereinigte Staaten
Verwandte Leitfäden & Geschichten
Das Vertrauen der führenden Makler der Welt
Die Makler hinter den außergewöhnlichsten Immobilien der Welt inserieren bei JamesEdition.
- Angebote von Sotheby's, Christie's, BARNES und Engel & Völkers
- Jedes Angebot wird vor der Veröffentlichung geprüft
- Verbinden Sie sich direkt mit verifizierten Maklern
Indem Sie fortfahren, akzeptieren Sie unsere Nutzungsbedingungen und Datenschutzrichtlinie.
partnered with