Karthona
- 6 Schlafz.
- 5 Bäder
- 4,037 Sqft
-
28
Ansichten der letzten 30 Tage
- 5
Über die Immobilie
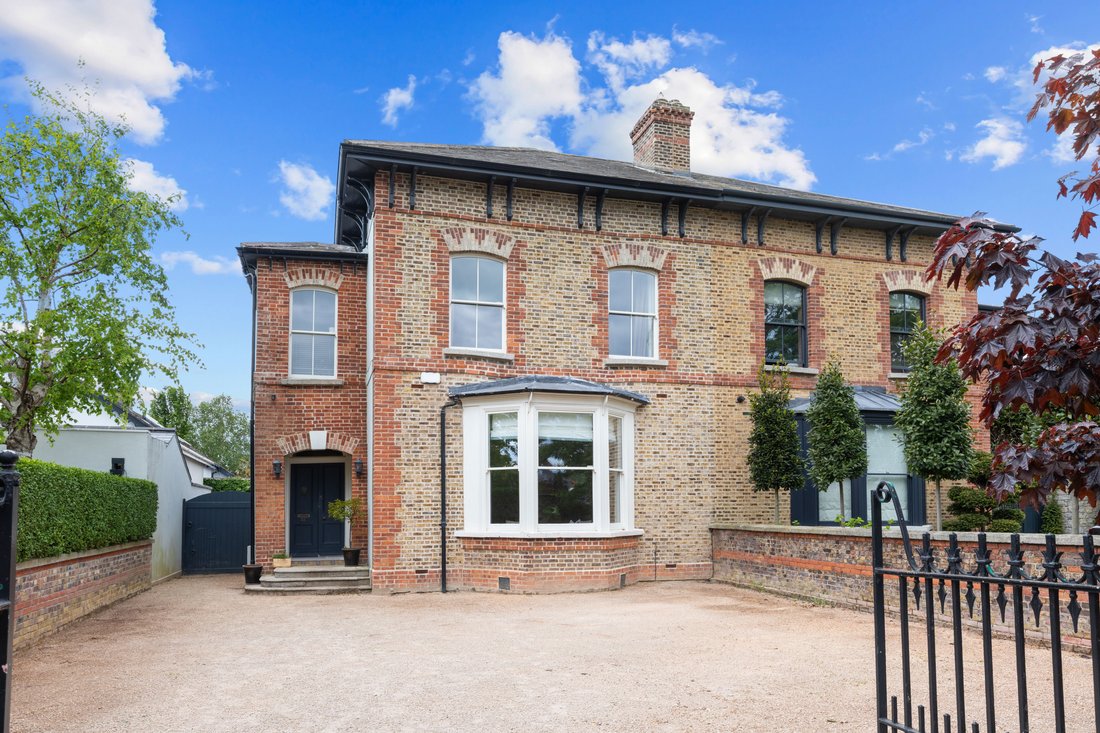
Introducing Carthona, 33 Park Avenue, Sandymount, Dublin 4. Brought to the market jointly by Lisney Sotheby’s International Realty and Eoin O’Neill Property Advisers.
A stunning family home, beautifully presented and flooded with natural light, with circa 375 sq.m of accommodation and a wonderful southwest facing garden extending to approximately 44 meters, located on one of Dublin’s most
Introducing Carthona, 33 Park Avenue, Sandymount, Dublin 4. Brought to the market jointly by Lisney Sotheby’s International Realty and Eoin O’Neill Property Advisers.
A stunning family home, beautifully presented and flooded with natural light, with circa 375 sq.m of accommodation and a wonderful southwest facing garden extending to approximately 44 meters, located on one of Dublin’s most desirable roads.
With its charming brick front and large gravelled driveway, “Carthona” has immediate appeal.
Since purchasing in 2012, the owners have made significant changes and improvements to the house, including a very impressive and expertly planned kitchen/dining family room of 78 square meters to the rear, which also includes a tucked-away utility area. This space connects seamlessly with the wonderful garden and the side courtyard. Other upgrades included a new roof, double-glazed windows, Gas heating supplemented by an air-to-water heat pump for the underfloor heating in the extension.
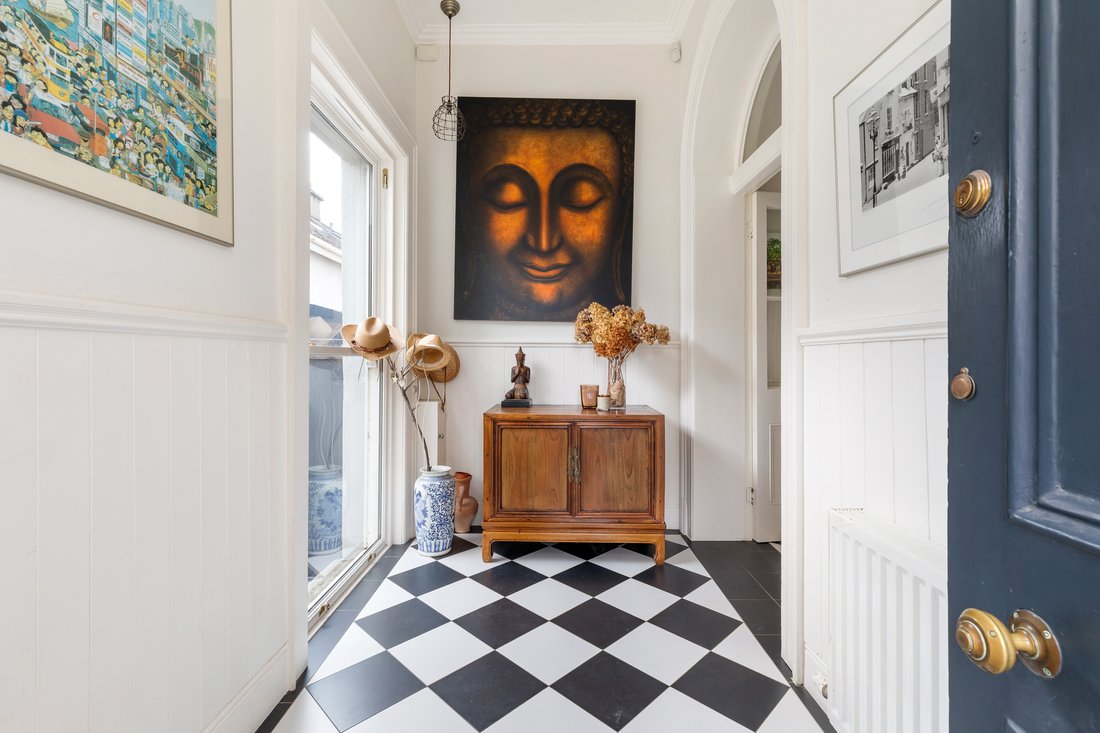
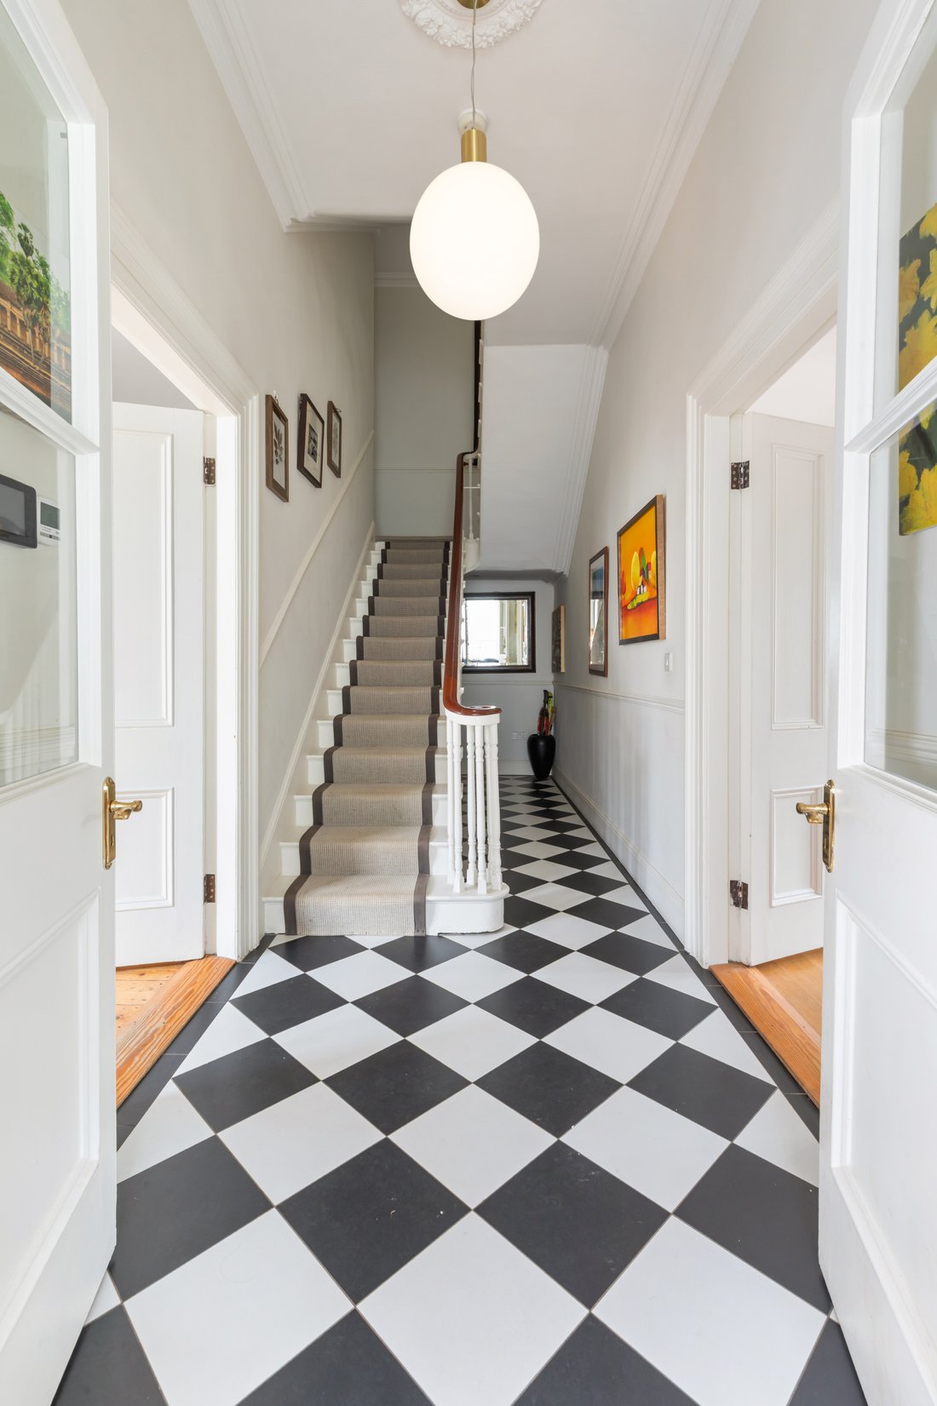
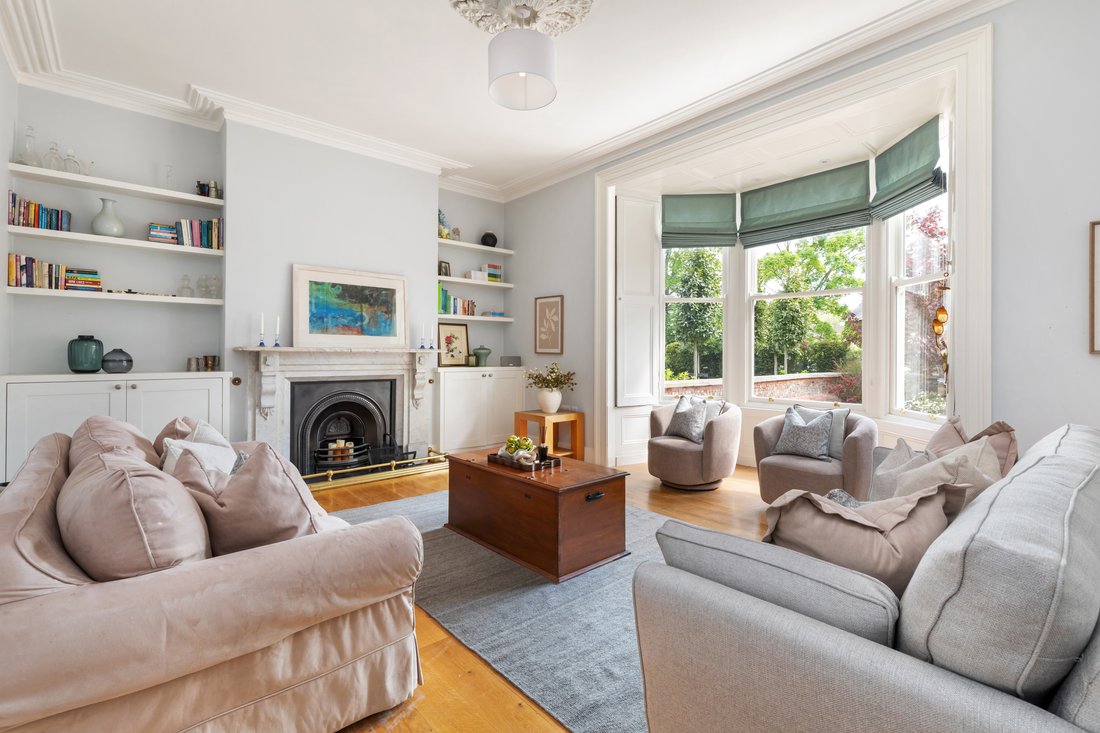
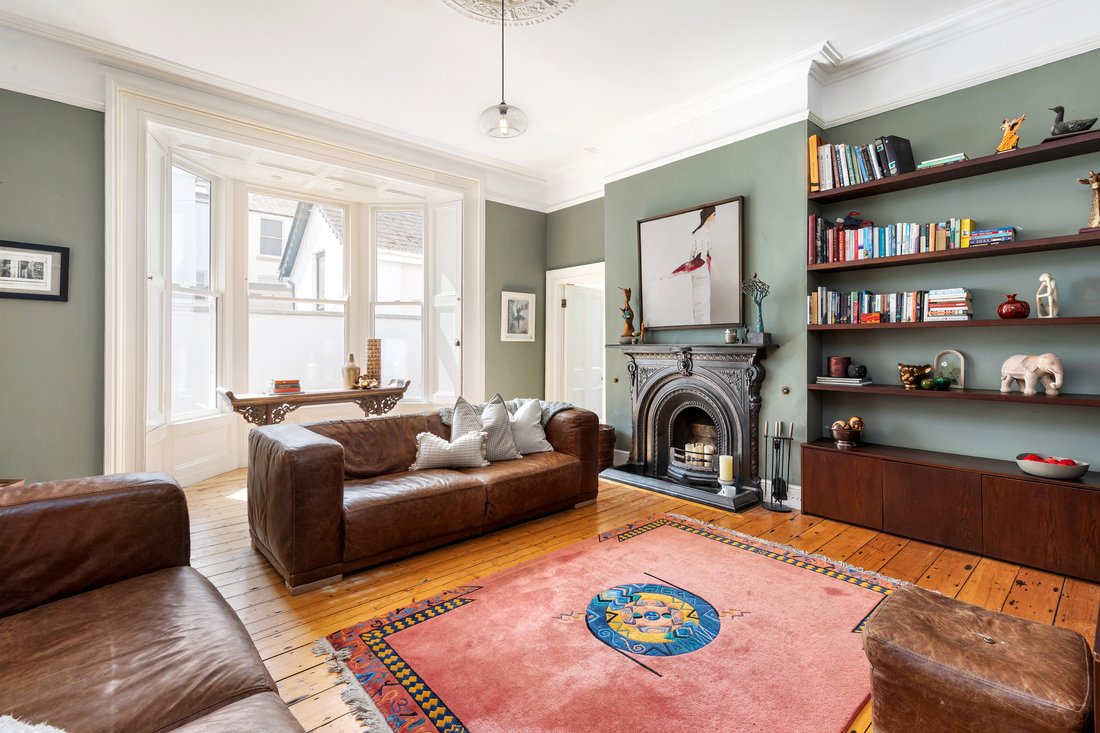
Granite steps lead to the double entry doors opening into an outer entrance hallway with a feature window and panelling. Through glazed double doors is an inner hallway with feature staircase and spacious under-stairs cloak storage. To the front, a magnificent reception room features a bay window overlooking the front garden and a period fireplace, with original cornice-work and ceiling rose. Opposite this, a comfortable family room features a second bay window overlooking the side courtyard and a cast-iron fireplace, with a doorway and steps leading into the spectacular open-plan kitchen/living/dining room. A comfortable living area sits snugly in an alcove overlooking the side courtyard, whilst also being an integral part of the kitchen with its contemporary fixtures and fittings, characterful hand-painted mosaic tiles and ample storage throughout. A centre island is the true hub of this room, with seating and storage, while beyond this a dining table enjoys direct access to the garden with bi-fold doors and a window seat. Flooded with natural light throughout the day and providing bright and spacious family accommodation, this room was superbly designed to maximise natural light and heat throughout the year. Also as part of this room is a study area, while a clever dividing wall hides the utility and pantry area while still including it in the flow of the room. Off this is a guest w.c.
Upstairs, six large double bedrooms are spread across two floors. The main bedroom spans the width of the house with two sliding sash windows overlooking the front and a feature fireplace. Cleverly hidden through the built in storage is a Jack-and-Jill en-suite bathroom with free-standing roll-top bath, separate shower and plenty of natural light. Behind this, another spacious bedroom enjoys a fireplace and plenty more built-in storage. On the return is a guest bedroom with beautiful views over the garden and an en-suite off, while on the second floor return a further single bedroom, perfect for use as an office with exceptional natural light and mountain views, and shower room are located. At the top of the house, two further double bedrooms and a shower room complete the accommodation.
The rear garden is a particular feature of this property, offering an oasis of tranquillity in the heart of Dublin 4 and enjoying sunshine throughout the day with a highly sought-after south-westerly aspect. Complete privacy can be found amongst the mature shrubs and hedging, with a sun-trap patio and level lawn offering plenty of space for families or gardening enthusiasts.
-
Art der Immobilie
Haus
-
Preis/Quadratfuß
$1,015
Funktionen
Erkunden Sie die Gegend
Der Agent wird sich in Kürze mit Ihnen in Verbindung setzen
Gelistet von
Besichtigung mit Bevan Rooke buchen
Wählen Sie ein Datum und ob Sie eine virtuelle oder persönliche Besichtigung mit dem Makler wünschen.

Ähnliche Immobilien in der Nähe
Neue Angebote in Dublin




Entdecken Sie mehr Häuser zum Verkauf
Dublin, Irland Immobilienarten
Dublin, Irland beliebte Suchanfragen
- Immobilien mit Garten in Dublin, Irland
- Immobilien mit Wasserblick in Dublin, Irland
- Moderne Immobilien in Dublin, Irland
- Immobilien mit Bergblick in Dublin, Irland
- Immobilien mit Balkon in Dublin, Irland
- Immobilien mit Garage in Dublin, Irland
- Immobilien mit Meerblick in Dublin, Irland
- Küste Immobilien in Dublin, Irland
- Panorama Immobilien in Dublin, Irland
- Immobilien mit Fitnessstudio in Dublin, Irland
- Neubauten Immobilien in Dublin, Irland
- Gesicherte Wohnanlage Immobilien in Dublin, Irland
- Immobilien mit Aufzug in Dublin, Irland
- Immobilien mit Tennisplatz in Dublin, Irland
- Duplex Immobilien in Dublin, Irland
- am Wasser Immobilien in Dublin, Irland
- Immobilien mit Weinkeller in Dublin, Irland
- Immobilien mit Pool in Dublin, Irland
- Immobilien mit Sauna in Dublin, Irland
- Blick auf die Stadt Immobilien in Dublin, Irland
- Luxusvilla Immobilien in Dublin, Irland
- Immobilien auf Hügeln in Dublin, Irland
- Immobilien mit Golfblick in Dublin, Irland
Dublin, Irland nachbarschaften
- Häuser zum Verkauf in Abberley, Irland
- Häuser zum Verkauf in Beaumont, Irland
- Häuser zum Verkauf in Dartry, Irland
- Häuser zum Verkauf in Dundrum Town Centre, Irland
- Häuser zum Verkauf in Glenageary, Irland
- Häuser zum Verkauf in Harold's Cross, Irland
- Häuser zum Verkauf in Howth, Irland
- Häuser zum Verkauf in Phibsborough, Irland
- Häuser zum Verkauf in Rathfarnham, Irland
- Häuser zum Verkauf in Sandycove, Irland
- Häuser zum Verkauf in Terenure, Irland
- Häuser zum Verkauf in The Gallops, Irland
- Häuser zum Verkauf in Baily, Irland
Verwandte Leitfäden & Geschichten
Das Vertrauen der führenden Makler der Welt
Die Makler hinter den außergewöhnlichsten Immobilien der Welt inserieren bei JamesEdition.
- Angebote von Sotheby's, Christie's, BARNES und Engel & Völkers
- Jedes Angebot wird vor der Veröffentlichung geprüft
- Verbinden Sie sich direkt mit verifizierten Maklern
Indem Sie fortfahren, akzeptieren Sie unsere Nutzungsbedingungen und Datenschutzrichtlinie.