Die Beschreibung wird in der Originalsprache angezeigt.
Dieses großartige Haus liegt auf 2,4 Hektar an einer der prestigeträchtigsten Straßen Atlantas und umfasst etwa 25.000 Quadratfuß beheizte und gekühlte Fläche sowie weitere ~2.300 überdachte Wohnbereiche im Freien. Von den importierten San Marco-Dachziegeln bis hin zu den exquisiten Holzarbeiten und den handgewachsten venezianischen Putzwänden wurden bei jedem sorgfältig ausgewählten Detail in die
Set on 2.4 acres along one of Atlanta’s most prestigious streets, this grand home encompasses approximately 25,000 square feet of heated and cooled space, plus an additional ~2,300 of covered outdoor living areas. From the imported San Marco roof tiles to the exquisite woodworking and hand-waxed Venetian plaster walls, no expense was spared with each carefully selected detail in this home. Constru
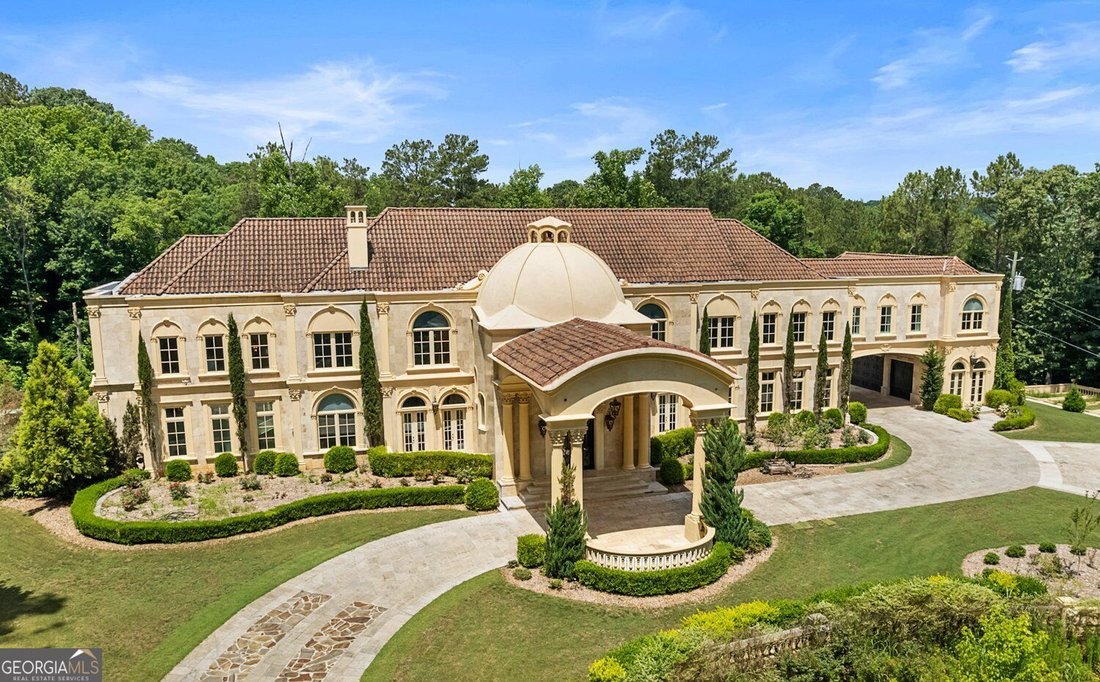
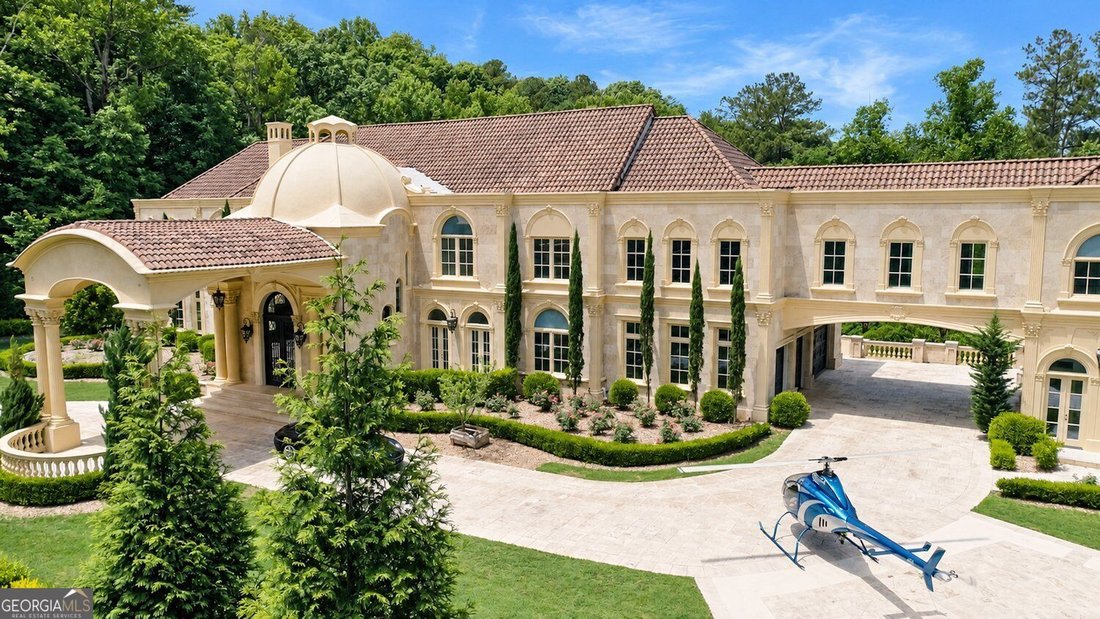
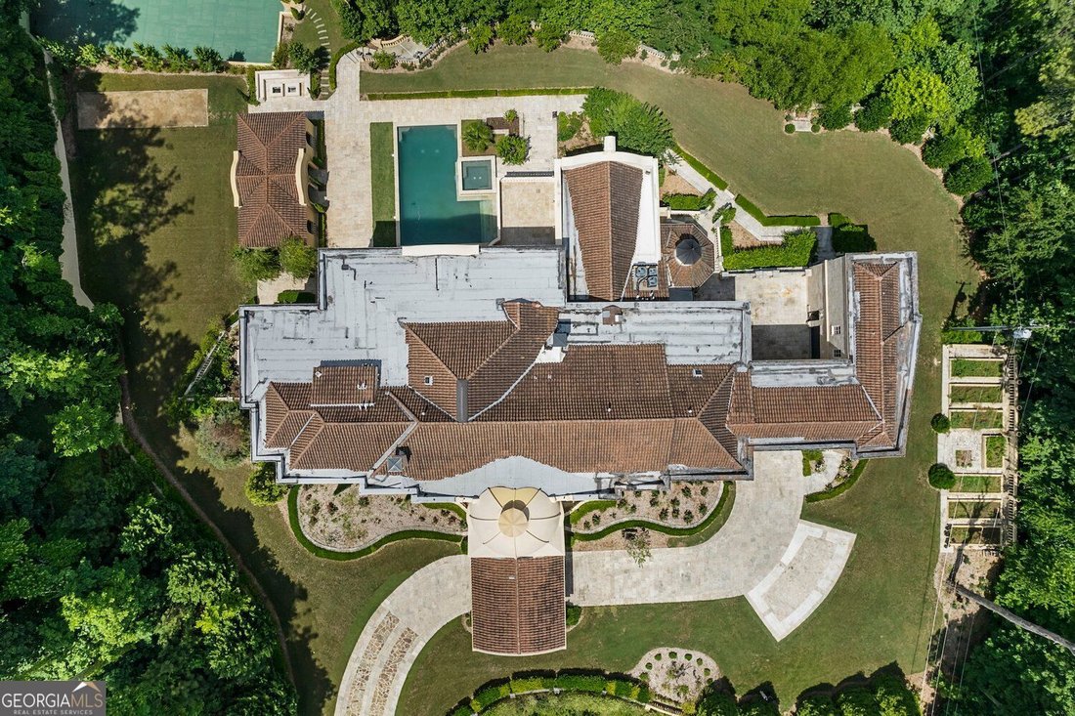
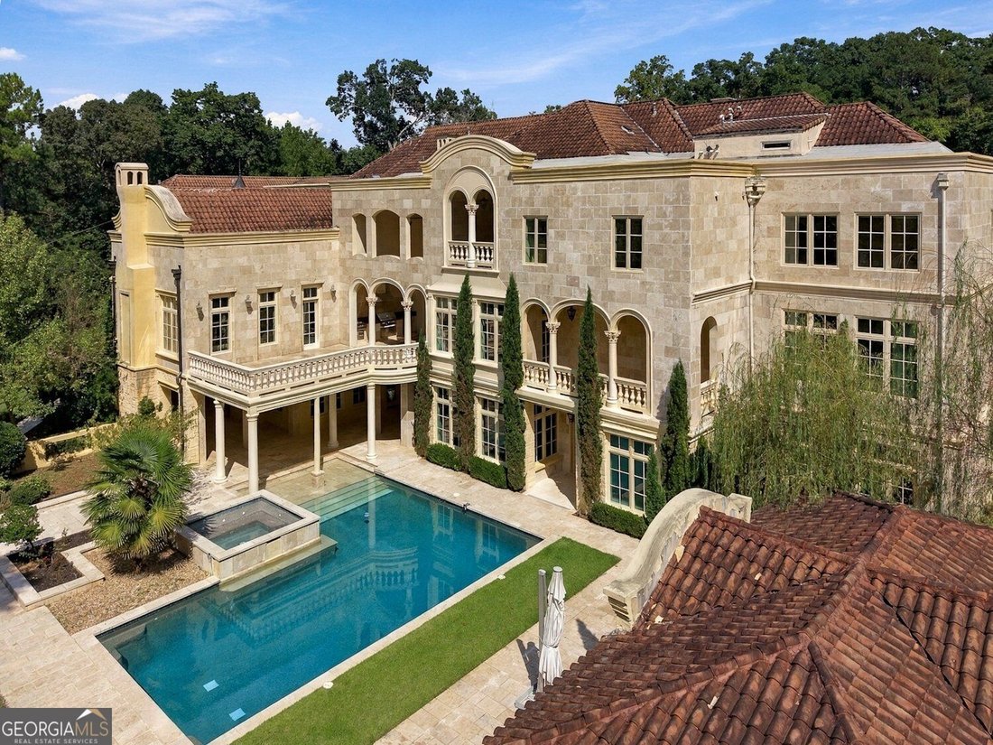
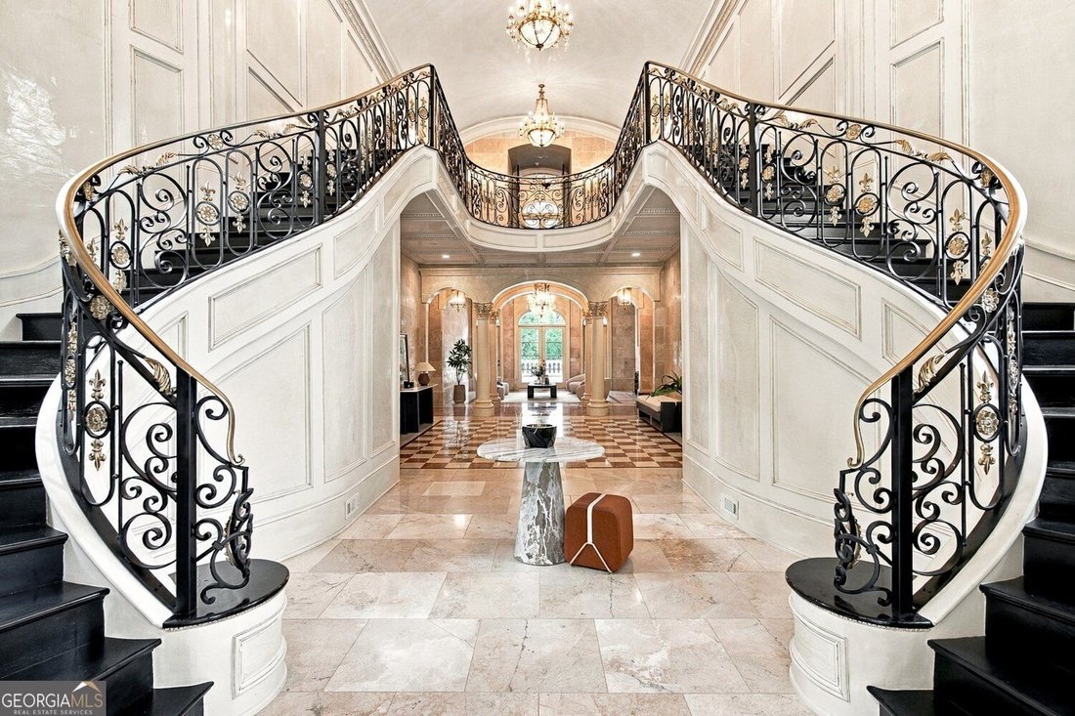
Dieses großartige Haus liegt auf 2,4 Hektar an einer der prestigeträchtigsten Straßen Atlantas und umfasst etwa 25.000 Quadratfuß beheizte und gekühlte Fläche sowie weitere ~2.300 überdachte Wohnbereiche im Freien. Von den importierten San Marco-Dachziegeln bis hin zu den exquisiten Holzarbeiten und den handgewachsten venezianischen Putzwänden wurden bei jedem sorgfältig ausgewählten Detail in diesem Haus keine Kosten gescheut. Die Außenwände wurden ausschließlich aus importiertem Travertin gebaut und sind zwischen 12 und 16 Zoll aus massivem Beton und Stein groß, wobei die Innenwände hauptsächlich mit Stein oder venezianischem Putz verkleidet sind. Der Innenboden besteht ausschließlich aus Stein, Marmor und massiver Eiche. Beim Betreten werden Sie vom dramatischen Eingangsfoyer mit einer riesigen eisernen Doppeltreppe, aus Paris importierten Kronleuchtern und einer 34 Fuß hohen Betonkuppel begrüßt. Auf jeder Seite des Foyers finden Sie die mit Mahagoni verkleidete Bibliothek und den Speisesaal in Bankettgröße, der bequem über 20 Personen Platz bietet. Das Herzstück dieses herrlichen Hauses ist die riesige Entertainer-Küche, die von Pierce und Pierce Millworks speziell entworfen wurde und sich zum zweistöckigen Familienzimmer hin öffnet. Es verfügt über 3 riesige Inseln zum Kochen, Zubereiten und Servieren. Diese Küche ist der Traum eines jeden Kochs mit separatem Subzero-Kühlschrank, Gefrierschrank und Weinkühler, Wolf 8-Flammen-Herd und Kochelementen (Induktion, Dampfgarer und Fritteuse), Bosch-Öfen, Geschirrspülern und Mikrowelle, Travertinspülen und Waterstone-Wasserhähnen sowie einer großen begehbaren Speisekammer. Der Eckraum für den Pizzaofen ist bereits mit einem Gasanschluss belüftet. Neben der Küche und dem Wohnzimmer befinden sich die großzügige Außenveranda und die Terrasse mit Blick auf den Pool und den hinteren Rasen. Sie verfügen über einen Alfresco-Grill, einen Kühlschrank und ein großes Wok-Kochelement. Der Master Wing im Erdgeschoss erstreckt sich über fast 2.500 Quadratmeter und verfügt über einen privaten Balkon mit Blick auf den Pool. Das riesige Schlafzimmer und die Sitzecke führen in ein Foyer mit einer Frühstücksbar und einer privaten Waschküche. Das Spa-Badezimmer im römischen Stil ist um die 6-Fuß-Badewanne aus Gusseisen herum angeordnet, die von passenden Waschtischen flankiert wird, die speziell mit antiken Stücken aus Frankreich gefertigt wurden. Griechischer Marmor wurde für den Boden und den übergroßen Duschraum verwendet, der mit dem Duschsystem Real Rain von Kohler ausgestattet ist. Die Damengarderobe ist mit aufwändigen Zierleisten, Swarovski-Knöpfen, einem Schmuckschrank und einer separaten Gästetoilette ausgestattet. Der Herrenschrank ist komplett holzgetäfelt und führt ebenfalls zum Hauptbalkon. Jedes der 7 weiteren Schlafzimmer im Obergeschoss verfügt über ein übergroßes eigenes Bad mit begehbaren Schränken, Sitzbereichen und 6-Zoll-Wannen aus Gusseisen. Zwei der Gästesuiten verfügen über einen Balkon mit Blick auf den Pool. In den oberen Flügeln des Hauses befinden sich zwei große Schwiegersuiten, die jeweils über ein komplettes Schlafzimmer, private Wohn- und Essbereiche sowie separate Büros oder Kindergärten verfügen. Sie haben einfachen Zugang zu den verschiedenen Bereichen dieses riesigen Hauses mit einem Aufzug zu allen 3 Etagen, vier separaten Treppen zur oberen Ebene und zwei Treppen zum Untergeschoss. Mit einer angeschlossenen Garage für 4 Autos und einer freistehenden Garage für 3 Autos haben Sie viel Platz für all Ihre Fahrzeuge und Spielzeuge. Die Brücke auf der oberen Ebene zwischen den beiden Garagen bietet einen großen Raum, der sich perfekt für ein Heimbüro oder eine Schule eignet, mit 4 eingebauten Schreibtischen, einem halben Bad sowie einer Schwiegersuite, die alle über die separate Treppe zugänglich sind, die zur freistehenden Garage für 3 Autos führt. Das Untergeschoss bietet große Unterhaltungsräume mit einer voll ausgestatteten Bar, einem Weinkeller mit 1.000 Flaschen, einem Medienraum oder Studio, zwei separaten Spielräumen, einem riesigen Fitnessstudio, einem Therapiezentrum mit handelsüblichen Nass- und Trockensaunen, einem Massage- oder Therapieraum und 3 Bädern (eines voll und zwei halbe). Die Unterhaltungsbereiche öffnen sich alle zu den Außenterrassen neben dem Poolbereich. Ein Salzwasserpool in handelsüblicher Größe und ein Spa für 10 Personen sind von Terrassenbereichen umgeben, darunter ein Kamin, eine ausgebaute Außenküche, in der Sie Ihre Auswahl an Grillgeräten auswählen können, zwei Feuerstellen und ein großer separater Pavillon. Hinter den Terrassen befinden sich der Sportplatz, mehrere Rasenflächen, Hochbeetgärten und viel Platz für Partys und Veranstaltungen.
Set on 2.4 acres along one of Atlanta’s most prestigious streets, this grand home encompasses approximately 25,000 square feet of heated and cooled space, plus an additional ~2,300 of covered outdoor living areas. From the imported San Marco roof tiles to the exquisite woodworking and hand-waxed Venetian plaster walls, no expense was spared with each carefully selected detail in this home. Constructed with all imported travertine stone, the exterior walls measure between 12”-16” of solid concrete and stone, with the interior walls primarily finished with stone or Venetian plaster. The interior flooring is all stone, marble, and solid oak. Walking in, you are greeted by the dramatic entrance Foyer featuring an enormous iron double staircase, chandeliers imported from Paris, and a 34’ tall concrete dome. On each side of the Foyer you’ll find the mahogany paneled Library and the banquet-sized Dining Room that comfortably seats 20+. The heart of this magnificent home is the massive entertainer’s kitchen, custom designed by Pierce and Pierce Millworks, which opens to the two-story Family Room. It features 3 enormous islands for cooking, prep, and serving. This kitchen is any chef’s dream with separate Subzero refrigerator, freezer, and wine cooler, Wolf 8-burner range and cooking elements (induction, steamer, and fryer), Bosch ovens, dishwashers, and microwave, travertine sinks and Waterstone faucets, and a large walk-in pantry. The corner pizza-oven space is already vented with a gas connection. Off the Kitchen and Living Room is the generous outdoor verandah and patio overlooking the pool and rear lawn, and includes an Alfresco grill, fridge, and large wok cooking element. The main-floor Master Wing spans nearly 2,500 square feet with a private balcony overlooking the pool. The enormous bedroom and sitting area leads into a foyer with a breakfast bar and private laundry room. The Roman-style spa bathroom is centered around the 6’ cast iron clawfoot tub flanked by matching vanities custom made with antique pieces from France. Grecian marble was used for the floor and the oversized shower room, which features Kohler’s Real Rain shower system. The women’s closet showcases intricate moldings, Swarovski knobs, a jewelry closet, and a separate Powder Room. The gentlemen’s closet is fully wood-paneled and also leads out to the master balcony. Each of the 7 additional bedrooms upstairs are oversized en-suites with walk-in closets, seating areas, and 6’ cast iron tubs. Two of the guest suites feature balconies overlooking the pool. The upper wings of the home offer two large in-law suites, each with full a bedroom, private living and eating areas, and separate offices or nurseries. You have easy access to the various areas of this enormous home with an elevator to all 3 floors, four separate staircases to the upper level, and two staircases to the basement. With an attached 4-car garage and detached 3-car garage, you’ll have plenty of space for all of your vehicles and toys. The upper-level bridge between the two garages offers a large space perfect for a home office or school with 4 built-in desks, a half bath, plus an in-law suite, all accessible from the separate staircase leading to the detached 3-car garage. The basement offers large entertaining spaces with a full bar, 1,000 bottle wine cellar, media room or studio, two separate game rooms, massive gym, therapy center with commercial-sized wet and dry saunas, massage or therapy room, and 3 bathrooms (one full and two half). The entertaining spaces all open to the outdoor patios adjacent to the pool area. A commercial size saltwater pool and 10-person spa are surrounded by patio spaces including a fireplace, an outdoor kitchen built out and ready for your selection of grilling appliances, two fire pits, and a large separate pavilion. Beyond the patios are the sports court, multiple lawn areas, raised-bed gardens, and plenty of space for parties and events.