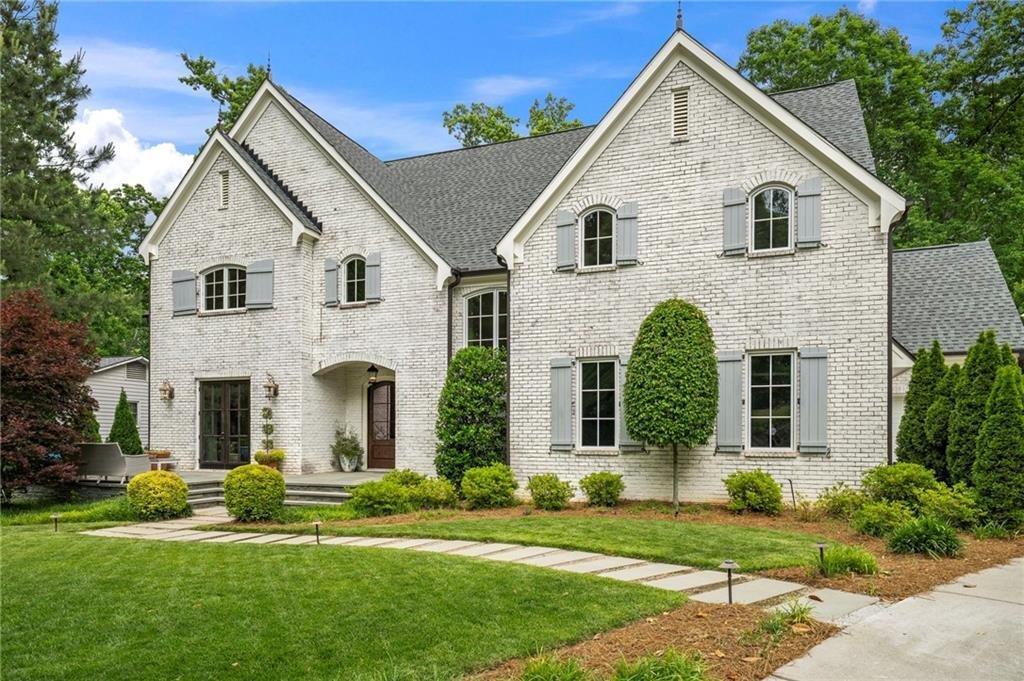
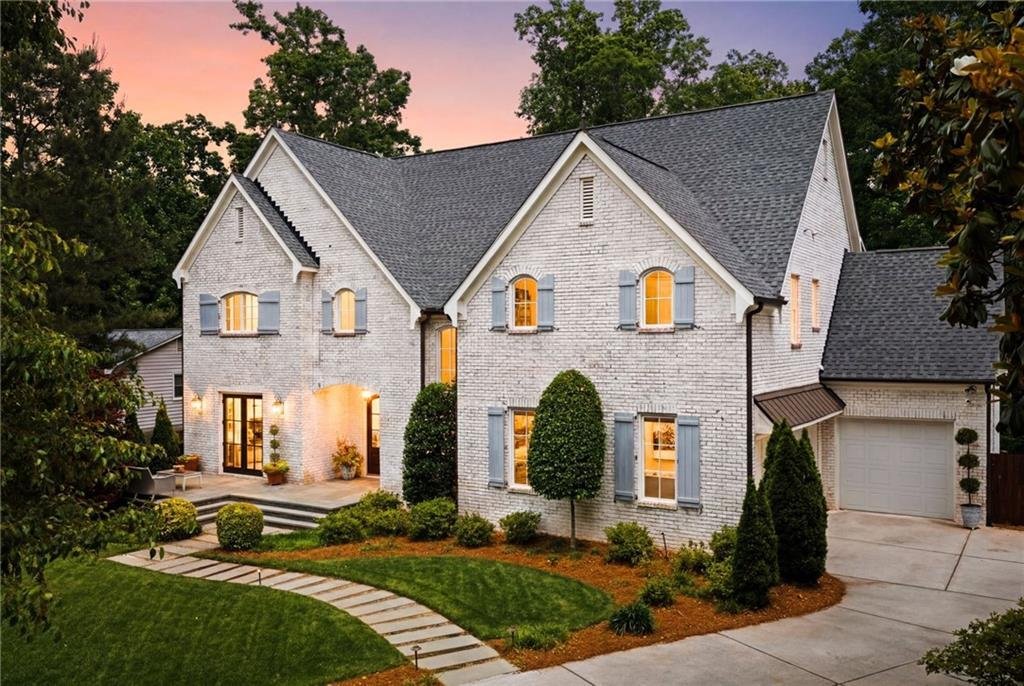
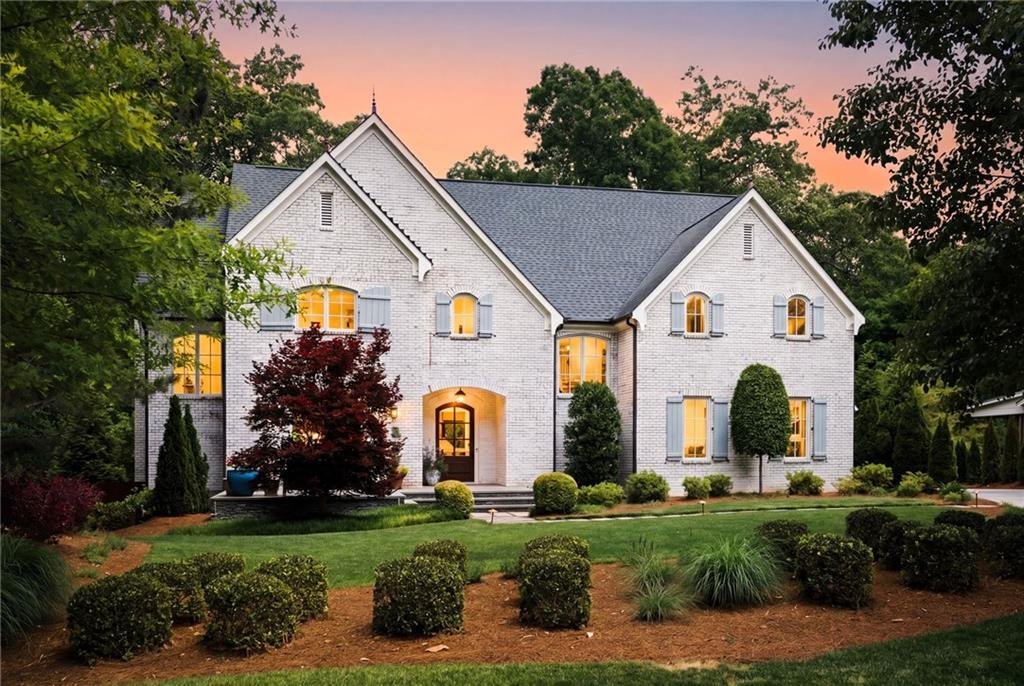
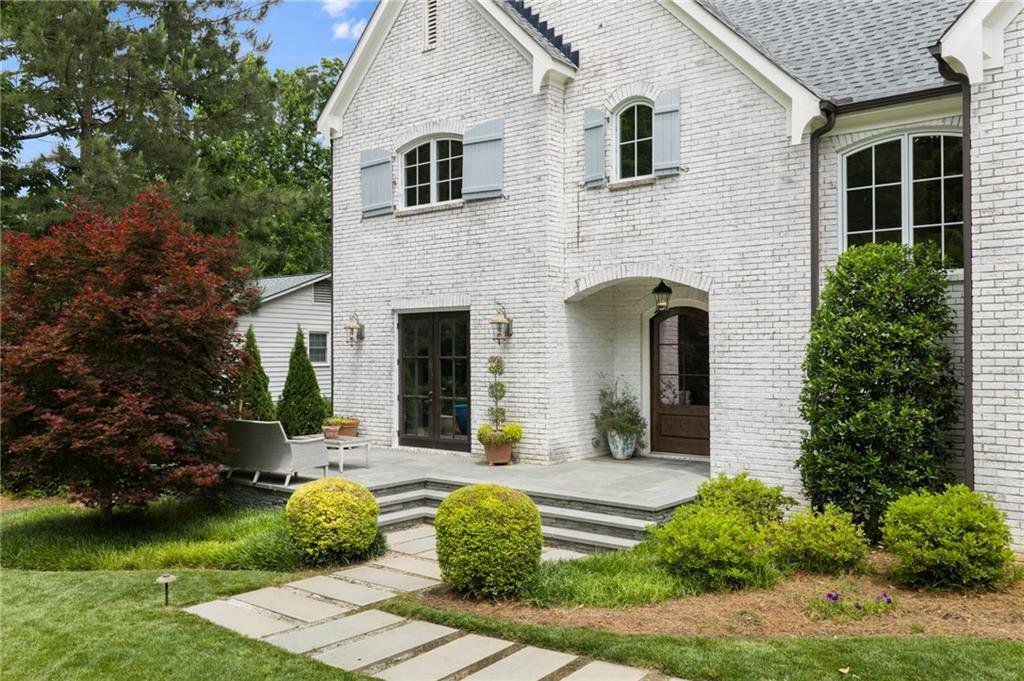
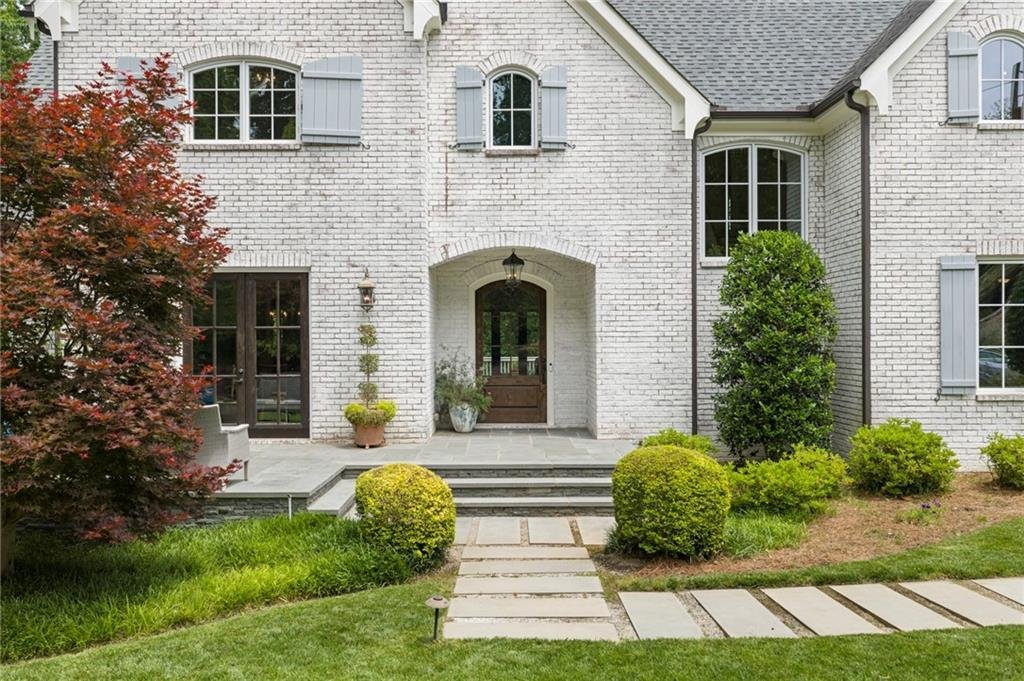
Einfamilienhaus/Haus Sandy Springs Vereinigte Staaten Von Amerika
- 7 Schlafz.
- 7 Bäder
- 6,353 Sqft
- 30,898 Sqft lot
- Aktualisiert: Juli 31
-
3
Ansichten der letzten 30 Tage
- MLS#7768120
Über die Immobilie
-
Art der Immobilie
Haus
-
Etagen
3
-
Baujahr
2017
-
Preis/Quadratfuß
$346
Funktionen
Erkunden Sie die Gegend

Der Agent wird sich in Kürze mit Ihnen in Verbindung setzen
Gelistet von
Besichtigung mit Bobbie Schmitt buchen
Wählen Sie ein Datum und ob Sie eine virtuelle oder persönliche Besichtigung mit dem Makler wünschen.

Ansley Real Estate’s flagship office is in Atlanta’s sought-after Buckhead neighborhood and services agents who
Ansley Real Estate’s flagship office is in Atlanta’s sought-after Buckhead neighborhood and services agents who work in some of the most affluent areas of the state and country including Tuxedo Park, Chastain Park, Peachtree Heights, Haynes Manor, Brookhaven and Vinings. The Buckhead area is home to some of Atlanta’s most luxurious high-rise condominium buildings as well as street after street of grand historic homes with rolling manicured lawns. Although newer homes continue to be built in the area, Buckhead’s various neighborhoods contain some of Atlanta’s most architecturally significant residences designed by a who’s-who of nationally recognized architects.
Established in 2015, Ansley Real Estate has become the luxury sales leader in Georgia, outpacing legacy brokerages with decades of established business and exposure. Our agents, leadership and staff are the difference! Collectively, we are determined to provide a superior real estate experience focused on exceeding our clients’ expectations in achieving their home buying and selling goals. We’re not content to do things the same old way and wait for things to happen. We’re in the market every day, working relentlessly to provide an exceptional experience for our clients - to listen, provide counsel and earn their trust and their business one home sale at a time.
Ähnliche Immobilien in der Nähe
Neue Angebote in Atlanta



Entdecken Sie mehr Häuser zum Verkauf
Atlanta, GA, Vereinigte Staaten Immobilienarten
- Häuser zum Verkauf in Atlanta, GA, Vereinigte Staaten
- Eigentumswohnungen zum Verkauf in Atlanta, GA, Vereinigte Staaten
- Stadthäuser zum Verkauf in Atlanta, GA, Vereinigte Staaten
- Land zum Verkauf in Atlanta, GA, Vereinigte Staaten
- Villen zum Verkauf in Atlanta, GA, Vereinigte Staaten
- Wohnungen zum Verkauf in Atlanta, GA, Vereinigte Staaten
Atlanta, GA, Vereinigte Staaten beliebte Suchanfragen
- Immobilien mit Garage in Atlanta, GA, Vereinigte Staaten
- Immobilien mit Garten in Atlanta, GA, Vereinigte Staaten
- Immobilien mit Balkon in Atlanta, GA, Vereinigte Staaten
- Immobilien mit Pool in Atlanta, GA, Vereinigte Staaten
- Immobilien mit Fitnessstudio in Atlanta, GA, Vereinigte Staaten
- Moderne Immobilien in Atlanta, GA, Vereinigte Staaten
- Renoviert Immobilien in Atlanta, GA, Vereinigte Staaten
- Blick auf die Stadt Immobilien in Atlanta, GA, Vereinigte Staaten
- Neubauten Immobilien in Atlanta, GA, Vereinigte Staaten
- Anlageimmobilie Immobilien in Atlanta, GA, Vereinigte Staaten
- Gesicherte Wohnanlage Immobilien in Atlanta, GA, Vereinigte Staaten
- Immobilien mit Aufzug in Atlanta, GA, Vereinigte Staaten
- Immobilien mit Tennisplatz in Atlanta, GA, Vereinigte Staaten
- Immobilien mit Weinkeller in Atlanta, GA, Vereinigte Staaten
- Panorama Immobilien in Atlanta, GA, Vereinigte Staaten
- Immobilien mit Kino in Atlanta, GA, Vereinigte Staaten
- Immobilien mit Sauna in Atlanta, GA, Vereinigte Staaten
- Immobilien mit Wasserblick in Atlanta, GA, Vereinigte Staaten
- Immobilien mit Bibliothek in Atlanta, GA, Vereinigte Staaten
- Duplex Immobilien in Atlanta, GA, Vereinigte Staaten
- Pferdesport Immobilien in Atlanta, GA, Vereinigte Staaten
- Immobilien mit Bergblick in Atlanta, GA, Vereinigte Staaten
- am Wasser Immobilien in Atlanta, GA, Vereinigte Staaten
- Immobilien auf Hügeln in Atlanta, GA, Vereinigte Staaten
- am Fluss Immobilien in Atlanta, GA, Vereinigte Staaten
- Immobilien mit Flussblick in Atlanta, GA, Vereinigte Staaten
- Immobilien mit Hallenbad in Atlanta, GA, Vereinigte Staaten
- Immobilien mit Golfblick in Atlanta, GA, Vereinigte Staaten
- Immobilien mit Seeblick in Atlanta, GA, Vereinigte Staaten
- am See Immobilien in Atlanta, GA, Vereinigte Staaten
- Luxusvilla Immobilien in Atlanta, GA, Vereinigte Staaten
Verwandte Leitfäden & Geschichten
Das Vertrauen der führenden Makler der Welt
Die Makler hinter den außergewöhnlichsten Immobilien der Welt inserieren bei JamesEdition.
- Angebote von Sotheby's, Christie's, BARNES und Engel & Völkers
- Jedes Angebot wird vor der Veröffentlichung geprüft
- Verbinden Sie sich direkt mit verifizierten Maklern
Indem Sie fortfahren, akzeptieren Sie unsere Nutzungsbedingungen und Datenschutzrichtlinie.
partnered with