$5,900,000
Sandy Lane — Das Haus Der Highlands
- 5 Schlafz.
- 5 Bäder
- 7,450 Sqft
- 2.29 Ac lot
- Aktualisiert: März 20
- 13
Über die Immobilie
Beschreibung wurde automatisch übersetzt.
Die Beschreibung wird in der Originalsprache angezeigt.
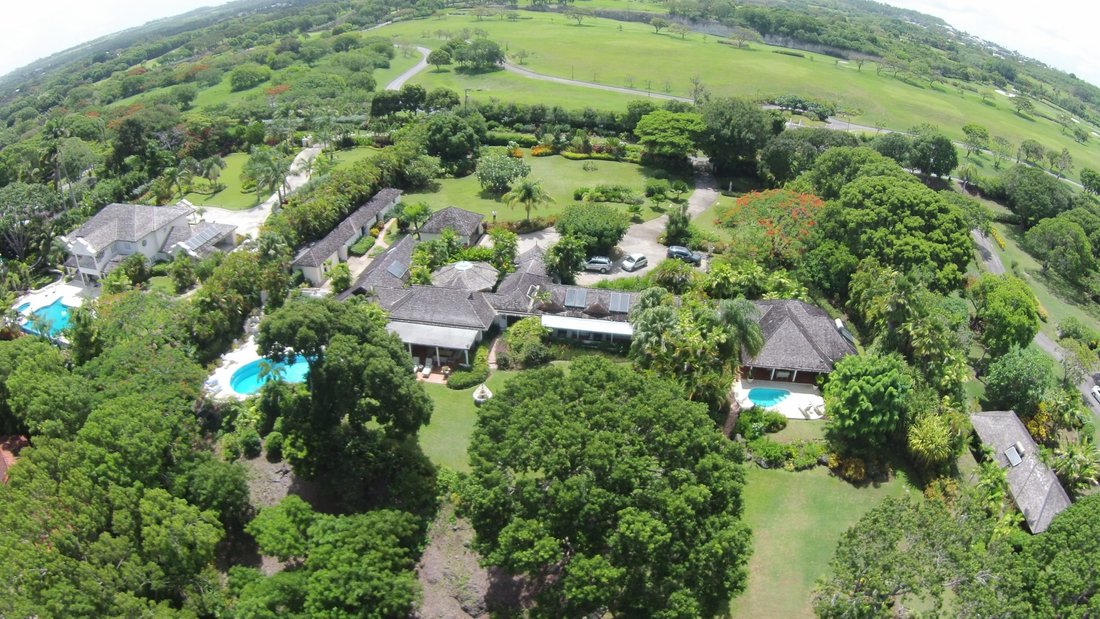
Set in two acres of lush tropical gardens, in the heart of the exclusive Sandy Lane Estate, is Highlands.
This stunning 5 bed villa occupies a prime location on High Ridge Road, with open fields to the east which allow the trade winds to gently and naturally cool the villa. Upon entering Highlands the serene atmosphere engulfs you as you cross the bridge over a tranquil stream which meand
This stunning 5 bed villa occupies a prime location on High Ridge Road, with open fields to the east which allow the trade winds to gently and naturally cool the villa. Upon entering Highlands the serene atmosphere engulfs you as you cross the bridge over a tranquil stream which meand
Set in two acres of lush tropical gardens, in the heart of the exclusive Sandy Lane Estate, is Highlands.
This stunning 5 bed villa occupies a prime location on High Ridge Road, with open fields to the east which allow the trade winds to gently and naturally cool the villa. Upon entering Highlands the serene atmosphere engulfs you as you cross the bridge over a tranquil stream which meanders around the villa and out into the garden. The gardens are a particular feature by day or by night with imaginative lighting.
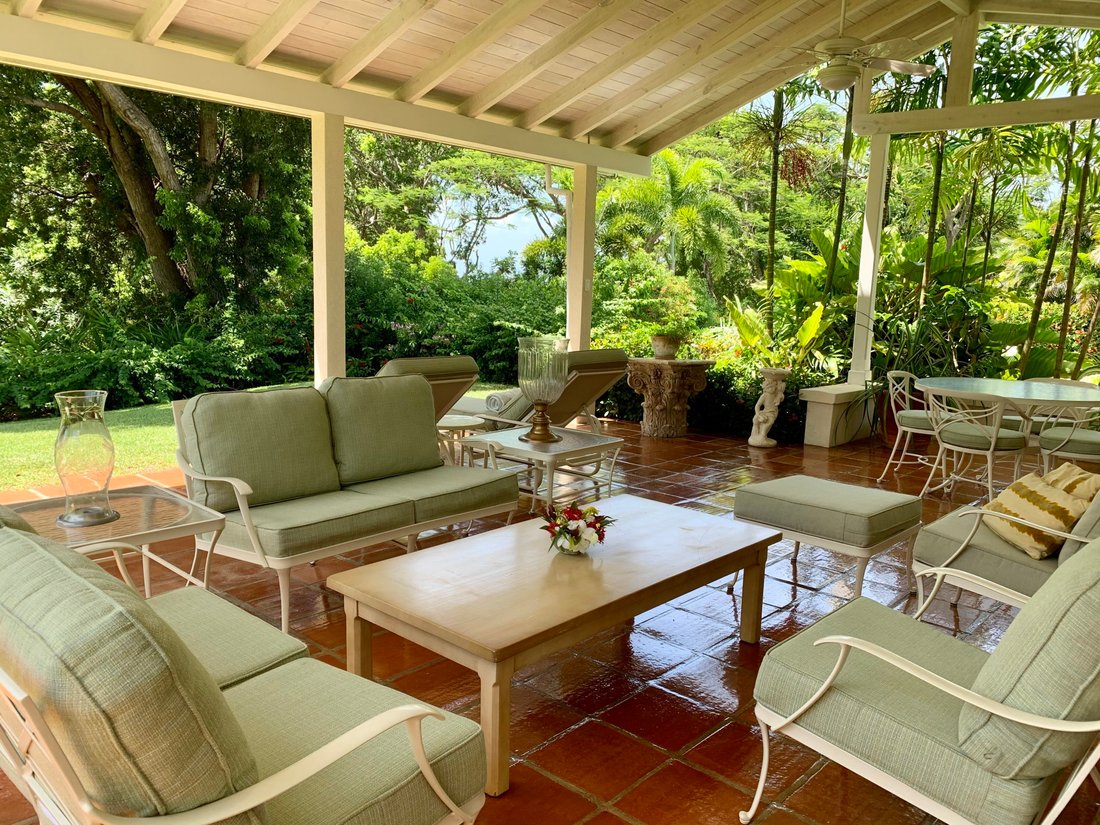
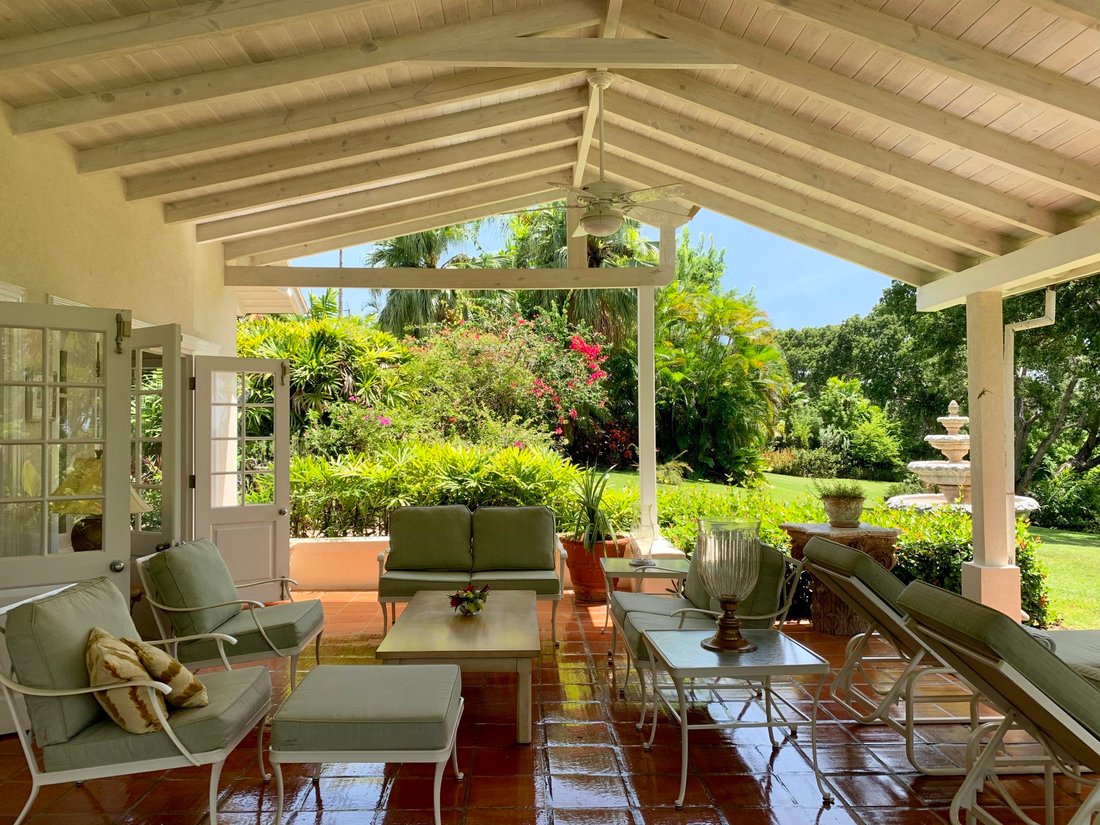
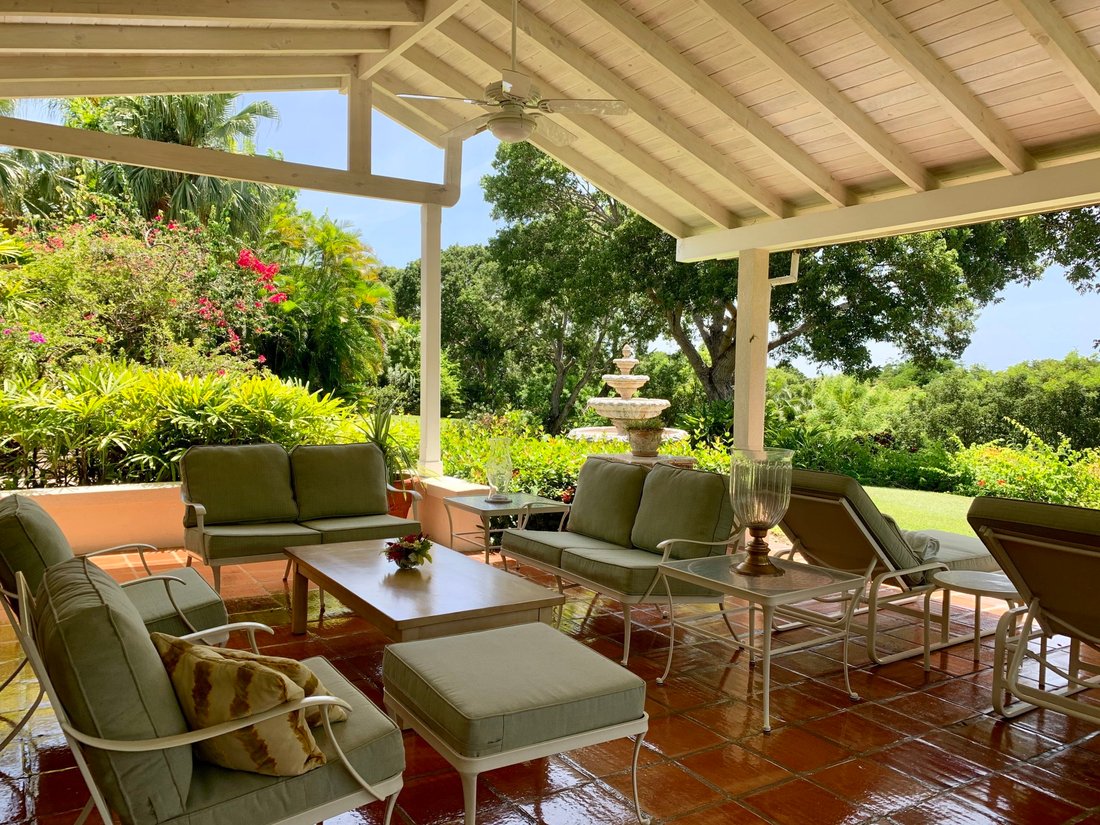
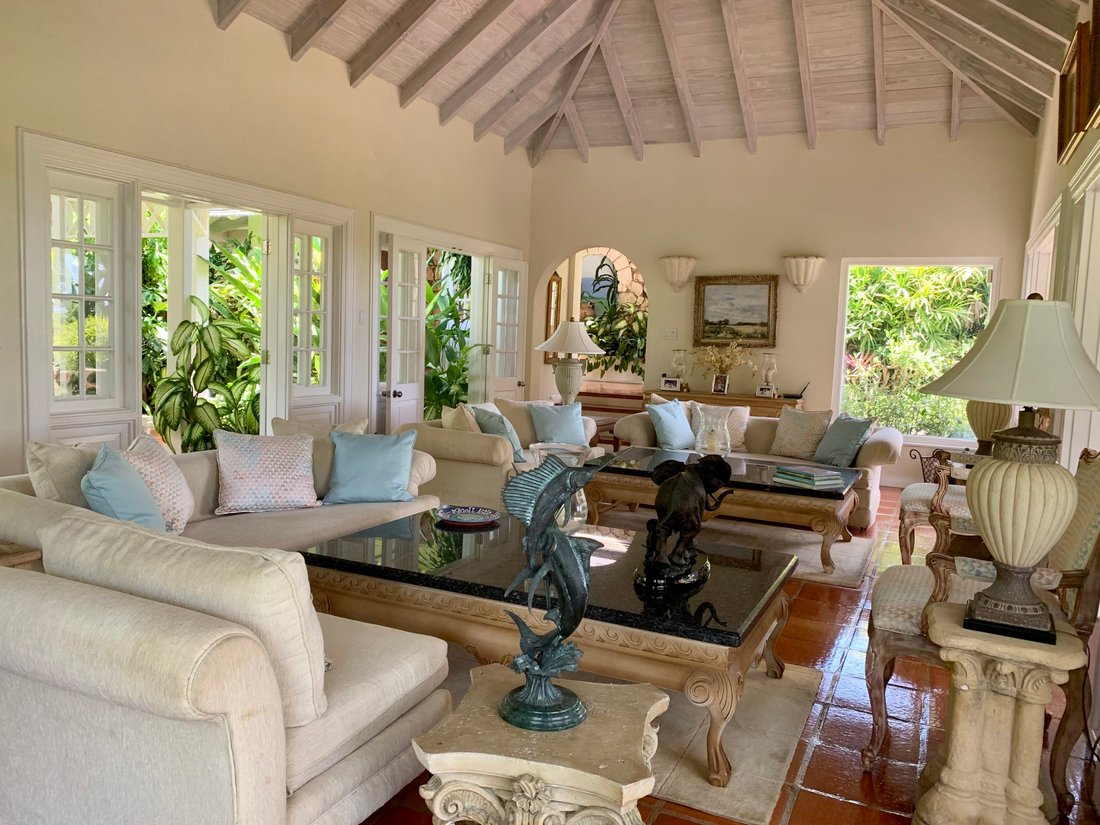
To the right of the entrance hall is a living room which opens onto a large terrace offering magnificent views of the garden, swimming pool and glimpses of the sea. Adjoining the living room is the gazebo style dining area which caters to ten people. Dining here is a unique experience, soothed by the hushed tones of the stream flowing gently through the area. For casual meals and breakfast, there is a dining terrace which opens onto the pool and BBQ area. Access to this terrace is through the wet bar which adjoins the large kitchen and service areas.
To the left of the entrance hall, you can explore the bedroom wing which includes three double bed guest rooms each with en suite bathrooms, linked by an intimate terrace and commanding views of the lush tropical garden. All of the bedrooms are very well appointed and air conditioned.
The large master suite has its own patio with wet bar and an outdoor plunge pool. A private courtyard adjoins this room. The en suite bathroom is very elegantly designed and finished in marble. It has a large shower and a separate jacuzzi.
The 5th bedroom is located in the annex and is ideal for teenagers or even an ‘au pair’. A small gym is also located near to the service area.
There is a private cabana at the Sandy Lane Property Owners’ Beach Facility which is approximately three-quarters of a mile from the house. This facility is for the exclusive use of the residents of Sandy Lane Estate. Also available in close proximity are golf, tennis and water sports.
Offered furnished, but not including artwork.
This stunning 5 bed villa occupies a prime location on High Ridge Road, with open fields to the east which allow the trade winds to gently and naturally cool the villa. Upon entering Highlands the serene atmosphere engulfs you as you cross the bridge over a tranquil stream which meanders around the villa and out into the garden. The gardens are a particular feature by day or by night with imaginative lighting.
To the right of the entrance hall is a living room which opens onto a large terrace offering magnificent views of the garden, swimming pool and glimpses of the sea. Adjoining the living room is the gazebo style dining area which caters to ten people. Dining here is a unique experience, soothed by the hushed tones of the stream flowing gently through the area. For casual meals and breakfast, there is a dining terrace which opens onto the pool and BBQ area. Access to this terrace is through the wet bar which adjoins the large kitchen and service areas.
To the left of the entrance hall, you can explore the bedroom wing which includes three double bed guest rooms each with en suite bathrooms, linked by an intimate terrace and commanding views of the lush tropical garden. All of the bedrooms are very well appointed and air conditioned.
The large master suite has its own patio with wet bar and an outdoor plunge pool. A private courtyard adjoins this room. The en suite bathroom is very elegantly designed and finished in marble. It has a large shower and a separate jacuzzi.
The 5th bedroom is located in the annex and is ideal for teenagers or even an ‘au pair’. A small gym is also located near to the service area.
There is a private cabana at the Sandy Lane Property Owners’ Beach Facility which is approximately three-quarters of a mile from the house. This facility is for the exclusive use of the residents of Sandy Lane Estate. Also available in close proximity are golf, tennis and water sports.
Offered furnished, but not including artwork.
-
Art der Immobilie
Haus
-
Preis/Quadratfuß
$791
Funktionen
- Pool
- Terrasse
- Garten
- Fitnessstudio
- Whirlpool
- Bar
Erkunden Sie die Gegend
St. James, Holetown, Saint James, Barbados
Auf Google Maps anzeigen
Preis pro sqft
Niedrig
Hoch

Vor 2 Jahren beigetreten
Sie haben sich nach diesem Objekt erkundigt
Der Agent wird sich in Kürze mit Ihnen in Verbindung setzen
Gelistet von
148
Angebote
2024
Beigetreten
Besichtigung mit Daniel Evelyn buchen
Wählen Sie ein Datum und ob Sie eine virtuelle oder persönliche Besichtigung mit dem Makler wünschen.
Bevorzugtes Datum
Art der Tour

Luxury Real Estate Brokerage
Zuletzt aktualisiert
März 20
Erstmalig gelistet
Juni 1, 2024
Angebotsreferenz
67587
Ähnliche Immobilien in der Nähe
Neue Angebote in Molyneux



Entdecken Sie mehr Häuser zum Verkauf
Molyneux, Barbados Immobilienarten
Molyneux, Barbados beliebte Suchanfragen
- Immobilien mit Balkon in Molyneux, Barbados
- Immobilien mit Golfblick in Molyneux, Barbados
- Immobilien mit Meerblick in Molyneux, Barbados
- Immobilien mit Wasserblick in Molyneux, Barbados
- am Wasser Immobilien in Molyneux, Barbados
- Anlageimmobilie Immobilien in Molyneux, Barbados
- am Strand Immobilien in Molyneux, Barbados
- Immobilien mit Sauna in Molyneux, Barbados
- Moderne Immobilien in Molyneux, Barbados
- Küste Immobilien in Molyneux, Barbados
- Immobilien mit Ozeanblick in Molyneux, Barbados
- Gesicherte Wohnanlage Immobilien in Molyneux, Barbados
Verwandte Leitfäden & Geschichten
Das Vertrauen der führenden Makler der Welt
Die Makler hinter den außergewöhnlichsten Immobilien der Welt inserieren bei JamesEdition.
- Angebote von Sotheby's, Christie's, BARNES und Engel & Völkers
- Jedes Angebot wird vor der Veröffentlichung geprüft
- Verbinden Sie sich direkt mit verifizierten Maklern
Indem Sie fortfahren, akzeptieren Sie unsere Nutzungsbedingungen und Datenschutzrichtlinie.