$639,227
Preis gesenkt um $43,654 am Sep 09, 2026
Der Höhepunkt Des Zeitgenössischen Luxus
- 5 Schlafz.
- 5 Bäder
- 8,504 Sqft
- 13,402 Sqft lot
- Aktualisiert: Gestern
- 4
Über die Immobilie
Beschreibung wurde automatisch übersetzt.
Die Beschreibung wird in der Originalsprache angezeigt.
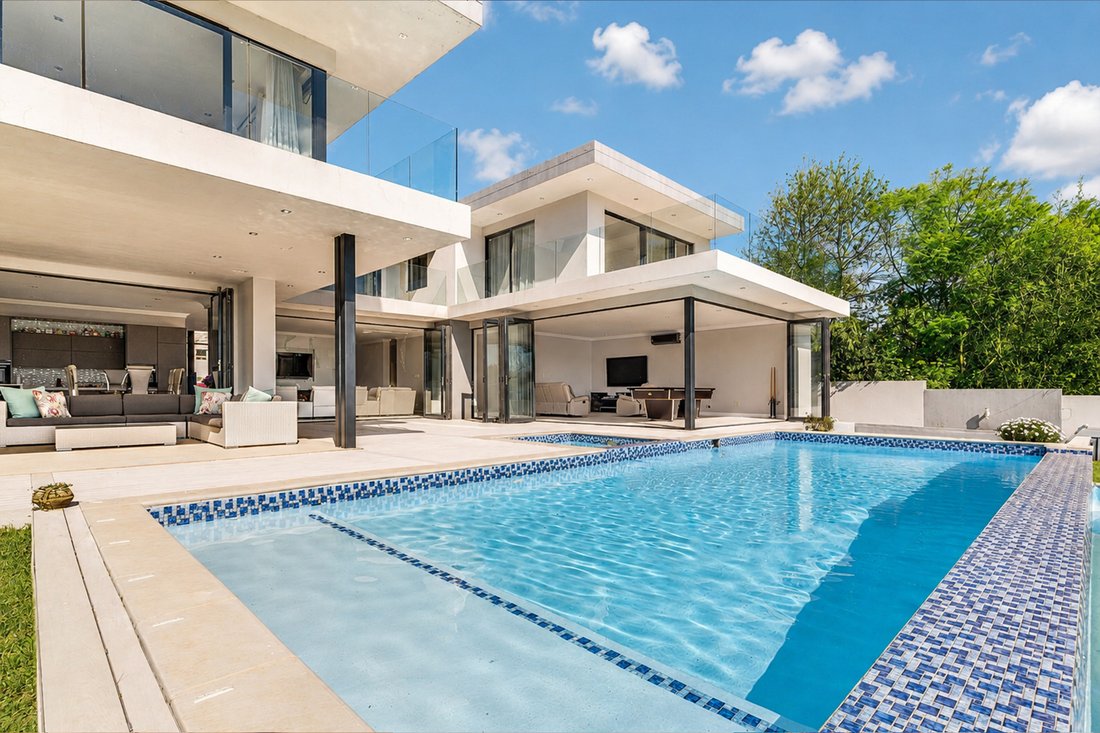
Perfectly positioned overlooking a tranquil park and protected greenbelt, this extraordinary architectural residence offers breathtaking uninterrupted views, complete privacy, and a lifestyle reserved for the most discerning buyer. Designed with uncompromising attention to detail, every space has been carefully curated to deliver elegance, comfort, and effortless entertaining.
A dramatic
A dramatic
Perfectly positioned overlooking a tranquil park and protected greenbelt, this extraordinary architectural residence offers breathtaking uninterrupted views, complete privacy, and a lifestyle reserved for the most discerning buyer. Designed with uncompromising attention to detail, every space has been carefully curated to deliver elegance, comfort, and effortless entertaining.
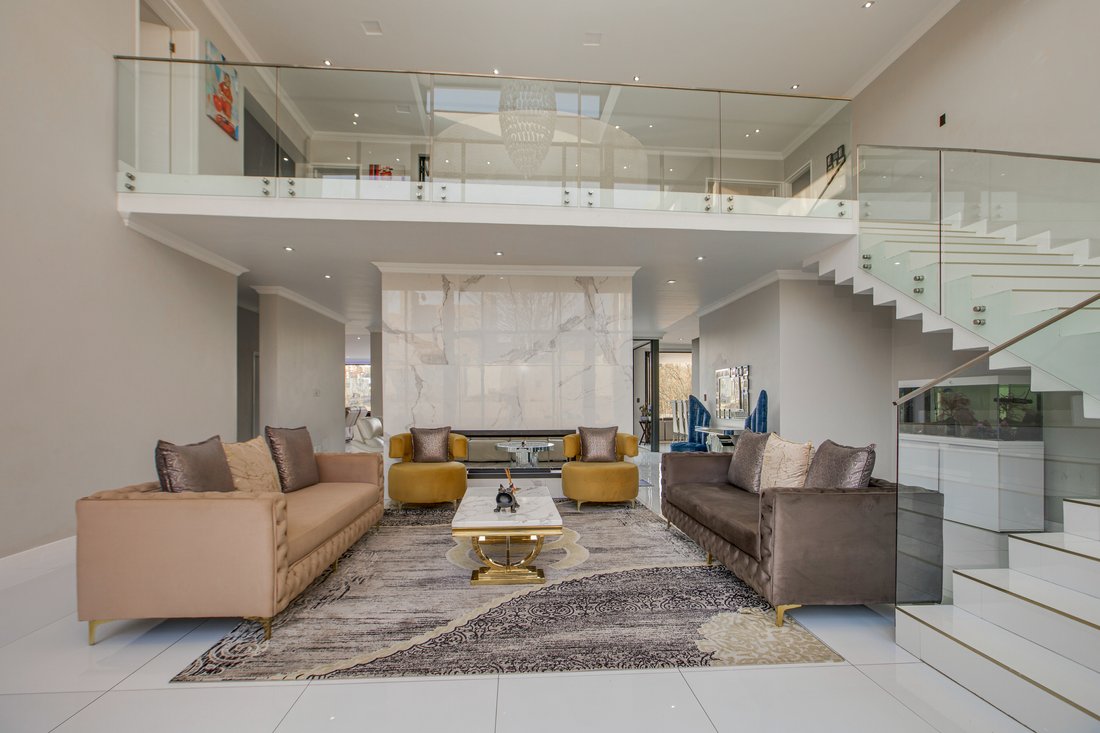
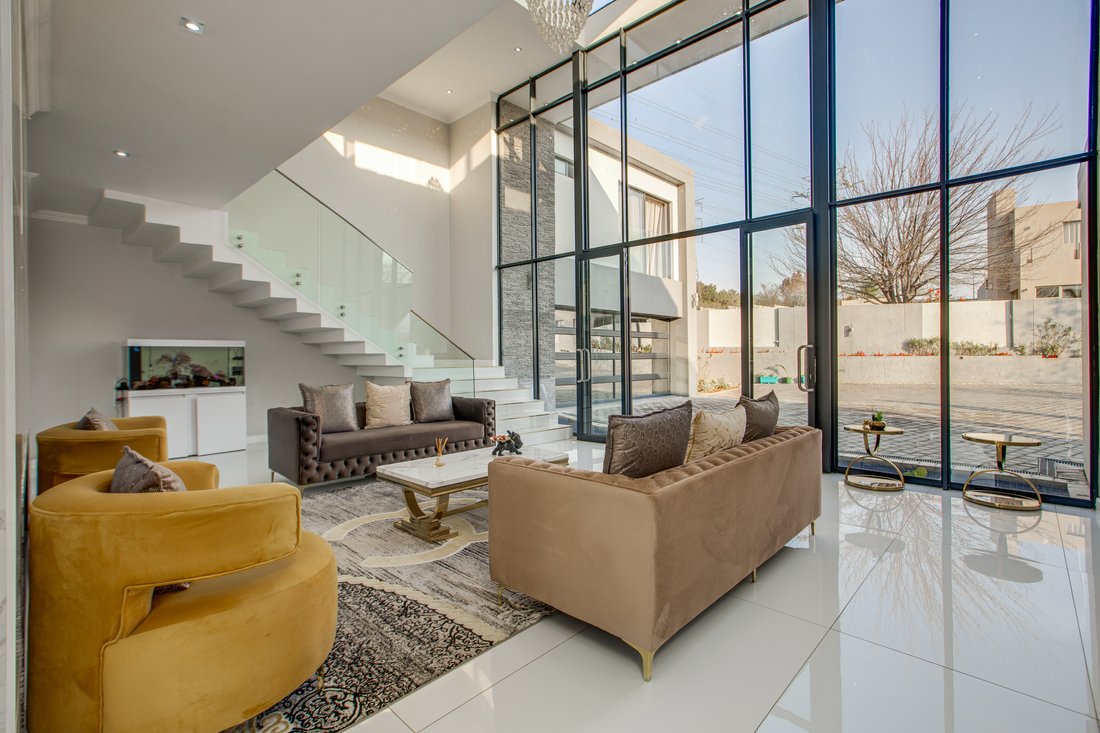
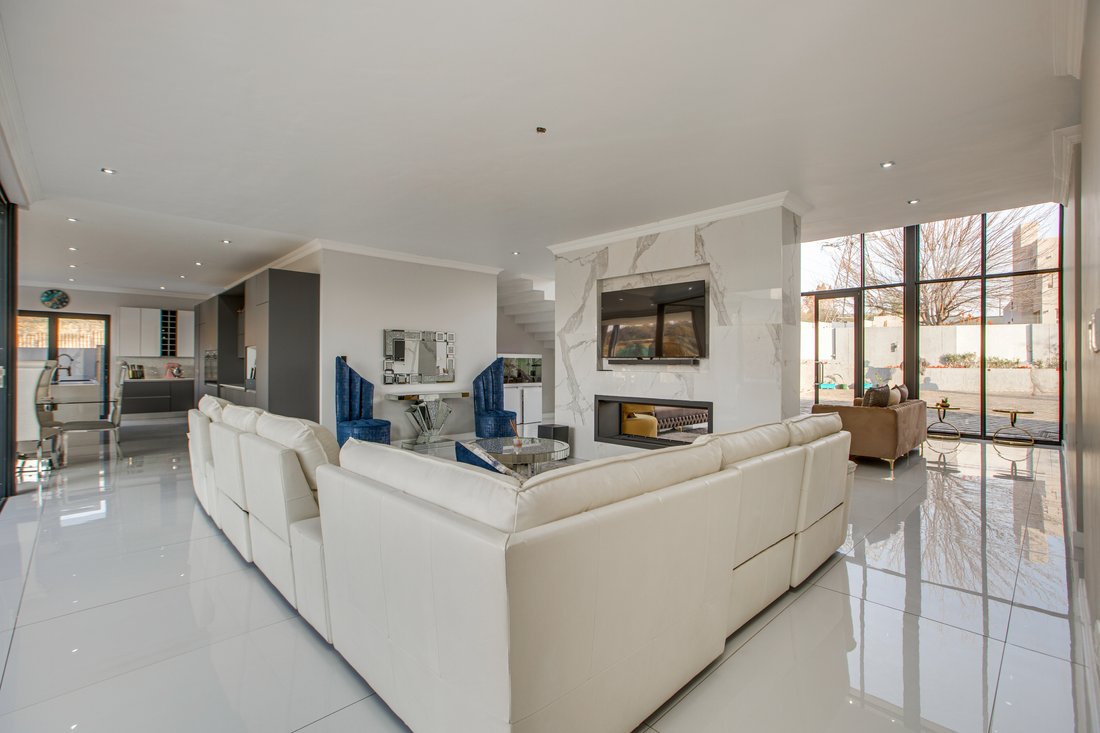
A dramatic double-volume entrance welcomes you across a striking glass bridge suspended above a serene koi pond, immediately setting the tone for the exceptional home beyond. The impressive reception lounge is centred around a magnificent double-sided gas fireplace, creating a warm connection to the sophisticated family lounge beyond.
The heart of the home is a spectacular designer kitchen where luxury meets functionality. A grand Caesarstone centre island with an integrated SMEG induction hob anchors the space, complemented by an integrated refrigerator, dual built-in ovens, space for a microwave, stylish coffee station and premium finishes throughout. A separate chef’s scullery features an additional six-burner gas stove, an expansive walk-in pantry, abundant cabinetry and a thoughtfully designed laundry and ironing station.
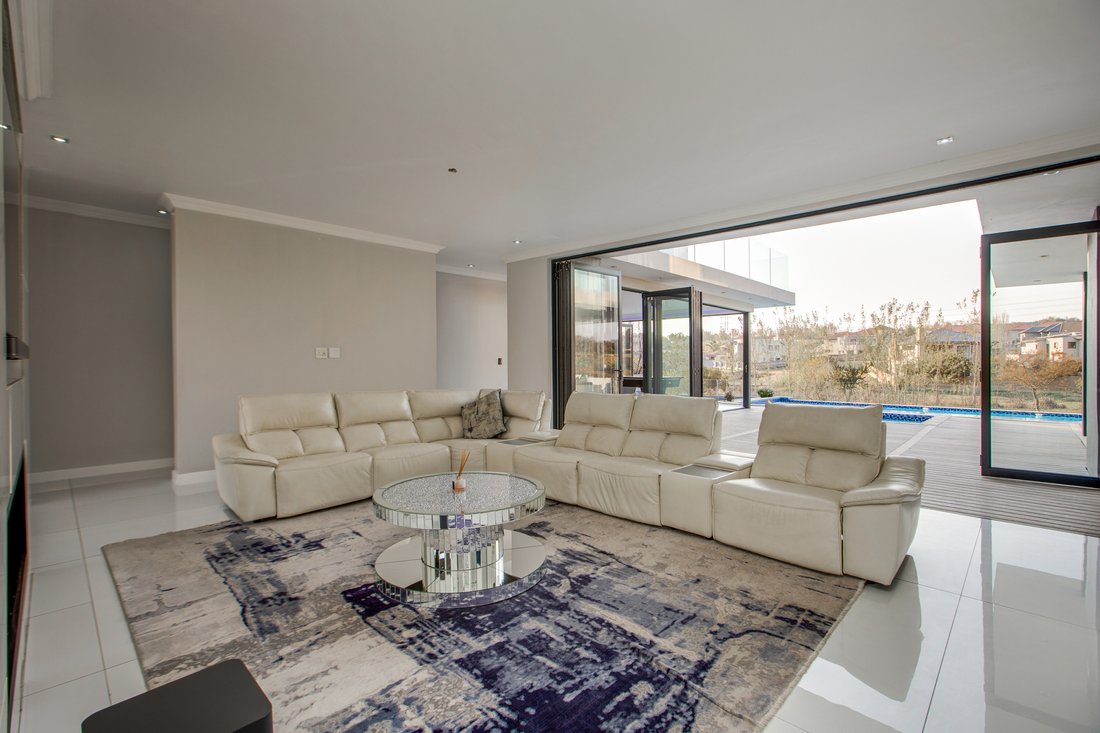
Designed for both grand-scale entertaining and intimate family living, the home boasts an expansive entertainment lounge complete with air conditioning, ambient LED ceiling lighting, a dedicated games area and provision for a bespoke built-in bar. Large stacker doors dissolve the boundaries between indoors and out, opening onto an expansive composite deck where every gathering becomes unforgettable.
Outside, a private resort-style sanctuary awaits. Relax beside the sparkling swimming pool, soak in the jacuzzi, gather around the fire pit beneath the stars, or host memorable dinners in the elegant outdoor dining area, all surrounded by beautifully manicured gardens and uninterrupted greenbelt views.
Accommodation is nothing short of exceptional, with five luxurious king-sized en-suite bedrooms, each offering generous proportions and refined finishes. The palatial master suite is a private retreat featuring a luxurious walk-in dressing room, an indulgent spa-inspired bathroom with a jet spa bath, oversized double shower with hydrotherapy settings, and a separate automated toilet.
The additional bedroom suites are equally impressive, with one opening onto a private balcony overlooking the estate, another enhanced by skylights that flood the room with natural light, while every bedroom enjoys its own beautifully appointed en-suite bathroom.
The upper level continues to impress with an expansive pyjama lounge opening onto an outdoor gym terrace, alongside a versatile cinema room that could equally serve as a sophisticated executive office, wellness studio or private gym. A generous balcony stretches across the home, framing breathtaking panoramic views across the estate’s parklands.
Guests are accommodated in complete comfort with a private en-suite bedroom on the ground floor, complemented by a stylish guest cloakroom.
Adding tremendous value and versatility is a beautifully appointed self-contained two-bedroom, two-bathroom cottage, complete with its own lounge, dining area and kitchen—ideal for extended family, luxury guest accommodation or premium rental income.
No detail has been overlooked. The home offers two double garages with striking tinted glass doors, an impressive gated entrance, a beautifully illuminated driveway with extensive visitor parking, premium lighting throughout the interior and exterior, and an energy-efficient solar system comprising ten solar panels with backup battery storage.
Features include:
5 Luxurious king-sized en-suite bedrooms
Guest cloakroom
Grand double-volume entrance with glass bridge over koi pond
Formal reception lounge with feature double-sided gas fireplace
Family lounge
Designer kitchen with a centre island
SMEG induction hob
Integrated refrigerator
Two built-in ovens and microwave
Coffee station
Separate chef’s scullery with additional six-burner gas stove
Walk-in pantry
Laundry and ironing station
Entertainment lounge with air conditioning
Games area and provision for built-in bar
Composite entertainment deck
Jacuzzi
Swimming pool
Fire pit
Outdoor dining area
Landscaped garden
Cinema room / Executive office / Gym
Pyjama lounge
Outdoor gym terrace
Expansive balconies overlooking the greenbelt
Two-bedroom, two-bathroom self-contained cottage
10 Solar panels with backup battery
Four automated garages (two double garages with tinted glass doors)
Secure gated entrance
Extensive visitor parking
Premium lighting throughout
Park and greenbelt frontage
Exceptional privacy
This is more than a residence—it combines cutting-edge contemporary design with timeless elegance, exceptional craftsmanship and an enviable lifestyle in one of Fourways’ most prestigious estates.
A dramatic double-volume entrance welcomes you across a striking glass bridge suspended above a serene koi pond, immediately setting the tone for the exceptional home beyond. The impressive reception lounge is centred around a magnificent double-sided gas fireplace, creating a warm connection to the sophisticated family lounge beyond.
The heart of the home is a spectacular designer kitchen where luxury meets functionality. A grand Caesarstone centre island with an integrated SMEG induction hob anchors the space, complemented by an integrated refrigerator, dual built-in ovens, space for a microwave, stylish coffee station and premium finishes throughout. A separate chef’s scullery features an additional six-burner gas stove, an expansive walk-in pantry, abundant cabinetry and a thoughtfully designed laundry and ironing station.
Designed for both grand-scale entertaining and intimate family living, the home boasts an expansive entertainment lounge complete with air conditioning, ambient LED ceiling lighting, a dedicated games area and provision for a bespoke built-in bar. Large stacker doors dissolve the boundaries between indoors and out, opening onto an expansive composite deck where every gathering becomes unforgettable.
Outside, a private resort-style sanctuary awaits. Relax beside the sparkling swimming pool, soak in the jacuzzi, gather around the fire pit beneath the stars, or host memorable dinners in the elegant outdoor dining area, all surrounded by beautifully manicured gardens and uninterrupted greenbelt views.
Accommodation is nothing short of exceptional, with five luxurious king-sized en-suite bedrooms, each offering generous proportions and refined finishes. The palatial master suite is a private retreat featuring a luxurious walk-in dressing room, an indulgent spa-inspired bathroom with a jet spa bath, oversized double shower with hydrotherapy settings, and a separate automated toilet.
The additional bedroom suites are equally impressive, with one opening onto a private balcony overlooking the estate, another enhanced by skylights that flood the room with natural light, while every bedroom enjoys its own beautifully appointed en-suite bathroom.
The upper level continues to impress with an expansive pyjama lounge opening onto an outdoor gym terrace, alongside a versatile cinema room that could equally serve as a sophisticated executive office, wellness studio or private gym. A generous balcony stretches across the home, framing breathtaking panoramic views across the estate’s parklands.
Guests are accommodated in complete comfort with a private en-suite bedroom on the ground floor, complemented by a stylish guest cloakroom.
Adding tremendous value and versatility is a beautifully appointed self-contained two-bedroom, two-bathroom cottage, complete with its own lounge, dining area and kitchen—ideal for extended family, luxury guest accommodation or premium rental income.
No detail has been overlooked. The home offers two double garages with striking tinted glass doors, an impressive gated entrance, a beautifully illuminated driveway with extensive visitor parking, premium lighting throughout the interior and exterior, and an energy-efficient solar system comprising ten solar panels with backup battery storage.
Features include:
5 Luxurious king-sized en-suite bedrooms
Guest cloakroom
Grand double-volume entrance with glass bridge over koi pond
Formal reception lounge with feature double-sided gas fireplace
Family lounge
Designer kitchen with a centre island
SMEG induction hob
Integrated refrigerator
Two built-in ovens and microwave
Coffee station
Separate chef’s scullery with additional six-burner gas stove
Walk-in pantry
Laundry and ironing station
Entertainment lounge with air conditioning
Games area and provision for built-in bar
Composite entertainment deck
Jacuzzi
Swimming pool
Fire pit
Outdoor dining area
Landscaped garden
Cinema room / Executive office / Gym
Pyjama lounge
Outdoor gym terrace
Expansive balconies overlooking the greenbelt
Two-bedroom, two-bathroom self-contained cottage
10 Solar panels with backup battery
Four automated garages (two double garages with tinted glass doors)
Secure gated entrance
Extensive visitor parking
Premium lighting throughout
Park and greenbelt frontage
Exceptional privacy
This is more than a residence—it combines cutting-edge contemporary design with timeless elegance, exceptional craftsmanship and an enviable lifestyle in one of Fourways’ most prestigious estates.
-
Art der Immobilie
Haus
-
Preis/Quadratfuß
$75
Funktionen
- Garten
- Pool
- Terrasse
- Garage
- Kino
- Feuergrube
- Whirlpool
- Modern
- Fitnessstudio
Funktionen
Lot
- Panorama
- Privatsphäre
- Modern
Innenbereich
- Hohe Decke
- Office
- Kamin
- Klimaanlage
- Kücheninsel
- Gasherd
- Whirlpool
- Bar
- Waschküche
- Kino
- Stein Arbeitsplatten
- Fitnessstudio
Outdoor
- Terrasse
- Balkon
- Parkplatz
- Feuergrube
- Pool
- Garage
- Wohnraum im Freien
- Garten
Erkunden Sie die Gegend
Dainfern, Gauteng, Südafrika
Auf Google Maps anzeigen
Preis pro sqft
Niedrig
Hoch
Vor 2 Jahren beigetreten
Sie haben sich nach diesem Objekt erkundigt
Der Agent wird sich in Kürze mit Ihnen in Verbindung setzen
Gelistet von
10
Angebote
2024
Beigetreten
Besichtigung mit the agent buchen
Wählen Sie ein Datum und ob Sie eine virtuelle oder persönliche Besichtigung mit dem Makler wünschen.
Bevorzugtes Datum
Art der Tour
Zuletzt aktualisiert
Gestern
Erstmalig gelistet
Jul 31
Angebotsreferenz
RL16545
Ähnliche Immobilien in der Nähe
Neue Angebote in Dainfern





Entdecken Sie mehr Häuser zum Verkauf
Dainfern, Gauteng, Südafrika Immobilienarten
Dainfern, Gauteng, Südafrika beliebte Suchanfragen
- Immobilien mit Aufzug in Dainfern, Gauteng, Südafrika
- Blick auf die Stadt Immobilien in Dainfern, Gauteng, Südafrika
- Immobilien mit Bergblick in Dainfern, Gauteng, Südafrika
- Gesicherte Wohnanlage Immobilien in Dainfern, Gauteng, Südafrika
- Pferdesport Immobilien in Dainfern, Gauteng, Südafrika
- Immobilien mit Tennisplatz in Dainfern, Gauteng, Südafrika
- Immobilien mit Hubschrauberlandeplatz in Dainfern, Gauteng, Südafrika
- Immobilien mit Wasserblick in Dainfern, Gauteng, Südafrika
Verwandte Leitfäden & Geschichten
Das Vertrauen der führenden Makler der Welt
Die Makler hinter den außergewöhnlichsten Immobilien der Welt inserieren bei JamesEdition.
- Angebote von Sotheby's, Christie's, BARNES und Engel & Völkers
- Jedes Angebot wird vor der Veröffentlichung geprüft
- Verbinden Sie sich direkt mit verifizierten Maklern
Indem Sie fortfahren, akzeptieren Sie unsere Nutzungsbedingungen und Datenschutzrichtlinie.