$526,086
Raffinierte Eleganz, Nahtloser Ablauf, Unübertroffener Komfort
- 3 Schlafz.
- 3 Bäder
Über die Immobilie
Beschreibung wurde automatisch übersetzt.
Die Beschreibung wird in der Originalsprache angezeigt.
Set within one of Atholl’s most desirable residential pockets, this beautifully appointed home offers a seamless blend of modern design, privacy, and effortless luxury. Defined by clean architectural lines, generous proportions, and an abundance of natural light, the residence has been thoughtfully created for both sophisticated entertaining and relaxed family living. The home’s design centres aro
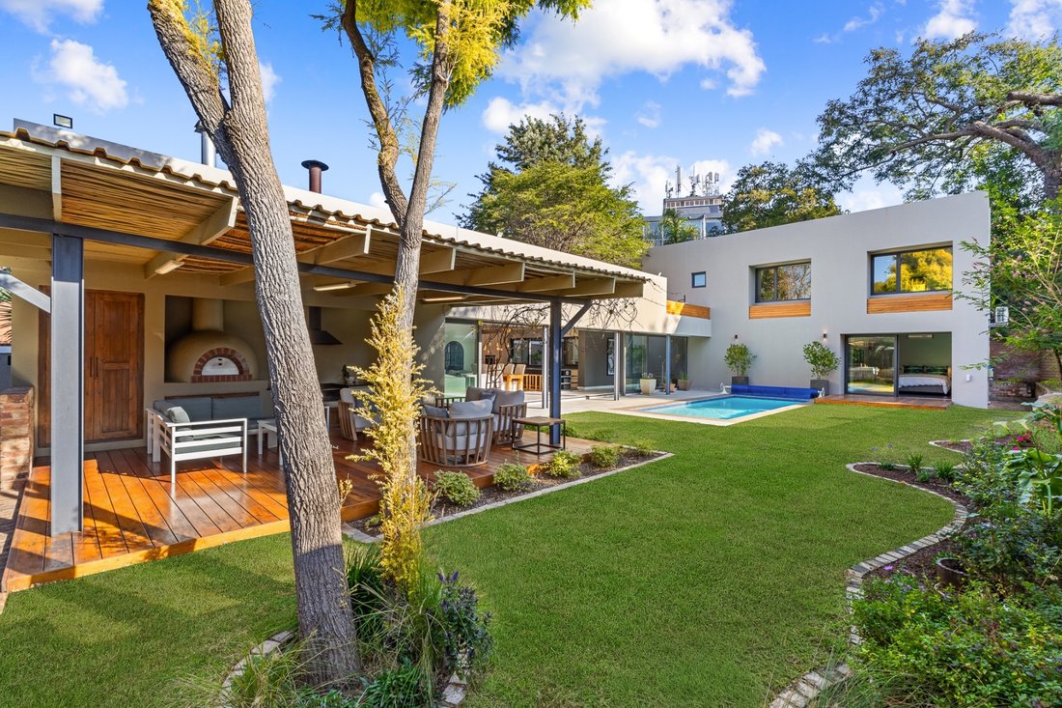
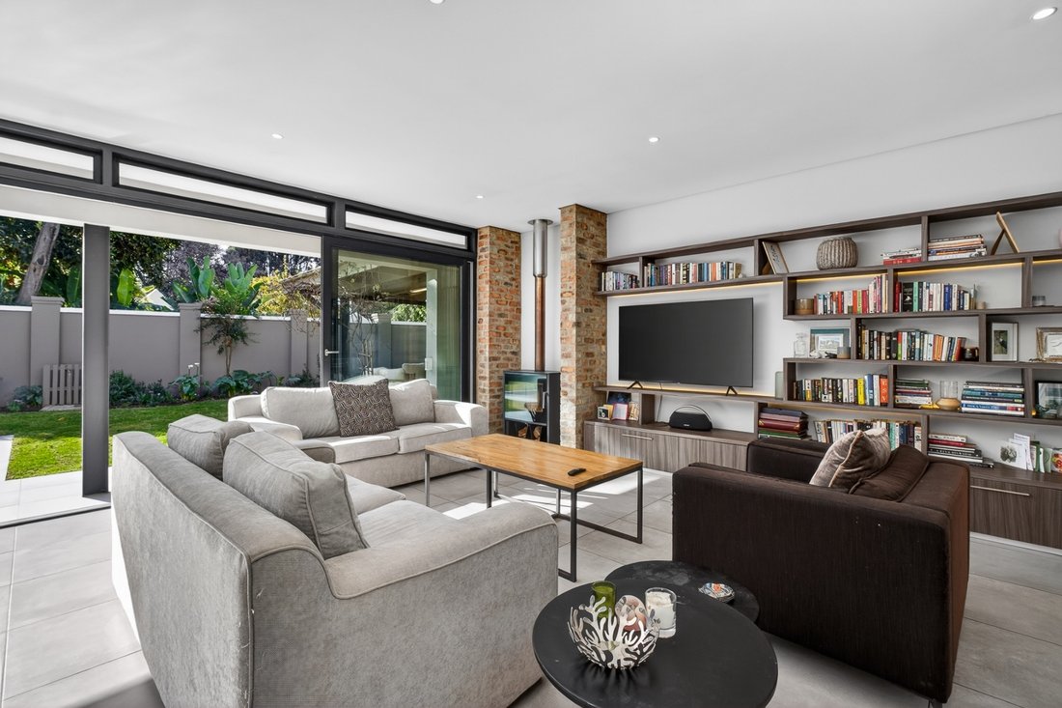
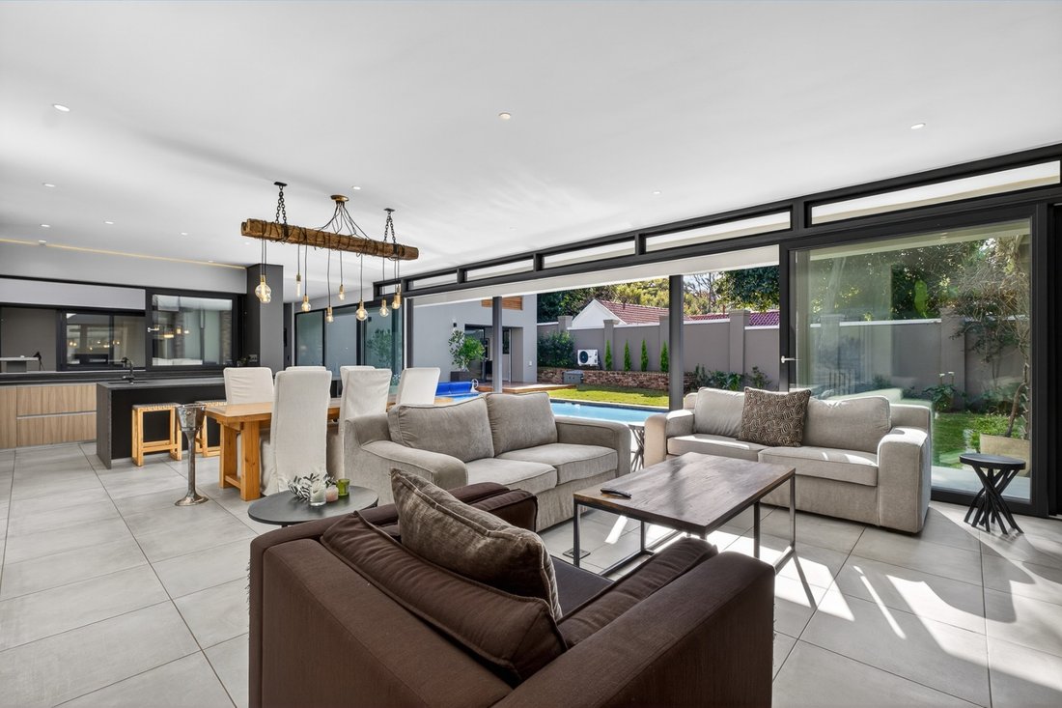
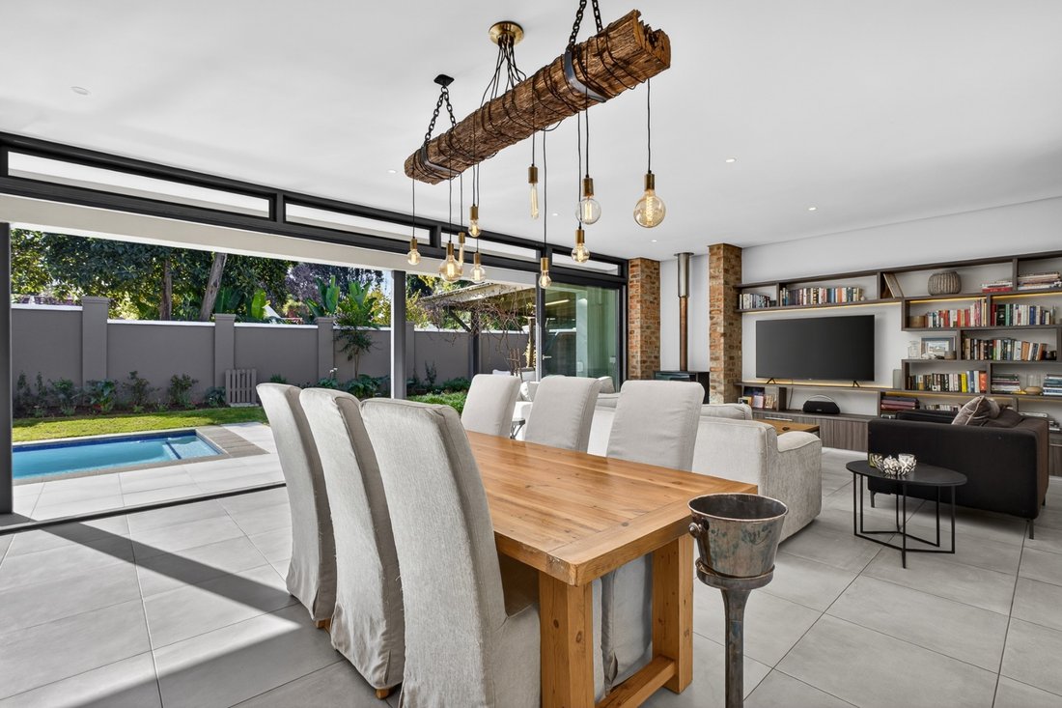
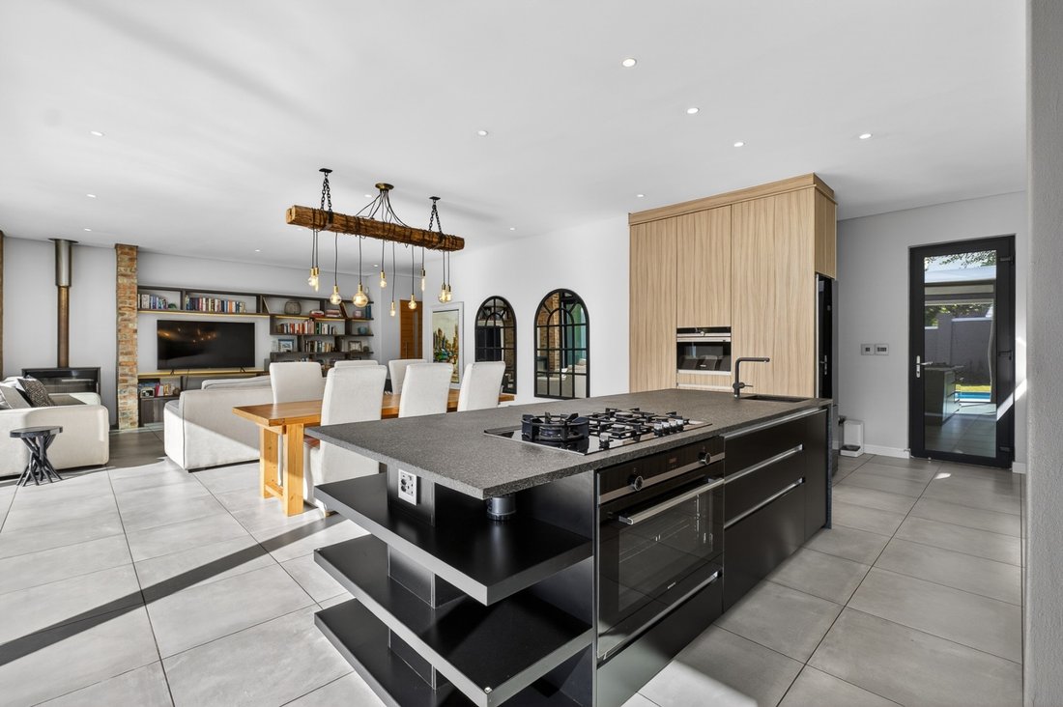
Set within one of Atholl’s most desirable residential pockets, this beautifully appointed home offers a seamless blend of modern design, privacy, and effortless luxury. Defined by clean architectural lines, generous proportions, and an abundance of natural light, the residence has been thoughtfully created for both sophisticated entertaining and relaxed family living. The home’s design centres around connection and flow, with expansive living spaces opening effortlessly onto the garden and outdoor entertainment areas. Sunlight streams into the north-facing interiors, creating warm and inviting spaces throughout the day. At the heart of the home, a stylish designer kitchen serves as a natural gathering point, featuring premium finishes, integrated appliances, a gas cooking solution, and an adjoining scullery that ensures practicality remains discreetly tucked away. The accommodation has been carefully configured to balance comfort and privacy. The luxurious primary suite enjoys a secluded position with tranquil garden views and direct access to the outdoor setting. Complete with a dressing area, air conditioning, and a beautifully finished en-suite bathroom, it provides a private sanctuary away from the rest of the home. Two additional en-suite bedrooms are located upstairs, accompanied by an informal family lounge that offers the perfect space to unwind. Outdoor living takes centre stage, with a covered entertainment terrace overlooking the landscaped garden and heated swimming pool. Whether hosting family gatherings or enjoying a quiet afternoon outdoors, this space has been designed to accommodate every occasion. A built-in braai, pizza oven, preparation area, and private putting green further elevate the lifestyle offering, creating a setting rarely found in residential homes. Flexibility is another standout feature, with two additional multi-purpose room easily suited to a home office/study, fitness studio, playroom, or staff accommodation depending on individual requirements. Exceptional attention has also been given to convenience and peace of mind. The property benefits from double-glazed doors and windows, comprehensive security systems including CCTV surveillance and perimeter protection, backup water storage, rented solar inverter power support, a double automated garage, and ample off-street parking. Atholl continues to rank among Johannesburg’s most sought-after suburbs, offering residents a peaceful, established environment while remaining moments from Sandton’s financial district, Melrose Arch, and Rosebank. Renowned schools, leading shopping destinations, and major transport routes are all within easy reach, making this an address that perfectly balances accessibility with an enviable sense of tranquillity. - Prime Atholl address moments from Sandton, Melrose Arch, and Rosebank; - Architecturally designed home with exceptional natural light and flowing living spaces; - Designer kitchen with integrated appliances, gas cooking, and separate scullery; - Resort-style outdoor entertaining with heated pool, pizza oven, and putting green; - Three luxurious en-suite bedrooms plus flexible multi-purpose accommodation; - Backup power, water storage, double garage, and state-of-the-art security systems. Presented by Residence RE | Powered by John Livanos Estates
-
Art der Immobilie
Haus
Funktionen
Erkunden Sie die Gegend
Alexandra, Gauteng, Südafrika
Auf Google Maps anzeigen
Preis pro sqft
Niedrig
Hoch
Vor 1 Monat beigetreten
Sie haben sich nach diesem Objekt erkundigt
Der Agent wird sich in Kürze mit Ihnen in Verbindung setzen
Gelistet von
6
Angebote
2026
Beigetreten
Besichtigung mit the agent buchen
Wählen Sie ein Datum und ob Sie eine virtuelle oder persönliche Besichtigung mit dem Makler wünschen.
Bevorzugtes Datum
Art der Tour
Erstmalig gelistet
Oktober 15
Angebotsreferenz
ls-206-1311
Das Vertrauen der führenden Makler der Welt
Die Makler hinter den außergewöhnlichsten Immobilien der Welt inserieren bei JamesEdition.
- Angebote von Sotheby's, Christie's, BARNES und Engel & Völkers
- Jedes Angebot wird vor der Veröffentlichung geprüft
- Verbinden Sie sich direkt mit verifizierten Maklern
Indem Sie fortfahren, akzeptieren Sie unsere Nutzungsbedingungen und Datenschutzrichtlinie.