

$576,527
Moderner Rückzugsort Für Familien In Fourways Gardens
- 4 Schlafz.
- 4 Bäder
- 5,393 Sqft
- 9,688 Sqft lot
- Aktualisiert: August 20
- 46
Über die Immobilie
Beschreibung wurde automatisch übersetzt.
Die Beschreibung wird in der Originalsprache angezeigt.
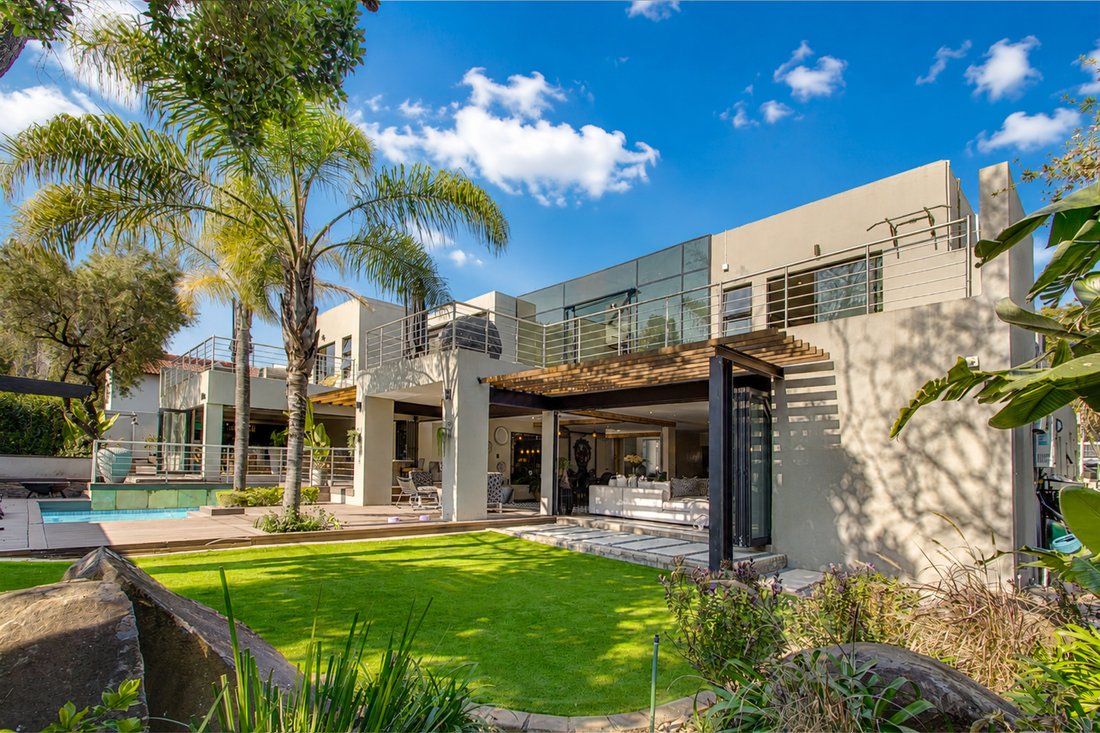
Step into a home where thoughtful design meets everyday luxury. This striking 4-bedroom, 4.5-bathroom residence with 3-car garage is a showcase of modern architecture and one-of-a-kind finishes, set in the sought-after security estate of Fourways Gardens.
Downstairs
You’re welcomed by an entrance hall filled with natural light and striking architectural details. To the right, a guest
Downstairs
You’re welcomed by an entrance hall filled with natural light and striking architectural details. To the right, a guest
Step into a home where thoughtful design meets everyday luxury. This striking 4-bedroom, 4.5-bathroom residence with 3-car garage is a showcase of modern architecture and one-of-a-kind finishes, set in the sought-after security estate of Fourways Gardens.
Downstairs
You’re welcomed by an entrance hall filled with natural light and striking architectural details. To the right, a guest cloakroom serves visitors, while the passage leads through to a lounge anchored by a gas fireplace beneath soaring high ceilings.
Further along, you’ll find garage access, a linen cupboard, and the fourth bedroom a private, en-suite guest room with its own shower.
Beyond the lounge lies the true entertainment hub of the home: an indoor entertainment area with a built-in bar and fireplace, wrapped by a patio for effortless indoor-outdoor flow. This connects to the braai area, complete with a built-in wood-fired pizza oven perfect for weekend gatherings. A fully soundproofed cinema room with air-conditioning completes this entertainment wing.
On the opposite side of the home, a spacious pantry supports the stunning open-plan kitchen, which flows effortlessly into the dining room and TV room. Stacker glass doors open fully onto the patio and sparkling pool, blurring the line between indoor and outdoor living.
Upstairs
The right wing is home to the main suite a private retreat featuring a full en-suite bathroom, walk-in wardrobe, and a generously proportioned balcony, complemented by a second balcony at the front of the home.
Crossing the landing, which overlooks the living areas below, you’re led to the second bedroom, complete with its own full en-suite and private balcony.
Just beyond, the pyjama lounge/gym is a standout space a glass roof and wall bathe the room in natural light, creating a year-round sun-lounge atmosphere. The third bedroom sits just past this space, offering a full en-suite and sharing a balcony with the pyjama lounge.
Additional features are a borehole water system, Solar panels with a inverter, Separate staff quarters.
Downstairs
You’re welcomed by an entrance hall filled with natural light and striking architectural details. To the right, a guest cloakroom serves visitors, while the passage leads through to a lounge anchored by a gas fireplace beneath soaring high ceilings.
Further along, you’ll find garage access, a linen cupboard, and the fourth bedroom a private, en-suite guest room with its own shower.
Beyond the lounge lies the true entertainment hub of the home: an indoor entertainment area with a built-in bar and fireplace, wrapped by a patio for effortless indoor-outdoor flow. This connects to the braai area, complete with a built-in wood-fired pizza oven perfect for weekend gatherings. A fully soundproofed cinema room with air-conditioning completes this entertainment wing.
On the opposite side of the home, a spacious pantry supports the stunning open-plan kitchen, which flows effortlessly into the dining room and TV room. Stacker glass doors open fully onto the patio and sparkling pool, blurring the line between indoor and outdoor living.
Upstairs
The right wing is home to the main suite a private retreat featuring a full en-suite bathroom, walk-in wardrobe, and a generously proportioned balcony, complemented by a second balcony at the front of the home.
Crossing the landing, which overlooks the living areas below, you’re led to the second bedroom, complete with its own full en-suite and private balcony.
Just beyond, the pyjama lounge/gym is a standout space a glass roof and wall bathe the room in natural light, creating a year-round sun-lounge atmosphere. The third bedroom sits just past this space, offering a full en-suite and sharing a balcony with the pyjama lounge.
Additional features are a borehole water system, Solar panels with a inverter, Separate staff quarters.
-
Art der Immobilie
Haus
-
Preis/Quadratfuß
$106
Funktionen
- Garten
- Pool
- Terrasse
- Garage
- Kino
- Feuergrube
- Gesicherte Wohnanlage
- Offene Küche
- Modern
Funktionen
Lot
- Gesicherte Wohnanlage
- Modern
Innenbereich
- Hohe Decke
- Kamin
- Klimaanlage
- Kücheninsel
- Gasherd
- Bar
- Kino
- Offene Küche
- Stein Arbeitsplatten
- Begehbarer Kleiderschrank
- Fitnessstudio
Outdoor
- Terrasse
- Balkon
- Feuergrube
- Pool
- Garage
- Wohnraum im Freien
- Pergola
- Garten
Erkunden Sie die Gegend
Fourways Gardens, Zevenfontein 407-Jr, Gauteng, Südafrika
Auf Google Maps anzeigen
Preis pro sqft
Niedrig
Hoch
Vor 2 Jahren beigetreten
Sie haben sich nach diesem Objekt erkundigt
Der Agent wird sich in Kürze mit Ihnen in Verbindung setzen
Gelistet von
16
Angebote
2024
Beigetreten
Besichtigung mit the agent buchen
Wählen Sie ein Datum und ob Sie eine virtuelle oder persönliche Besichtigung mit dem Makler wünschen.
Bevorzugtes Datum
Art der Tour
Zuletzt aktualisiert
August 20
Erstmalig gelistet
Juli 8
Angebotsreferenz
RL16483
Ähnliche Immobilien in der Nähe
Neue Angebote in Zevenfontein 407-Jr


Entdecken Sie mehr Häuser zum Verkauf
Zevenfontein 407-Jr, Gauteng, Südafrika Immobilienarten
Zevenfontein 407-Jr, Gauteng, Südafrika beliebte Suchanfragen
- Immobilien mit Seeblick in Zevenfontein 407-Jr, Gauteng, Südafrika
- Immobilien mit Spielzimmer in Zevenfontein 407-Jr, Gauteng, Südafrika
- Immobilien mit Flussblick in Zevenfontein 407-Jr, Gauteng, Südafrika
- Blick auf die Stadt Immobilien in Zevenfontein 407-Jr, Gauteng, Südafrika
- Immobilien mit Bergblick in Zevenfontein 407-Jr, Gauteng, Südafrika
- Immobilien mit Outdoor-Küche in Zevenfontein 407-Jr, Gauteng, Südafrika
- Immobilien mit Golfblick in Zevenfontein 407-Jr, Gauteng, Südafrika
- Duplex Immobilien in Zevenfontein 407-Jr, Gauteng, Südafrika
- am Wasser Immobilien in Zevenfontein 407-Jr, Gauteng, Südafrika
- Pferdesport Immobilien in Zevenfontein 407-Jr, Gauteng, Südafrika
- Neubauten Immobilien in Zevenfontein 407-Jr, Gauteng, Südafrika
- Immobilien mit Dampfsauna in Zevenfontein 407-Jr, Gauteng, Südafrika
- Luxusvilla Immobilien in Zevenfontein 407-Jr, Gauteng, Südafrika
- Renoviert Immobilien in Zevenfontein 407-Jr, Gauteng, Südafrika
- am See Immobilien in Zevenfontein 407-Jr, Gauteng, Südafrika
- am Fluss Immobilien in Zevenfontein 407-Jr, Gauteng, Südafrika
- Immobilien mit Hallenbad in Zevenfontein 407-Jr, Gauteng, Südafrika
- Immobilien mit Wasserblick in Zevenfontein 407-Jr, Gauteng, Südafrika
Verwandte Leitfäden & Geschichten
Das Vertrauen der führenden Makler der Welt
Die Makler hinter den außergewöhnlichsten Immobilien der Welt inserieren bei JamesEdition.
- Angebote von Sotheby's, Christie's, BARNES und Engel & Völkers
- Jedes Angebot wird vor der Veröffentlichung geprüft
- Verbinden Sie sich direkt mit verifizierten Maklern
Indem Sie fortfahren, akzeptieren Sie unsere Nutzungsbedingungen und Datenschutzrichtlinie.