
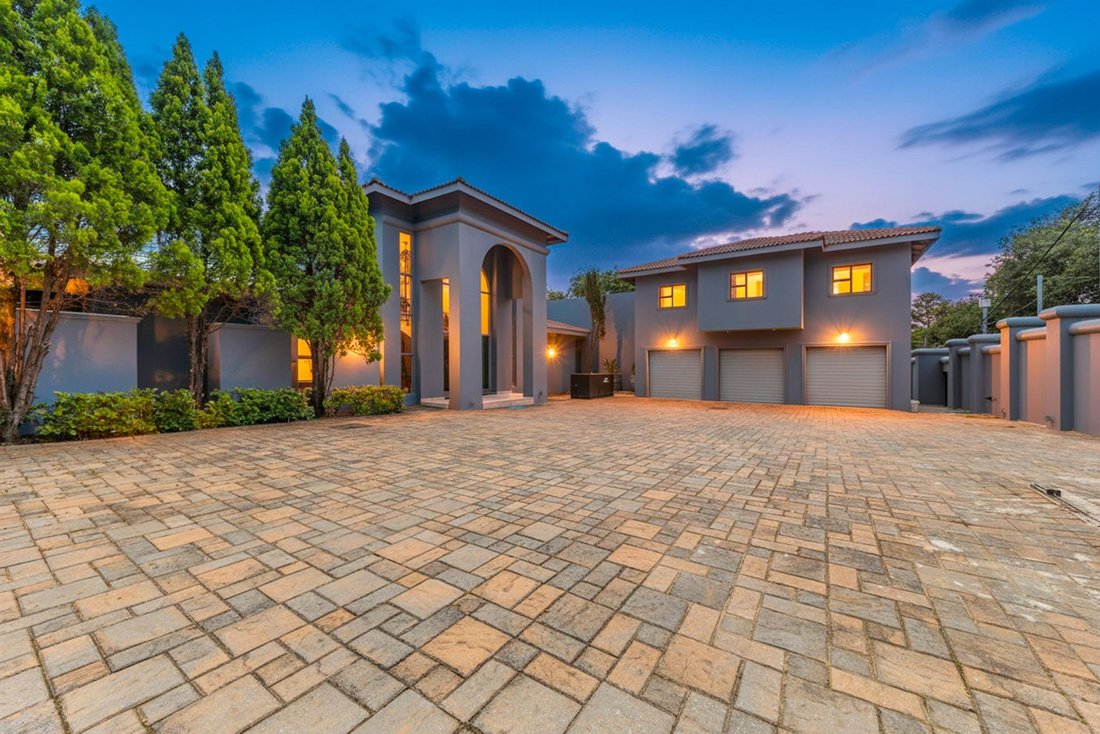


$840,523
Haus Sandton
- 5 Schlafz.
- 5 Bäder
- 19,203 Sqft lot
- Aktualisiert: September 18
- 34
Über die Immobilie
Beschreibung wurde automatisch übersetzt.
Die Beschreibung wird in der Originalsprache angezeigt.
Timeless. Uncompromising.
Set on an impressive stand in the heart of Atholl, this extraordinary architect designed residence is a home of rare stature, created for owners who demanded excellence in every detail. Built to exacting standards, this is a classic, marble-rich home where scale, craftsmanship and security come together seamlessly.
From the moment you arrive, the sense of gra
Set on an impressive stand in the heart of Atholl, this extraordinary architect designed residence is a home of rare stature, created for owners who demanded excellence in every detail. Built to exacting standards, this is a classic, marble-rich home where scale, craftsmanship and security come together seamlessly.
From the moment you arrive, the sense of gra
Timeless. Uncompromising.
Set on an impressive stand in the heart of Atholl, this extraordinary architect designed residence is a home of rare stature, created for owners who demanded excellence in every detail. Built to exacting standards, this is a classic, marble-rich home where scale, craftsmanship and security come together seamlessly.
From the moment you arrive, the sense of gravitas is unmistakable.
A fully secured, bullet-proofed entrance with TV-monitored gate access leads through a solid metal front door into a breathtaking double volume reception hall. Here, soaring ceilings, a dramatic chandelier, mood lighting and marble floors set the tone, while a grand two way floating marble staircase rises elegantly to the upper level.
The reception spaces are expansive, refined and designed for large-scale entertaining.
The grand reception hall flows into an exceptional indoor-outdoor living and entertaining area, where seamless fold away glass stacking doors open onto a wooden deck and a manicured, north facing garden.
A truly unique 180 degree statement bar services two adjoining entertainment rooms, complemented by a built-in braai and generous seating, ideal for hosting with ease and impact.
A banquet sized dining room comfortably seats 18 guests, complete with a fitted sideboard, reinforcing the home’s ability to entertain at scale.
Kitchen & Back-of-House:
The gourmet chef’s kitchen is both beautiful and functional, finished to the highest standard.
• Two centre islands
• Caesarstone countertops
• Gas and electric hobs
• Double oven and double fridge
• Walk-in pantry and cold room
• Separate scullery and laundry
• Breakfast room opening to a private terrace
Accommodation:
Master Suite, Ground Floor Sanctuary..
The luxurious master suite is positioned downstairs for privacy and direct access to the garden and entertainment areas.
It features:
• A private lounge area
• His and hers fitted dressing rooms
• A full marble bathroom with outdoor access and outdoor shower
• Immediate proximity to the indoor heated lap pool, gym, sauna and steam room
Upper Level Suites:
Upstairs offers three generous, north-facing suites, two ensuite with walk in dressing rooms and marble tiled bathrooms.
Two of the suites open onto balconies, while a versatile pyjama lounge or additional bedroom provides flexible living for families or guests.
Indoor Leisure & Wellness:
This home extends beyond traditional living spaces with a dedicated indoor wellness zone.
• Heated indoor pool
• Fully equipped gym
• Sauna and steam room
• Shower facilities
Separate Two Bedroom Flatlet/Staff Accomodation.
A Residence in Its Own Right.
Elevated into stand alone, fully self contained two-bedroom ensuite flatlet, complete with its own lounge and dining area and a private, separate entrance.
Ideal for extended family, guests, a private home office or high level live in accommodation, this space offers independence, privacy and flexibility, with no compromise on quality.
Security & Infrastructure:
Security and infrastructure are on par with the finest estates.
• Bullet-proofed guard house
• Monitored security systems throughout
• Industrial generator with UPS system
• Fibre ready
• Air-conditioning and wall heaters
• Surround sound system
Additional Features:
• 3 automated garages
• Off-street parking for approximately 10 vehicles
• Store room
• Underfloor heating throughout
• Marble flooring throughout the home
• Manicured, north-facing garden
Not a cent has been spared in creating this exceptional residence. Every finish, proportion and system has been carefully considered to deliver a home that offers security, luxury, scale and timeless elegance.
For the discerning buyer seeking a classic, marble-forward masterpiece in Atholl, this is a rare and remarkable opportunity.
Set on an impressive stand in the heart of Atholl, this extraordinary architect designed residence is a home of rare stature, created for owners who demanded excellence in every detail. Built to exacting standards, this is a classic, marble-rich home where scale, craftsmanship and security come together seamlessly.
From the moment you arrive, the sense of gravitas is unmistakable.
A fully secured, bullet-proofed entrance with TV-monitored gate access leads through a solid metal front door into a breathtaking double volume reception hall. Here, soaring ceilings, a dramatic chandelier, mood lighting and marble floors set the tone, while a grand two way floating marble staircase rises elegantly to the upper level.
The reception spaces are expansive, refined and designed for large-scale entertaining.
The grand reception hall flows into an exceptional indoor-outdoor living and entertaining area, where seamless fold away glass stacking doors open onto a wooden deck and a manicured, north facing garden.
A truly unique 180 degree statement bar services two adjoining entertainment rooms, complemented by a built-in braai and generous seating, ideal for hosting with ease and impact.
A banquet sized dining room comfortably seats 18 guests, complete with a fitted sideboard, reinforcing the home’s ability to entertain at scale.
Kitchen & Back-of-House:
The gourmet chef’s kitchen is both beautiful and functional, finished to the highest standard.
• Two centre islands
• Caesarstone countertops
• Gas and electric hobs
• Double oven and double fridge
• Walk-in pantry and cold room
• Separate scullery and laundry
• Breakfast room opening to a private terrace
Accommodation:
Master Suite, Ground Floor Sanctuary..
The luxurious master suite is positioned downstairs for privacy and direct access to the garden and entertainment areas.
It features:
• A private lounge area
• His and hers fitted dressing rooms
• A full marble bathroom with outdoor access and outdoor shower
• Immediate proximity to the indoor heated lap pool, gym, sauna and steam room
Upper Level Suites:
Upstairs offers three generous, north-facing suites, two ensuite with walk in dressing rooms and marble tiled bathrooms.
Two of the suites open onto balconies, while a versatile pyjama lounge or additional bedroom provides flexible living for families or guests.
Indoor Leisure & Wellness:
This home extends beyond traditional living spaces with a dedicated indoor wellness zone.
• Heated indoor pool
• Fully equipped gym
• Sauna and steam room
• Shower facilities
Separate Two Bedroom Flatlet/Staff Accomodation.
A Residence in Its Own Right.
Elevated into stand alone, fully self contained two-bedroom ensuite flatlet, complete with its own lounge and dining area and a private, separate entrance.
Ideal for extended family, guests, a private home office or high level live in accommodation, this space offers independence, privacy and flexibility, with no compromise on quality.
Security & Infrastructure:
Security and infrastructure are on par with the finest estates.
• Bullet-proofed guard house
• Monitored security systems throughout
• Industrial generator with UPS system
• Fibre ready
• Air-conditioning and wall heaters
• Surround sound system
Additional Features:
• 3 automated garages
• Off-street parking for approximately 10 vehicles
• Store room
• Underfloor heating throughout
• Marble flooring throughout the home
• Manicured, north-facing garden
Not a cent has been spared in creating this exceptional residence. Every finish, proportion and system has been carefully considered to deliver a home that offers security, luxury, scale and timeless elegance.
For the discerning buyer seeking a classic, marble-forward masterpiece in Atholl, this is a rare and remarkable opportunity.
-
Art der Immobilie
Haus
Funktionen
- Garten
- Pool
- Terrasse
- Garage
- Dampfsauna
- Hallenbad
- Sauna
- Fitnessstudio
- Begehbarer Kleiderschrank
Funktionen
Lot
- Panorama
- Privatsphäre
Innenbereich
- Hohe Decke
- Office
- Klimaanlage
- Kücheninsel
- Gasherd
- Bar
- Waschküche
- Sauna
- Hallenbad
- Stein Arbeitsplatten
- Dampfsauna
- Begehbarer Kleiderschrank
- Fitnessstudio
Outdoor
- Terrasse
- Balkon
- Parkplatz
- Pool
- Garage
- Wohnraum im Freien
- Tor
- Garten
Erkunden Sie die Gegend
South Africa Sandton Atholl, Gauteng, Südafrika
Auf Google Maps anzeigen
Preis pro sqft
Niedrig
Hoch

Vor 12 Monaten beigetreten
Sie haben sich nach diesem Objekt erkundigt
Der Agent wird sich in Kürze mit Ihnen in Verbindung setzen
Gelistet von
1
Angebote
2025
Beigetreten
Besichtigung mit Jean Baillie buchen
Wählen Sie ein Datum und ob Sie eine virtuelle oder persönliche Besichtigung mit dem Makler wünschen.
Bevorzugtes Datum
Art der Tour

Chas Everitt International Property Group
126 Kayburne Avenue, Randpark Ridge, Johannesburg, 2169, Johannesburg, South Africa
Agenturprofil anzeigen
The Chas Everitt International Property Group was established in 1980, starting with its first office in Randburg,
The Chas Everitt International Property Group was established in 1980, starting with its first office in Randburg, Gauteng. Over the past four decades, it has grown into a true family business where ethics and values are deeply embedded in the company’s DNA.
A dynamic organisation, Chas Everitt is committed to giving clients, buyers, tenants, landlords, and sellers a competitive edge in the marketplace. Through our international affiliations, we can assist clients with relocations to any town or city in South Africa or across the globe. Our unique property solutions marketing strategy ensures maximum exposure, attracting more prospective buyers and tenants for our sellers and landlords.
Recognised as one of South Africa’s premier estate agency groups, Chas Everitt is built on a foundation of strong family values and a commitment to not only serve clients well but to become their lifelong property advisors by delivering exceptional service.
Our dedicated property professionals are local specialists equipped with comprehensive marketing tools and trained to guide clients through every step of buying, selling, or letting property – and beyond.
A dynamic organisation, Chas Everitt is committed to giving clients, buyers, tenants, landlords, and sellers a competitive edge in the marketplace. Through our international affiliations, we can assist clients with relocations to any town or city in South Africa or across the globe. Our unique property solutions marketing strategy ensures maximum exposure, attracting more prospective buyers and tenants for our sellers and landlords.
Recognised as one of South Africa’s premier estate agency groups, Chas Everitt is built on a foundation of strong family values and a commitment to not only serve clients well but to become their lifelong property advisors by delivering exceptional service.
Our dedicated property professionals are local specialists equipped with comprehensive marketing tools and trained to guide clients through every step of buying, selling, or letting property – and beyond.
Zuletzt aktualisiert
September 18
Erstmalig gelistet
Dezember 19, 2025
Angebotsreferenz
3001853
Ähnliche Immobilien in der Nähe
Neue Angebote in Atholl

Entdecken Sie mehr Häuser zum Verkauf
Atholl, Gauteng, Südafrika Immobilienarten
Atholl, Gauteng, Südafrika beliebte Suchanfragen
- Immobilien mit Bar in Atholl, Gauteng, Südafrika
- Immobilien mit Garten in Atholl, Gauteng, Südafrika
- Gesicherte Wohnanlage Immobilien in Atholl, Gauteng, Südafrika
- Immobilien in hohen Höhen in Atholl, Gauteng, Südafrika
- Neubauten Immobilien in Atholl, Gauteng, Südafrika
- Immobilien mit Sauna in Atholl, Gauteng, Südafrika
- Immobilien mit Dampfsauna in Atholl, Gauteng, Südafrika
- Immobilien mit Hallenbad in Atholl, Gauteng, Südafrika
- Immobilien mit Wasserblick in Atholl, Gauteng, Südafrika
Verwandte Leitfäden & Geschichten
Das Vertrauen der führenden Makler der Welt
Die Makler hinter den außergewöhnlichsten Immobilien der Welt inserieren bei JamesEdition.
- Angebote von Sotheby's, Christie's, BARNES und Engel & Völkers
- Jedes Angebot wird vor der Veröffentlichung geprüft
- Verbinden Sie sich direkt mit verifizierten Maklern
Indem Sie fortfahren, akzeptieren Sie unsere Nutzungsbedingungen und Datenschutzrichtlinie.