$1,193,179
Haus Sandton
- 6 Schlafz.
- 8 Bäder
- 12,917 Sqft
- 12,379 Sqft lot
- Aktualisiert: September 18
- 39
Über die Immobilie
Beschreibung wurde automatisch übersetzt.
Die Beschreibung wird in der Originalsprache angezeigt.
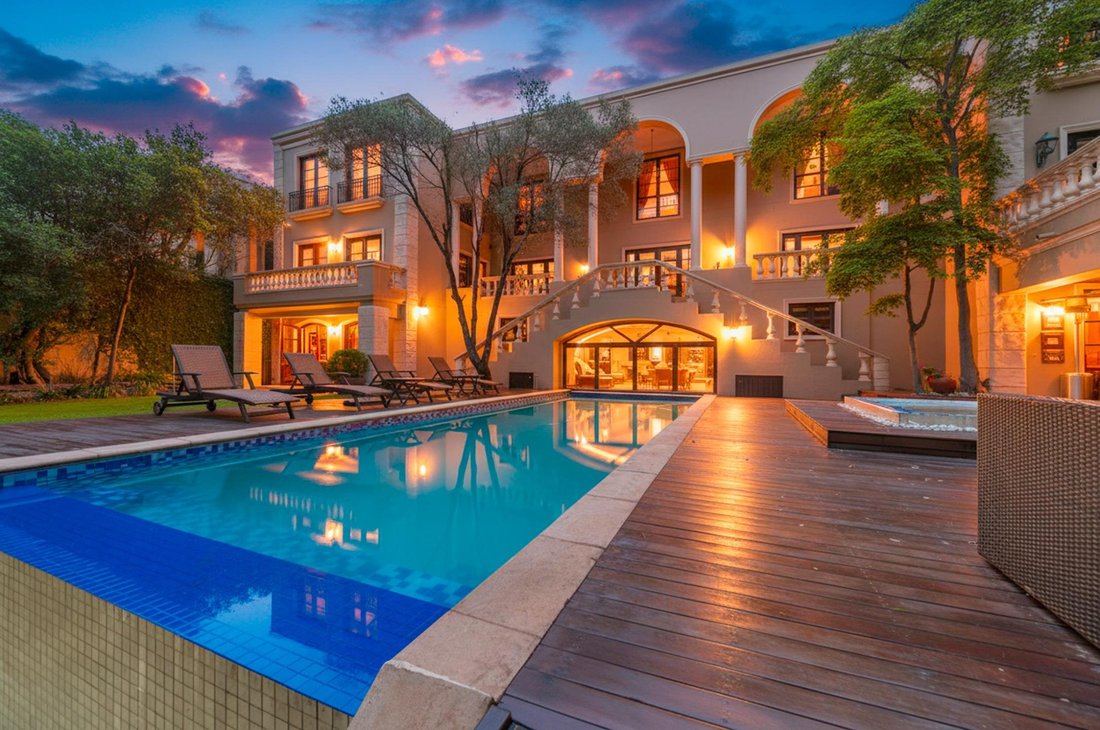
Privately concealed among mature trees on the river’s edge, this remarkable triple-level residence is a rare fusion of architectural brilliance, refined luxury, and serene natural beauty. Perfectly positioned to maximize its north-facing aspect and panoramic river views, the home is designed to capture abundant natural light while offering exceptional privacy and security within one of Dainfern Va
Privately concealed among mature trees on the river’s edge, this remarkable triple-level residence is a rare fusion of architectural brilliance, refined luxury, and serene natural beauty. Perfectly positioned to maximize its north-facing aspect and panoramic river views, the home is designed to capture abundant natural light while offering exceptional privacy and security within one of Dainfern Valley Estate’s most prestigious riverfront locations.
Lower Level – World-Class Leisure & Entertaining
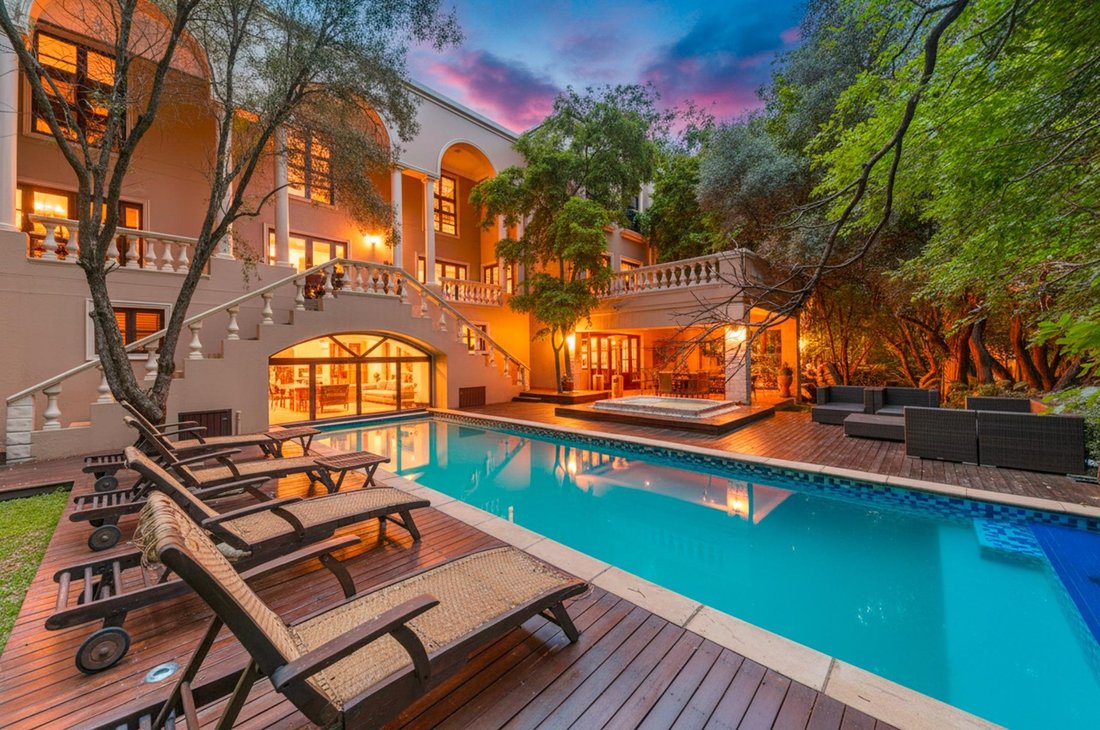
The lower level is a destination in itself—an expansive entertainment sanctuary tailored for both grand hosting and everyday indulgence. A spectacular indoor heated lap pool flows seamlessly outdoors into the landscaped garden, paired with an outdoor Jacuzzi, covered patios, and built-in braai area. Inside, the space unfolds to reveal a designer cocktail bar, temperature-controlled wine cellar, feature fish tank, multiple lounge zones, a pool/snooker area, private sauna, and a fully equipped home gym. A plush TV lounge with gas fireplace completes the atmosphere of relaxed sophistication. Outdoors, winding river walks, a fire-lit boma, AstroTurf play areas, a Wendy house, and a treehouse create a dream setting for families and entertainers alike. A meandering stream with waterfalls runs along the side of the home and empties into a large Koi Fish Pond on the lower level. This level is supported by ample visitor parking, a four-car garage, advanced CCTV and triple-alarm security, and outstanding sustainability features including a full solar system with 25 solar panels, a12 KVA inverter, 3 solar and gas geysers, water tanks, and Eskom standby power.
Main Level – Grand Living with Seamless Flow
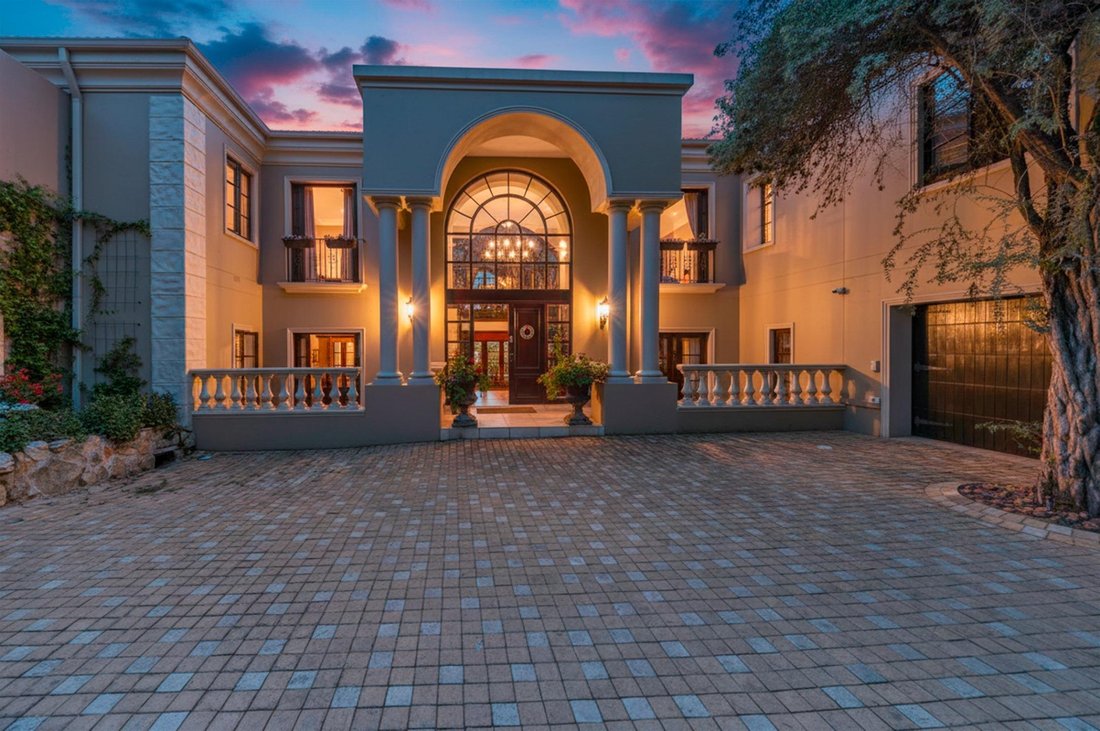
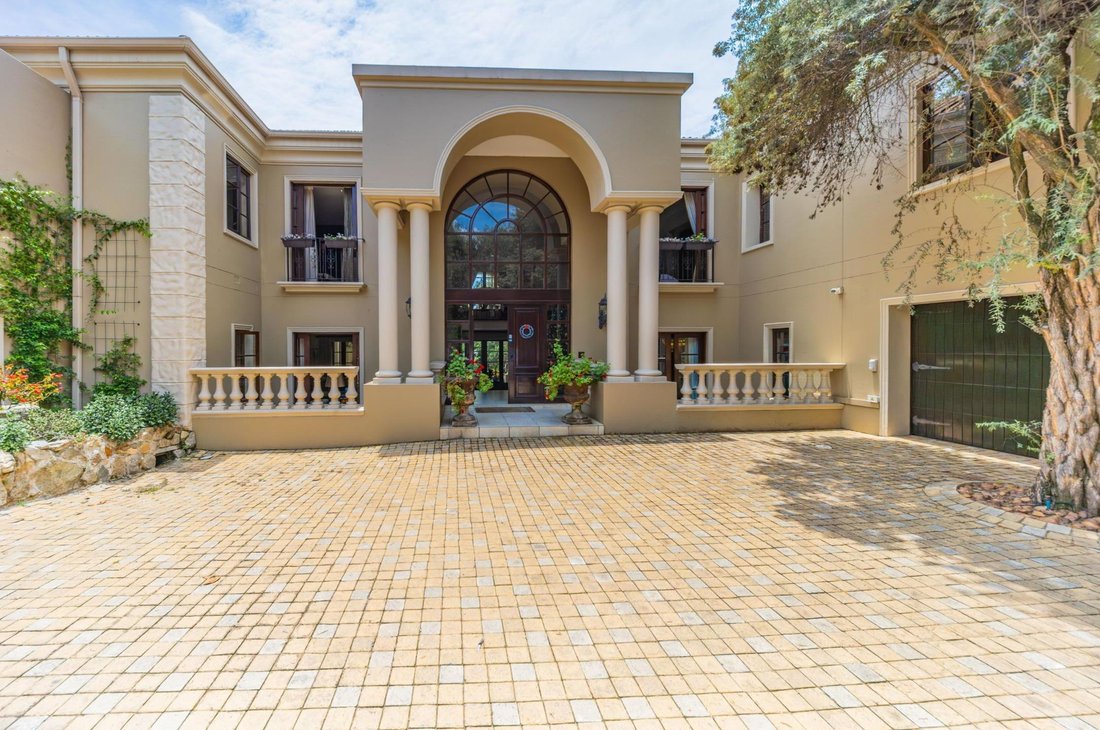
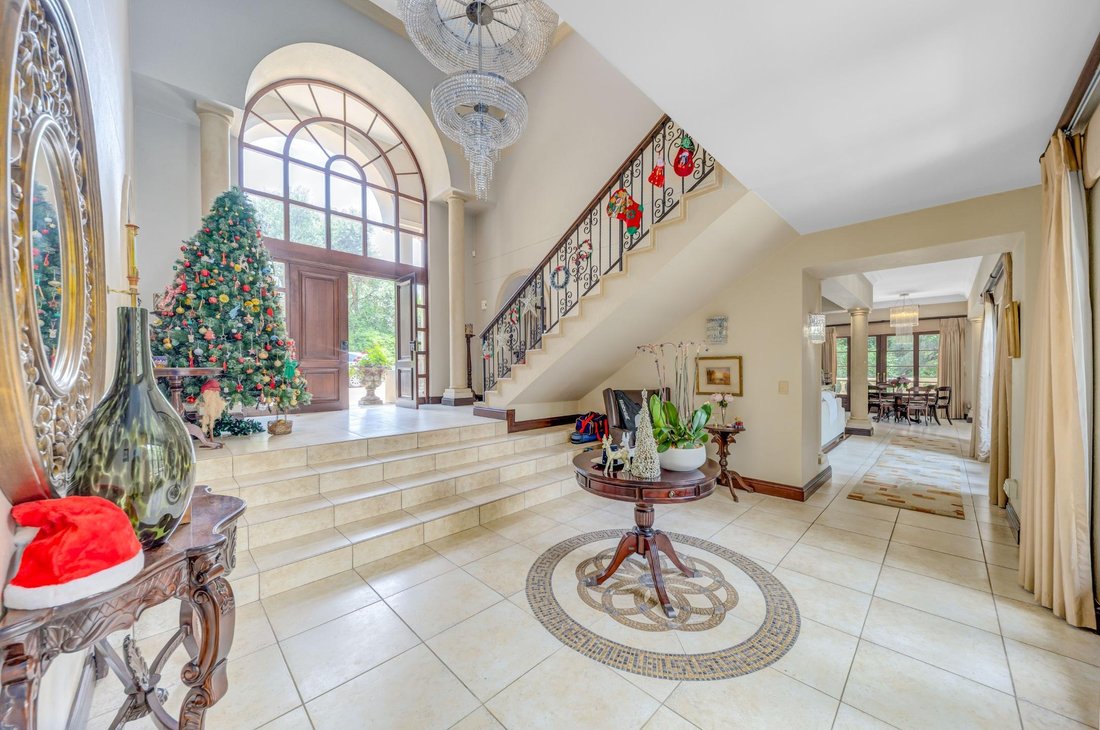
The middle level forms the heart of the home, introduced by an impressive double-volume entrance hall that sets the tone for the refined living spaces beyond. The open-plan formal lounge with a top of the range Calore combustion fireplace, flows effortlessly into the formal dining area enhanced by a gas fireplace—ideal for both intimate dining and large-scale entertaining. The state-of-the-art designer kitchen is a true culinary centerpiece, boasting a central island, LED-lit breakfast nook, premium integrated Gaggenau appliances, and a built-in Gaggenau coffee machine. Expansive sliding doors open onto generous balconies with uninterrupted river and treetop views with both indoor and outdoor private dining off the kitchen area. Completing this level is a soundproofed private cinema, a contemporary home office/library, a guest bathroom, and a luxurious guest en-suite bedroom.
Upper Level – Private Family Sanctuary
The upper level is devoted entirely to rest and privacy, skillfully divided into two wings. The master suite is a secluded retreat of exceptional comfort, featuring a private lounge, gas fireplace, central air-conditioning, dressing room, and a sunlit balcony overlooking the river. The lavish en-suite bathroom offers his-and-hers vanities, dual soaking bathtubs with forest views, a bidet-equipped toilet, and an exclusive outdoor shower beneath the open sky.
The second wing comprises three further family bedrooms, all en-suite with built-in wardrobes and private balconies. A sixth bedroom, currently configured as a tranquil study overlooking the pond, provides outstanding flexibility for work-from-home living or additional accommodation. Plush carpeting, generous storage, and premium finishes unify the upper level’s serene atmosphere.
In Summary
This extraordinary riverfront residence is a statement of refined luxury, sustainable living, and architectural distinction. From its resort-style entertainment level and elegant living spaces to its indulgent private suites and tranquil river setting, every element has been meticulously curated for an unrivalled lifestyle. Properties of this calibre are seldom available—this is a rare opportunity to secure one of the finest homes Dainfern Valley has to offer.
Lower Level – World-Class Leisure & Entertaining
The lower level is a destination in itself—an expansive entertainment sanctuary tailored for both grand hosting and everyday indulgence. A spectacular indoor heated lap pool flows seamlessly outdoors into the landscaped garden, paired with an outdoor Jacuzzi, covered patios, and built-in braai area. Inside, the space unfolds to reveal a designer cocktail bar, temperature-controlled wine cellar, feature fish tank, multiple lounge zones, a pool/snooker area, private sauna, and a fully equipped home gym. A plush TV lounge with gas fireplace completes the atmosphere of relaxed sophistication. Outdoors, winding river walks, a fire-lit boma, AstroTurf play areas, a Wendy house, and a treehouse create a dream setting for families and entertainers alike. A meandering stream with waterfalls runs along the side of the home and empties into a large Koi Fish Pond on the lower level. This level is supported by ample visitor parking, a four-car garage, advanced CCTV and triple-alarm security, and outstanding sustainability features including a full solar system with 25 solar panels, a12 KVA inverter, 3 solar and gas geysers, water tanks, and Eskom standby power.
Main Level – Grand Living with Seamless Flow
The middle level forms the heart of the home, introduced by an impressive double-volume entrance hall that sets the tone for the refined living spaces beyond. The open-plan formal lounge with a top of the range Calore combustion fireplace, flows effortlessly into the formal dining area enhanced by a gas fireplace—ideal for both intimate dining and large-scale entertaining. The state-of-the-art designer kitchen is a true culinary centerpiece, boasting a central island, LED-lit breakfast nook, premium integrated Gaggenau appliances, and a built-in Gaggenau coffee machine. Expansive sliding doors open onto generous balconies with uninterrupted river and treetop views with both indoor and outdoor private dining off the kitchen area. Completing this level is a soundproofed private cinema, a contemporary home office/library, a guest bathroom, and a luxurious guest en-suite bedroom.
Upper Level – Private Family Sanctuary
The upper level is devoted entirely to rest and privacy, skillfully divided into two wings. The master suite is a secluded retreat of exceptional comfort, featuring a private lounge, gas fireplace, central air-conditioning, dressing room, and a sunlit balcony overlooking the river. The lavish en-suite bathroom offers his-and-hers vanities, dual soaking bathtubs with forest views, a bidet-equipped toilet, and an exclusive outdoor shower beneath the open sky.
The second wing comprises three further family bedrooms, all en-suite with built-in wardrobes and private balconies. A sixth bedroom, currently configured as a tranquil study overlooking the pond, provides outstanding flexibility for work-from-home living or additional accommodation. Plush carpeting, generous storage, and premium finishes unify the upper level’s serene atmosphere.
In Summary
This extraordinary riverfront residence is a statement of refined luxury, sustainable living, and architectural distinction. From its resort-style entertainment level and elegant living spaces to its indulgent private suites and tranquil river setting, every element has been meticulously curated for an unrivalled lifestyle. Properties of this calibre are seldom available—this is a rare opportunity to secure one of the finest homes Dainfern Valley has to offer.
-
Art der Immobilie
Haus
-
Preis/Quadratfuß
$92
Funktionen
- Garten
- Pool
- Terrasse
- Garage
- am Fluss
- Flussblick
- Bibliothek
- Kino
- Weinkeller
Funktionen
Lot
- Panorama
- Wasserblick
- am Wasser
- am Fluss
- Privatsphäre
- Flussblick
- Modern
Innenbereich
- Office
- Kamin
- Kücheninsel
- Gasherd
- Whirlpool
- Bar
- Waschküche
- Sauna
- Spielzimmer
- Weinkeller
- Kino
- Bibliothek
- Stein Arbeitsplatten
- Begehbarer Kleiderschrank
- Fitnessstudio
Outdoor
- Terrasse
- Balkon
- Parkplatz
- Pool
- Garage
- Wohnraum im Freien
- Tor
- Garten
Erkunden Sie die Gegend
South Africa Sandton Dainfern Valley Estate, Gauteng, Südafrika
Auf Google Maps anzeigen
Preis pro sqft
Niedrig
Hoch

Vor 1 Jahr beigetreten
Sie haben sich nach diesem Objekt erkundigt
Der Agent wird sich in Kürze mit Ihnen in Verbindung setzen
Gelistet von
2
Angebote
2025
Beigetreten
Besichtigung mit Angelique Summers buchen
Wählen Sie ein Datum und ob Sie eine virtuelle oder persönliche Besichtigung mit dem Makler wünschen.
Bevorzugtes Datum
Art der Tour

Chas Everitt International Property Group
126 Kayburne Avenue, Randpark Ridge, Johannesburg, 2169, Johannesburg, South Africa
Agenturprofil anzeigen
The Chas Everitt International Property Group was established in 1980, starting with its first office in Randburg,
The Chas Everitt International Property Group was established in 1980, starting with its first office in Randburg, Gauteng. Over the past four decades, it has grown into a true family business where ethics and values are deeply embedded in the company’s DNA.
A dynamic organisation, Chas Everitt is committed to giving clients, buyers, tenants, landlords, and sellers a competitive edge in the marketplace. Through our international affiliations, we can assist clients with relocations to any town or city in South Africa or across the globe. Our unique property solutions marketing strategy ensures maximum exposure, attracting more prospective buyers and tenants for our sellers and landlords.
Recognised as one of South Africa’s premier estate agency groups, Chas Everitt is built on a foundation of strong family values and a commitment to not only serve clients well but to become their lifelong property advisors by delivering exceptional service.
Our dedicated property professionals are local specialists equipped with comprehensive marketing tools and trained to guide clients through every step of buying, selling, or letting property – and beyond.
A dynamic organisation, Chas Everitt is committed to giving clients, buyers, tenants, landlords, and sellers a competitive edge in the marketplace. Through our international affiliations, we can assist clients with relocations to any town or city in South Africa or across the globe. Our unique property solutions marketing strategy ensures maximum exposure, attracting more prospective buyers and tenants for our sellers and landlords.
Recognised as one of South Africa’s premier estate agency groups, Chas Everitt is built on a foundation of strong family values and a commitment to not only serve clients well but to become their lifelong property advisors by delivering exceptional service.
Our dedicated property professionals are local specialists equipped with comprehensive marketing tools and trained to guide clients through every step of buying, selling, or letting property – and beyond.
Zuletzt aktualisiert
September 18
Erstmalig gelistet
Dezember 6, 2025
Angebotsreferenz
2990700
Ähnliche Immobilien in der Nähe
Neue Angebote in Dainfern Valley



Entdecken Sie mehr Häuser zum Verkauf
Dainfern Valley, Gauteng, Südafrika Immobilienarten
Dainfern Valley, Gauteng, Südafrika beliebte Suchanfragen
- Panorama Immobilien in Dainfern Valley, Gauteng, Südafrika
- Immobilien mit Terrasse in Dainfern Valley, Gauteng, Südafrika
- Immobilien mit Spielzimmer in Dainfern Valley, Gauteng, Südafrika
- Immobilien mit Flussblick in Dainfern Valley, Gauteng, Südafrika
- Immobilien mit Outdoor-Küche in Dainfern Valley, Gauteng, Südafrika
- Anlageimmobilie Immobilien in Dainfern Valley, Gauteng, Südafrika
- Immobilien mit Sauna in Dainfern Valley, Gauteng, Südafrika
- Immobilien mit Dampfsauna in Dainfern Valley, Gauteng, Südafrika
- Renoviert Immobilien in Dainfern Valley, Gauteng, Südafrika
Verwandte Leitfäden & Geschichten
Das Vertrauen der führenden Makler der Welt
Die Makler hinter den außergewöhnlichsten Immobilien der Welt inserieren bei JamesEdition.
- Angebote von Sotheby's, Christie's, BARNES und Engel & Völkers
- Jedes Angebot wird vor der Veröffentlichung geprüft
- Verbinden Sie sich direkt mit verifizierten Maklern
Indem Sie fortfahren, akzeptieren Sie unsere Nutzungsbedingungen und Datenschutzrichtlinie.