$1,687,748
Haus Sandton
- 5 Schlafz.
- 6 Bäder
- 7,568 Sqft
- 22,831 Sqft lot
- Aktualisiert: September 18
- 96
Über die Immobilie
Beschreibung wurde automatisch übersetzt.
Die Beschreibung wird in der Originalsprache angezeigt.
Uniquely original, master-built to exacting standards with flawless workmanship, this home is breathtaking in artistry and design. Created by a renowned architect, it blends modern sophistication with functional family living. The result is an unsurpassable residence that exudes a captivating aura of quality, where both formal and informal entertaining become an expression of individuality, person
Uniquely original, master-built to exacting standards with flawless workmanship, this home is breathtaking in artistry and design. Created by a renowned architect, it blends modern sophistication with functional family living. The result is an unsurpassable residence that exudes a captivating aura of quality, where both formal and informal entertaining become an expression of individuality, personal freedom, and creativity.
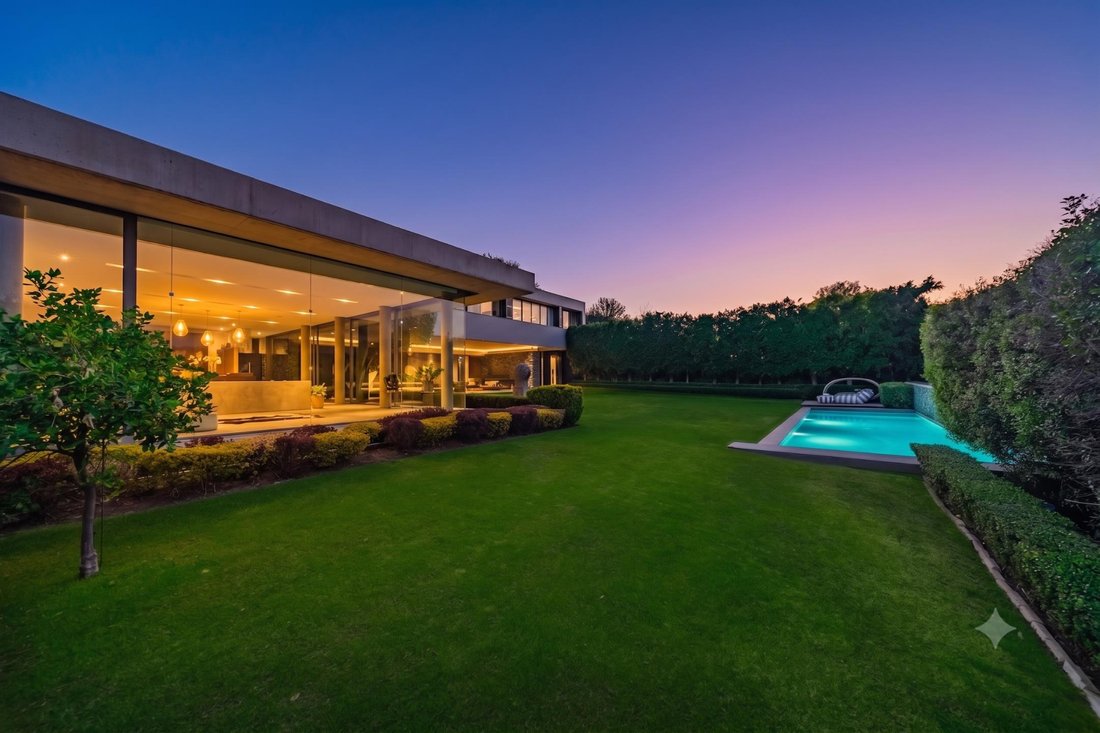
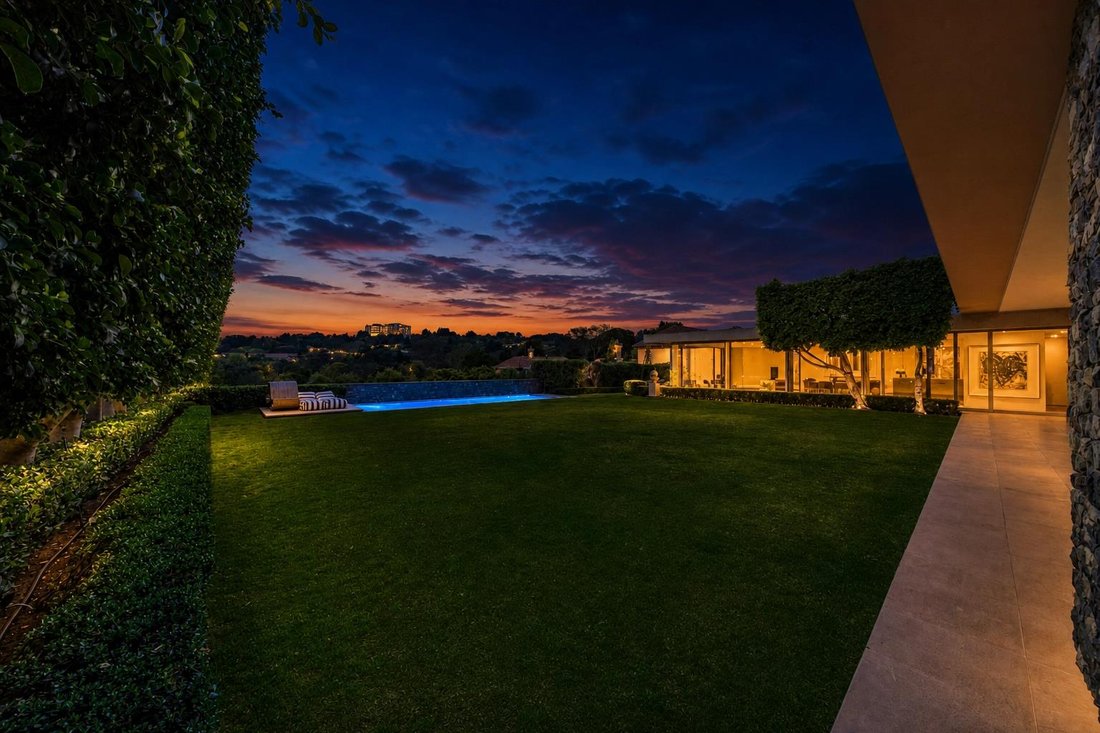
Clean lines, double volumes, and expansive open spaces bathe the interiors in natural light, while seamless glass sliding doors, frame uninterrupted views of lush greenery and the Sandton skyline, integrating the beauty of nature into daily living.
Reception Areas
Formal/Informal lounge and dining area with impressive height and proportions
Fluid connectivity for effortless living
External sliding wooden shutters open the home, creating continual flow
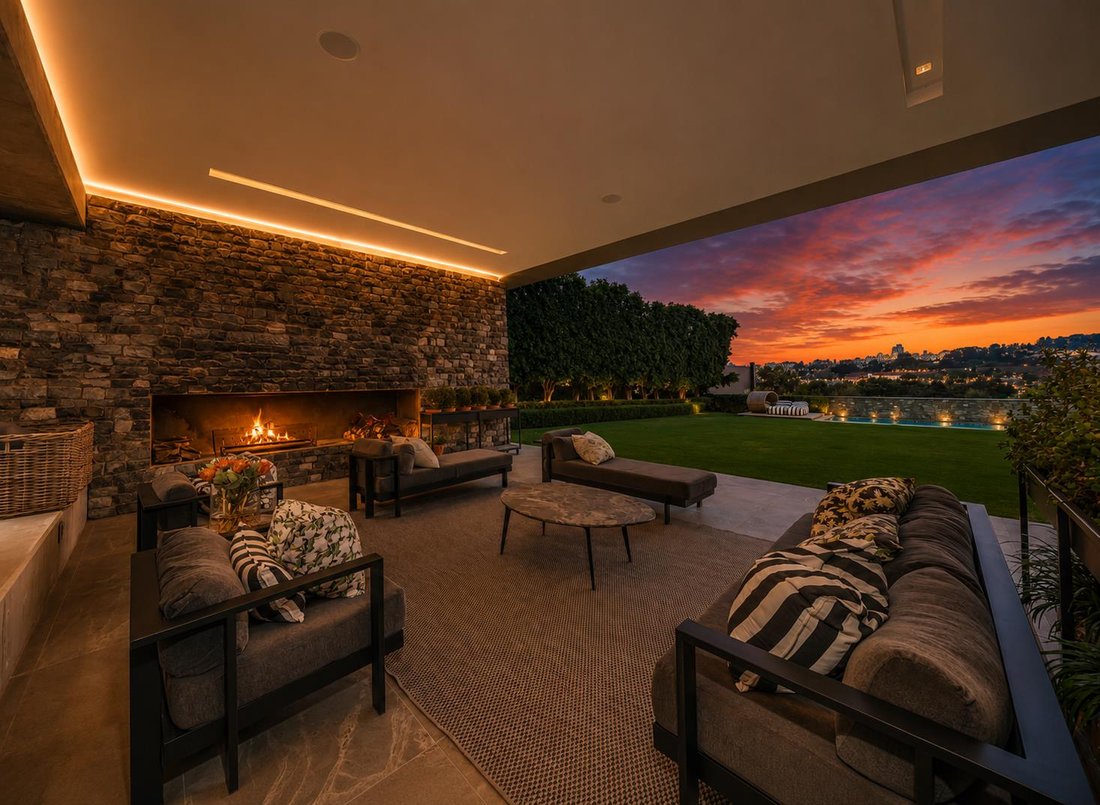
Surrounding glass doors in the living and entertainment areas slide back completely, offering uninterrupted indoor-outdoor flow
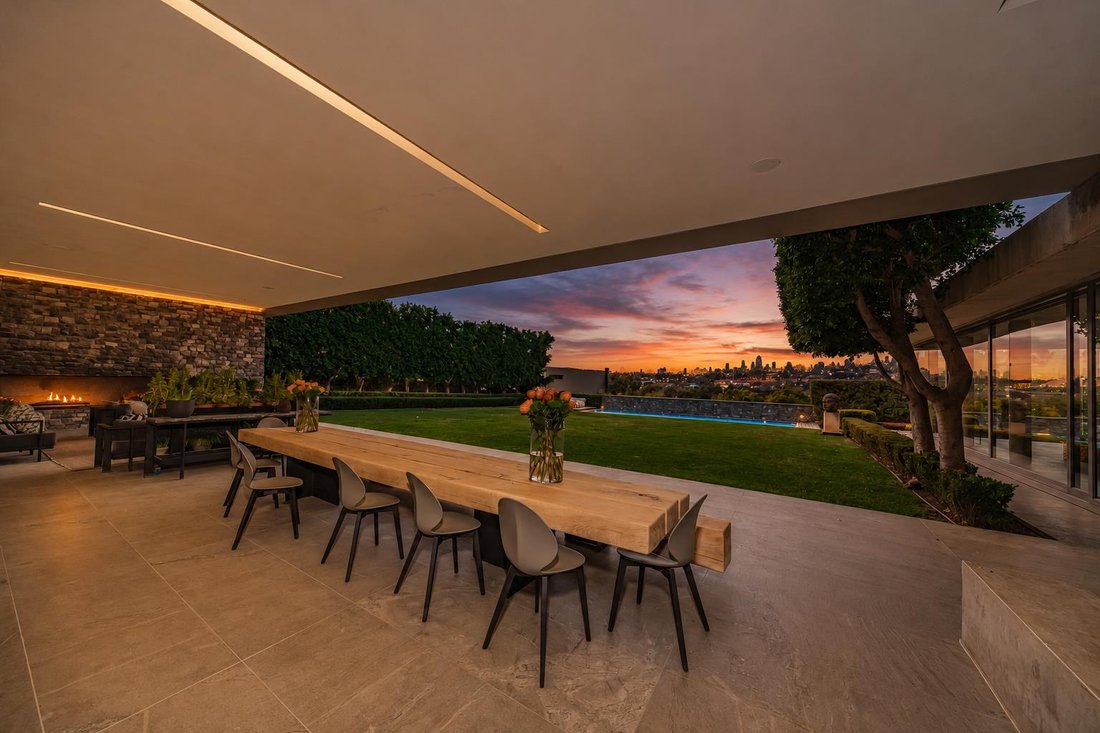
Open-plan design extends naturally to patios and outdoor entertaining areas, perfect for both relaxed and formal gatherings
Second Level / Family Retreat
Sweeping wooden stairwell leads to an elegant, versatile upstairs level
Family lounge/TV/media/cinema room for interactive living
Master suite with generous dressing room, luxurious bathroom, and serene views
Three additional spacious en-suite bedrooms featuring layered textures and tones
Private wing with lounge/TV area and en-suite bedroom with hotel-inspired design, opening onto rooftop terrace
Outdoor Living & Entertainment
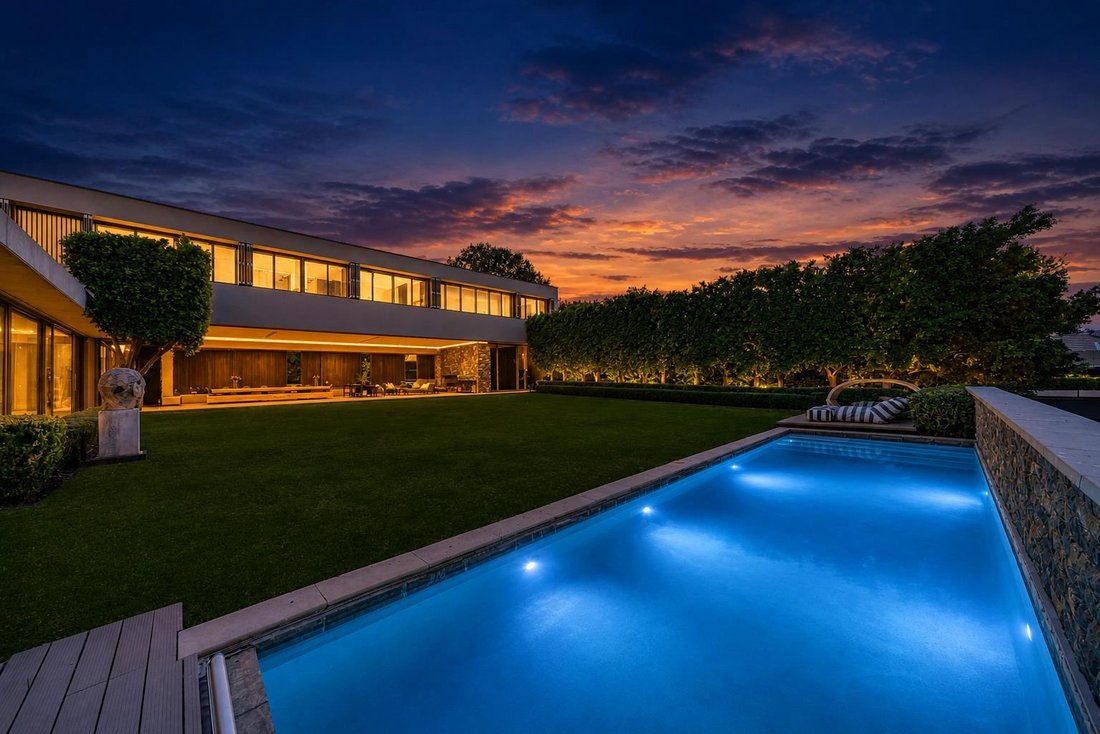
Expansive patio with dining and lounge areas overlooking manicured gardens and feature lap pool
Adjoining private garden guest suite or study connected to the patio entertainment area
Bar/braai area and cricket pitch ideal for family or grand entertaining
Landscaped gardens with automated irrigation
Kitchen & Service Areas
Centrally located designer kitchen as the hub of the home, connecting to all reception areas and patios
Separate chef’s kitchen for culinary convenience
Laundry and scullery
Wine cellar and double staff accommodation
Guest suite with private entrance and guest bathroom
Features & Amenities
Feature lap pool
32 solar panels with 2 × 15kVA battery backup
State-of-the-art surround sound system
Home gym
Double staff accommodation
Two separate driveway entrances for privacy (staff/gym/study access)
Three garage bays plus ample visitor parking
This Hyde Park residence is a rare opportunity to secure a home of exceptional design, flawless craftsmanship, and seamless indoor-outdoor living, perfect for families who value privacy, sophistication, and effortless entertaining in a modern contemporary setting.
Clean lines, double volumes, and expansive open spaces bathe the interiors in natural light, while seamless glass sliding doors, frame uninterrupted views of lush greenery and the Sandton skyline, integrating the beauty of nature into daily living.
Reception Areas
Formal/Informal lounge and dining area with impressive height and proportions
Fluid connectivity for effortless living
External sliding wooden shutters open the home, creating continual flow
Surrounding glass doors in the living and entertainment areas slide back completely, offering uninterrupted indoor-outdoor flow
Open-plan design extends naturally to patios and outdoor entertaining areas, perfect for both relaxed and formal gatherings
Second Level / Family Retreat
Sweeping wooden stairwell leads to an elegant, versatile upstairs level
Family lounge/TV/media/cinema room for interactive living
Master suite with generous dressing room, luxurious bathroom, and serene views
Three additional spacious en-suite bedrooms featuring layered textures and tones
Private wing with lounge/TV area and en-suite bedroom with hotel-inspired design, opening onto rooftop terrace
Outdoor Living & Entertainment
Expansive patio with dining and lounge areas overlooking manicured gardens and feature lap pool
Adjoining private garden guest suite or study connected to the patio entertainment area
Bar/braai area and cricket pitch ideal for family or grand entertaining
Landscaped gardens with automated irrigation
Kitchen & Service Areas
Centrally located designer kitchen as the hub of the home, connecting to all reception areas and patios
Separate chef’s kitchen for culinary convenience
Laundry and scullery
Wine cellar and double staff accommodation
Guest suite with private entrance and guest bathroom
Features & Amenities
Feature lap pool
32 solar panels with 2 × 15kVA battery backup
State-of-the-art surround sound system
Home gym
Double staff accommodation
Two separate driveway entrances for privacy (staff/gym/study access)
Three garage bays plus ample visitor parking
This Hyde Park residence is a rare opportunity to secure a home of exceptional design, flawless craftsmanship, and seamless indoor-outdoor living, perfect for families who value privacy, sophistication, and effortless entertaining in a modern contemporary setting.
-
Art der Immobilie
Haus
-
Preis/Quadratfuß
$223
Funktionen
- Garten
- Pool
- Terrasse
- Garage
- Kino
- Weinkeller
- Modern
- Fitnessstudio
- Begehbarer Kleiderschrank
Funktionen
Lot
- Privatsphäre
- Modern
Innenbereich
- Kamin
- Klimaanlage
- Kücheninsel
- Gasherd
- Bar
- Waschküche
- Weinkeller
- Kino
- Stein Arbeitsplatten
- Begehbarer Kleiderschrank
- Fitnessstudio
Outdoor
- Terrasse
- Parkplatz
- Pool
- Garage
- Wohnraum im Freien
- Garten
Erkunden Sie die Gegend
South Africa Sandton Hyde Park, Gauteng, Südafrika
Auf Google Maps anzeigen
Preis pro sqft
Niedrig
Hoch

Vor 1 Jahr beigetreten
Sie haben sich nach diesem Objekt erkundigt
Der Agent wird sich in Kürze mit Ihnen in Verbindung setzen
Gelistet von
5
Angebote
2025
Beigetreten
Besichtigung mit Kerry Jones buchen
Wählen Sie ein Datum und ob Sie eine virtuelle oder persönliche Besichtigung mit dem Makler wünschen.
Bevorzugtes Datum
Art der Tour

Chas Everitt International Property Group
126 Kayburne Avenue, Randpark Ridge, Johannesburg, 2169, Johannesburg, South Africa
Agenturprofil anzeigen
The Chas Everitt International Property Group was established in 1980, starting with its first office in Randburg,
The Chas Everitt International Property Group was established in 1980, starting with its first office in Randburg, Gauteng. Over the past four decades, it has grown into a true family business where ethics and values are deeply embedded in the company’s DNA.
A dynamic organisation, Chas Everitt is committed to giving clients, buyers, tenants, landlords, and sellers a competitive edge in the marketplace. Through our international affiliations, we can assist clients with relocations to any town or city in South Africa or across the globe. Our unique property solutions marketing strategy ensures maximum exposure, attracting more prospective buyers and tenants for our sellers and landlords.
Recognised as one of South Africa’s premier estate agency groups, Chas Everitt is built on a foundation of strong family values and a commitment to not only serve clients well but to become their lifelong property advisors by delivering exceptional service.
Our dedicated property professionals are local specialists equipped with comprehensive marketing tools and trained to guide clients through every step of buying, selling, or letting property – and beyond.
A dynamic organisation, Chas Everitt is committed to giving clients, buyers, tenants, landlords, and sellers a competitive edge in the marketplace. Through our international affiliations, we can assist clients with relocations to any town or city in South Africa or across the globe. Our unique property solutions marketing strategy ensures maximum exposure, attracting more prospective buyers and tenants for our sellers and landlords.
Recognised as one of South Africa’s premier estate agency groups, Chas Everitt is built on a foundation of strong family values and a commitment to not only serve clients well but to become their lifelong property advisors by delivering exceptional service.
Our dedicated property professionals are local specialists equipped with comprehensive marketing tools and trained to guide clients through every step of buying, selling, or letting property – and beyond.
Zuletzt aktualisiert
September 18
Erstmalig gelistet
September 10, 2025
Angebotsreferenz
2893802
Ähnliche Immobilien in der Nähe
Neue Angebote in Hyde Park



Entdecken Sie mehr Häuser zum Verkauf
Hyde Park, Gauteng, Südafrika Immobilienarten
Hyde Park, Gauteng, Südafrika beliebte Suchanfragen
- Immobilien mit Terrasse in Hyde Park, Gauteng, Südafrika
- Blick auf die Stadt Immobilien in Hyde Park, Gauteng, Südafrika
- Duplex Immobilien in Hyde Park, Gauteng, Südafrika
- Gesicherte Wohnanlage Immobilien in Hyde Park, Gauteng, Südafrika
- Immobilien mit Dampfsauna in Hyde Park, Gauteng, Südafrika
- Immobilien mit Tennisplatz in Hyde Park, Gauteng, Südafrika
- Immobilien mit Kino in Hyde Park, Gauteng, Südafrika
- Immobilien mit Wasserblick in Hyde Park, Gauteng, Südafrika
Verwandte Leitfäden & Geschichten
Das Vertrauen der führenden Makler der Welt
Die Makler hinter den außergewöhnlichsten Immobilien der Welt inserieren bei JamesEdition.
- Angebote von Sotheby's, Christie's, BARNES und Engel & Völkers
- Jedes Angebot wird vor der Veröffentlichung geprüft
- Verbinden Sie sich direkt mit verifizierten Maklern
Indem Sie fortfahren, akzeptieren Sie unsere Nutzungsbedingungen und Datenschutzrichtlinie.