$767,216
Haus Zum Verkauf In Fourways Gardens, Sandton
- 5 Schlafz.
- 5 Bäder
- 6,093 Sqft
- 12,939 Sqft lot
- Aktualisiert: Juli 31
- 4
Über die Immobilie
Beschreibung wurde automatisch übersetzt.
Die Beschreibung wird in der Originalsprache angezeigt.
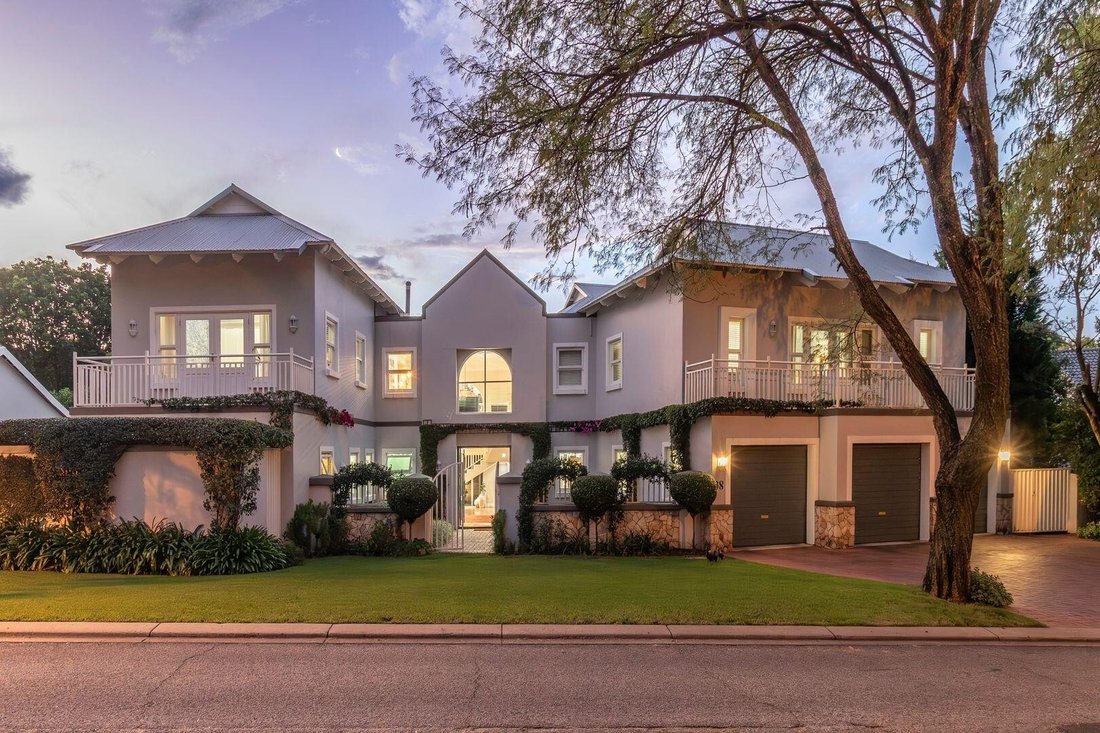
5 Bedroom Large Family Home for Sale in Fourways Gardens This luxurious family home in Fourways Gardens, phase 1 that is an eco-estate is a true gem, blending classic Georgian architecture with modern conveniences and sustainable living. Joint Mandate Designed for both comfort and elegance, the property features spacious rooms bathed in natural light thanks to thoughtfully placed windows and impre
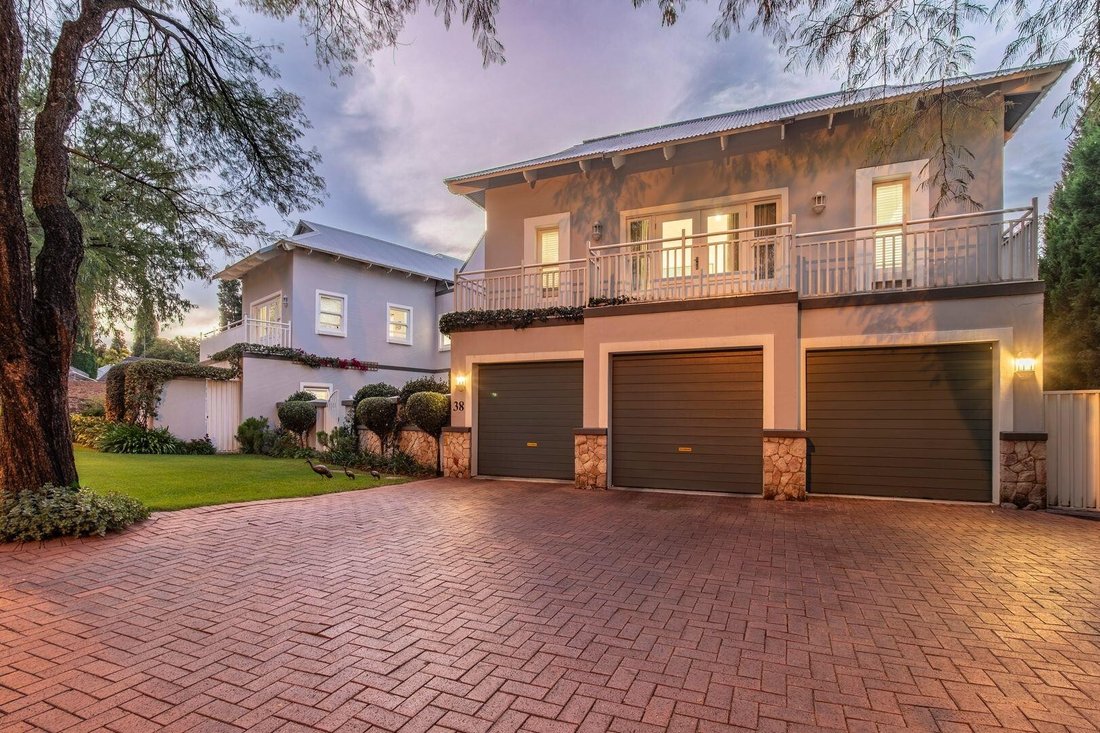
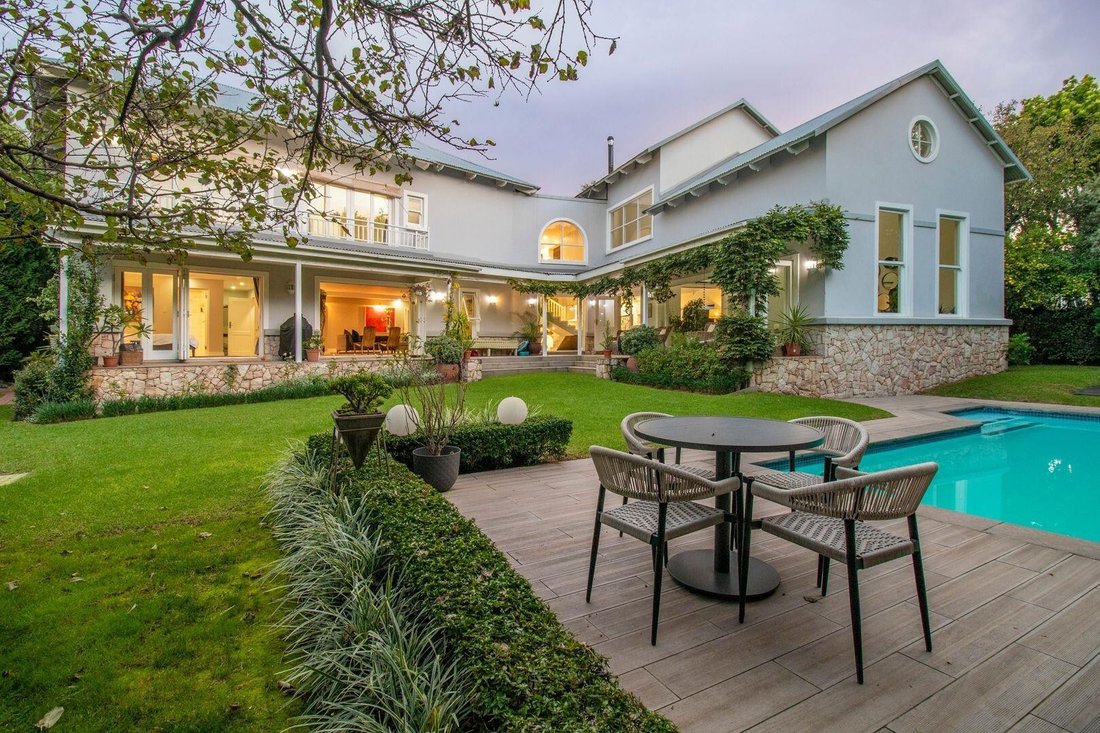
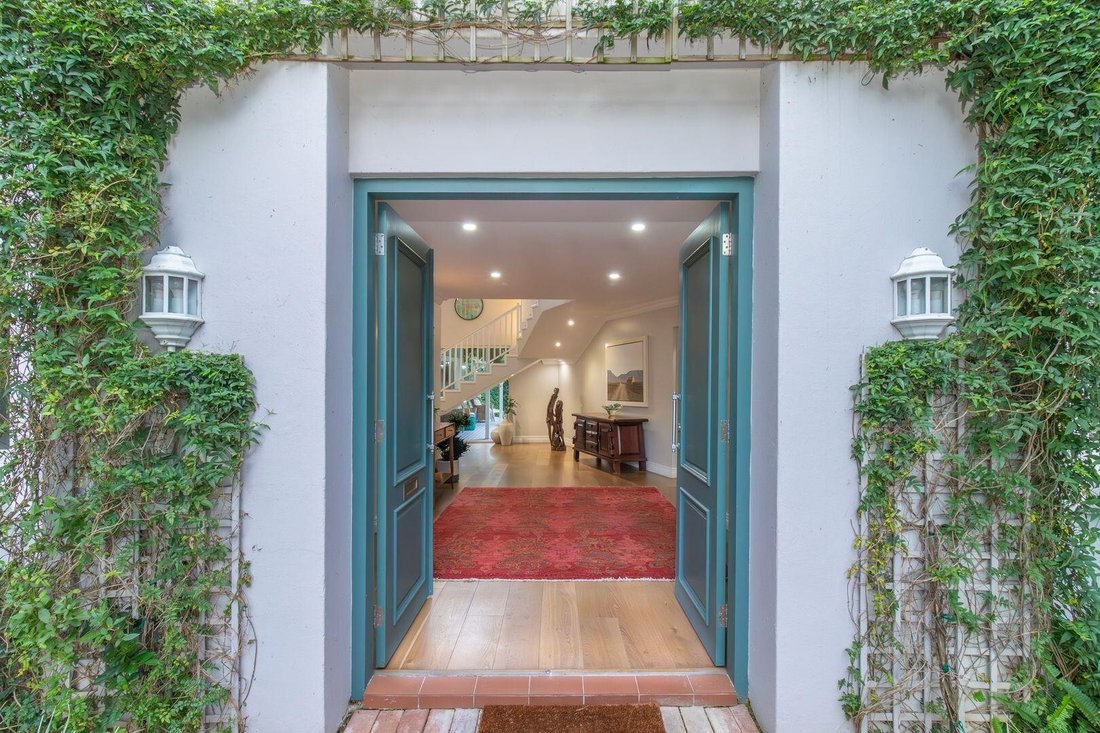
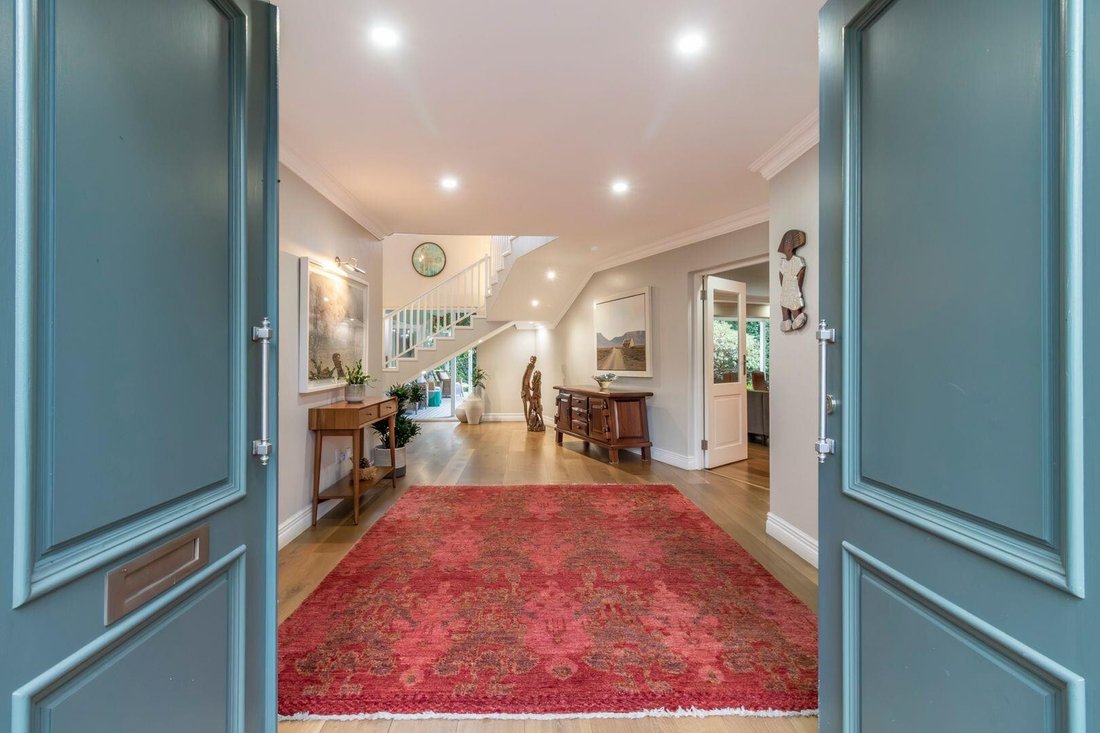
5 Bedroom Large Family Home for Sale in Fourways Gardens This luxurious family home in Fourways Gardens, phase 1 that is an eco-estate is a true gem, blending classic Georgian architecture with modern conveniences and sustainable living. Joint Mandate Designed for both comfort and elegance, the property features spacious rooms bathed in natural light thanks to thoughtfully placed windows and impressive double volume ceilings. The grand entrance hall welcomes you with a striking staircase, setting the tone for the refined interiors. A private family living room with stylish barn doors provides a cozy retreat, while all living spaces open onto a covered patio, perfect for entertaining or relaxing. The beautifully landscaped garden boasts a large swimming pool, trampoline, and enchanting orchid trees, creating a serene outdoor haven. There’s also a secluded alfresco dining area accessible from the main dining room, ideal for intimate gatherings. The open plan kitchen is a chef’s dream, equipped with a SMEG gas stove, ample pantry space, generous storage, and a central island for meal prep and casual dining. A separate scullery and dedicated laundry room ensure practicality and convenience. Adjacent to the kitchen, the dining and living areas offer a seamless flow, highlighted by a large MORSO fireplace that brings warmth and ambience to the space. Downstairs, a spacious TV room opens onto the patio, and a comfortable guest bedroom with an en suite bathroom ensures privacy for visitors. Upstairs, a sunlit pajama lounge with skylights offers a relaxed space for family time. Two bedrooms share a Jack and Jill bathroom, with one featuring its own balcony, while a separate study area provides a quiet workspace. The third bedroom is exceptionally large, with a dedicated workstation, walk-in cupboards, a luxurious en suite bathroom, and a private balcony. The main suite is designed for indulgence, with a vast dressing area, abundant built-in cupboards, a large bedroom, and its own balcony overlooking the manicured gardens. The bathroom includes a centre freestanding bath and high-end finishes throughout. Additional features include: - a full domestic suite with kitchen and bathroom, - a large storage room, - and an extra room suitable for smaller domestic quarters. - The three-car garage, - Inverter & solar panels ensure the home is fully off the grid, combining luxury with eco-friendly living. - water tanks, and solar panels Fourways Gardens offers a family the ideal lifestyle with aienaties including a top clubhouse and restaurant . It is close to top schools, shopping malls. Contact our agent for a viewing
-
Art der Immobilie
Haus
-
Etagen
1
-
Preis/Quadratfuß
$125
Funktionen
Erkunden Sie die Gegend
Fourways Gardens,
Sandton,
Gauteng, Metropolitanstadt Johannesburg, Südafrika
Auf Google Maps anzeigen
Preis pro sqft
Niedrig
Hoch
799 weitere Einträge in Metropolitanstadt Johannesburg anzeigen
Vor 1 Jahr beigetreten
Sie haben sich nach diesem Objekt erkundigt
Der Agent wird sich in Kürze mit Ihnen in Verbindung setzen
Gelistet von
265
Angebote
2025
Beigetreten
Besichtigung mit the agent buchen
Wählen Sie ein Datum und ob Sie eine virtuelle oder persönliche Besichtigung mit dem Makler wünschen.
Bevorzugtes Datum
Art der Tour
Zuletzt aktualisiert
Juli 31
Erstmalig gelistet
Jul 31
Angebotsreferenz
1582469
Ähnliche Immobilien in der Nähe
Neue Angebote in Metropolitanstadt Johannesburg


Entdecken Sie mehr Häuser zum Verkauf
Metropolitanstadt Johannesburg, Gauteng, Südafrika Städte
- Häuser zum Verkauf in Sandton, Gauteng, Südafrika
- Häuser zum Verkauf in Midrand, Gauteng, Südafrika
- Häuser zum Verkauf in Zevenfontein 407-Jr, Gauteng, Südafrika
- Häuser zum Verkauf in Randburg, Gauteng, Südafrika
- Häuser zum Verkauf in Bryanston, Gauteng, Südafrika
- Häuser zum Verkauf in Roodepoort, Gauteng, Südafrika
- Häuser zum Verkauf in Chislehurston, Gauteng, Südafrika
- Häuser zum Verkauf in Eagle Canyon Golf Estate, Gauteng, Südafrika
- Häuser zum Verkauf in Braamfontein, Gauteng, Südafrika
- Häuser zum Verkauf in Lanseria, Gauteng, Südafrika
- Häuser zum Verkauf in Benmore Gardens, Gauteng, Südafrika
- Häuser zum Verkauf in Kyalami AH, Gauteng, Südafrika
- Häuser zum Verkauf in Glenadrienne, Gauteng, Südafrika
- Häuser zum Verkauf in Johannesburg Süd, Gauteng, Südafrika
- Häuser zum Verkauf in Sandhurst, Gauteng, Südafrika
- Häuser zum Verkauf in Saddlebrook Estate, Gauteng, Südafrika
- Häuser zum Verkauf in Munyaka Wasserfall Stadt, Gauteng, Südafrika
- Häuser zum Verkauf in Bram Fischerville
- Häuser zum Verkauf in Valkfontein 238-Iq, Gauteng, Südafrika
- Häuser zum Verkauf in Vogelstruisfontein, Gauteng, Südafrika
Metropolitanstadt Johannesburg, Gauteng, Südafrika Immobilienarten
- Häuser zum Verkauf in Metropolitanstadt Johannesburg, Gauteng, Südafrika
- Land zum Verkauf in Metropolitanstadt Johannesburg, Gauteng, Südafrika
- Farm Ranches zum Verkauf in Metropolitanstadt Johannesburg, Gauteng, Südafrika
- Penthouses zum Verkauf in Metropolitanstadt Johannesburg, Gauteng, Südafrika
- Villen zum Verkauf in Metropolitanstadt Johannesburg, Gauteng, Südafrika
- Stadthäuser zum Verkauf in Metropolitanstadt Johannesburg, Gauteng, Südafrika
Metropolitanstadt Johannesburg, Gauteng, Südafrika beliebte Suchanfragen
- Panorama Immobilien in Metropolitanstadt Johannesburg, Gauteng, Südafrika
- Immobilien mit Meerblick in Metropolitanstadt Johannesburg, Gauteng, Südafrika
- Immobilien mit Seeblick in Metropolitanstadt Johannesburg, Gauteng, Südafrika
- Immobilien mit Flussblick in Metropolitanstadt Johannesburg, Gauteng, Südafrika
- Immobilien mit Bergblick in Metropolitanstadt Johannesburg, Gauteng, Südafrika
- Immobilien mit Outdoor-Küche in Metropolitanstadt Johannesburg, Gauteng, Südafrika
- Duplex Immobilien in Metropolitanstadt Johannesburg, Gauteng, Südafrika
- Küste Immobilien in Metropolitanstadt Johannesburg, Gauteng, Südafrika
- Gesicherte Wohnanlage Immobilien in Metropolitanstadt Johannesburg, Gauteng, Südafrika
- Immobilien in hohen Höhen in Metropolitanstadt Johannesburg, Gauteng, Südafrika
- am Wasser Immobilien in Metropolitanstadt Johannesburg, Gauteng, Südafrika
- Immobilien auf Hügeln in Metropolitanstadt Johannesburg, Gauteng, Südafrika
- Anlageimmobilie Immobilien in Metropolitanstadt Johannesburg, Gauteng, Südafrika
- Moderne Immobilien in Metropolitanstadt Johannesburg, Gauteng, Südafrika
- Neubauten Immobilien in Metropolitanstadt Johannesburg, Gauteng, Südafrika
- Immobilien mit Fitnessstudio in Metropolitanstadt Johannesburg, Gauteng, Südafrika
- Immobilien mit Sauna in Metropolitanstadt Johannesburg, Gauteng, Südafrika
- Immobilien mit Bibliothek in Metropolitanstadt Johannesburg, Gauteng, Südafrika
- Immobilien mit Weinkeller in Metropolitanstadt Johannesburg, Gauteng, Südafrika
- Immobilien mit Pool in Metropolitanstadt Johannesburg, Gauteng, Südafrika
- Immobilien mit Garage in Metropolitanstadt Johannesburg, Gauteng, Südafrika
- Immobilien mit Tennisplatz in Metropolitanstadt Johannesburg, Gauteng, Südafrika
- Immobilien mit Hubschrauberlandeplatz in Metropolitanstadt Johannesburg, Gauteng, Südafrika
- Luxusvilla Immobilien in Metropolitanstadt Johannesburg, Gauteng, Südafrika
- Immobilien mit Privatstrand in Metropolitanstadt Johannesburg, Gauteng, Südafrika
- Renoviert Immobilien in Metropolitanstadt Johannesburg, Gauteng, Südafrika
- am See Immobilien in Metropolitanstadt Johannesburg, Gauteng, Südafrika
- am Fluss Immobilien in Metropolitanstadt Johannesburg, Gauteng, Südafrika
- am Strand Immobilien in Metropolitanstadt Johannesburg, Gauteng, Südafrika
- Immobilien mit Wasserblick in Metropolitanstadt Johannesburg, Gauteng, Südafrika
- Immobilien mit Ozeanblick in Metropolitanstadt Johannesburg, Gauteng, Südafrika
Metropolitanstadt Johannesburg, Gauteng, Südafrika nachbarschaften
- Häuser zum Verkauf in Zevenfontein 407-Jr, Gauteng, Südafrika
- Häuser zum Verkauf in Bryanston, Gauteng, Südafrika
- Häuser zum Verkauf in Glen Austin AH, Gauteng, Südafrika
- Häuser zum Verkauf in Halfway House Estate, Gauteng, Südafrika
- Häuser zum Verkauf in Hyde Park, Gauteng, Südafrika
- Häuser zum Verkauf in Riverglen, Gauteng, Südafrika
- Häuser zum Verkauf in Sandown, Gauteng, Südafrika
- Häuser zum Verkauf in Dainfern, Gauteng, Südafrika
- Häuser zum Verkauf in Chartwell, Gauteng, Südafrika
- Häuser zum Verkauf in Alexandra, Gauteng, Südafrika
- Häuser zum Verkauf in Atholl, Gauteng, Südafrika
- Häuser zum Verkauf in Waterfall Country Village, Gauteng, Südafrika
- Häuser zum Verkauf in Northern Farm, Gauteng, Südafrika
- Häuser zum Verkauf in Rietfontein 2-Ir, Gauteng, Südafrika
- Häuser zum Verkauf in Braamfontein, Gauteng, Südafrika
- Häuser zum Verkauf in Die Villen Wasserfall 1, Gauteng, Südafrika
- Häuser zum Verkauf in Dainfern Valley, Gauteng, Südafrika
- Häuser zum Verkauf in Rispark, Gauteng, Südafrika
- Häuser zum Verkauf in Randjesfontein, Gauteng, Südafrika
- Häuser zum Verkauf in Crowthorne AH, Gauteng, Südafrika
- Häuser zum Verkauf in Kyalami AH, Gauteng, Südafrika
- Häuser zum Verkauf in Parktown, Gauteng, Südafrika
- Häuser zum Verkauf in Glenadrienne, Gauteng, Südafrika
- Häuser zum Verkauf in Johannesburg Süd, Gauteng, Südafrika
- Häuser zum Verkauf in Waterfall Equestrian Estate, Gauteng, Südafrika
- Häuser zum Verkauf in Ruimsig, Gauteng, Südafrika
- Häuser zum Verkauf in Waterfall Country Estate South, Gauteng, Südafrika
- Häuser zum Verkauf in Woodmead, Gauteng, Südafrika
- Häuser zum Verkauf in Craigavon AH, Gauteng, Südafrika
- Häuser zum Verkauf in Khayalami Park, Gauteng, Südafrika
- Häuser zum Verkauf in Lone Hill, Gauteng, Südafrika
- Häuser zum Verkauf in Saddlebrook Estate, Gauteng, Südafrika
- Häuser zum Verkauf in Bedford 68-Ir, Gauteng, Südafrika
- Häuser zum Verkauf in Constantia Kloof, Gauteng, Südafrika
- Häuser zum Verkauf in Glenvista, Gauteng, Südafrika
- Häuser zum Verkauf in Linbro Park, Gauteng, Südafrika
- Häuser zum Verkauf in Linksfield Ridge
- Häuser zum Verkauf in Melrose Estate, Gauteng, Südafrika
- Häuser zum Verkauf in Beverley AH
- Häuser zum Verkauf in Beverley, Gauteng, Südafrika
- Häuser zum Verkauf in Birdhaven, Gauteng, Südafrika
- Häuser zum Verkauf in Bram Fischerville
- Häuser zum Verkauf in Dunkeld, Gauteng, Südafrika
- Häuser zum Verkauf in Emmarentia, Gauteng, Südafrika
- Häuser zum Verkauf in Florida Park, Gauteng, Südafrika
- Häuser zum Verkauf in Vogelstruisfontein, Gauteng, Südafrika
- Häuser zum Verkauf in Barbeque Downs, Gauteng, Südafrika
- Häuser zum Verkauf in Blue Hills 397-Jr, Gauteng, Südafrika
- Häuser zum Verkauf in Bramley
- Häuser zum Verkauf in Buccleuch, Greenstone Hill, Gauteng
- Häuser zum Verkauf in Carlswald Estate
- Häuser zum Verkauf in City and Suburban
- Häuser zum Verkauf in Farmall, Gauteng, Südafrika
- Häuser zum Verkauf in Ferndale, Gauteng, Südafrika
- Häuser zum Verkauf in Highlands North, Gauteng, Südafrika
- Häuser zum Verkauf in Honeydew, Gauteng, Südafrika
- Häuser zum Verkauf in Jukskei Park
- Häuser zum Verkauf in Khyber Rock
- Häuser zum Verkauf in Klipspruit
- Häuser zum Verkauf in Linbro Park AH, Gauteng, Südafrika
- Häuser zum Verkauf in Linksfield
- Häuser zum Verkauf in Longdale, Gauteng, Südafrika
- Häuser zum Verkauf in Lyme Park, Gauteng, Südafrika
- Häuser zum Verkauf in Northern Acres, Gauteng, Südafrika
- Häuser zum Verkauf in North Riding AH
- Häuser zum Verkauf in Olifantsvlei 327-Iq
- Häuser zum Verkauf in Paulshof, Gauteng, Südafrika
- Häuser zum Verkauf in Rivonia, Gauteng, Südafrika
- Häuser zum Verkauf in Sunninghill, Gauteng, Südafrika
- Häuser zum Verkauf in Sunset Acres, Gauteng, Südafrika
- Häuser zum Verkauf in Wilgeheuwel, Gauteng, Südafrika
- Häuser zum Verkauf in Abbotsford
- Häuser zum Verkauf in Aspen Hills Nature Estate
- Häuser zum Verkauf in Auckland Park
- Häuser zum Verkauf in Bassonia
- Häuser zum Verkauf in Bellevue East
- Häuser zum Verkauf in Bezuidenhout Valley
- Häuser zum Verkauf in Birnam
- Häuser zum Verkauf in Blairgowrie
- Häuser zum Verkauf in Bloubosrand
- Häuser zum Verkauf in Blue Hills
- Häuser zum Verkauf in Brixton
- Häuser zum Verkauf in Broadacres
- Häuser zum Verkauf in Bromhof
- Häuser zum Verkauf in Bruma
- Häuser zum Verkauf in Cedar Lakes
- Häuser zum Verkauf in Cosmo City
- Häuser zum Verkauf in Craighall
- Häuser zum Verkauf in Cyrildene
- Häuser zum Verkauf in Darrenwood
- Häuser zum Verkauf in Diepsloot
- Häuser zum Verkauf in Ebony Park
- Häuser zum Verkauf in Eldorado Park
- Häuser zum Verkauf in Florida Glen
- Häuser zum Verkauf in Florida Lake
- Häuser zum Verkauf in Fourways
- Häuser zum Verkauf in Gleniffer
- Häuser zum Verkauf in Glen Ridge
- Häuser zum Verkauf in Greenstone Park
- Häuser zum Verkauf in Gresswold
- Häuser zum Verkauf in Highlands
- Häuser zum Verkauf in Houghton Estate
- Häuser zum Verkauf in Hurst Hill
- Häuser zum Verkauf in Jeppestown
- Häuser zum Verkauf in Kaalfontein
- Häuser zum Verkauf in Kelvin
- Häuser zum Verkauf in Kensington B
- Häuser zum Verkauf in Kew
- Häuser zum Verkauf in Kramerville
- Häuser zum Verkauf in Kyalami Heights
- Häuser zum Verkauf in Liefde En Vrede
- Häuser zum Verkauf in Linden
- Häuser zum Verkauf in Linmeyer
- Häuser zum Verkauf in Magaliessig
- Häuser zum Verkauf in Malvern East
- Häuser zum Verkauf in Maraisburg
- Häuser zum Verkauf in Mayfair
- Häuser zum Verkauf in Mondeor
- Häuser zum Verkauf in Montecello
- Häuser zum Verkauf in Moodie Hill
- Häuser zum Verkauf in Mulbarton
- Häuser zum Verkauf in Needwood
- Häuser zum Verkauf in New Doornfontein
- Häuser zum Verkauf in Noordwyk
- Häuser zum Verkauf in Northriding
- Häuser zum Verkauf in Northwold
- Häuser zum Verkauf in Norwood
- Häuser zum Verkauf in Oakdene
- Häuser zum Verkauf in Olivedale
- Häuser zum Verkauf in Orange Farm
- Häuser zum Verkauf in Parkhurst
- Häuser zum Verkauf in Protea Glen Extension 28
- Häuser zum Verkauf in Protea Glen
- Häuser zum Verkauf in Randpark Ridge
- Häuser zum Verkauf in Rembrandt Park
- Häuser zum Verkauf in Riepen Park
- Häuser zum Verkauf in Risana
- Häuser zum Verkauf in Rosettenville
- Häuser zum Verkauf in Savanna Hills Estate
- Häuser zum Verkauf in Stratford
- Häuser zum Verkauf in Strubens Valley
- Häuser zum Verkauf in Suideroord
- Häuser zum Verkauf in Sundowner
- Häuser zum Verkauf in Thornhill Estate
- Häuser zum Verkauf in Townsview
- Häuser zum Verkauf in Unaville AH
- Häuser zum Verkauf in Waterval
- Häuser zum Verkauf in Weltevredenpark
- Häuser zum Verkauf in Westdene
- Häuser zum Verkauf in West Turffontein
- Häuser zum Verkauf in Willaway
- Häuser zum Verkauf in Windsor East
- Häuser zum Verkauf in Zandspruit 191-Iq
Verwandte Leitfäden & Geschichten
Das Vertrauen der führenden Makler der Welt
Die Makler hinter den außergewöhnlichsten Immobilien der Welt inserieren bei JamesEdition.
- Angebote von Sotheby's, Christie's, BARNES und Engel & Völkers
- Jedes Angebot wird vor der Veröffentlichung geprüft
- Verbinden Sie sich direkt mit verifizierten Maklern
Indem Sie fortfahren, akzeptieren Sie unsere Nutzungsbedingungen und Datenschutzrichtlinie.