$1,059,224
Elegantes Riverclub Anwesen Mit Wohnen Im Resortstil
- 6 Schlafz.
- 6 Bäder
- 10,119 Sqft
- 1.5 Ac lot
- Aktualisiert: Juni 18
-
32
Ansichten der letzten 30 Tage
- 16
Über die Immobilie
Beschreibung wurde automatisch übersetzt.
Die Beschreibung wird in der Originalsprache angezeigt.
Positioned within the prestigious, secure boomed enclave of Riverclub (just off Outspan Road, bordering Morningside), this exceptional residence offers rare scale, privacy, and timeless elegance. Set discreetly on expansive landscaped grounds of 6 053m² and accessed via a private panhandle, the home delivers a tranquil lifestyle destination with outstanding security and convenience. Offering appro
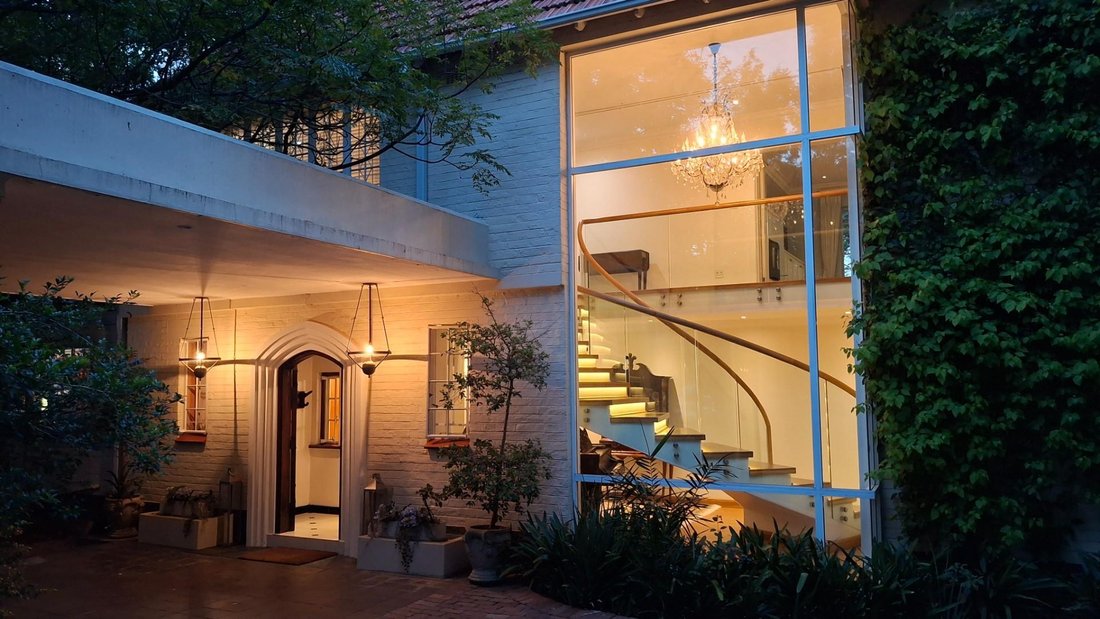
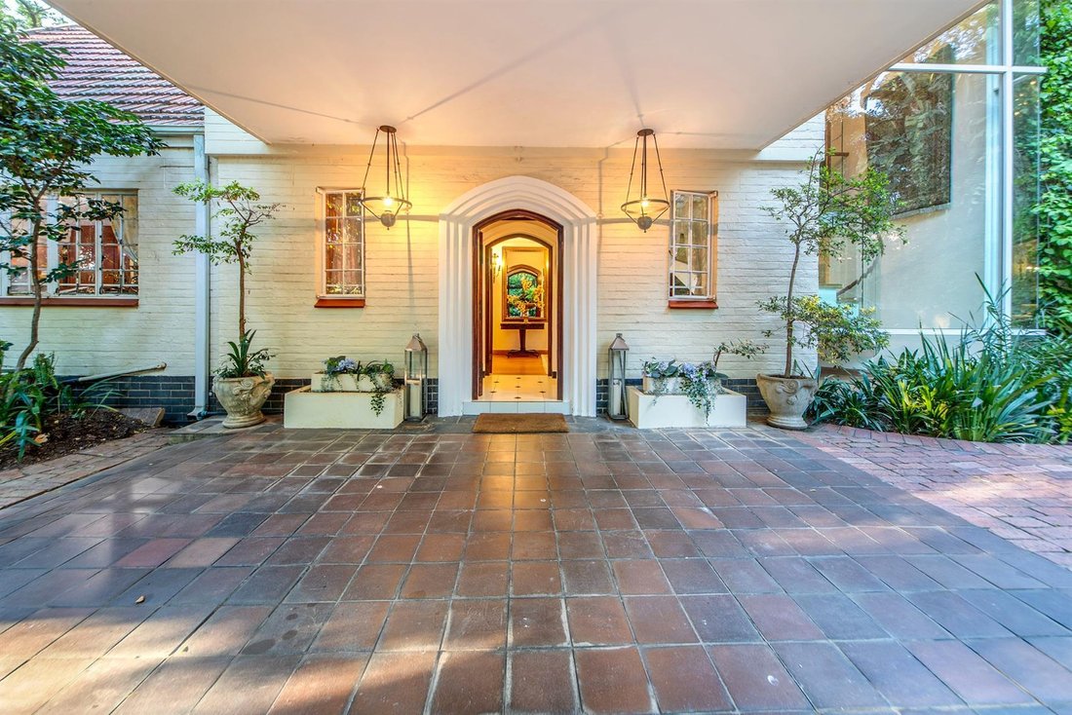
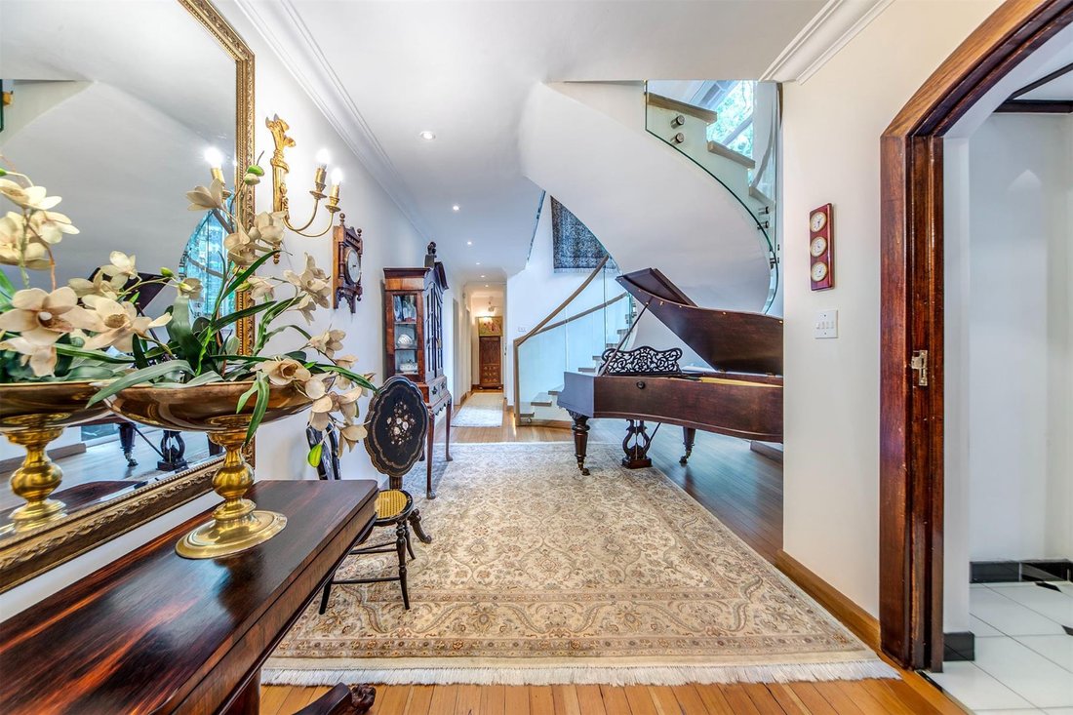
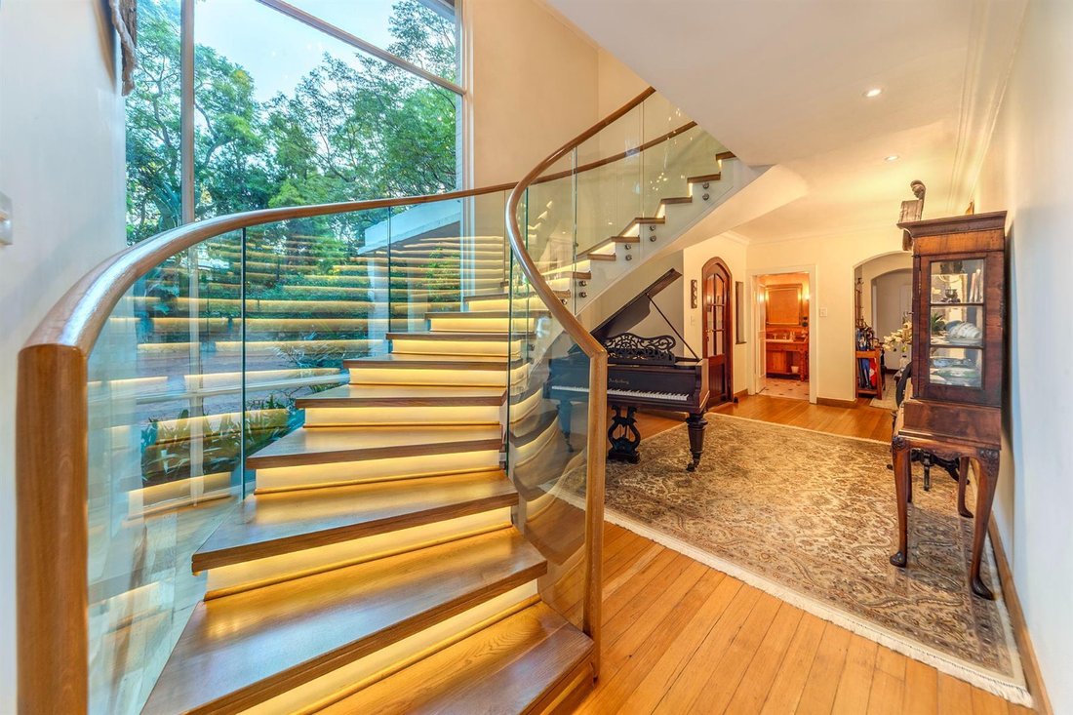
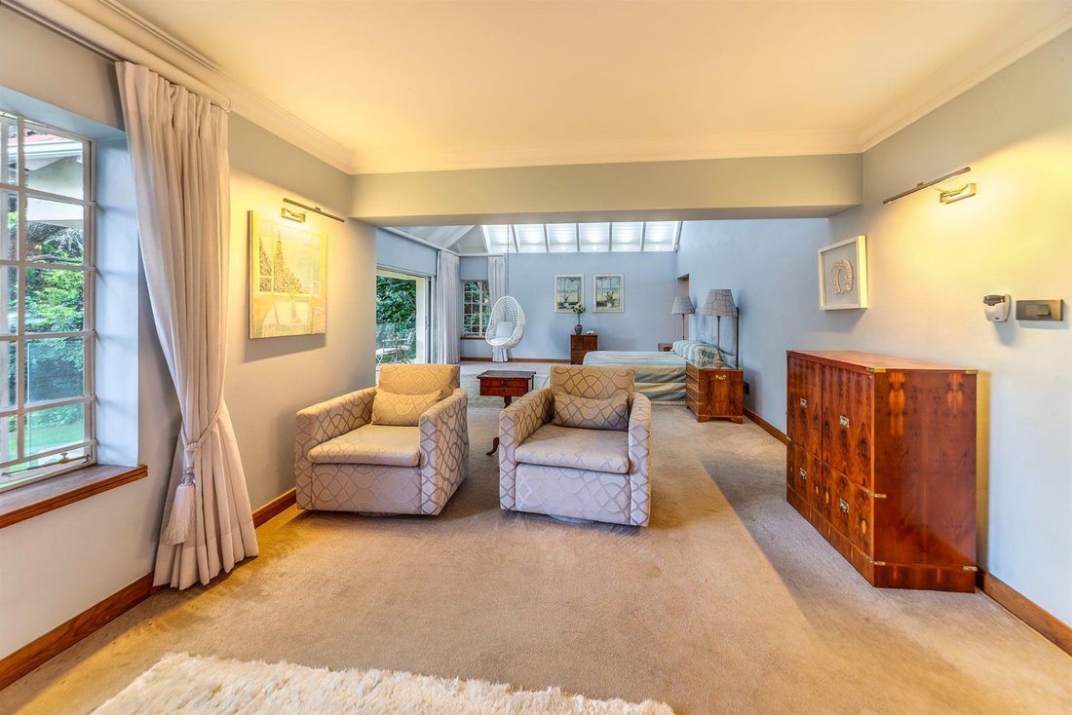
Positioned within the prestigious, secure boomed enclave of Riverclub (just off Outspan Road, bordering Morningside), this exceptional residence offers rare scale, privacy, and timeless elegance. Set discreetly on expansive landscaped grounds of 6 053m² and accessed via a private panhandle, the home delivers a tranquil lifestyle destination with outstanding security and convenience. Offering approximately 940m² under roof (excluding staff accommodation), the residence has been masterfully designed with multiple accommodation and entertainment wings, allowing for effortless family living and gracious entertaining. From the grand entrance and sweeping staircase, the home unfolds into a series of light-filled reception spaces where classic architectural details meet refined contemporary finishes. Formal and informal lounges, each with wood-burning fireplaces, flow seamlessly into an elegant dining room and expansive family living areas, all opening onto the gardens and outdoor entertainment spaces through stacking doors and large windows. At the centre of the entertainment wing, a sleek built-in bar connects the lounges, dining room, and covered patio, creating an ideal setting for social gatherings. The patio is enclosed by glass stacker doors, and overlooks the heated swimming pool, manicured gardens, and full-size floodlit tennis court — perfect for year-round enjoyment. A climate-controlled wine cellar adds a sophisticated finishing touch for the discerning collector. The chef’s kitchen is superbly appointed and designed for both daily living and large-scale entertaining, featuring: Electric hob and double oven, walk-in pantry, central breakfast table, space for a double-door refrigerator, separate scullery and laundry, and an additional kitchen area for those busy catering days! Private Accommodation Wings Six generously proportioned bedrooms are thoughtfully positioned to ensure privacy and comfort. The luxurious main suite, located upstairs, is a private sanctuary complete with its own lounge, fireplace, balcony with garden views, extensive dressing area, and a spa-style en-suite bathroom featuring a freestanding bath, double vanity, large shower, built-in water feature, underfloor heating, and electrically frosted windows for instant privacy. Additional upstairs bedrooms share a full bathroom and benefit from ample built-in storage and security shutters. Guest accommodation is equally well considered, including interleading suites ideal for extended family or visitors, not to mention an upstairs second study/games room. A downstairs guest suite with its own lounge, walk-in cupboards with built-in safe/strongroom, full bathroom, and private garden access offers complete independence. Above the garage area is self-contained cottage with kitchenette, lounge, bedroom, and en-suite bathroom. Outdoor Living & Infrastructure The grounds are beautifully established, offering rolling lawns, mature trees, and curated landscaping sustained by a borehole and fully automated irrigation system. Outdoor features include: Heated swimming pool with heat inverter and concealed blanket roller, full-size floodlit tennis court, expansive entertainment patio - offering exceptional privacy and space for family living Additional Features • Large inverter and battery system with solar panels • Generator with 1,000-litre diesel tank • Borehole and fully automated irrigation system • Underfloor heating • IDS alarm system with full perimeter and internal coverage • Ample garaging and guest parking • Five staff rooms and guard hut This is a rare Riverclub residence, offering enduring elegance, exceptional infrastructure, and resort-style living — a true family sanctuary in one of Johannesburg’s most sought-after secure neighbourhoods.
-
Art der Immobilie
Haus
-
Etagen
1
-
Preis/Quadratfuß
$104
Funktionen
- Garten
- Pool
- Garage
- Terrasse
- Weinkeller
- Tennisplatz
- Modern
- Begehbarer Kleiderschrank
- Kamin
Funktionen
Lot
- Privatsphäre
- Modern
Innenbereich
- Hohe Decke
- Kamin
- Klimaanlage
- Bar
- Waschküche
- Weinkeller
- Stein Arbeitsplatten
- Begehbarer Kleiderschrank
Outdoor
- Terrasse
- Balkon
- Parkplatz
- Pool
- Garage
- Tennisplatz
- Garten
Erkunden Sie die Gegend
River Club,
Sandton,
Gauteng, Benmore Gardens, Südafrika
Auf Google Maps anzeigen
Preis pro sqft
Niedrig
Hoch
Vor 12 Monaten beigetreten
Sie haben sich nach diesem Objekt erkundigt
Der Agent wird sich in Kürze mit Ihnen in Verbindung setzen
Gelistet von
289
Angebote
2025
Beigetreten
Besichtigung mit the agent buchen
Wählen Sie ein Datum und ob Sie eine virtuelle oder persönliche Besichtigung mit dem Makler wünschen.
Bevorzugtes Datum
Art der Tour
Zuletzt aktualisiert
Juni 18
Erstmalig gelistet
Feb 14
Angebotsreferenz
1526315
Ähnliche Immobilien in der Nähe
Neue Angebote in Benmore Gardens







Entdecken Sie mehr Häuser zum Verkauf
Benmore Gardens, Gauteng, Südafrika Immobilienarten
- Häuser zum Verkauf in Benmore Gardens, Gauteng, Südafrika
- Wohnungen zum Verkauf in Benmore Gardens, Gauteng, Südafrika
- Landhaus zum Verkauf in Benmore Gardens, Gauteng, Südafrika
- Stadthäuser zum Verkauf in Benmore Gardens, Gauteng, Südafrika
- Land zum Verkauf in Benmore Gardens, Gauteng, Südafrika
- Penthouses zum Verkauf in Benmore Gardens, Gauteng, Südafrika
Benmore Gardens, Gauteng, Südafrika beliebte Suchanfragen
- Immobilien mit Spielzimmer in Benmore Gardens, Gauteng, Südafrika
- Immobilien mit Aufzug in Benmore Gardens, Gauteng, Südafrika
- Blick auf die Stadt Immobilien in Benmore Gardens, Gauteng, Südafrika
- Duplex Immobilien in Benmore Gardens, Gauteng, Südafrika
- Gesicherte Wohnanlage Immobilien in Benmore Gardens, Gauteng, Südafrika
- Anlageimmobilie Immobilien in Benmore Gardens, Gauteng, Südafrika
- Moderne Immobilien in Benmore Gardens, Gauteng, Südafrika
- Neubauten Immobilien in Benmore Gardens, Gauteng, Südafrika
- Immobilien mit Sauna in Benmore Gardens, Gauteng, Südafrika
- Immobilien mit Dampfsauna in Benmore Gardens, Gauteng, Südafrika
- Immobilien mit Tennisplatz in Benmore Gardens, Gauteng, Südafrika
- Luxusvilla Immobilien in Benmore Gardens, Gauteng, Südafrika
- Renoviert Immobilien in Benmore Gardens, Gauteng, Südafrika
- Immobilien mit Kino in Benmore Gardens, Gauteng, Südafrika
- Immobilien mit Hallenbad in Benmore Gardens, Gauteng, Südafrika
- Immobilien mit Wasserblick in Benmore Gardens, Gauteng, Südafrika
Benmore Gardens, Gauteng, Südafrika nachbarschaften
Verwandte Leitfäden & Geschichten
Das Vertrauen der führenden Makler der Welt
Die Makler hinter den außergewöhnlichsten Immobilien der Welt inserieren bei JamesEdition.
- Angebote von Sotheby's, Christie's, BARNES und Engel & Völkers
- Jedes Angebot wird vor der Veröffentlichung geprüft
- Verbinden Sie sich direkt mit verifizierten Maklern
Indem Sie fortfahren, akzeptieren Sie unsere Nutzungsbedingungen und Datenschutzrichtlinie.