$1,681,174
Eine Gelegenheit, Ihr Eigenes Meisterwerk Zu Bauen Lassen Sie Ihre Kreativität Ihre Zukunft Inspirieren!
- 5 Schlafz.
- 6 Bäder
- 8,073 Sqft
- 16,146 Sqft lot
- Aktualisiert: Heute
- 1
Über die Immobilie
Beschreibung wurde automatisch übersetzt.
Die Beschreibung wird in der Originalsprache angezeigt.
Set within one of Sandhurst’s most exclusive and sought-after enclaves, this brand-new development enjoys spectacular views and an enviable position in a prestigious, boomed-off street with 24-hour guarded security and a single access point.
Surrounded by some of the most exceptional modern contemporary residences in Sandhurst, this is an address defined by privacy, security and architect
Surrounded by some of the most exceptional modern contemporary residences in Sandhurst, this is an address defined by privacy, security and architect
Set within one of Sandhurst’s most exclusive and sought-after enclaves, this brand-new development enjoys spectacular views and an enviable position in a prestigious, boomed-off street with 24-hour guarded security and a single access point.
Surrounded by some of the most exceptional modern contemporary residences in Sandhurst, this is an address defined by privacy, security and architectural distinction — an exclusive setting for a home of exceptional calibre.
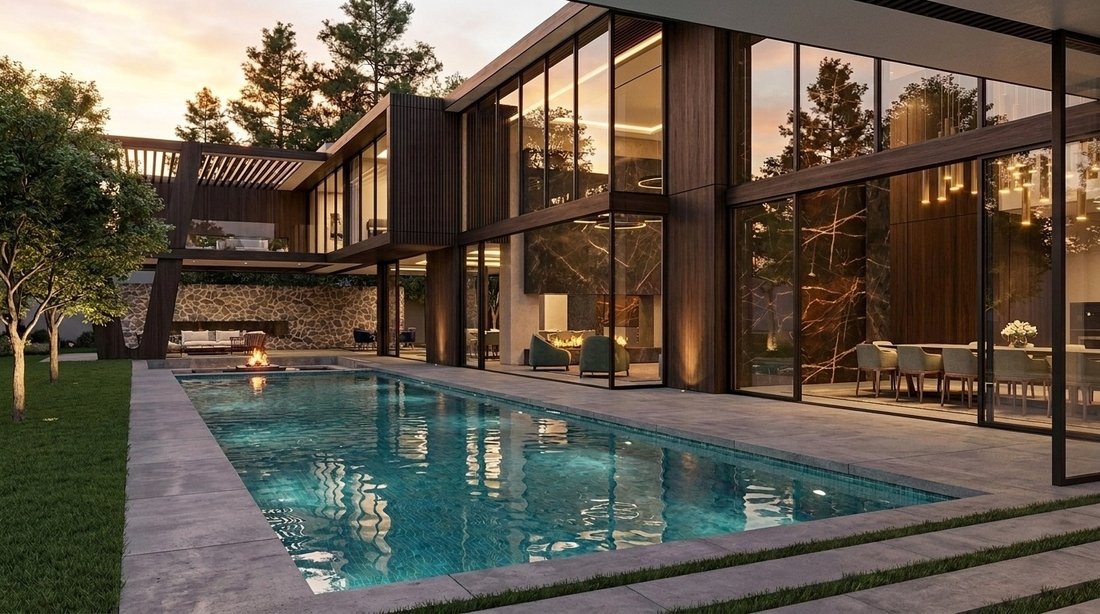
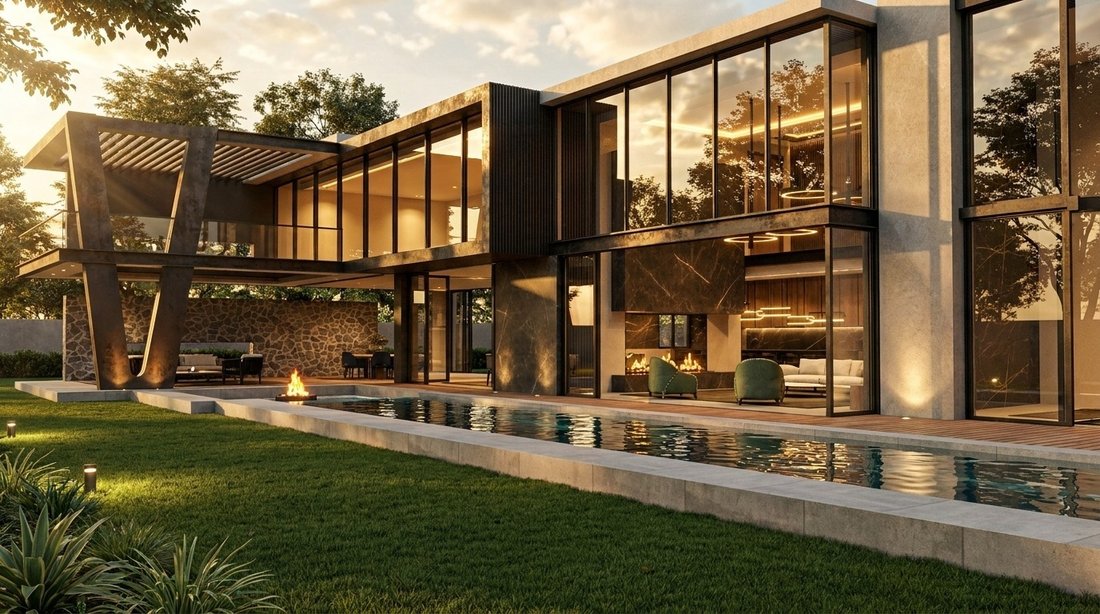
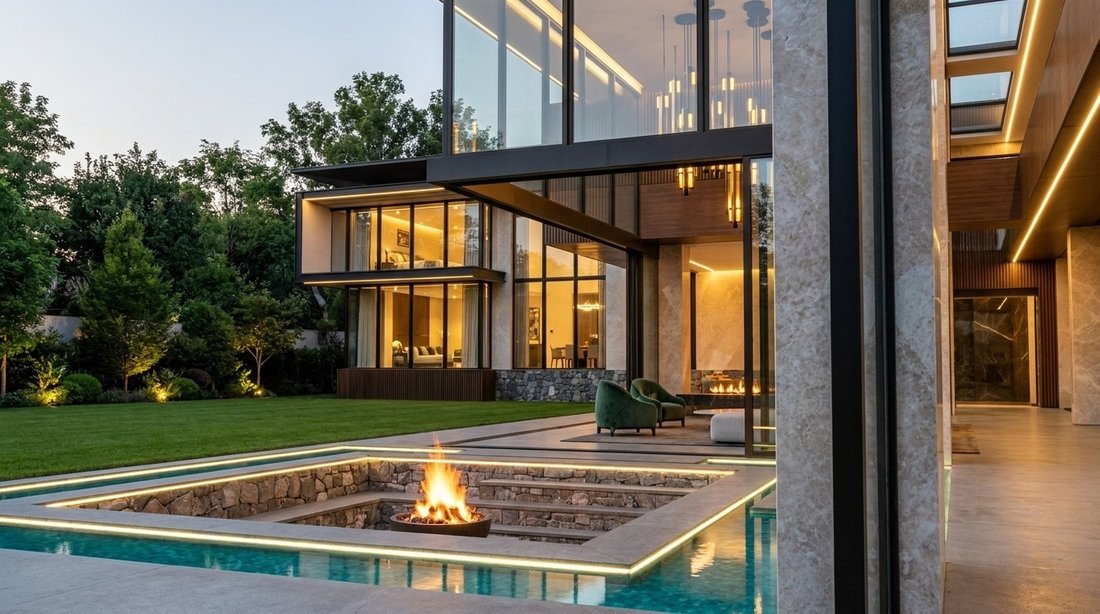
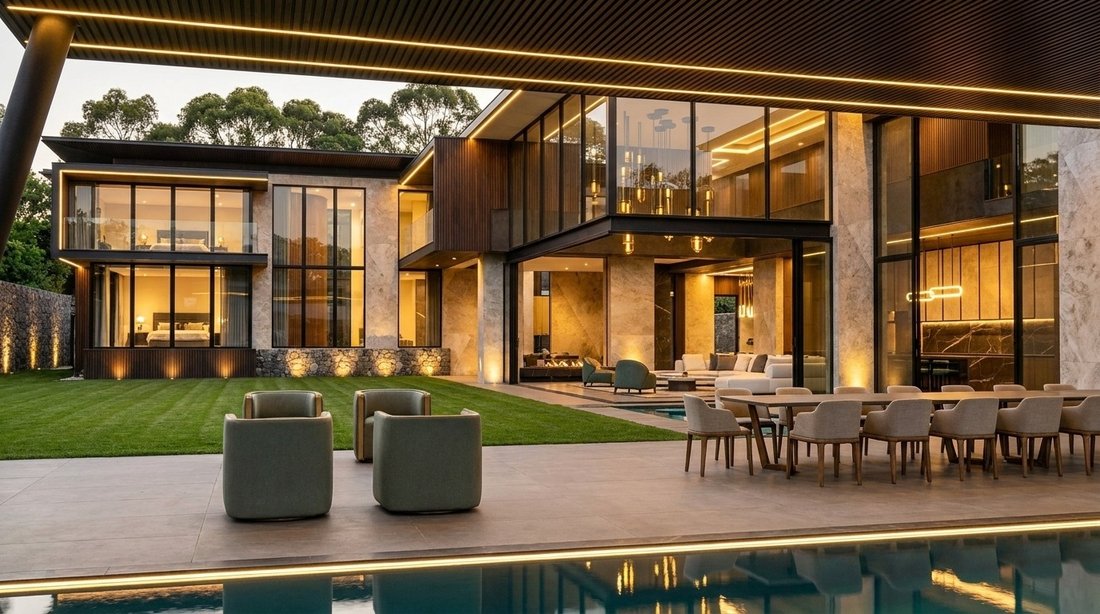
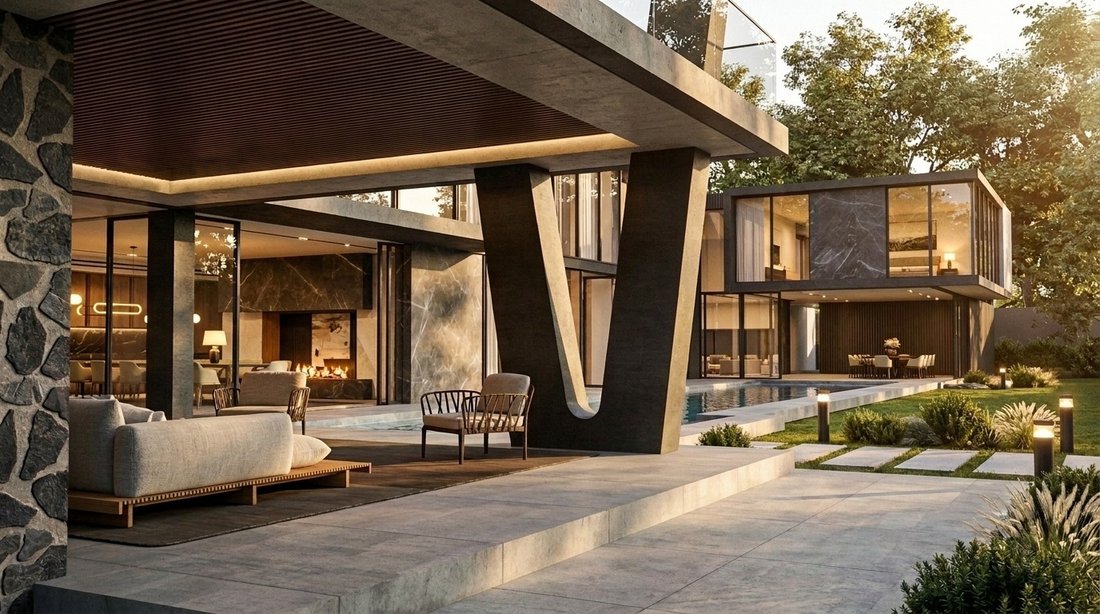
The renders are there to inspire your own creativity and are to be used for inspiration and idea of concept.
The architect is available to customise individuality and personal needs so that you create your own masterpiece of enduring quality .
A masterpiece of modern contemporary architecture, where expansive walls of glass dissolve the boundaries between indoors and outdoors, allowing the beauty of nature and breathtaking panoramic views to become an integral part of everyday living.
Bathed by natural light, this exceptional home has been designed to inspire, creating a seamless connection between sophisticated luxury, tranquil surroundings, and the ever-changing landscape beyond.
A Truly Bespoke Lifestyle.
The developer offers a unique opportunity to customise and refine every detail, tailoring the design to your exact needs and lifestyle.
Here, your creativity is not only welcomed—it is realised.
ARCHITECT: PAUL WILSON
Design & Flow:
An inspired composition of volume, light, and fluidity, the homes are defined by:
Grand, open-plan living spaces with soaring ceilings
Seamless indoor-outdoor integration, blurring the lines between architecture and nature
A curated symphony of textures and finishes, delivering timeless sophistication
Impeccable proportions that enhance both comfort and grandeur
Living & Entertaining
Elegant formal lounge for refined gatherings
Sophisticated dining area
Relaxed family room for everyday living
Optional cinema room and/or executive study
Bespoke centrally located open-plan kitchen, designed as the heart of the home, effortlessly connecting to all entertainment spaces
The covered patio is an entertainer’s dream—featuring a braai area and multiple seating zones, all overlooking the pool and landscaped garden, creating a seamless al fresco experience.
Upper-Level Sanctuary:
A sumptuous main suite with an exquisite dressing room and a lavish, spa-inspired bathroom
Three additional en-suite bedrooms, each thoughtfully designed
A comfortable pajama lounge for relaxed family living
Private study/home office
Additional Features:
Four garages with ample guest parking in a parkade-style configuration
The Purchase is structured as land purchase linked a bespoke building contract
An extraordinary opportunity to create a home of enduring beauty and individuality—where architectural brilliance, luxurious living, and personal expression converge in one of the most exclusive settings.
Surrounded by some of the most exceptional modern contemporary residences in Sandhurst, this is an address defined by privacy, security and architectural distinction — an exclusive setting for a home of exceptional calibre.
The renders are there to inspire your own creativity and are to be used for inspiration and idea of concept.
The architect is available to customise individuality and personal needs so that you create your own masterpiece of enduring quality .
A masterpiece of modern contemporary architecture, where expansive walls of glass dissolve the boundaries between indoors and outdoors, allowing the beauty of nature and breathtaking panoramic views to become an integral part of everyday living.
Bathed by natural light, this exceptional home has been designed to inspire, creating a seamless connection between sophisticated luxury, tranquil surroundings, and the ever-changing landscape beyond.
A Truly Bespoke Lifestyle.
The developer offers a unique opportunity to customise and refine every detail, tailoring the design to your exact needs and lifestyle.
Here, your creativity is not only welcomed—it is realised.
ARCHITECT: PAUL WILSON
Design & Flow:
An inspired composition of volume, light, and fluidity, the homes are defined by:
Grand, open-plan living spaces with soaring ceilings
Seamless indoor-outdoor integration, blurring the lines between architecture and nature
A curated symphony of textures and finishes, delivering timeless sophistication
Impeccable proportions that enhance both comfort and grandeur
Living & Entertaining
Elegant formal lounge for refined gatherings
Sophisticated dining area
Relaxed family room for everyday living
Optional cinema room and/or executive study
Bespoke centrally located open-plan kitchen, designed as the heart of the home, effortlessly connecting to all entertainment spaces
The covered patio is an entertainer’s dream—featuring a braai area and multiple seating zones, all overlooking the pool and landscaped garden, creating a seamless al fresco experience.
Upper-Level Sanctuary:
A sumptuous main suite with an exquisite dressing room and a lavish, spa-inspired bathroom
Three additional en-suite bedrooms, each thoughtfully designed
A comfortable pajama lounge for relaxed family living
Private study/home office
Additional Features:
Four garages with ample guest parking in a parkade-style configuration
The Purchase is structured as land purchase linked a bespoke building contract
An extraordinary opportunity to create a home of enduring beauty and individuality—where architectural brilliance, luxurious living, and personal expression converge in one of the most exclusive settings.
-
Art der Immobilie
Haus
-
Preis/Quadratfuß
$208
Funktionen
- Pool
- Terrasse
- Garage
- Modern
- Gesicherte Wohnanlage
- Offene Küche
- Luxusvilla
- Feuergrube
- Neubauten
Funktionen
Lot
- Gesicherte Wohnanlage
- Panorama
- Privatsphäre
- Neubauten
- Luxusvilla
- Modern
Innenbereich
- Hohe Decke
- Office
- Offene Küche
- Stein Arbeitsplatten
Outdoor
- Terrasse
- Balkon
- Parkplatz
- Feuergrube
- Pool
- Garage
- Wohnraum im Freien
- Garten
Erkunden Sie die Gegend
Sandhurst, Hyde Park, Gauteng, Südafrika
Auf Google Maps anzeigen
Preis pro sqft
Niedrig
Hoch
Vor 3 Jahren beigetreten
Sie haben sich nach diesem Objekt erkundigt
Der Agent wird sich in Kürze mit Ihnen in Verbindung setzen
Gelistet von
2023
Beigetreten
Besichtigung mit the agent buchen
Wählen Sie ein Datum und ob Sie eine virtuelle oder persönliche Besichtigung mit dem Makler wünschen.
Bevorzugtes Datum
Art der Tour
Zuletzt aktualisiert
Heute
Erstmalig gelistet
Sep 2
Angebotsreferenz
RLF33259
Ähnliche Immobilien in der Nähe
Neue Angebote in Hyde Park



Entdecken Sie mehr Häuser zum Verkauf
Hyde Park, Gauteng, Südafrika Immobilienarten
Hyde Park, Gauteng, Südafrika beliebte Suchanfragen
- Immobilien mit Terrasse in Hyde Park, Gauteng, Südafrika
- Blick auf die Stadt Immobilien in Hyde Park, Gauteng, Südafrika
- Duplex Immobilien in Hyde Park, Gauteng, Südafrika
- Gesicherte Wohnanlage Immobilien in Hyde Park, Gauteng, Südafrika
- Immobilien mit Dampfsauna in Hyde Park, Gauteng, Südafrika
- Immobilien mit Tennisplatz in Hyde Park, Gauteng, Südafrika
- Immobilien mit Kino in Hyde Park, Gauteng, Südafrika
- Immobilien mit Wasserblick in Hyde Park, Gauteng, Südafrika
Verwandte Leitfäden & Geschichten
Das Vertrauen der führenden Makler der Welt
Die Makler hinter den außergewöhnlichsten Immobilien der Welt inserieren bei JamesEdition.
- Angebote von Sotheby's, Christie's, BARNES und Engel & Völkers
- Jedes Angebot wird vor der Veröffentlichung geprüft
- Verbinden Sie sich direkt mit verifizierten Maklern
Indem Sie fortfahren, akzeptieren Sie unsere Nutzungsbedingungen und Datenschutzrichtlinie.