$1,018,895
Ein Architektonisches Meisterwerk — Ein Moderner, Zeitgenössischer Cluster Mit Spa, Fitnessstudio Und 24 Stunden Sicherheitsdienst!
- 4 Schlafz.
- 5 Bäder
- 8,612 Sqft
- 10,894 Sqft lot
- Aktualisiert: Oktober 13
- 14
Über die Immobilie
Beschreibung wurde automatisch übersetzt.
Die Beschreibung wird in der Originalsprache angezeigt.
MODERN CONTEMPORARY LUXURY — THE ULTIMATE LOCK-UP-AND-GO LIFESTYLE
ARCHITECT: ARTHUR QUINTON
Designed for effortless living and complete peace of mind, this exceptional residence offers the freedom to come and go as you please, with minimal upkeep and maximum security — embracing a lifestyle of flexibility, independence and understated sophistication.
An expression of in
ARCHITECT: ARTHUR QUINTON
Designed for effortless living and complete peace of mind, this exceptional residence offers the freedom to come and go as you please, with minimal upkeep and maximum security — embracing a lifestyle of flexibility, independence and understated sophistication.
An expression of in
MODERN CONTEMPORARY LUXURY — THE ULTIMATE LOCK-UP-AND-GO LIFESTYLE
ARCHITECT: ARTHUR QUINTON
Designed for effortless living and complete peace of mind, this exceptional residence offers the freedom to come and go as you please, with minimal upkeep and maximum security — embracing a lifestyle of flexibility, independence and understated sophistication.
An expression of individuality and modern ease, this architect-designed cluster home is perfectly suited to those who value convenience without compromising on style, space or quality.
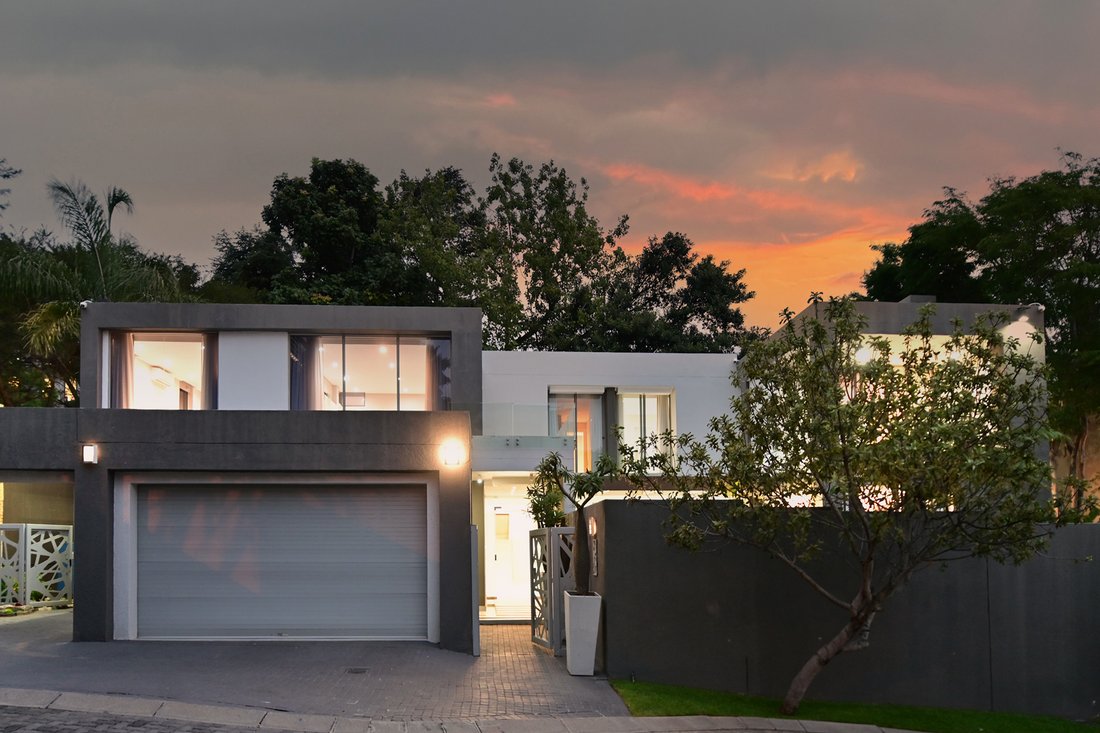
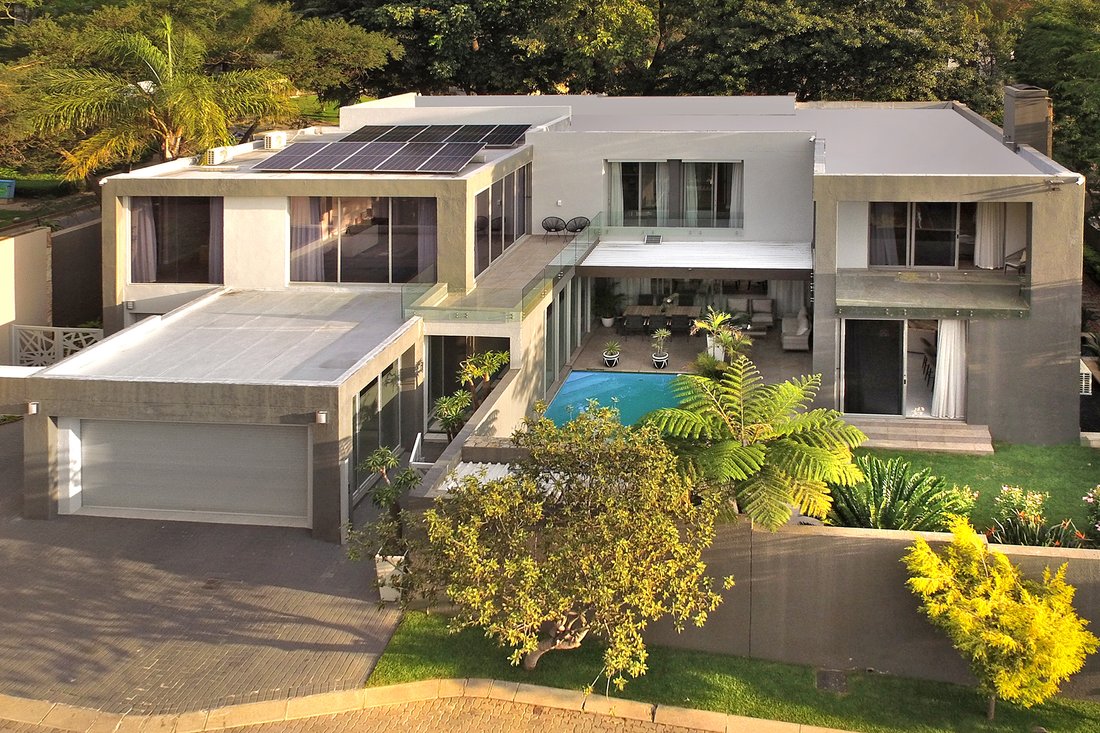
Positioned within a prestigious, exclusive estate with 24-hour guarded security, this exceptional residence is a statement of architectural distinction, where bold contemporary design meets refined luxury.
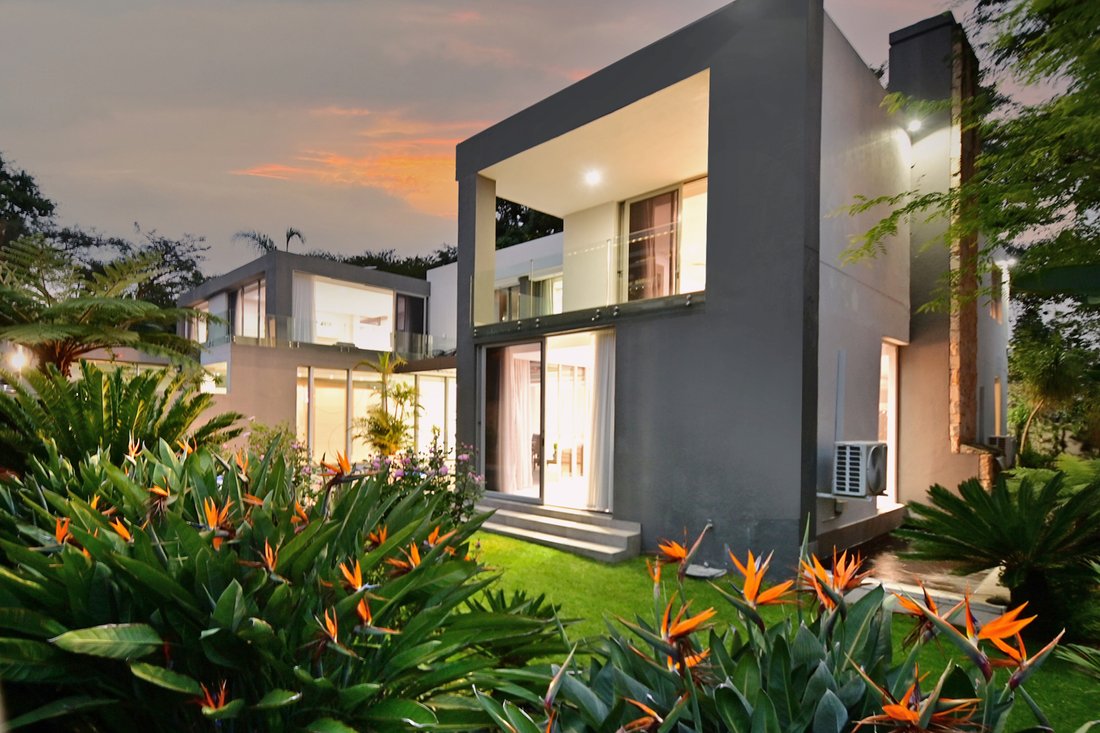
Conceptualised by acclaimed architect Arthur Quinton, the home is defined by clean architectural lines, generous proportions and a seamless flow between living spaces. Quality finishes and carefully considered details enhance the sense of enduring sophistication.
A striking entrance, accentuated by tranquil water features, sets the tone for the exceptional living experience that unfolds within.
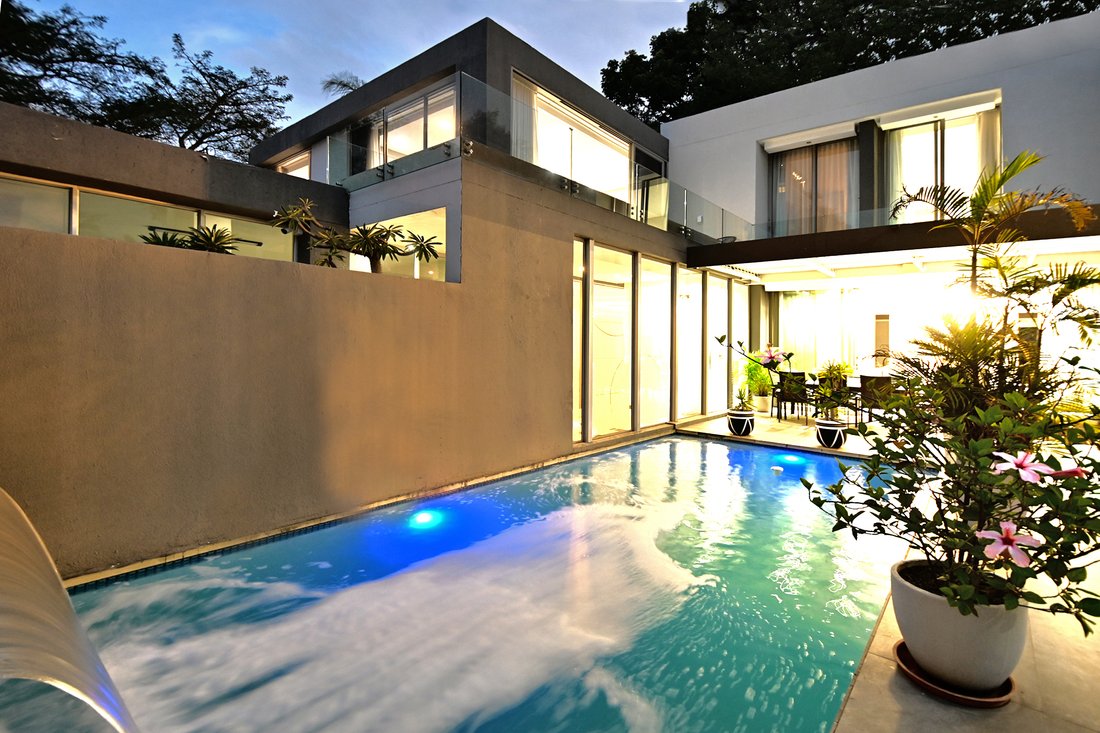
Voluminous, light-filled interiors reveal interconnected reception areas designed for comfortable family living and sophisticated entertaining. Expansive floor-to-ceiling glass windows invite the outdoors in, framing manicured gardens, tranquil water features and a cascading fountain pool — creating a seamless connection between the interior and surrounding landscape.
RECEPTION AREAS
Elegant and versatile, the reception areas comprise:
Refined formal lounge.
Generous informal lounge opening seamlessly to the garden and pool.
Elegant dining room with direct access to the entertainer’s patio, overlooking the pool and garden.
Bespoke bar/pub area, perfectly positioned for entertaining.
At the heart of the home lies a designer kitchen of exceptional quality, featuring a central island, premium appliances and bespoke cabinetry. Well positioned in relation to the reception areas, it combines functionality with contemporary style.
The expansive covered patio, incorporating two distinct seating areas, overlooks the swimming pool and manicured, low-maintenance garden. Designed as a natural extension of the reception areas, it provides an inviting setting for year-round entertaining.
A guest cloakroom completes the ground floor.
SECOND LEVEL
The upper level offers a private family sanctuary, with generous proportions and carefully considered accommodation.
The magnificent main bedroom suite features a spacious dressing room and sumptuous en-suite bathroom, creating a private retreat.
Three additional en-suite bedrooms enjoy tranquil green vistas and skyline views.
An informal pyjama lounge/TV retreat provides a relaxed family living space, while a private study offers the flexibility of a dedicated work-from-home environment.
Further enhancing the lifestyle offering is a private wellness retreat, complete with jacuzzi, sauna and gym — bringing the luxury of a spa experience into the comfort of your own home.
SPECIAL FEATURES
Sparkling swimming pool.
Staff accommodation.
Garaging for five vehicles.
24-hour guarded estate security.
Borehole and off-grid water supply for the complex, supported by a reverse osmosis system.
Solar panels — the home operates almost entirely off-grid.
A residence of rare distinction, where contemporary architectural design, generous proportions and luxurious comfort combine with exceptional security and ease of living in one of Sandton’s most sought-after settings.
ARCHITECT: ARTHUR QUINTON
Designed for effortless living and complete peace of mind, this exceptional residence offers the freedom to come and go as you please, with minimal upkeep and maximum security — embracing a lifestyle of flexibility, independence and understated sophistication.
An expression of individuality and modern ease, this architect-designed cluster home is perfectly suited to those who value convenience without compromising on style, space or quality.
Positioned within a prestigious, exclusive estate with 24-hour guarded security, this exceptional residence is a statement of architectural distinction, where bold contemporary design meets refined luxury.
Conceptualised by acclaimed architect Arthur Quinton, the home is defined by clean architectural lines, generous proportions and a seamless flow between living spaces. Quality finishes and carefully considered details enhance the sense of enduring sophistication.
A striking entrance, accentuated by tranquil water features, sets the tone for the exceptional living experience that unfolds within.
Voluminous, light-filled interiors reveal interconnected reception areas designed for comfortable family living and sophisticated entertaining. Expansive floor-to-ceiling glass windows invite the outdoors in, framing manicured gardens, tranquil water features and a cascading fountain pool — creating a seamless connection between the interior and surrounding landscape.
RECEPTION AREAS
Elegant and versatile, the reception areas comprise:
Refined formal lounge.
Generous informal lounge opening seamlessly to the garden and pool.
Elegant dining room with direct access to the entertainer’s patio, overlooking the pool and garden.
Bespoke bar/pub area, perfectly positioned for entertaining.
At the heart of the home lies a designer kitchen of exceptional quality, featuring a central island, premium appliances and bespoke cabinetry. Well positioned in relation to the reception areas, it combines functionality with contemporary style.
The expansive covered patio, incorporating two distinct seating areas, overlooks the swimming pool and manicured, low-maintenance garden. Designed as a natural extension of the reception areas, it provides an inviting setting for year-round entertaining.
A guest cloakroom completes the ground floor.
SECOND LEVEL
The upper level offers a private family sanctuary, with generous proportions and carefully considered accommodation.
The magnificent main bedroom suite features a spacious dressing room and sumptuous en-suite bathroom, creating a private retreat.
Three additional en-suite bedrooms enjoy tranquil green vistas and skyline views.
An informal pyjama lounge/TV retreat provides a relaxed family living space, while a private study offers the flexibility of a dedicated work-from-home environment.
Further enhancing the lifestyle offering is a private wellness retreat, complete with jacuzzi, sauna and gym — bringing the luxury of a spa experience into the comfort of your own home.
SPECIAL FEATURES
Sparkling swimming pool.
Staff accommodation.
Garaging for five vehicles.
24-hour guarded estate security.
Borehole and off-grid water supply for the complex, supported by a reverse osmosis system.
Solar panels — the home operates almost entirely off-grid.
A residence of rare distinction, where contemporary architectural design, generous proportions and luxurious comfort combine with exceptional security and ease of living in one of Sandton’s most sought-after settings.
-
Art der Immobilie
Haus
-
Preis/Quadratfuß
$118
Funktionen
- Garten
- Pool
- Terrasse
- Kamin
- Sauna
- Whirlpool
- Modern
- Fitnessstudio
- Gasherd
Funktionen
Lot
- Modern
Innenbereich
- Kamin
- Klimaanlage
- Kücheninsel
- Gasherd
- Whirlpool
- Bar
- Sauna
- Stein Arbeitsplatten
- Fitnessstudio
Outdoor
- Terrasse
- Balkon
- Pool
- Wohnraum im Freien
- Garten
Erkunden Sie die Gegend
Hyde Park, Gauteng, Südafrika
Auf Google Maps anzeigen
Preis pro sqft
Niedrig
Hoch

Vor 3 Monaten beigetreten
Sie haben sich nach diesem Objekt erkundigt
Der Agent wird sich in Kürze mit Ihnen in Verbindung setzen
Gelistet von
32
Angebote
2026
Beigetreten
Besichtigung mit Tasha Rossen buchen
Wählen Sie ein Datum und ob Sie eine virtuelle oder persönliche Besichtigung mit dem Makler wünschen.
Bevorzugtes Datum
Art der Tour

Sandton
Ground Floor, Block A, 1 Strouthos Road
Hyde Park, Sandton 2196
South Africa, South Africa
Agenturprofil anzeigen
Zuletzt aktualisiert
Oktober 13
Erstmalig gelistet
Juli 13
Angebotsreferenz
RLF32412
Ähnliche Immobilien in der Nähe
Neue Angebote in Hyde Park



Entdecken Sie mehr Häuser zum Verkauf
Hyde Park, Gauteng, Südafrika Immobilienarten
Hyde Park, Gauteng, Südafrika beliebte Suchanfragen
- Immobilien mit Terrasse in Hyde Park, Gauteng, Südafrika
- Blick auf die Stadt Immobilien in Hyde Park, Gauteng, Südafrika
- Duplex Immobilien in Hyde Park, Gauteng, Südafrika
- Gesicherte Wohnanlage Immobilien in Hyde Park, Gauteng, Südafrika
- Immobilien mit Tennisplatz in Hyde Park, Gauteng, Südafrika
- Immobilien mit Kino in Hyde Park, Gauteng, Südafrika
- Immobilien mit Wasserblick in Hyde Park, Gauteng, Südafrika
Verwandte Leitfäden & Geschichten
Das Vertrauen der führenden Makler der Welt
Die Makler hinter den außergewöhnlichsten Immobilien der Welt inserieren bei JamesEdition.
- Angebote von Sotheby's, Christie's, BARNES und Engel & Völkers
- Jedes Angebot wird vor der Veröffentlichung geprüft
- Verbinden Sie sich direkt mit verifizierten Maklern
Indem Sie fortfahren, akzeptieren Sie unsere Nutzungsbedingungen und Datenschutzrichtlinie.