$1,045,928
Ein Visueller Ausdruck Von Exzellenz
- 5 Schlafz.
- 4 Bäder
- 6,954 Sqft
- 10,990 Sqft lot
- Aktualisiert: April 15
- 2
Über die Immobilie
Beschreibung wurde automatisch übersetzt.
Die Beschreibung wird in der Originalsprache angezeigt.
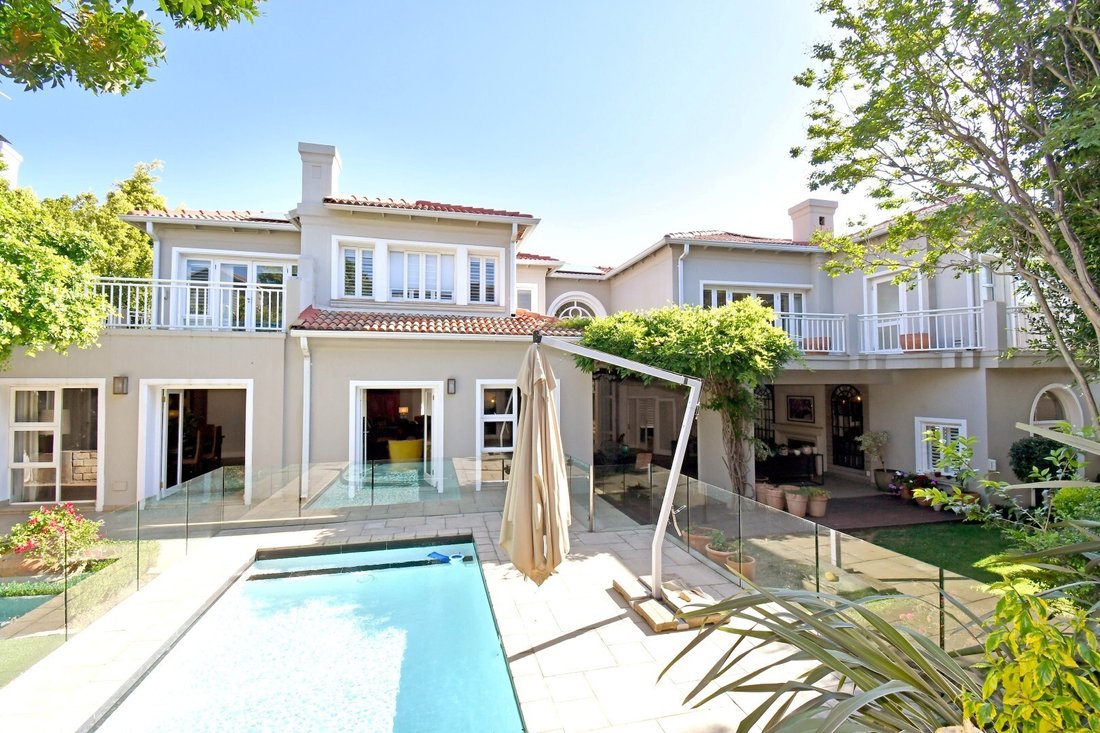
A refined French Provincial masterpiece nestled within the tranquil surrounds of Waterstone Estate.
This exceptional residence—designed by the acclaimed Nico van der Meulen—seamlessly fuses architectural brilliance with timeless sophistication, offering a lifestyle of unparalleled luxury in one of Sandton’s most sought-after estates.
An impressive double-volume entrance hall, wh
This exceptional residence—designed by the acclaimed Nico van der Meulen—seamlessly fuses architectural brilliance with timeless sophistication, offering a lifestyle of unparalleled luxury in one of Sandton’s most sought-after estates.
An impressive double-volume entrance hall, wh
A refined French Provincial masterpiece nestled within the tranquil surrounds of Waterstone Estate.
This exceptional residence—designed by the acclaimed Nico van der Meulen—seamlessly fuses architectural brilliance with timeless sophistication, offering a lifestyle of unparalleled luxury in one of Sandton’s most sought-after estates.
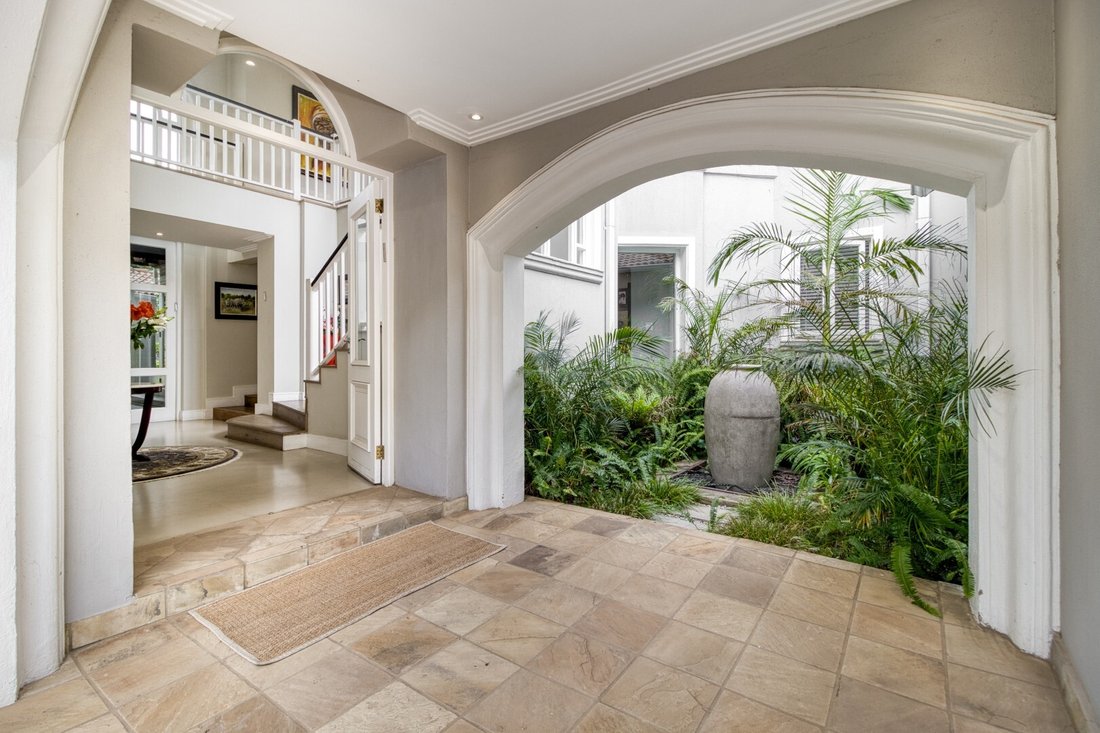
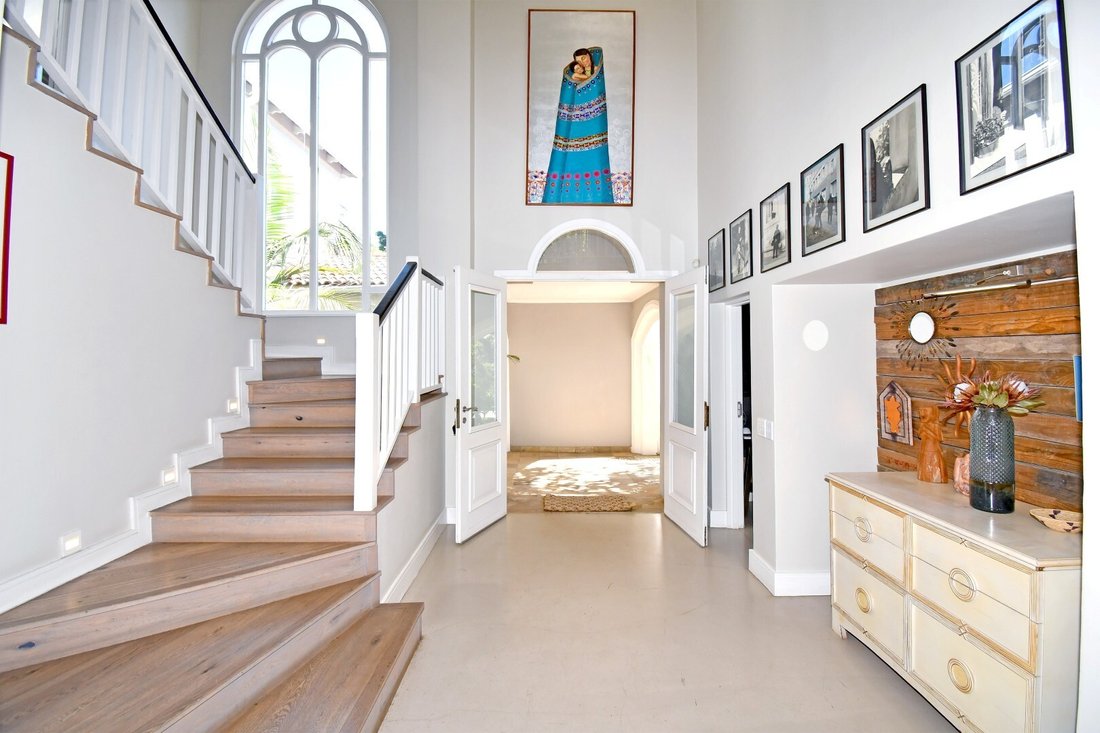
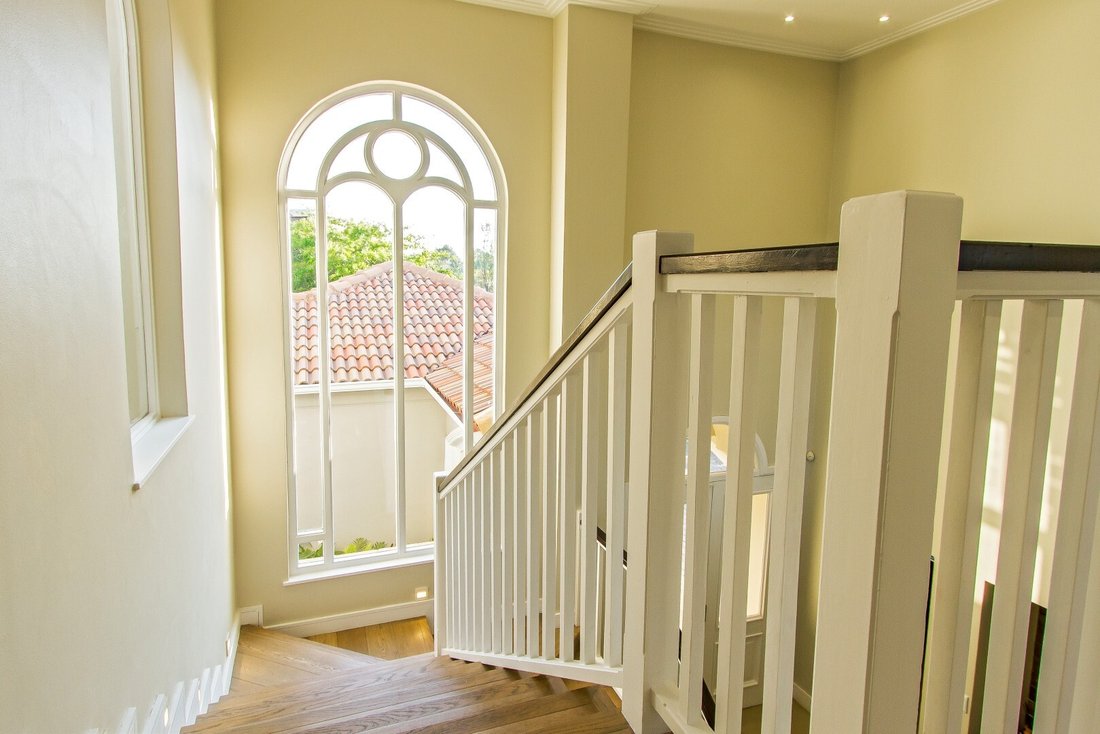
An impressive double-volume entrance hall, where grand arched windows bathe the interiors in natural light.
Expansive open-plan living areas flow effortlessly onto a covered entertainer’s patio and a heated swimming pool—perfect for both intimate gatherings and elegant soirées.
The home features four luxurious bedroom suites, including two interleading rooms ideal for family living, as well as an inviting pyjama lounge upstairs.
A private study, wine cellar, and gym cater to every modern need, while a flexible additional space lends itself beautifully to use as a guest suite, pool room, home office, yoga studio, or private flatlet.
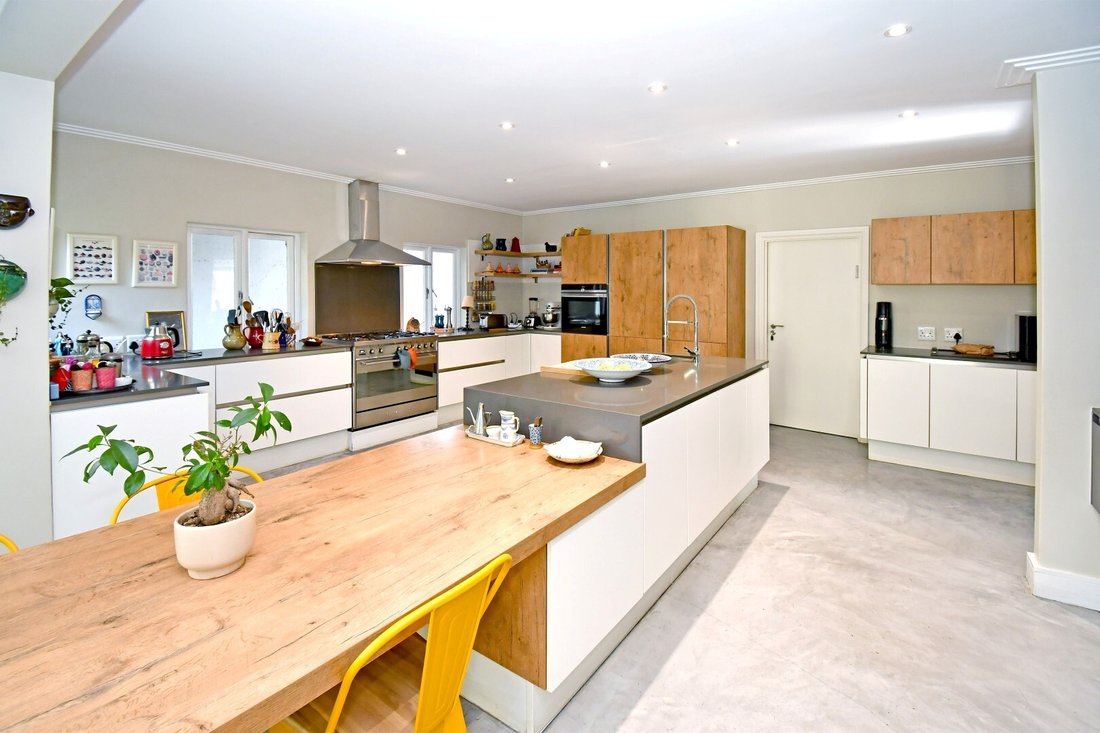
At the heart of the home lies a designer kitchen fitted with top-of-the-range appliances, a breakfast nook, scullery, and ironing room—crafted for both everyday comfort and stylish entertaining. Completing this magnificent offering are a staff suite, double automated garage, and an array of bespoke features throughout.
Perfectly positioned within minutes of Crawford College and just five minutes from Sandton CBD, this home captures the essence of elegant estate living—where design, comfort, and convenience are perfectly aligned.
This exceptional residence—designed by the acclaimed Nico van der Meulen—seamlessly fuses architectural brilliance with timeless sophistication, offering a lifestyle of unparalleled luxury in one of Sandton’s most sought-after estates.
An impressive double-volume entrance hall, where grand arched windows bathe the interiors in natural light.
Expansive open-plan living areas flow effortlessly onto a covered entertainer’s patio and a heated swimming pool—perfect for both intimate gatherings and elegant soirées.
The home features four luxurious bedroom suites, including two interleading rooms ideal for family living, as well as an inviting pyjama lounge upstairs.
A private study, wine cellar, and gym cater to every modern need, while a flexible additional space lends itself beautifully to use as a guest suite, pool room, home office, yoga studio, or private flatlet.
At the heart of the home lies a designer kitchen fitted with top-of-the-range appliances, a breakfast nook, scullery, and ironing room—crafted for both everyday comfort and stylish entertaining. Completing this magnificent offering are a staff suite, double automated garage, and an array of bespoke features throughout.
Perfectly positioned within minutes of Crawford College and just five minutes from Sandton CBD, this home captures the essence of elegant estate living—where design, comfort, and convenience are perfectly aligned.
-
Art der Immobilie
Haus
-
Preis/Quadratfuß
$150
Funktionen
Erkunden Sie die Gegend
Benmore Gardens, Sandton, Südafrika
Auf Google Maps anzeigen
Preis pro sqft
Niedrig
Hoch
Vor 2 Jahren beigetreten
Sie haben sich nach diesem Objekt erkundigt
Der Agent wird sich in Kürze mit Ihnen in Verbindung setzen
Gelistet von
68
Angebote
2024
Beigetreten
Besichtigung mit the agent buchen
Wählen Sie ein Datum und ob Sie eine virtuelle oder persönliche Besichtigung mit dem Makler wünschen.
Bevorzugtes Datum
Art der Tour
Zuletzt aktualisiert
April 15
Erstmalig gelistet
Mar 11
Angebotsreferenz
RL18452
Ähnliche Immobilien in der Nähe
Neue Angebote in Benmore Gardens

Entdecken Sie mehr Häuser zum Verkauf
Benmore Gardens, Gauteng, Südafrika Immobilienarten
Benmore Gardens, Gauteng, Südafrika beliebte Suchanfragen
- Immobilien mit Aufzug in Benmore Gardens, Gauteng, Südafrika
- Gesicherte Wohnanlage Immobilien in Benmore Gardens, Gauteng, Südafrika
- Moderne Immobilien in Benmore Gardens, Gauteng, Südafrika
- Immobilien mit Sauna in Benmore Gardens, Gauteng, Südafrika
- Immobilien mit Tennisplatz in Benmore Gardens, Gauteng, Südafrika
- Immobilien mit Kino in Benmore Gardens, Gauteng, Südafrika
Verwandte Leitfäden & Geschichten
Das Vertrauen der führenden Makler der Welt
Die Makler hinter den außergewöhnlichsten Immobilien der Welt inserieren bei JamesEdition.
- Angebote von Sotheby's, Christie's, BARNES und Engel & Völkers
- Jedes Angebot wird vor der Veröffentlichung geprüft
- Verbinden Sie sich direkt mit verifizierten Maklern
Indem Sie fortfahren, akzeptieren Sie unsere Nutzungsbedingungen und Datenschutzrichtlinie.