$1,024,961
Eine Stattliche Residenz Im Herzen Von Bryanston
- 5 Schlafz.
- 5 Bäder
- Aktualisiert: Heute
Über die Immobilie
Beschreibung wurde automatisch übersetzt.
Die Beschreibung wird in der Originalsprache angezeigt.
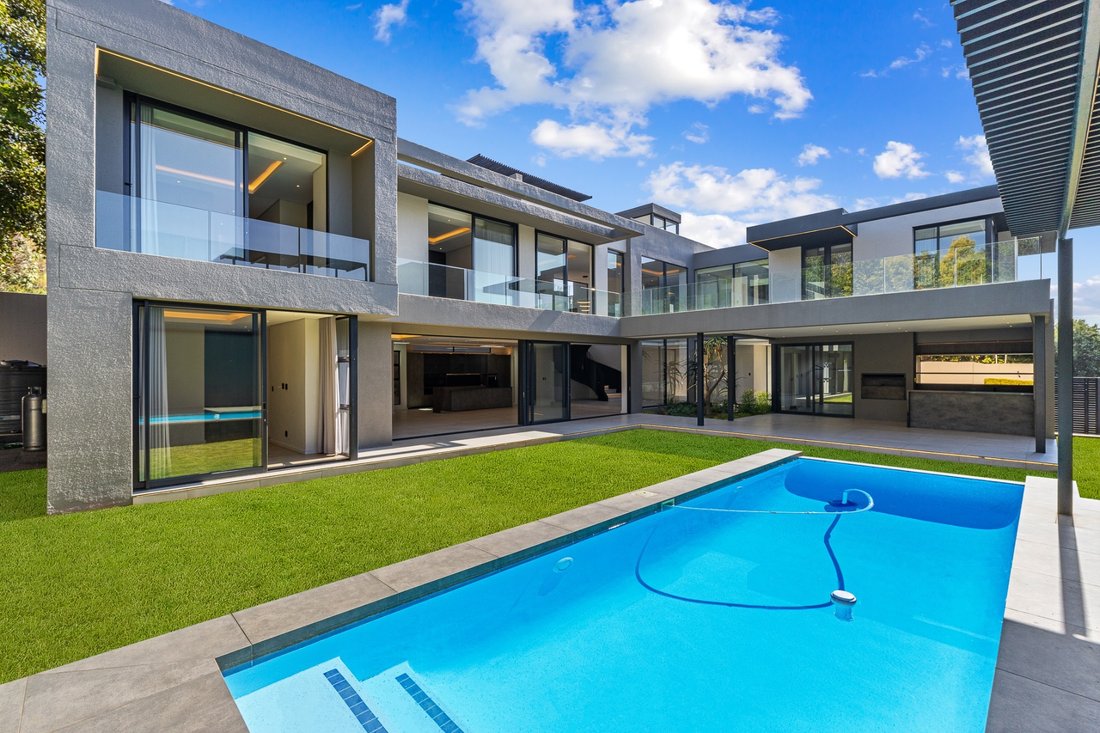
Positioned along the elevated slopes of Eccleston Crescent and privately situated within a secure gated enclave, the home has been designed for sophisticated family living and effortless entertaining. A dramatic entrance introduces beautifully proportioned, open-plan reception spaces comprising a formal lounge and dining area, complemented by a custom-designed wine cellar that creates a striking f
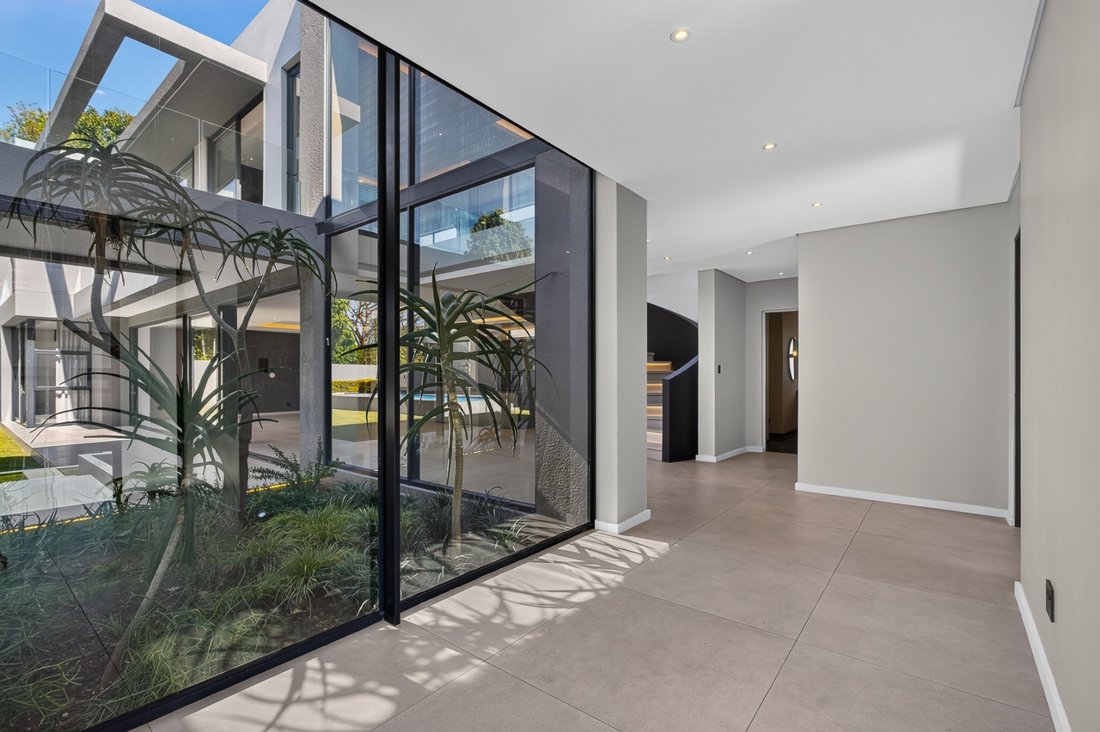
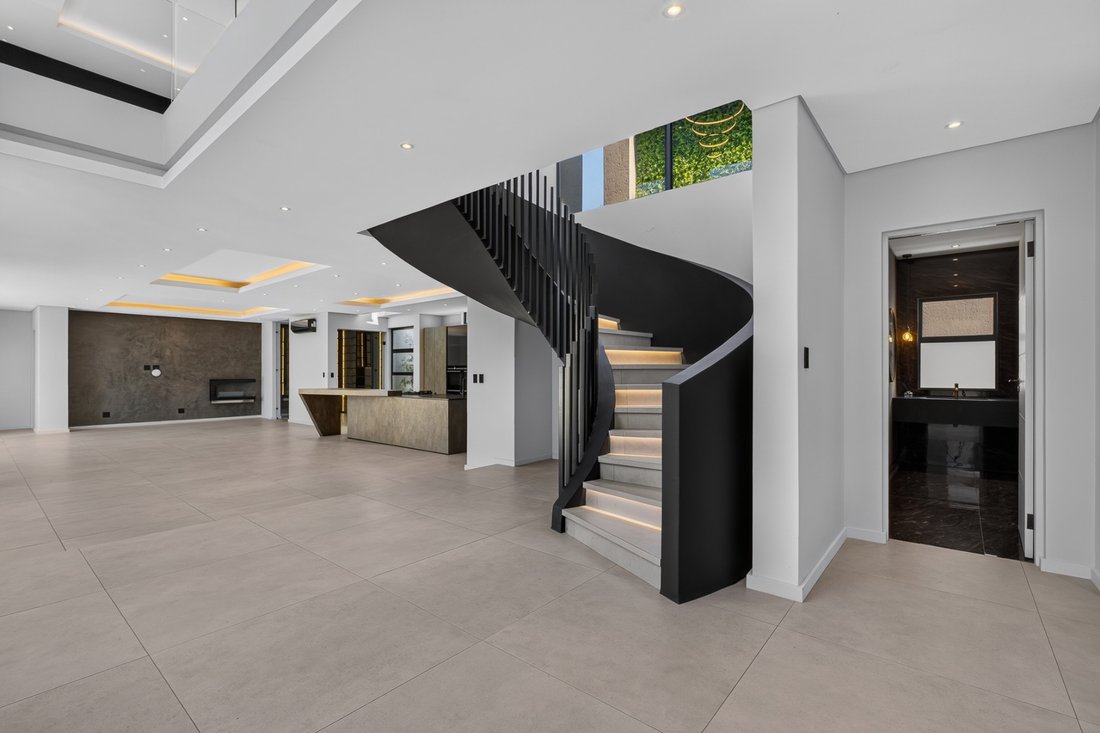
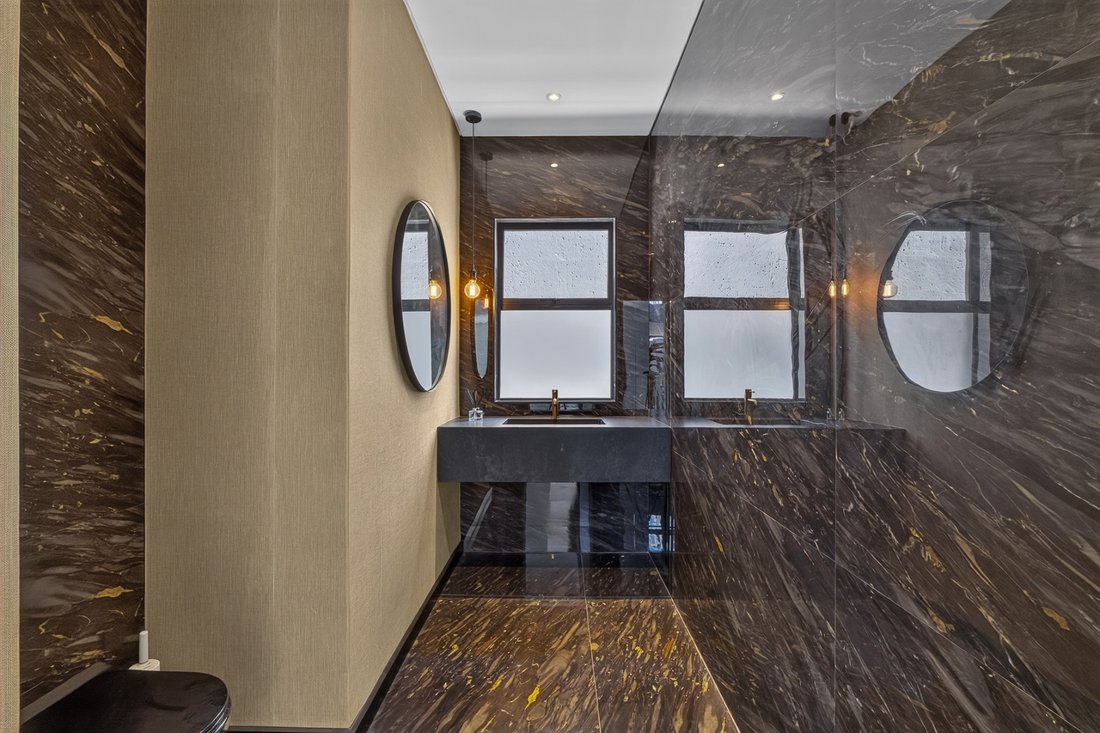
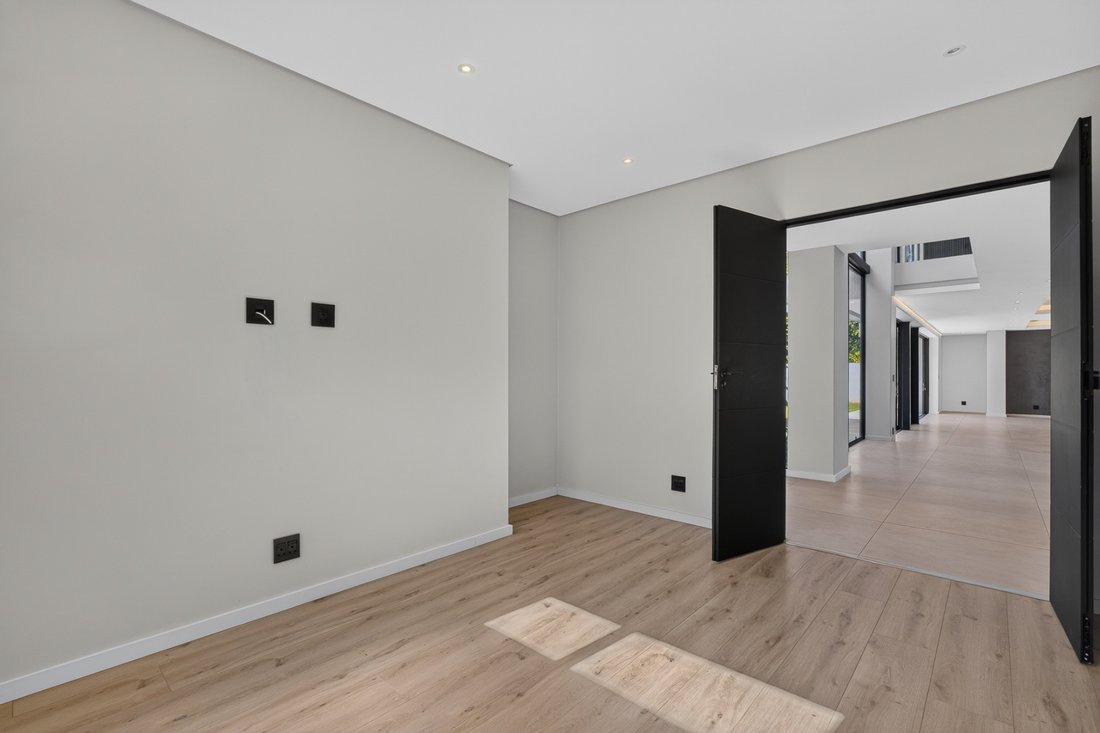
Positioned along the elevated slopes of Eccleston Crescent and privately situated within a secure gated enclave, the home has been designed for sophisticated family living and effortless entertaining. A dramatic entrance introduces beautifully proportioned, open-plan reception spaces comprising a formal lounge and dining area, complemented by a custom-designed wine cellar that creates a striking focal point between the living areas. Expansive floor-to-ceiling sliding doors blur the distinction between indoors and out, opening onto an impressive covered entertainment terrace. Designed for year-round hosting, the patio features a fitted bar, preparation area and built-in braai, overlooking the landscaped garden, infinity-edge swimming pool and secluded pool deck. The seamless connection between the principal living spaces and garden creates an exceptional setting for both intimate gatherings and large-scale entertaining. At the heart of the home is a sophisticated designer kitchen centred around a substantial feature island. Integrated appliances include a double fridge/freezer combination, microwave, coffee machine and gas hob, while a separate scullery and laundry provide additional fitted appliances and ample preparation and storage space. A private en-suite guest suite completes the accommodation on this level. An architectural staircase leads to the upper level, where a generous pyjama lounge provides a relaxed secondary living area alongside four beautifully appointed en-suite bedrooms. The expansive primary suite is a standout feature, incorporating a bespoke dressing room and luxurious bathroom with dual showers, double vanities and a deep freestanding bath. For an additional dimension to the home’s entertainment offering, a further staircase leads to the rooftop terrace. Complete with integrated seating and a fitted bar, this elevated space provides an exceptional setting for sundowners and evening entertaining while taking in sweeping panoramic views. The residence is further enhanced by four automated garages, additional off-street parking for four vehicles and executive staff accommodation. Comprehensive modern conveniences include home automation, air conditioning throughout, a 2,700-litre integrated JoJo water tank and a rented solar energy system comprising panels, battery storage and inverter backup. Set within a secure enclave with 24-hour manned security, this exceptional property combines contemporary architecture, generous proportions and carefully considered amenities to deliver an accomplished luxury lifestyle in the heart of Bryanston. - Designer home with 5 en suite bedrooms; - Additional study/home office; - Four-car garaging with additional secure guest parking for up to four vehicles; - Comprehensive backup utilities including a 2,700L JoJo water tank and rented solar system with panels, batteries and inverter; - Smart home automation and air conditioning throughout for effortless year-round comfort; - Executive staff accommodation offering privacy and convenience; - 24/7 manned security within an exclusive gated enclave. Presented by Residence RE | Powered by John Livanos Estates
-
Art der Immobilie
Haus
Funktionen
- Garten
- Pool
- Terrasse
- Garage
- Weinkeller
- Gesicherte Wohnanlage
- Offene Küche
- Modern
- Waschtrockner
Funktionen
Lot
Innenbereich
- Office
- Kamin
- Klimaanlage
- Kücheninsel
- Gasherd
- Waschtrockner
- Bar
- Waschküche
- Weinkeller
- Offene Küche
- Stein Arbeitsplatten
Outdoor
Erkunden Sie die Gegend
Alexandra, Gauteng, Südafrika
Auf Google Maps anzeigen
Preis pro sqft
Niedrig
Hoch
Vor 1 Monat beigetreten
Sie haben sich nach diesem Objekt erkundigt
Der Agent wird sich in Kürze mit Ihnen in Verbindung setzen
Gelistet von
6
Angebote
2026
Beigetreten
Besichtigung mit the agent buchen
Wählen Sie ein Datum und ob Sie eine virtuelle oder persönliche Besichtigung mit dem Makler wünschen.
Bevorzugtes Datum
Art der Tour
Zuletzt aktualisiert
Heute
Erstmalig gelistet
Oktober 15
Angebotsreferenz
ls-206-1320
Das Vertrauen der führenden Makler der Welt
Die Makler hinter den außergewöhnlichsten Immobilien der Welt inserieren bei JamesEdition.
- Angebote von Sotheby's, Christie's, BARNES und Engel & Völkers
- Jedes Angebot wird vor der Veröffentlichung geprüft
- Verbinden Sie sich direkt mit verifizierten Maklern
Indem Sie fortfahren, akzeptieren Sie unsere Nutzungsbedingungen und Datenschutzrichtlinie.