

$1,675,162
Ein Meisterwerk Des Modernen Zeitgenössischen Ausdrucks — Wo Architektur Auf Skulpturale Innovation Trifft!
- 5 Schlafz.
- 6 Bäder
- 16,146 Sqft
- 22,605 Sqft lot
- Aktualisiert: September 5
- 111
Über die Immobilie
Beschreibung wurde automatisch übersetzt.
Die Beschreibung wird in der Originalsprache angezeigt.
Sweeping vistas of verdant greenery and spectacular, uninterrupted 360-degree views form an integral part of everyday living and entertaining — delivering a truly breathtaking experience.
Set within an exclusive, ultra-secure estate of only three individually designed residences by Daffonchio Architects, renowned for design innovation and creative flair, this dramatic modern contemporary
Set within an exclusive, ultra-secure estate of only three individually designed residences by Daffonchio Architects, renowned for design innovation and creative flair, this dramatic modern contemporary
Sweeping vistas of verdant greenery and spectacular, uninterrupted 360-degree views form an integral part of everyday living and entertaining — delivering a truly breathtaking experience.
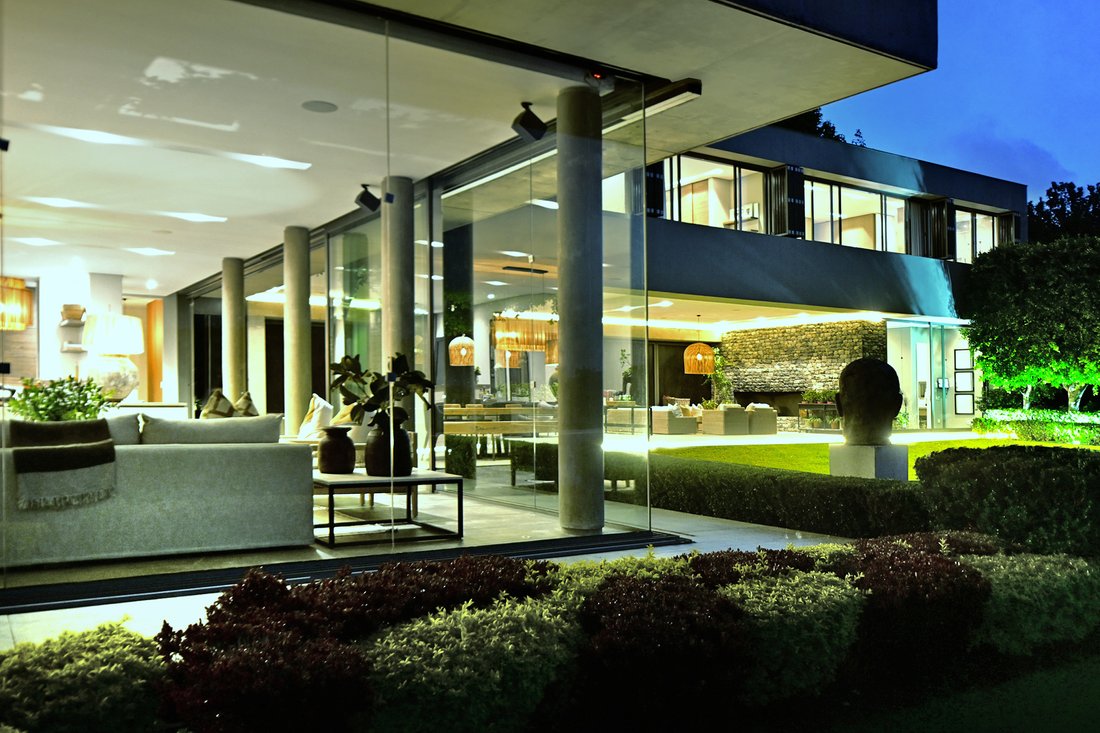
Set within an exclusive, ultra-secure estate of only three individually designed residences by Daffonchio Architects, renowned for design innovation and creative flair, this dramatic modern contemporary home is a triumph of superior craftsmanship, where dramatic sculptural elements meet modern luxury — every detail meticulously curated to embody excellence.
For those who value privacy and peace of mind, 24-hour security ensures a lifestyle of uncompromised exclusivity.
Exceptional volumes, clean lines and grand proportions, enhanced by imported tiled flooring, elevate the sense of luxury, while expansive windowscapes invite an abundance of natural light and spectacular views into every interior. Ambient and feature lighting creates a warm, luminous glow that further enhances the sense of luxury and sophistication throughout the spaces.
This home is an invitation to a lifestyle where sophistication and elegance merge effortlessly.
Expansive, free-flowing living spaces create a seamless interplay between formal and informal entertaining, allowing for both lavish gatherings and intimate family living.
A tapestry of textures defines the interiors — natural stone walls, sleek plaster finishes and vast glass expanses blend harmoniously, while imported granite flooring flows throughout and lush garden elements soften the contemporary lines with organic beauty.
The entrance offers captivating sightlines towards the pool, manicured garden and breathtaking, uninterrupted views of the sky, stars and melding horizon.
RECEPTION AREAS
The reception areas comprise:
• Elegant formal lounge with feature fireplace, where walls of glass invite the shimmering pool and spectacular views into the living space
• Statement dining room of baronial proportions, ideal for hosting on a grand scale or enjoying a quiet evening at home with the family
At the heart of the home lies a bespoke kitchen — an exquisite blend of form and function. Fitted with top-tier appliances and custom cabinetry, it is centrally situated so that every occasion is effortlessly catered for.
A second chef’s kitchen is complemented by a separate scullery and laundry.
All reception areas integrate flawlessly with the outdoor spaces, creating a seamless indoor-outdoor lifestyle centred around the entertainer’s patio, with two seating areas, a low-maintenance landscaped garden and pool.
SECOND LEVEL
The family room/pyjama lounge provides a relaxed space for private family living and informal entertaining.
Structural feature security doors.
Family room also opens onto a balcony and private patio.
A fully fitted study offers a dedicated work-from-home environment.
The magnificent main bedroom suite features his-and-hers dressing rooms and a sumptuous marble-clad bathroom - spectacular views.
Three additional bedroom suites, each with luxurious en-suite bathrooms.
EXCEPTIONAL FEATURES INCLUDE:
• Crestron 4-Series Control System (CP4)
• Generator
• Solar panels and inverters — taking the home virtually off the grid
• Spectacular swimming pool
• Staff accommodation -suite with kitchenette
• Underfloor heating throughout
• Three garages, with additional parking for at least eight cars
• Imported granite finishes
An alluring modern contemporary home that exudes a tantalising aura of quality and enchantment.
Set within an exclusive, ultra-secure estate of only three individually designed residences by Daffonchio Architects, renowned for design innovation and creative flair, this dramatic modern contemporary home is a triumph of superior craftsmanship, where dramatic sculptural elements meet modern luxury — every detail meticulously curated to embody excellence.
For those who value privacy and peace of mind, 24-hour security ensures a lifestyle of uncompromised exclusivity.
Exceptional volumes, clean lines and grand proportions, enhanced by imported tiled flooring, elevate the sense of luxury, while expansive windowscapes invite an abundance of natural light and spectacular views into every interior. Ambient and feature lighting creates a warm, luminous glow that further enhances the sense of luxury and sophistication throughout the spaces.
This home is an invitation to a lifestyle where sophistication and elegance merge effortlessly.
Expansive, free-flowing living spaces create a seamless interplay between formal and informal entertaining, allowing for both lavish gatherings and intimate family living.
A tapestry of textures defines the interiors — natural stone walls, sleek plaster finishes and vast glass expanses blend harmoniously, while imported granite flooring flows throughout and lush garden elements soften the contemporary lines with organic beauty.
The entrance offers captivating sightlines towards the pool, manicured garden and breathtaking, uninterrupted views of the sky, stars and melding horizon.
RECEPTION AREAS
The reception areas comprise:
• Elegant formal lounge with feature fireplace, where walls of glass invite the shimmering pool and spectacular views into the living space
• Statement dining room of baronial proportions, ideal for hosting on a grand scale or enjoying a quiet evening at home with the family
At the heart of the home lies a bespoke kitchen — an exquisite blend of form and function. Fitted with top-tier appliances and custom cabinetry, it is centrally situated so that every occasion is effortlessly catered for.
A second chef’s kitchen is complemented by a separate scullery and laundry.
All reception areas integrate flawlessly with the outdoor spaces, creating a seamless indoor-outdoor lifestyle centred around the entertainer’s patio, with two seating areas, a low-maintenance landscaped garden and pool.
SECOND LEVEL
The family room/pyjama lounge provides a relaxed space for private family living and informal entertaining.
Structural feature security doors.
Family room also opens onto a balcony and private patio.
A fully fitted study offers a dedicated work-from-home environment.
The magnificent main bedroom suite features his-and-hers dressing rooms and a sumptuous marble-clad bathroom - spectacular views.
Three additional bedroom suites, each with luxurious en-suite bathrooms.
EXCEPTIONAL FEATURES INCLUDE:
• Crestron 4-Series Control System (CP4)
• Generator
• Solar panels and inverters — taking the home virtually off the grid
• Spectacular swimming pool
• Staff accommodation -suite with kitchenette
• Underfloor heating throughout
• Three garages, with additional parking for at least eight cars
• Imported granite finishes
An alluring modern contemporary home that exudes a tantalising aura of quality and enchantment.
-
Art der Immobilie
Haus
-
Preis/Quadratfuß
$103
Funktionen
- Garten
- Pool
- Terrasse
- Garage
- Modern
- Kamin
- Gasherd
- Wohnraum im Freien
- Waschküche
Funktionen
Lot
- Privatsphäre
- Modern
Innenbereich
- Kamin
- Klimaanlage
- Kücheninsel
- Gasherd
- Waschküche
- Stein Arbeitsplatten
Outdoor
- Terrasse
- Balkon
- Parkplatz
- Pool
- Garage
- Wohnraum im Freien
- Garten
Erkunden Sie die Gegend
Hyde Park, Gauteng, Südafrika
Auf Google Maps anzeigen
Preis pro sqft
Niedrig
Hoch

Vor 3 Monaten beigetreten
Sie haben sich nach diesem Objekt erkundigt
Der Agent wird sich in Kürze mit Ihnen in Verbindung setzen
Gelistet von
29
Angebote
2026
Beigetreten
Besichtigung mit Tasha Rossen buchen
Wählen Sie ein Datum und ob Sie eine virtuelle oder persönliche Besichtigung mit dem Makler wünschen.
Bevorzugtes Datum
Art der Tour

Sandton
136 10th Street, Parkmore, Sandton
Johannesburg
2196
South Africa, South Africa
Agenturprofil anzeigen
Zuletzt aktualisiert
September 5
Erstmalig gelistet
Juli 14
Angebotsreferenz
RLF32311
Ähnliche Immobilien in der Nähe
Neue Angebote in Hyde Park



Entdecken Sie mehr Häuser zum Verkauf
Hyde Park, Gauteng, Südafrika Immobilienarten
Hyde Park, Gauteng, Südafrika beliebte Suchanfragen
- Immobilien mit Terrasse in Hyde Park, Gauteng, Südafrika
- Blick auf die Stadt Immobilien in Hyde Park, Gauteng, Südafrika
- Duplex Immobilien in Hyde Park, Gauteng, Südafrika
- Gesicherte Wohnanlage Immobilien in Hyde Park, Gauteng, Südafrika
- Immobilien mit Dampfsauna in Hyde Park, Gauteng, Südafrika
- Immobilien mit Tennisplatz in Hyde Park, Gauteng, Südafrika
- Immobilien mit Kino in Hyde Park, Gauteng, Südafrika
- Immobilien mit Wasserblick in Hyde Park, Gauteng, Südafrika
Verwandte Leitfäden & Geschichten
Das Vertrauen der führenden Makler der Welt
Die Makler hinter den außergewöhnlichsten Immobilien der Welt inserieren bei JamesEdition.
- Angebote von Sotheby's, Christie's, BARNES und Engel & Völkers
- Jedes Angebot wird vor der Veröffentlichung geprüft
- Verbinden Sie sich direkt mit verifizierten Maklern
Indem Sie fortfahren, akzeptieren Sie unsere Nutzungsbedingungen und Datenschutzrichtlinie.