

$2,426,489
Ein Meisterwerk Des Modernen Zeitgenössischen Ausdrucks, In Dem Architektur Zu Skulpturaler Innovation Wird!
- 4 Schlafz.
- 5 Bäder
- 12,917 Sqft
- 39,482 Sqft lot
- Aktualisiert: September 4
- 61
Über die Immobilie
Beschreibung wurde automatisch übersetzt.
Die Beschreibung wird in der Originalsprache angezeigt.
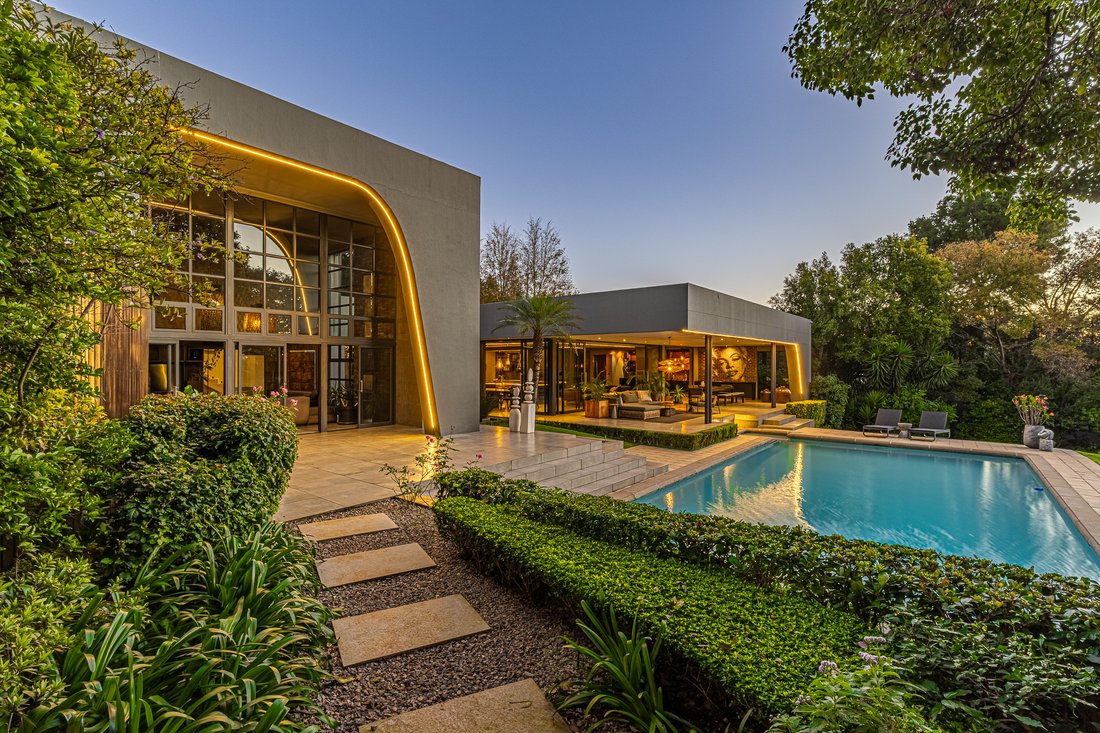
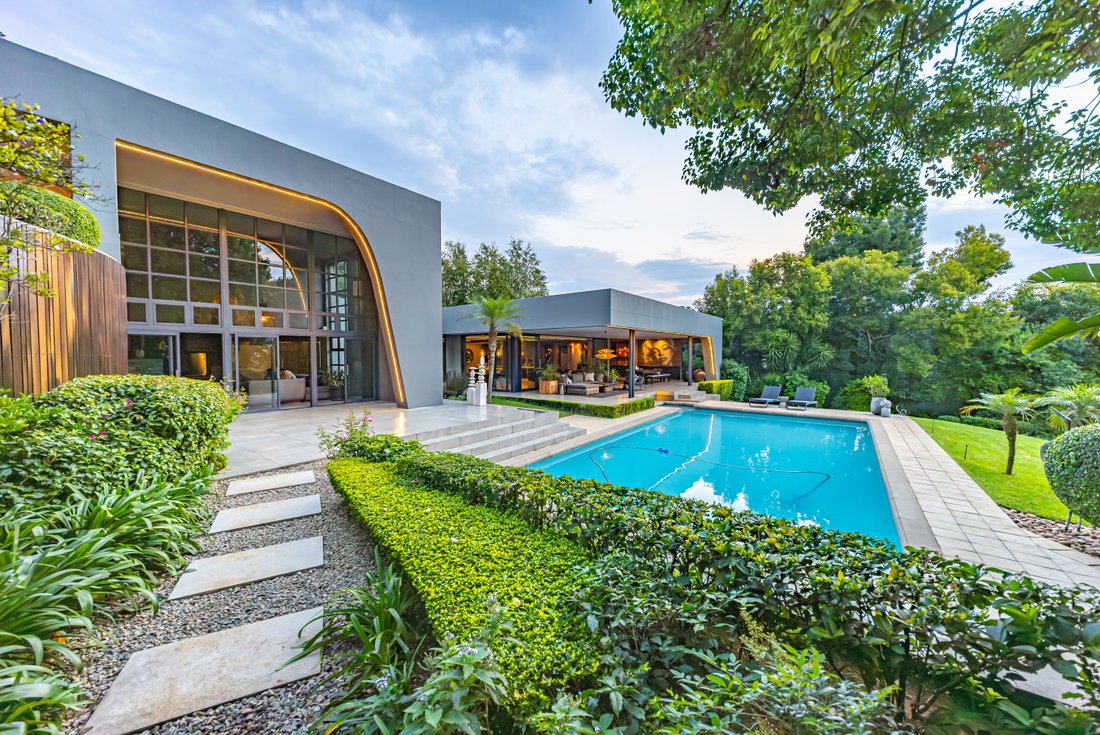
A dramatic modern contemporary home, redesigned by Aurelio Moroldo Architects, master-built to perfection, this exceptional residence reflects superior craftsmanship and meticulous attention to detail, evident in every facet -and nuance of its design.
Situated in a prestigious boomed-off street with 24-hour guards, a patrol car and an early-identification system, the home offers exception
Situated in a prestigious boomed-off street with 24-hour guards, a patrol car and an early-identification system, the home offers exception
A dramatic modern contemporary home, redesigned by Aurelio Moroldo Architects, master-built to perfection, this exceptional residence reflects superior craftsmanship and meticulous attention to detail, evident in every facet -and nuance of its design.
Situated in a prestigious boomed-off street with 24-hour guards, a patrol car and an early-identification system, the home offers exceptional security, privacy and peace of mind — ideal for discerning buyers seeking both luxury and convenience.
Breath-taking double volumes, fluid, free-flowing spaces, clean lines and grand proportions combine with dramatic water features and statement statues, imported large-format tiles and feature walls of glass windowscapes.
Natural light bathes the interiors, while breath-taking vistas of verdant greenery and spectacular views create an ambience of glamour, style and panache.
From the uniquely bold double-volume porte-cochère, with its feature front door, a mesmerising water feature and pond invite you into the dramatic entrance hall, where statement art pieces, statues and expansive glass windows set the tone.
This home is an invitation to a lifestyle where formal and informal entertaining form a tapestry of stylish allure — where the discerning meets a love for contemporary modernity, with open spaces and free-flowing, interleading rooms allowing individuality of living choices to permeate every nuance of living and entertaining in a sumptuous environment of luxury and glamour.
GROUND LEVEL
Numerous reception areas comprise:
• Formal lounge with double volumes, feature fireplace, statement glass windows and chandeliers
• Dining room of baronial proportions, with easy access to the family room and patio
• Informal TV lounge with interleading feature serving and bar area
Top-of-the-range bespoke cabinetry and top-quality appliances are a feature of the stylish open-plan kitchen, which is the centrepiece for every occasion and function.
The kitchen is the hub of the house, allowing easy access to all reception areas and the patio, facilitating easy and stylish living and entertaining. A separate scullery/laundry completes the kitchen.
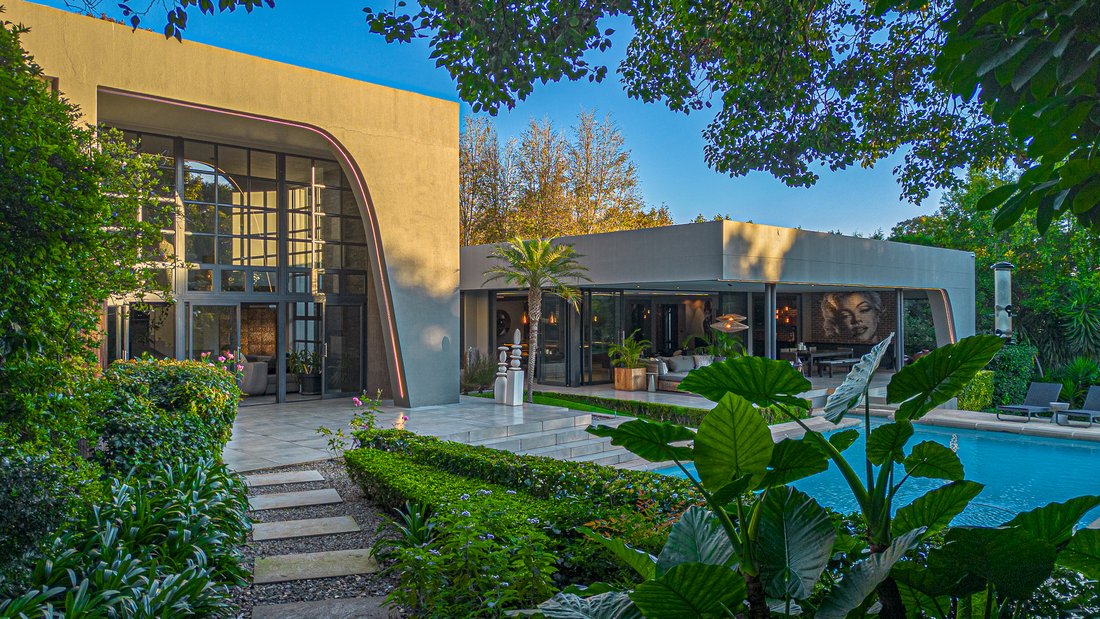
The reception areas open onto the centrally located entertainer’s patio, with an artistic mural displayed on the walls. Two separate seating areas offer enticing views of the lush green garden and feature pool.
All the reception areas flow seamlessly onto the patio — the perfect foil to indoor-outdoor living, allowing for daily carefree living and entertaining.
Guest bedroom suite with separate entrance.
Guest bathroom.
Gym room, with the option to convert to a movie theatre or guest suite/fifth bedroom.
SECOND LEVEL
A family room/pyjama lounge provides two reception areas designed for interactive family living and family interaction, with a kitchenette station to service the upstairs rooms.
The spacious main bedroom suite features spectacular floor-to-ceiling windows, allowing the beauty of the trees and surrounding nature to become part of the interiors. Enormous dressing rooms and a luxurious bathroom complete this private sanctuary.
Study/work-from-home option.
Easy access to the gym room downstairs, which could easily be converted into a fifth bedroom suite.
Two further bedroom suites, both enjoying spectacular views and access to a private garden.
SPECIAL FEATURES
• Architectural redesign: Aurelio Moroldo Architects
• Feature pool — extraordinary in size and a striking feature of the garden
• Fire pit
• Alarm, electric fencing and beams — excellent security
• Four garages, with parkade-style parking for numerous additional cars
• Staff accommodation comprising three rooms, kitchenette and bathroom
This signature-designed home forms part of a luxurious collection of residences appreciated and enjoyed by connoisseurs worldwide.
Situated in a prestigious boomed-off street with 24-hour guards, a patrol car and an early-identification system, the home offers exceptional security, privacy and peace of mind — ideal for discerning buyers seeking both luxury and convenience.
Breath-taking double volumes, fluid, free-flowing spaces, clean lines and grand proportions combine with dramatic water features and statement statues, imported large-format tiles and feature walls of glass windowscapes.
Natural light bathes the interiors, while breath-taking vistas of verdant greenery and spectacular views create an ambience of glamour, style and panache.
From the uniquely bold double-volume porte-cochère, with its feature front door, a mesmerising water feature and pond invite you into the dramatic entrance hall, where statement art pieces, statues and expansive glass windows set the tone.
This home is an invitation to a lifestyle where formal and informal entertaining form a tapestry of stylish allure — where the discerning meets a love for contemporary modernity, with open spaces and free-flowing, interleading rooms allowing individuality of living choices to permeate every nuance of living and entertaining in a sumptuous environment of luxury and glamour.
GROUND LEVEL
Numerous reception areas comprise:
• Formal lounge with double volumes, feature fireplace, statement glass windows and chandeliers
• Dining room of baronial proportions, with easy access to the family room and patio
• Informal TV lounge with interleading feature serving and bar area
Top-of-the-range bespoke cabinetry and top-quality appliances are a feature of the stylish open-plan kitchen, which is the centrepiece for every occasion and function.
The kitchen is the hub of the house, allowing easy access to all reception areas and the patio, facilitating easy and stylish living and entertaining. A separate scullery/laundry completes the kitchen.
The reception areas open onto the centrally located entertainer’s patio, with an artistic mural displayed on the walls. Two separate seating areas offer enticing views of the lush green garden and feature pool.
All the reception areas flow seamlessly onto the patio — the perfect foil to indoor-outdoor living, allowing for daily carefree living and entertaining.
Guest bedroom suite with separate entrance.
Guest bathroom.
Gym room, with the option to convert to a movie theatre or guest suite/fifth bedroom.
SECOND LEVEL
A family room/pyjama lounge provides two reception areas designed for interactive family living and family interaction, with a kitchenette station to service the upstairs rooms.
The spacious main bedroom suite features spectacular floor-to-ceiling windows, allowing the beauty of the trees and surrounding nature to become part of the interiors. Enormous dressing rooms and a luxurious bathroom complete this private sanctuary.
Study/work-from-home option.
Easy access to the gym room downstairs, which could easily be converted into a fifth bedroom suite.
Two further bedroom suites, both enjoying spectacular views and access to a private garden.
SPECIAL FEATURES
• Architectural redesign: Aurelio Moroldo Architects
• Feature pool — extraordinary in size and a striking feature of the garden
• Fire pit
• Alarm, electric fencing and beams — excellent security
• Four garages, with parkade-style parking for numerous additional cars
• Staff accommodation comprising three rooms, kitchenette and bathroom
This signature-designed home forms part of a luxurious collection of residences appreciated and enjoyed by connoisseurs worldwide.
-
Art der Immobilie
Haus
-
Preis/Quadratfuß
$187
Funktionen
- Garten
- Pool
- Terrasse
- Garage
- Weinkeller
- Feuergrube
- Whirlpool
- Modern
- Fitnessstudio
Funktionen
Lot
- Privatsphäre
- Modern
Innenbereich
- Hohe Decke
- Office
- Kamin
- Kücheninsel
- Gasherd
- Whirlpool
- Bar
- Waschküche
- Weinkeller
- Aufzug
- Stein Arbeitsplatten
- Fitnessstudio
Outdoor
- Terrasse
- Balkon
- Parkplatz
- Feuergrube
- Pool
- Garage
- Wohnraum im Freien
- Tor
- Garten
Erkunden Sie die Gegend
Hyde Park, Gauteng, Südafrika
Auf Google Maps anzeigen
Preis pro sqft
Niedrig
Hoch

Vor 4 Monaten beigetreten
Sie haben sich nach diesem Objekt erkundigt
Der Agent wird sich in Kürze mit Ihnen in Verbindung setzen
Gelistet von
27
Angebote
2026
Beigetreten
Besichtigung mit Tasha Rossen buchen
Wählen Sie ein Datum und ob Sie eine virtuelle oder persönliche Besichtigung mit dem Makler wünschen.
Bevorzugtes Datum
Art der Tour

Sandton
Ground Floor, Block A, 1 Strouthos Road
Hyde Park, Sandton 2196
South Africa, South Africa
Agenturprofil anzeigen
Zuletzt aktualisiert
September 4
Erstmalig gelistet
Juli 14
Angebotsreferenz
RLF32340
Ähnliche Immobilien in der Nähe
Neue Angebote in Hyde Park





Entdecken Sie mehr Häuser zum Verkauf
Hyde Park, Gauteng, Südafrika Immobilienarten
Hyde Park, Gauteng, Südafrika beliebte Suchanfragen
- Immobilien mit Terrasse in Hyde Park, Gauteng, Südafrika
- Blick auf die Stadt Immobilien in Hyde Park, Gauteng, Südafrika
- Duplex Immobilien in Hyde Park, Gauteng, Südafrika
- Gesicherte Wohnanlage Immobilien in Hyde Park, Gauteng, Südafrika
- Immobilien mit Tennisplatz in Hyde Park, Gauteng, Südafrika
- Immobilien mit Kino in Hyde Park, Gauteng, Südafrika
- Immobilien mit Wasserblick in Hyde Park, Gauteng, Südafrika
Verwandte Leitfäden & Geschichten
Das Vertrauen der führenden Makler der Welt
Die Makler hinter den außergewöhnlichsten Immobilien der Welt inserieren bei JamesEdition.
- Angebote von Sotheby's, Christie's, BARNES und Engel & Völkers
- Jedes Angebot wird vor der Veröffentlichung geprüft
- Verbinden Sie sich direkt mit verifizierten Maklern
Indem Sie fortfahren, akzeptieren Sie unsere Nutzungsbedingungen und Datenschutzrichtlinie.