$1,683,386
Ein Meisterwerk Des Modernen Zeitgenössischen Künstlerischen Ausdrucks!
- 5 Schlafz.
- 6 Bäder
- 10,764 Sqft
- 19,376 Sqft lot
- Aktualisiert: September 8
- 17
Über die Immobilie
Beschreibung wurde automatisch übersetzt.
Die Beschreibung wird in der Originalsprache angezeigt.
A masterpiece of modern contemporary expression — where sculptural architecture, nature and the art of luxurious entertaining and living express the enduring nuances of excellence.
A private elevator services all three levels.
Set within an exclusive, ultra-secure estate comprising only four individually designed homes, with 24-hour guarded security, residents enjoy an effortless
A private elevator services all three levels.
Set within an exclusive, ultra-secure estate comprising only four individually designed homes, with 24-hour guarded security, residents enjoy an effortless
A masterpiece of modern contemporary expression — where sculptural architecture, nature and the art of luxurious entertaining and living express the enduring nuances of excellence.
A private elevator services all three levels.
Set within an exclusive, ultra-secure estate comprising only four individually designed homes, with 24-hour guarded security, residents enjoy an effortless lock-up-and-go lifestyle defined by privacy, prestige and peace of mind.
Part of a distinguished collection conceived by respected developer Backos Properties, reflecting a philosophy of creating exceptional homes for the discerning connoisseur — residences where architecture, craftsmanship, space and nature come together in harmony, with enduring design that stands the test of time.
ARCHITECTURAL EXPRESSION
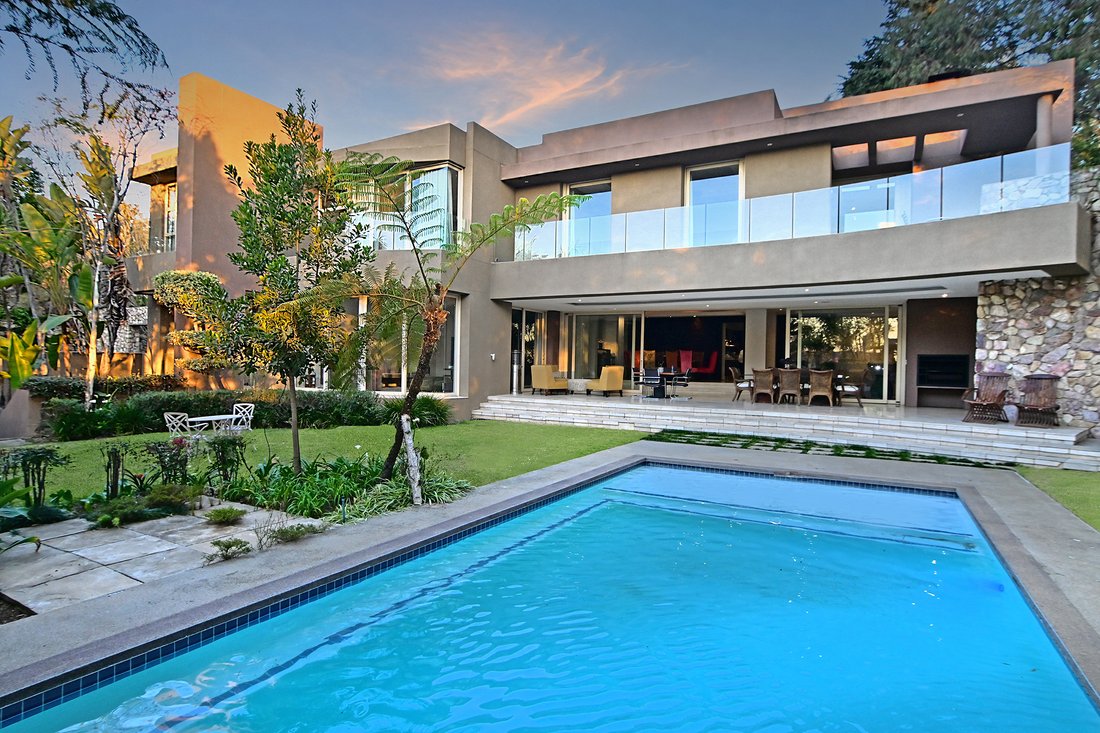
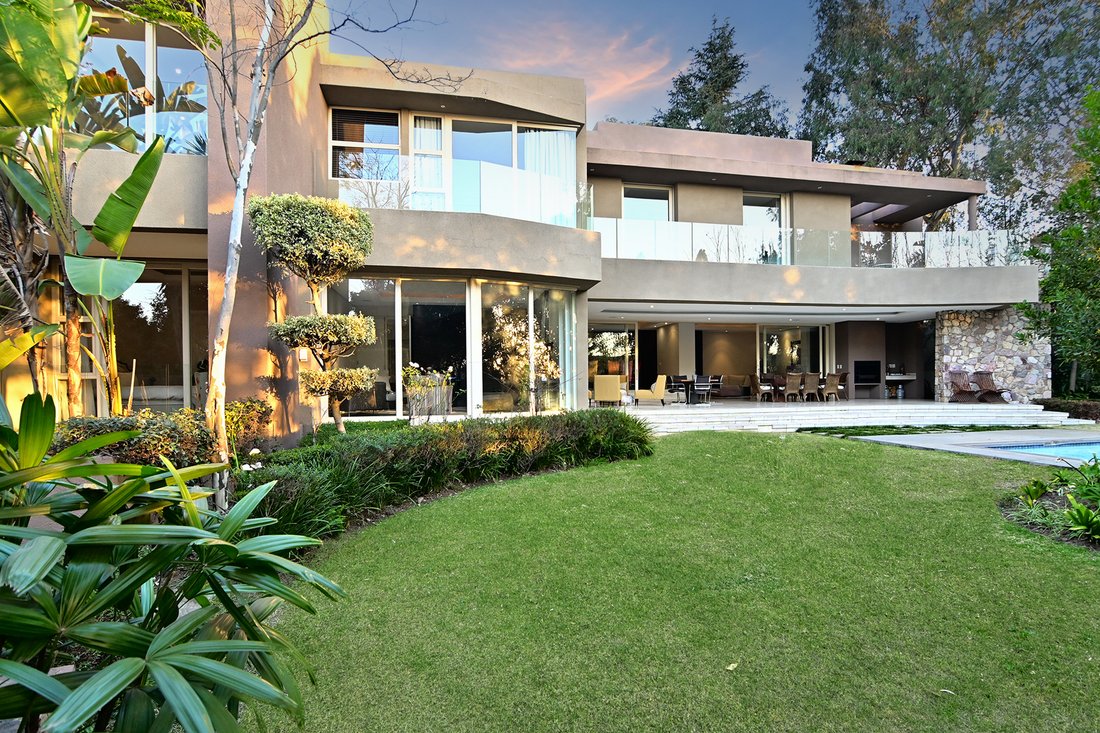
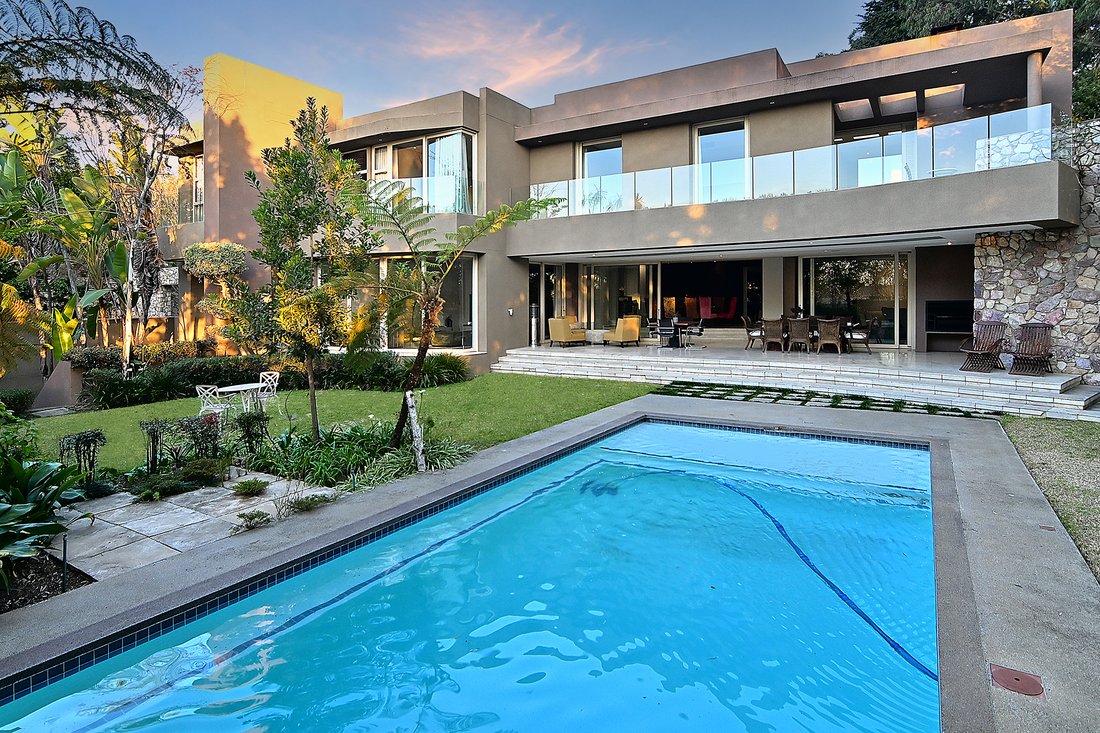
This contemporary residence is a celebration of architectural innovation and sculptural form — a sophisticated synthesis of stone, glass, concrete and water, where sweeping lines, dramatic volumes and curved architectural elements create a sense of fluidity and movement.
Every element has been carefully conceived and executed to a high standard, creating a residence where contemporary architectural expression meets timeless sophistication.
Surrounded by lush greenery and expansive skies, nature forms an integral part of the architectural experience. Every room has been thoughtfully positioned to embrace the surrounding landscape, creating a strong connection between the interiors and the outdoors.
Designed for both entertaining and relaxed family living, expansive open-plan reception areas flow effortlessly from formal to informal spaces, creating a comfortable and versatile living environment.
ENTRANCE:
The impressive double-volume entrance with floor to ceiling glass creates a dramatic first impression, leading into a series of interconnected reception spaces.
RECEPTION AREAS:
The elegant formal lounge allows for intimate spaces while expansive glass draws the gardens, swimming pool and surrounding landscape into the heart of the home.
The dining room allows for both formal and informal entertaining with an easy flow to the patio allowing for easy indoor/outdoor living and entertaining.
Spacious informal lounge is centred around a feature fireplace, while expansive glass draws the gardens, swimming pool and surrounding landscape into the heart of the home.
KITCHEN AND BREAKFAST AREA:
At the heart of the residence lies the bespoke kitchen, crafted with premium cabinetry, sophisticated finishes and top-of-the-range appliances. Designed as both a culinary workspace and social hub, it is complemented by a generous scullery, separate laundry and cold room.
The breakfast area complements the family living experience.
PATIO AND ENTERTAINMENT AREA:
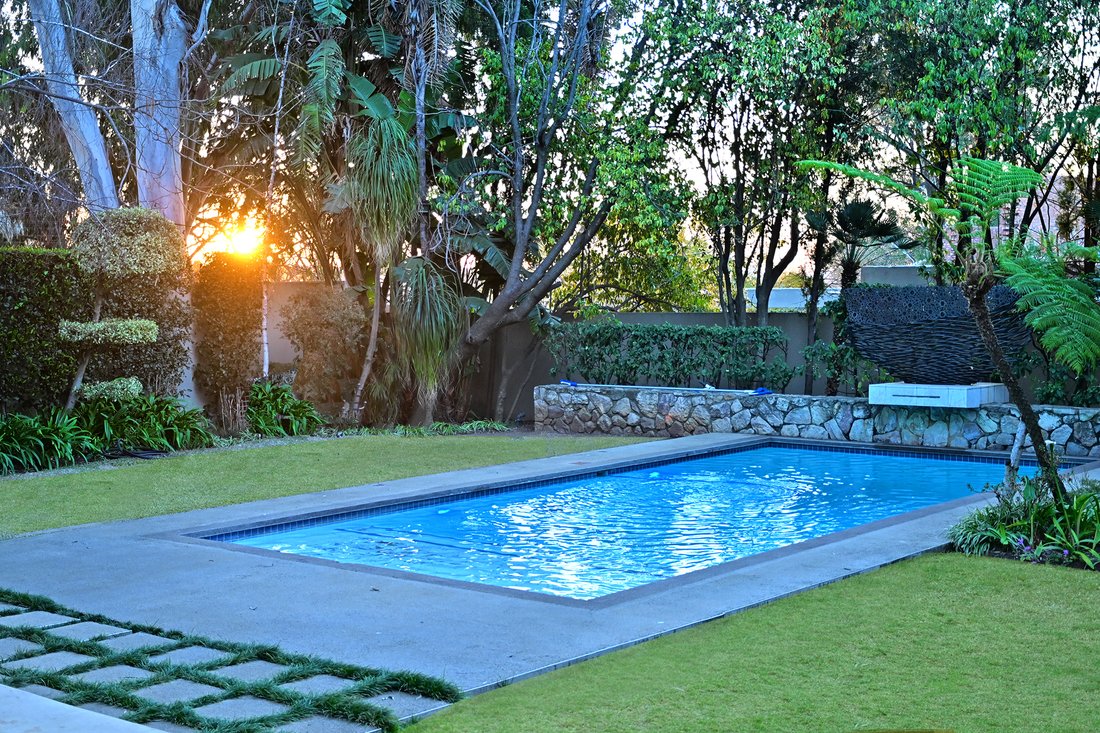
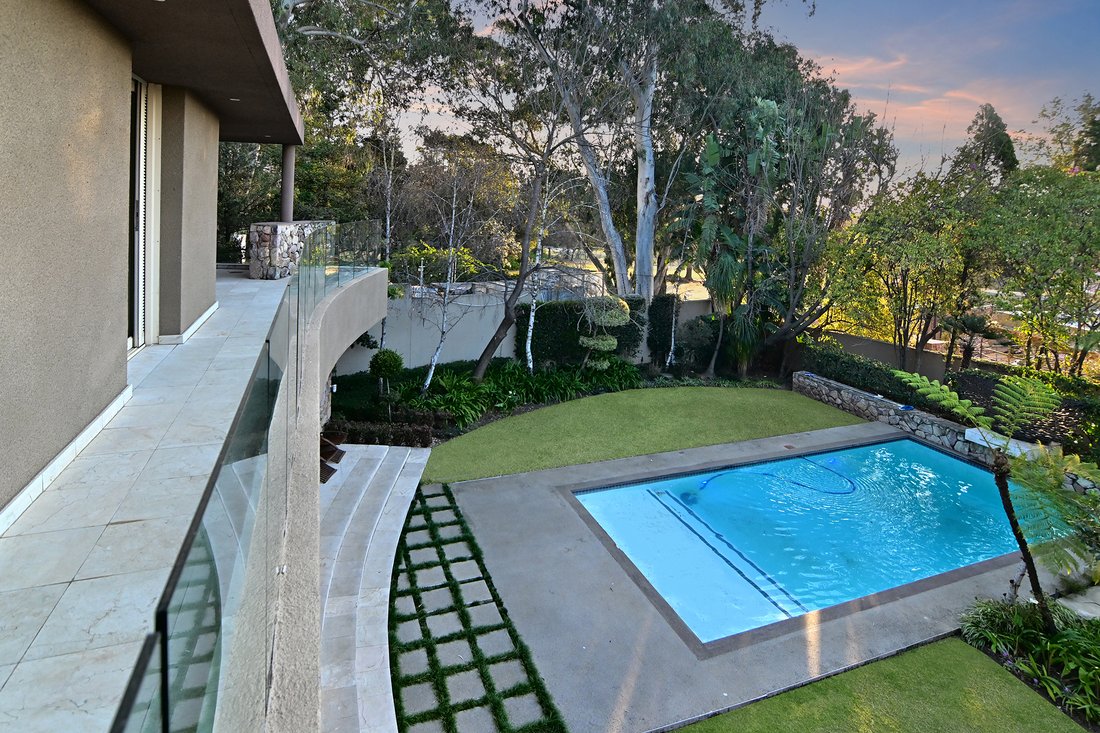
The reception areas extend onto an expansive entertainer’s patio, incorporating two outdoor seating areas and braai facilities, overlooking the swimming pool and landscaped, low-maintenance gardens.
Here, the boundary between indoors and outdoors virtually disappears, creating an easy connection between the living spaces and the surrounding landscape.
WORK FROM HOME OPTION:
The study provides a private work-from-home environment.
GUEST SUITE:
A well-appointed private guest suite completes this level.
SECOND LEVEL — PRIVATE SANCTUARY
The main bedroom suite provides a private retreat with generous proportions and a strong connection to the surrounding greenery.
Opening onto a private balcony, the main bedroom suite incorporates a spacious dressing room and a luxurious bathroom featuring a steam shower and separate toilet.
Three additional bedroom suites each have en-suite bathrooms, providing comfortable and private accommodation for family.
A dedicated TV and pyjama lounge provides a relaxed family environment for informal interaction and quiet evenings.
BASEMENT LEVEL — ENTERTAINMENT, WELLNESS & CONVENIENCE:
The expansive basement provides a range of additional lifestyle amenities.
Underground garaging accommodates at least six vehicles, with three automated garage doors ensuring easy access.
A private gym provides a dedicated wellness space, while a wine cellar offers a suitable setting for the connoisseur.
The generous proportions of the basement also allow for the possibility of converting part of the garage or ancillary space into a private cinema or movie theatre.
ADDITIONAL FEATURES:
Top-quality finishes have been carefully selected throughout, including the timeless appeal of travertine marble, complemented by sophisticated cabinetry, premium fittings and carefully considered architectural detailing. The combination of natural materials, quality craftsmanship and enduring finishes creates an understated sense of luxury while ensuring that the home remains both elegant and practical.
• Private elevator serving all three levels
• Spectacular swimming pool
• Full-backup generator
• Underfloor heating throughout
• Staff accommodation comprising one suite
• Underground garaging for at least six vehicles
• Expansive entertainment patios
• Multiple outdoor entertainment areas
• Bespoke architectural detailing throughout
• Exceptional indoor-outdoor flow
A RESIDENCE OF REMARKABLE DISTINCTION - RARELY FOUND IN SUCH CLOSE PROXIMITY TO SANDTON .
A private elevator services all three levels.
Set within an exclusive, ultra-secure estate comprising only four individually designed homes, with 24-hour guarded security, residents enjoy an effortless lock-up-and-go lifestyle defined by privacy, prestige and peace of mind.
Part of a distinguished collection conceived by respected developer Backos Properties, reflecting a philosophy of creating exceptional homes for the discerning connoisseur — residences where architecture, craftsmanship, space and nature come together in harmony, with enduring design that stands the test of time.
ARCHITECTURAL EXPRESSION
This contemporary residence is a celebration of architectural innovation and sculptural form — a sophisticated synthesis of stone, glass, concrete and water, where sweeping lines, dramatic volumes and curved architectural elements create a sense of fluidity and movement.
Every element has been carefully conceived and executed to a high standard, creating a residence where contemporary architectural expression meets timeless sophistication.
Surrounded by lush greenery and expansive skies, nature forms an integral part of the architectural experience. Every room has been thoughtfully positioned to embrace the surrounding landscape, creating a strong connection between the interiors and the outdoors.
Designed for both entertaining and relaxed family living, expansive open-plan reception areas flow effortlessly from formal to informal spaces, creating a comfortable and versatile living environment.
ENTRANCE:
The impressive double-volume entrance with floor to ceiling glass creates a dramatic first impression, leading into a series of interconnected reception spaces.
RECEPTION AREAS:
The elegant formal lounge allows for intimate spaces while expansive glass draws the gardens, swimming pool and surrounding landscape into the heart of the home.
The dining room allows for both formal and informal entertaining with an easy flow to the patio allowing for easy indoor/outdoor living and entertaining.
Spacious informal lounge is centred around a feature fireplace, while expansive glass draws the gardens, swimming pool and surrounding landscape into the heart of the home.
KITCHEN AND BREAKFAST AREA:
At the heart of the residence lies the bespoke kitchen, crafted with premium cabinetry, sophisticated finishes and top-of-the-range appliances. Designed as both a culinary workspace and social hub, it is complemented by a generous scullery, separate laundry and cold room.
The breakfast area complements the family living experience.
PATIO AND ENTERTAINMENT AREA:
The reception areas extend onto an expansive entertainer’s patio, incorporating two outdoor seating areas and braai facilities, overlooking the swimming pool and landscaped, low-maintenance gardens.
Here, the boundary between indoors and outdoors virtually disappears, creating an easy connection between the living spaces and the surrounding landscape.
WORK FROM HOME OPTION:
The study provides a private work-from-home environment.
GUEST SUITE:
A well-appointed private guest suite completes this level.
SECOND LEVEL — PRIVATE SANCTUARY
The main bedroom suite provides a private retreat with generous proportions and a strong connection to the surrounding greenery.
Opening onto a private balcony, the main bedroom suite incorporates a spacious dressing room and a luxurious bathroom featuring a steam shower and separate toilet.
Three additional bedroom suites each have en-suite bathrooms, providing comfortable and private accommodation for family.
A dedicated TV and pyjama lounge provides a relaxed family environment for informal interaction and quiet evenings.
BASEMENT LEVEL — ENTERTAINMENT, WELLNESS & CONVENIENCE:
The expansive basement provides a range of additional lifestyle amenities.
Underground garaging accommodates at least six vehicles, with three automated garage doors ensuring easy access.
A private gym provides a dedicated wellness space, while a wine cellar offers a suitable setting for the connoisseur.
The generous proportions of the basement also allow for the possibility of converting part of the garage or ancillary space into a private cinema or movie theatre.
ADDITIONAL FEATURES:
Top-quality finishes have been carefully selected throughout, including the timeless appeal of travertine marble, complemented by sophisticated cabinetry, premium fittings and carefully considered architectural detailing. The combination of natural materials, quality craftsmanship and enduring finishes creates an understated sense of luxury while ensuring that the home remains both elegant and practical.
• Private elevator serving all three levels
• Spectacular swimming pool
• Full-backup generator
• Underfloor heating throughout
• Staff accommodation comprising one suite
• Underground garaging for at least six vehicles
• Expansive entertainment patios
• Multiple outdoor entertainment areas
• Bespoke architectural detailing throughout
• Exceptional indoor-outdoor flow
A RESIDENCE OF REMARKABLE DISTINCTION - RARELY FOUND IN SUCH CLOSE PROXIMITY TO SANDTON .
-
Art der Immobilie
Haus
-
Preis/Quadratfuß
$156
Funktionen
- Garten
- Pool
- Garage
- Kamin
- Kino
- Weinkeller
- Modern
- Aufzug
- Fitnessstudio
Funktionen
Lot
- Privatsphäre
- Modern
Innenbereich
- Hohe Decke
- Kamin
- Kücheninsel
- Gasherd
- Waschküche
- Weinkeller
- Kino
- Aufzug
- Keller
- Stein Arbeitsplatten
- Fitnessstudio
Outdoor
- Balkon
- Pool
- Garage
- Garten
Erkunden Sie die Gegend
Sandhurst, Hyde Park, Gauteng, Südafrika
Auf Google Maps anzeigen
Preis pro sqft
Niedrig
Hoch

Vor 3 Monaten beigetreten
Sie haben sich nach diesem Objekt erkundigt
Der Agent wird sich in Kürze mit Ihnen in Verbindung setzen
Gelistet von
32
Angebote
2026
Beigetreten
Besichtigung mit Tasha Rossen buchen
Wählen Sie ein Datum und ob Sie eine virtuelle oder persönliche Besichtigung mit dem Makler wünschen.
Bevorzugtes Datum
Art der Tour

Sandton
Ground Floor, Block A, 1 Strouthos Road
Hyde Park, Sandton 2196
South Africa, South Africa
Agenturprofil anzeigen
Zuletzt aktualisiert
September 8
Erstmalig gelistet
August 15
Angebotsreferenz
RLF33290
Ähnliche Immobilien in der Nähe
Neue Angebote in Hyde Park




Entdecken Sie mehr Häuser zum Verkauf
Hyde Park, Gauteng, Südafrika Immobilienarten
Hyde Park, Gauteng, Südafrika beliebte Suchanfragen
- Immobilien mit Terrasse in Hyde Park, Gauteng, Südafrika
- Blick auf die Stadt Immobilien in Hyde Park, Gauteng, Südafrika
- Duplex Immobilien in Hyde Park, Gauteng, Südafrika
- Gesicherte Wohnanlage Immobilien in Hyde Park, Gauteng, Südafrika
- Immobilien mit Tennisplatz in Hyde Park, Gauteng, Südafrika
- Immobilien mit Kino in Hyde Park, Gauteng, Südafrika
- Immobilien mit Wasserblick in Hyde Park, Gauteng, Südafrika
Verwandte Leitfäden & Geschichten
Das Vertrauen der führenden Makler der Welt
Die Makler hinter den außergewöhnlichsten Immobilien der Welt inserieren bei JamesEdition.
- Angebote von Sotheby's, Christie's, BARNES und Engel & Völkers
- Jedes Angebot wird vor der Veröffentlichung geprüft
- Verbinden Sie sich direkt mit verifizierten Maklern
Indem Sie fortfahren, akzeptieren Sie unsere Nutzungsbedingungen und Datenschutzrichtlinie.