$525,000
4601 Puertocito Rd
- 3 Schlafz.
- 4 Bäder
- 3,250 Sqft
- 9
- MLS#202000370
Über die Immobilie
Beschreibung wurde automatisch übersetzt.
Die Beschreibung wird in der Originalsprache angezeigt.
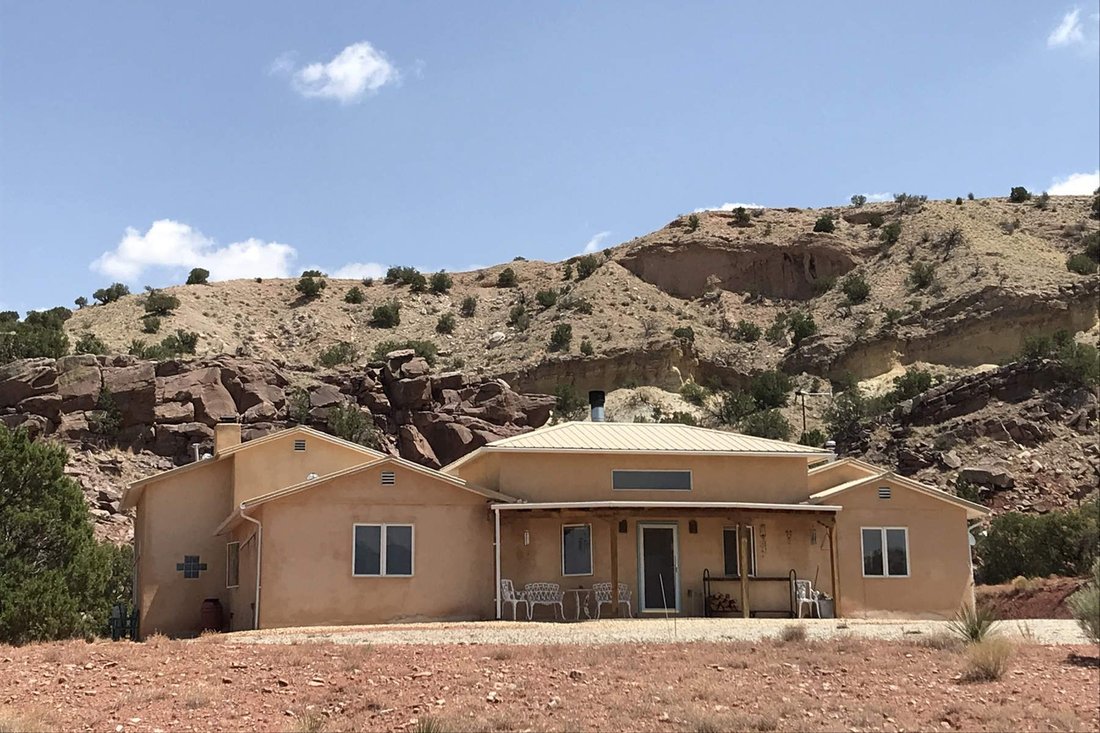
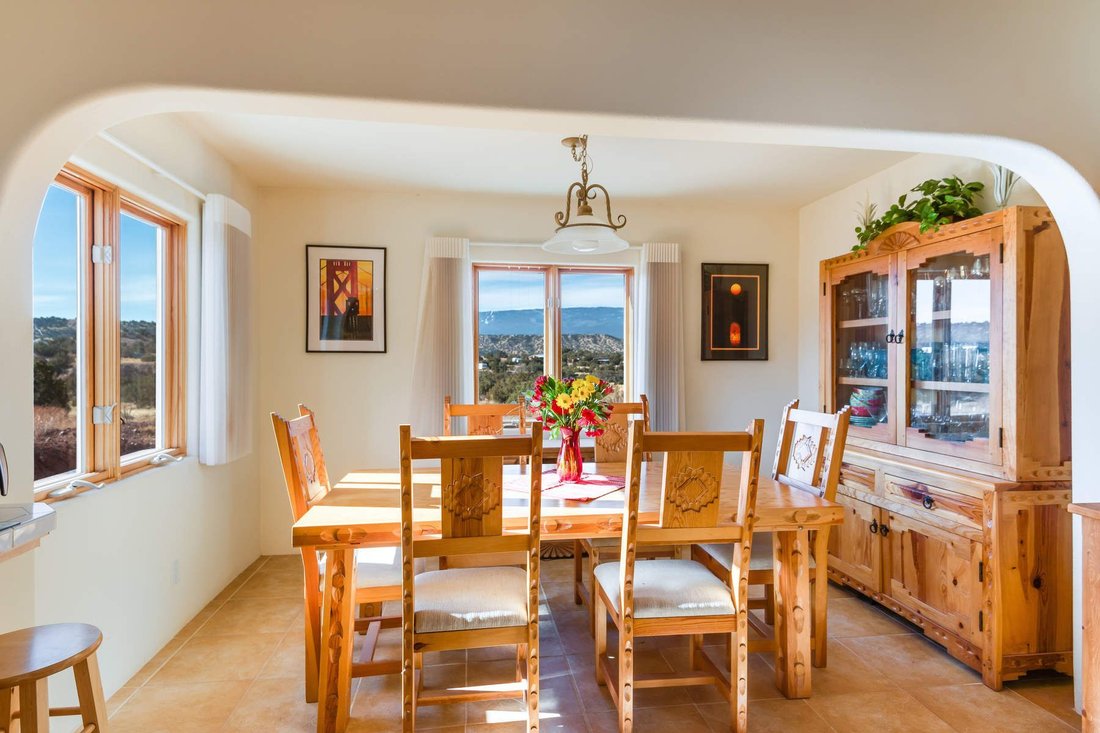
Quintessenz New Mexico Hacienda auf fast 10 Hektar mit Panoramablick auf die Sandia & Jemez Berge. Diese off-grid Eigenschaft hat mehrere Gebäude: möbliert 2300+/-SF benutzerdefinierte Haus, 450+/- SF Jurte, 360+/- Studio bldg. & 600 +/- SF Stahlstange Schuppen w/Roll-up-Türen. Das Adobe Stil Haupthaus besteht aus 2 BR, 2,5 BA + Büro/Bibliothek & ist mit natürlichem Licht & 14’ hoh
Quintessential New Mexico Hacienda on nearly 10 Acres with panoramic views of the Sandia & Jemez Mountains. This off-grid property has multiple buildings: furnished 2300+/-SF custom home, 450+/- SF yurt, 360+/- studio bldg. & 600 +/- SF steel pole shed w/roll up doors. The adobe style main home consists of 2 BR, 2.5 BA + office/library & is filled with natural light & 14’ high ceil
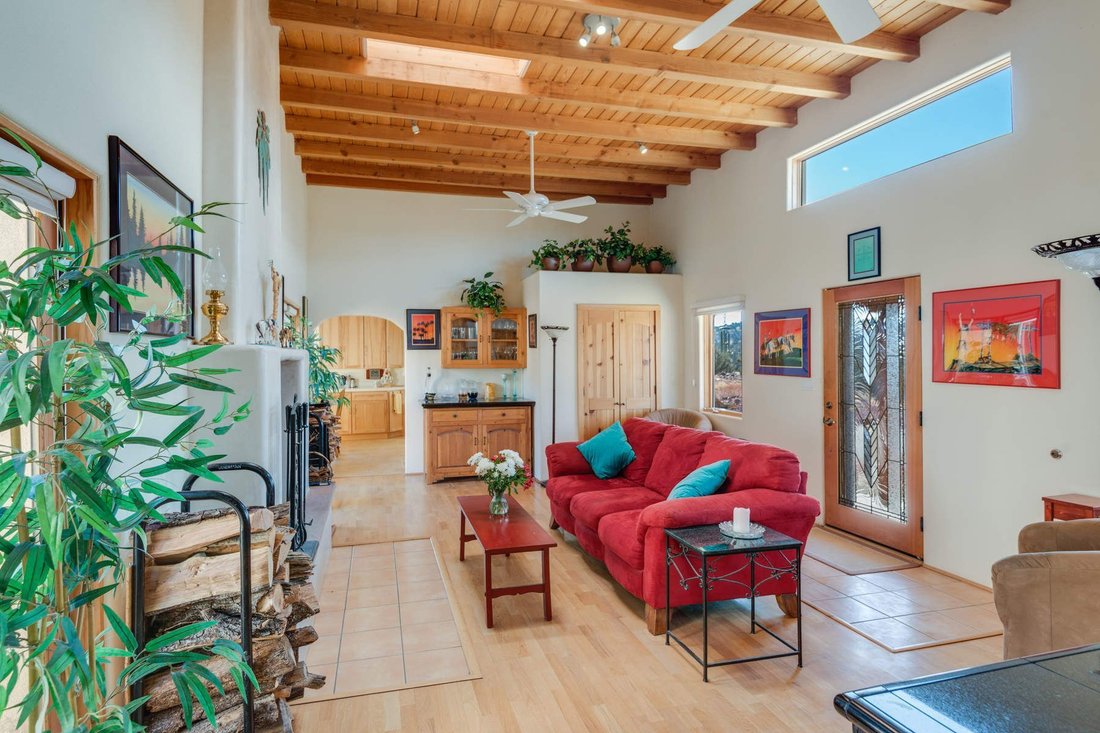
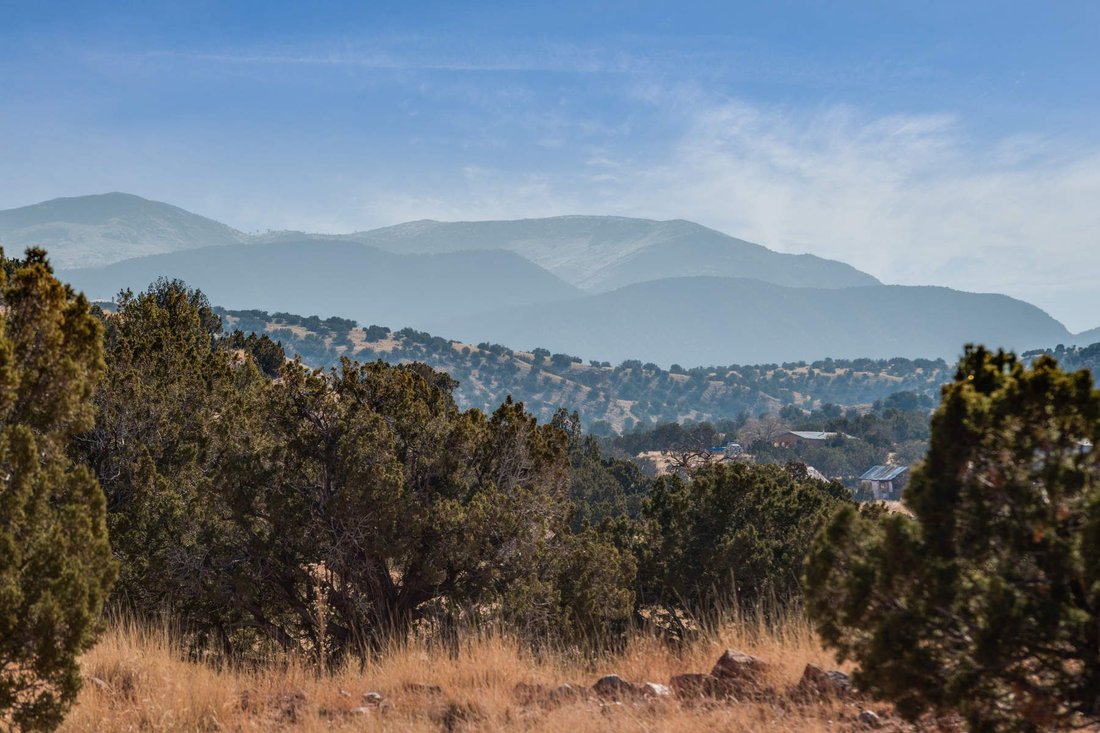
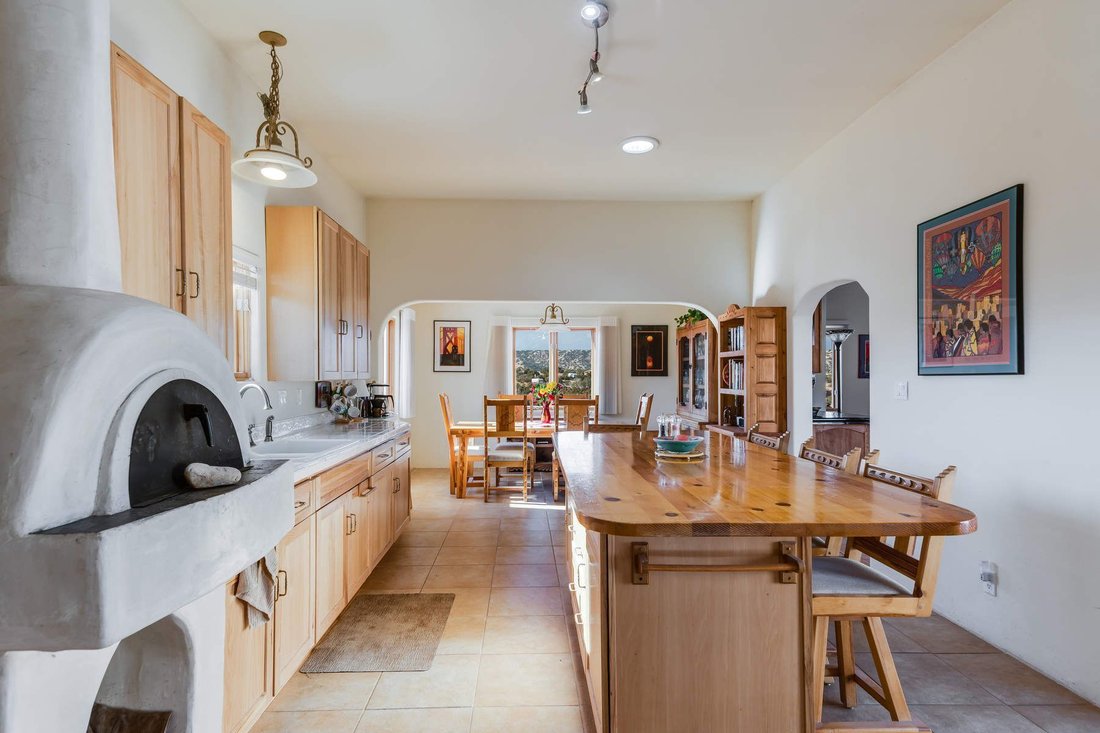
Quintessenz New Mexico Hacienda auf fast 10 Hektar mit Panoramablick auf die Sandia & Jemez Berge. Diese off-grid Eigenschaft hat mehrere Gebäude: möbliert 2300+/-SF benutzerdefinierte Haus, 450+/- SF Jurte, 360+/- Studio bldg. & 600 +/- SF Stahlstange Schuppen w/Roll-up-Türen. Das Adobe Stil Haupthaus besteht aus 2 BR, 2,5 BA + Büro/Bibliothek & ist mit natürlichem Licht & 14’ hohen Decken w/freiliegenden Holzbalken gefüllt. Das große Zimmer verfügt über einen benutzerdefinierten hocheffizienten Kamin und französische Türen, die zu einem zentralen Innenhof führen. Die Küche verfügt über einen Holzofen und eine große Insel. Die Master-Schlafzimmer-Suite verfügt über einen benutzerdefinierten Kamin und großen begehbaren Kleiderschrank.Mehrere PV-Anlagen Partner w/Windkraftanlage. Zuverlässiges Wassersystem umfasst einen tiefen Brunnen und einen Vorratsbehälter. Off-Grid und befindet sich an einer Landkreis gepflegten Straße mit einer gated Auffahrt.
Quintessential New Mexico Hacienda on nearly 10 Acres with panoramic views of the Sandia & Jemez Mountains. This off-grid property has multiple buildings: furnished 2300+/-SF custom home, 450+/- SF yurt, 360+/- studio bldg. & 600 +/- SF steel pole shed w/roll up doors. The adobe style main home consists of 2 BR, 2.5 BA + office/library & is filled with natural light & 14’ high ceilings w/exposed wooden beams. The great room has a custom highly efficient fireplace & French doors leading to a central courtyard.The kitchen has a wood fired oven & large island. The master bedroom suite has a custom fireplace & large walk-in closet.Multiple PV systems partner w/wind turbine. Reliable water system includes a deep well & storage tank. Off grid and located off a county maintained road with a gated driveway.
-
Art der Immobilie
Haus
-
Baujahr
2007
-
Preis/Quadratfuß
$161
Funktionen
- Garage
- Kamin
- Begehbarer Kleiderschrank
- Bergblick
- Terrasse
- Bibliothek
- Garten
- Bar
- Balkon
Funktionen
Lot
- Panorama
- Bergblick
Innenbereich
- Hohe Decke
- Office
- Kamin
- Bar
- Bibliothek
- Begehbarer Kleiderschrank
Outdoor
- Terrasse
- Balkon
- Garage
- Garten
Erkunden Sie die Gegend
4601 Puertocito Rd, Sandia Park, NM 87047, New Mexico, Vereinigte Staaten
Auf Google Maps anzeigen
Preis pro sqft
Niedrig
Hoch
Vor 11 Jahren beigetreten
Sie haben sich nach diesem Objekt erkundigt
Der Agent wird sich in Kürze mit Ihnen in Verbindung setzen
Gelistet von
2
Angebote
2015
Beigetreten
Besichtigung mit Emily I. Garcia buchen
Wählen Sie ein Datum und ob Sie eine virtuelle oder persönliche Besichtigung mit dem Makler wünschen.
Bevorzugtes Datum
Art der Tour

Sotheby's International Realty - Santa Fe - Main Downtown Brokerage
231 Washington Avenue, 87501, Santa Fe, New Mexico, United States
Agenturprofil anzeigen
Steeped in history and Santa Fe style, the main Santa Fe office is known as the
Padre Gallegos house. As a hist
Padre Gallegos house. As a hist
Steeped in history and Santa Fe style, the main Santa Fe office is known as the
Padre Gallegos house. As a historically contributing structure, it was named for
Padre Jose Manuel Gallegos, a colorful and controversial priest and politician,
and was built around 1857. In addition to being a chapel and an art gallery, it
also housed soldiers and government officials during the Civil War. The
protected courtyard features sunny luncheons in summer produced by an award
winning local restaurant. As the third largest fine art market in the US, Santa
Fe is full of galleries and museums in historical compounds such as the main
office. With over 45 seasoned professionals with offices here, a visit all
Padre Gallegos house. As a historically contributing structure, it was named for
Padre Jose Manuel Gallegos, a colorful and controversial priest and politician,
and was built around 1857. In addition to being a chapel and an art gallery, it
also housed soldiers and government officials during the Civil War. The
protected courtyard features sunny luncheons in summer produced by an award
winning local restaurant. As the third largest fine art market in the US, Santa
Fe is full of galleries and museums in historical compounds such as the main
office. With over 45 seasoned professionals with offices here, a visit all
Zuletzt aktualisiert
Juni 24, 2024
Erstmalig gelistet
Februar 7, 2020
Angebotslink
Angebotsreferenz
6DJDMP
Vertragsstatus
Vertrag ausstehend
Ähnliche Immobilien in der Nähe
Neue Angebote in Sandia Park

Entdecken Sie mehr Häuser zum Verkauf
Sandia Park, NM, Vereinigte Staaten beliebte Suchanfragen
- Pferdesport Immobilien in Sandia Park, NM, Vereinigte Staaten
- Immobilien mit Whirlpool in Sandia Park, NM, Vereinigte Staaten
- Immobilien mit Pool in Sandia Park, NM, Vereinigte Staaten
- Immobilien mit Offene Küche in Sandia Park, NM, Vereinigte Staaten
- Renoviert Immobilien in Sandia Park, NM, Vereinigte Staaten
- Immobilien mit Wasserblick in Sandia Park, NM, Vereinigte Staaten
- Neubauten Immobilien in Sandia Park, NM, Vereinigte Staaten
- am Wasser Immobilien in Sandia Park, NM, Vereinigte Staaten
- Immobilien mit Golfblick in Sandia Park, NM, Vereinigte Staaten
- Immobilien mit Kino in Sandia Park, NM, Vereinigte Staaten
- Immobilien auf Hügeln in Sandia Park, NM, Vereinigte Staaten
- Blick auf die Stadt Immobilien in Sandia Park, NM, Vereinigte Staaten
- Immobilien mit Weinkeller in Sandia Park, NM, Vereinigte Staaten
Verwandte Leitfäden & Geschichten
Das Vertrauen der führenden Makler der Welt
Die Makler hinter den außergewöhnlichsten Immobilien der Welt inserieren bei JamesEdition.
- Angebote von Sotheby's, Christie's, BARNES und Engel & Völkers
- Jedes Angebot wird vor der Veröffentlichung geprüft
- Verbinden Sie sich direkt mit verifizierten Maklern
Indem Sie fortfahren, akzeptieren Sie unsere Nutzungsbedingungen und Datenschutzrichtlinie.
brokerages we
partnered with
partnered with