Fünf Schlafzimmer. Drei Stockwerke. Zwei Private Balkone. Und Ein Paar Überraschungen, Die Sie Nicht Erwarten Werden! Willkommen Bei...
- 5 Schlafz.
- 4 Bäder
- 1,981 Sqft
- Aktualisiert: Heute
Über die Immobilie
AN INDIVIDUAL HOME WITH SPACE FOR EVERY PART OF FAMILY LIFE
There are homes that offer plenty of accommodation, and then there are homes that offer something a little different.
Conker Tree House is a substantial five-bedroom detached family home, beautifully arranged over three floors and offering an exceptional level of flexibility for modern family living.
Situated o
AN INDIVIDUAL HOME WITH SPACE FOR EVERY PART OF FAMILY LIFE
There are homes that offer plenty of accommodation, and then there are homes that offer something a little different.
Conker Tree House is a substantial five-bedroom detached family home, beautifully arranged over three floors and offering an exceptional level of flexibility for modern family living.
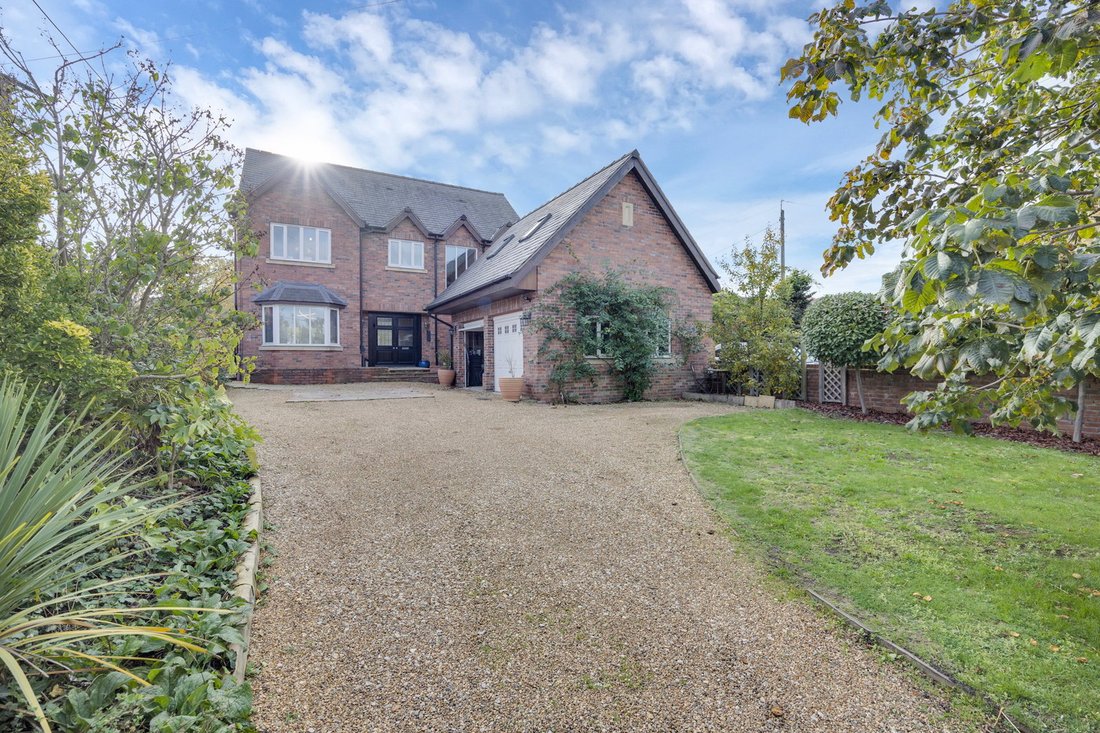
Situated on Manor Road, within walking distance of Sandbach town centre, this individual property combines generous reception spaces, five bedrooms, two private balconies and a detached double garage with a gym above.
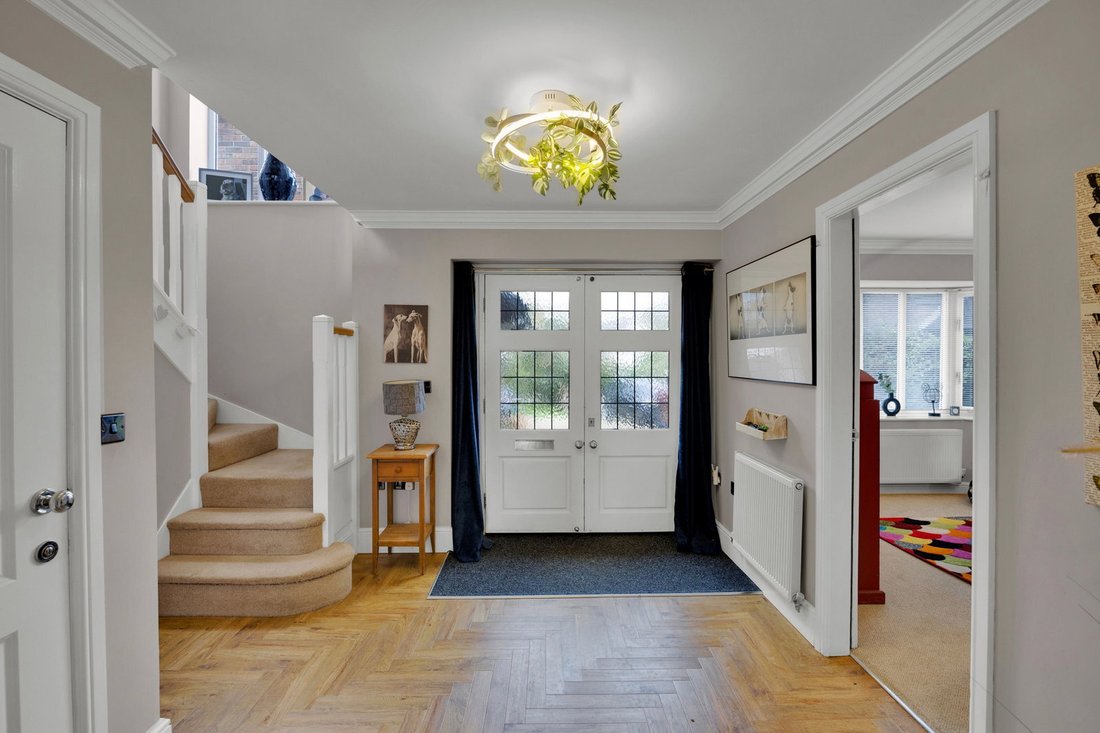
From the moment you enter, the spacious hallway and generous ceiling heights create a wonderful sense of openness.
But what makes this home particularly appealing is how the accommodation works for everyday life. There are spaces for families to spend time together, rooms for working and studying, and quieter areas where everyone can enjoy a little privacy.
THE HEART OF THE HOME
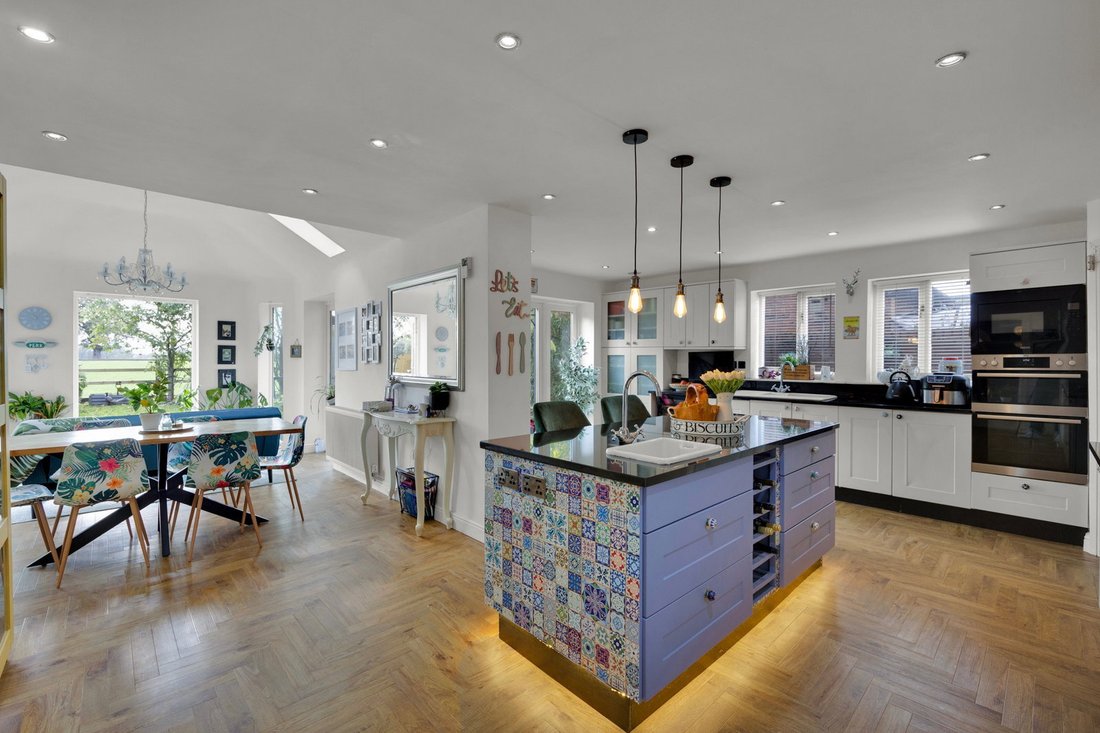
The heart of Conker Tree House is undoubtedly the impressive open plan kitchen, dining and family living space. A wonderfully sociable room where everyday family life naturally comes together.
The kitchen offers generous worktop and storage space, complemented by a central island and wine fridge. It’s easy to imagine friends gathered around the island with a glass of wine while dinner is being prepared, or the children sitting chatting about their day while everything carries on around them.
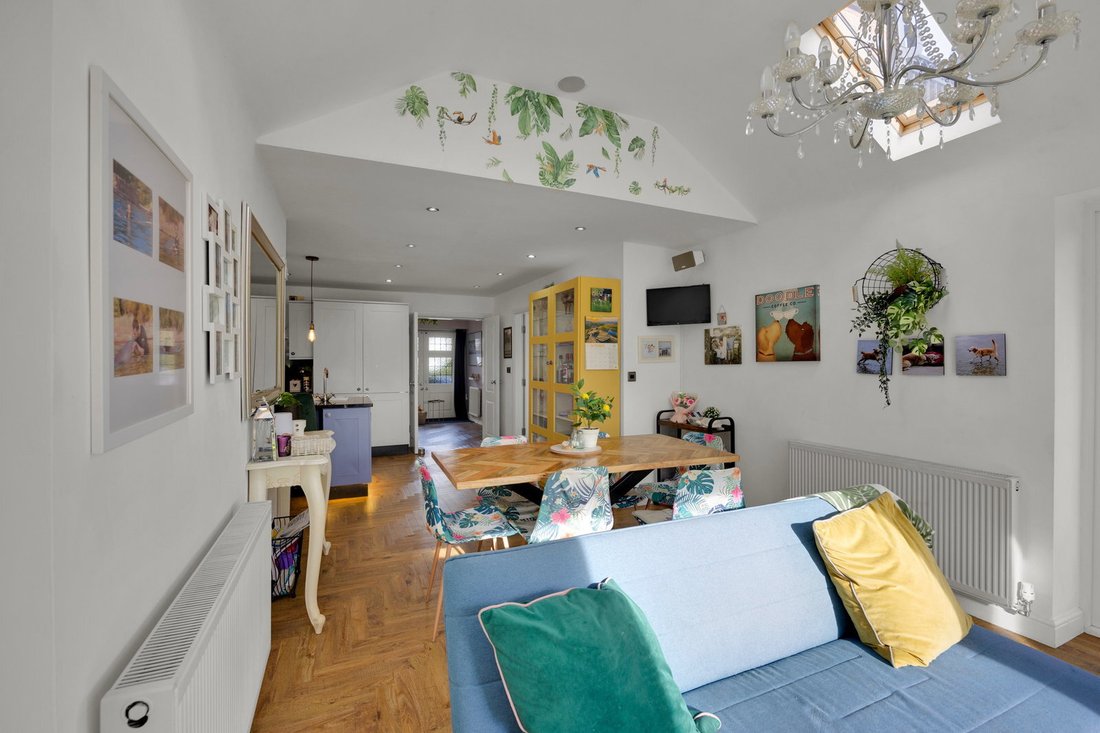
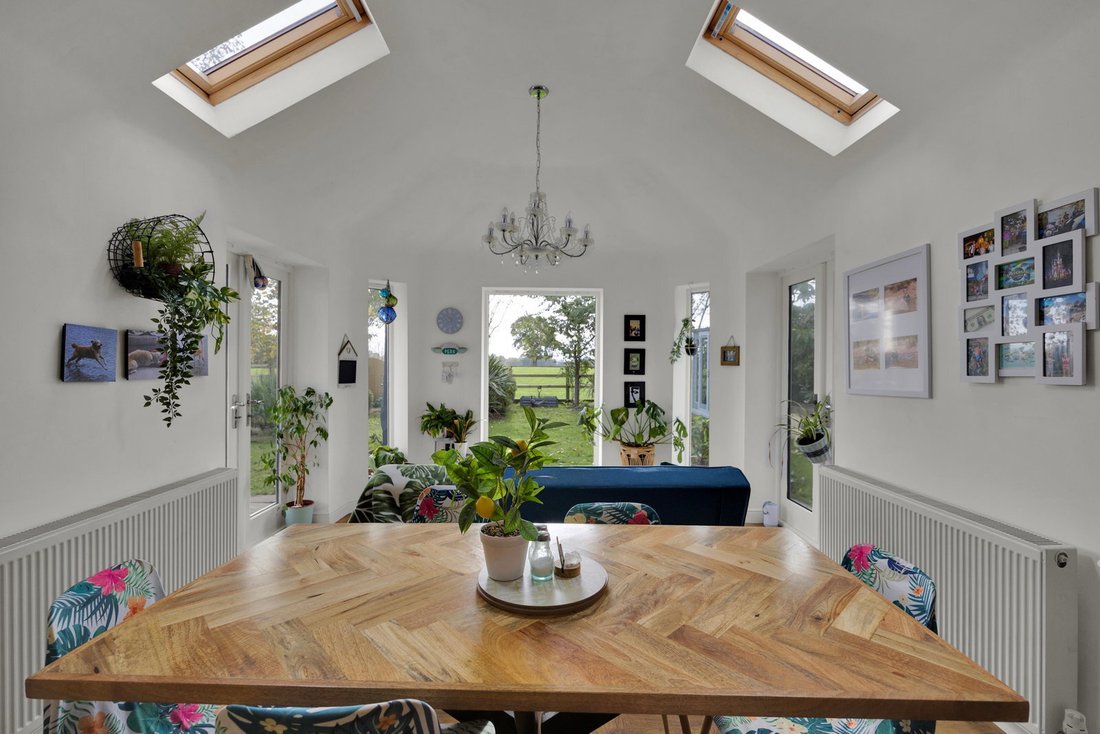
The space flows beautifully from the kitchen through the dining area into the garden room, where the vaulted ceiling, roof windows and extensive glazing create a lovely sense of light and openness.
Patio doors lead directly from the kitchen onto the garden, making it easy to move between indoors and outdoors during the warmer months.
And it’s those everyday moments that really make this room special. Sitting with a morning brew overlooking the garden, watching the children play while the dog explores outside, or enjoying a relaxed Sunday with everyone together but doing their own thing.
There’s room for a proper family dining table, comfortable seating and all the comings and goings of a busy household, without anyone feeling on top of each other.
Whether you’re entertaining a houseful of friends or enjoying a quiet morning before the day begins, this is a space designed to be lived in and enjoyed.
It’s not simply a kitchen or a dining room. It’s where family life happens.
The separate lounge offers an equally comfortable environment for quieter evenings, providing valuable separation from the main family accommodation.
Throughout the ground floor, thoughtful features add to the experience of living here, including integrated music speakers, cleverly concealed cupboards hidden behind mirrors, a separate utility room and downstairs WC.
One of the lovely things about Conker Tree House is how easily the accommodation can adapt to different stages of family life.
The ground floor study, currently used as a games and entertainment room, is a wonderfully versatile space with a large bay window allowing plenty of natural light to flow in.
Whether you’re working from home, need somewhere for the children to do their homework, want a dedicated gaming room for teenagers or simply somewhere to escape and enjoy your own hobbies, this room offers plenty of possibilities.
And with the main family living accommodation providing such a sociable space for everyone to come together, having a separate room where you can close the door and enjoy a little peace and quiet is a real bonus.
A space that works around your family, rather than the other way around.
FIVE BEDROOMS ACROSS THREE FLOORS
The bedroom accommodation is arranged over the first and second floors, offering flexibility for families of all ages.
The first floor features three bedrooms, including two generous double bedrooms, each benefiting from its own en-suite facilities and private balcony.
These balconies are a particularly attractive feature, providing outdoor seating areas with elevated views across the garden and surrounding landscape.
A further bedroom and family bathroom complete the first floor.
The second floor offers two additional bedrooms and a shower room, providing valuable space for older children, guests, or family members who appreciate a little more independence.
A DETACHED DOUBLE GARAGE WITH GYM ABOVE
The detached double garage provides practical vehicle accommodation, together with an exciting additional space above.
Currently used as a private home gym, the upper room fits a range of exercise equipment and provides a dedicated fitness area away from the main house.
Whether you’re someone who enjoys training at home or simply values having additional space for hobbies, this is a wonderful feature.
GARDENS AND OUTDOOR LIVING
The garden offers an attractive combination of lawn, mature planting and paved seating areas, creating a manageable outdoor environment.
There is space to entertain, relax and enjoy the warmer months without the maintenance demands of a particularly large garden.
The two bedroom balconies provide additional outdoor spaces, while the extensive driveway offers generous parking alongside the detached double garage.
LIVING IN SANDBACH
Sandbach is a popular Cheshire market town, known for its historic centre, independent businesses, cafés, restaurants and welcoming community.
Conker Tree House enjoys the convenience of being within walking distance of the town centre, where residents can enjoy the historic Market Square and everyday amenities.
Families have access to a selection of local primary and secondary schools, including St John’s CofE Academy, Offley Primary Academy, Sandbach School and Sandbach High School.
Sandbach railway station and access to the M6 provide useful connections for those travelling towards Manchester, Crewe and the wider region.
IMPORTANT INFORMATION ABOUT NEIGHBOURING DEVELOPMENT
Prospective purchasers should be aware that neighbouring land forms part of an approved residential development scheme.
The property currently enjoys an outlook towards neighbouring fields. However, this outlook will change as the development progresses.
The wider scheme includes proposed residential accommodation, landscaped open space and community parkland.
An illustrative development plan and further planning information are available to interested buyers.
We believe in providing this information before viewings so purchasers can make an informed decision.
ARRANGE YOUR PRIVATE VIEWING
Conker Tree House offers a combination of generous accommodation, versatile spaces and distinctive features that deserve to be appreciated in person.
To request further details or arrange a private viewing, please contact Michelle Killoran at eXp Luxury.
-
Art der Immobilie
Haus
-
Preis/Quadratfuß
$508
Funktionen
- Garten
- Garage
- Fitnessstudio
- Offene Küche
- Kücheninsel
- Hohe Decke
- Parkplatz
- Balkon
Erkunden Sie die Gegend

Der Agent wird sich in Kürze mit Ihnen in Verbindung setzen
Gelistet von
Besichtigung mit Michelle Killoran buchen
Wählen Sie ein Datum und ob Sie eine virtuelle oder persönliche Besichtigung mit dem Makler wünschen.
The UK’s Fastest-Growing Estate Agency Brand (data from TwentyEA)
We support our agents in building their own businesses, equipping them with cutting-edge tools to market homes effectively and deliver outstanding returns for their customers.
Proven to Sell Faster (data from TwentyEA)
In November 2024, eXp became the UK’s fastest estate agency for home sales, averaging just 47 days to sell, compared to 89 days across the top 25 agencies.
Das Vertrauen der führenden Makler der Welt
Die Makler hinter den außergewöhnlichsten Immobilien der Welt inserieren bei JamesEdition.
- Angebote von Sotheby's, Christie's, BARNES und Engel & Völkers
- Jedes Angebot wird vor der Veröffentlichung geprüft
- Verbinden Sie sich direkt mit verifizierten Maklern
Indem Sie fortfahren, akzeptieren Sie unsere Nutzungsbedingungen und Datenschutzrichtlinie.