$14,074,690
Villa San Roque
- 5 Schlafz.
- 13 Bäder
- 20,484 Sqft
- 33,476 Sqft lot
- Aktualisiert: Heute
Über die Immobilie
Beschreibung wurde automatisch übersetzt.
Die Beschreibung wird in der Originalsprache angezeigt.
VILLA WATCHTOWER · LA RESERVA, SOTOGRANDE
An exceptional contemporary residence designed by ARK Architects, created to experience Sotogrande from an extraordinary perspective.
Set in an elevated position within one of La Reserva de Sotogrande’s most sought-after residential enclaves, Villa Watchtower is an exceptional private residence combining contemporary architecture, privacy
An exceptional contemporary residence designed by ARK Architects, created to experience Sotogrande from an extraordinary perspective.
Set in an elevated position within one of La Reserva de Sotogrande’s most sought-after residential enclaves, Villa Watchtower is an exceptional private residence combining contemporary architecture, privacy
VILLA WATCHTOWER · LA RESERVA, SOTOGRANDE
An exceptional contemporary residence designed by ARK Architects, created to experience Sotogrande from an extraordinary perspective.
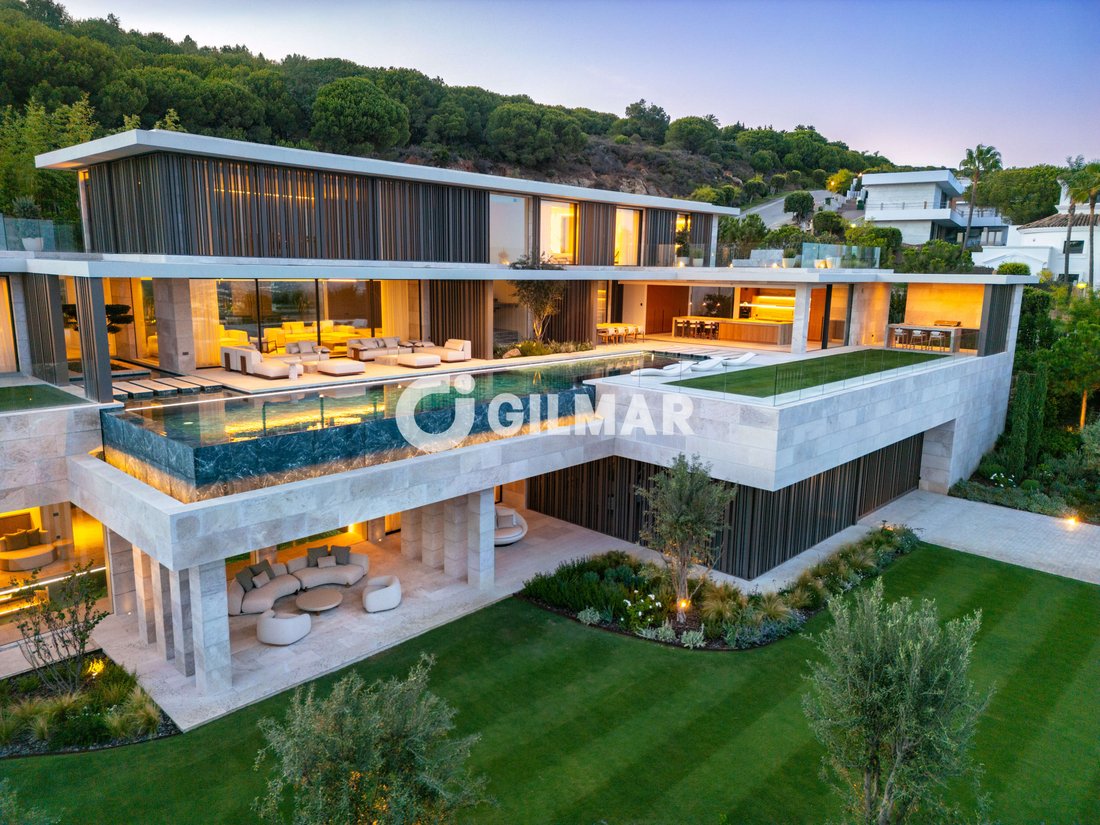
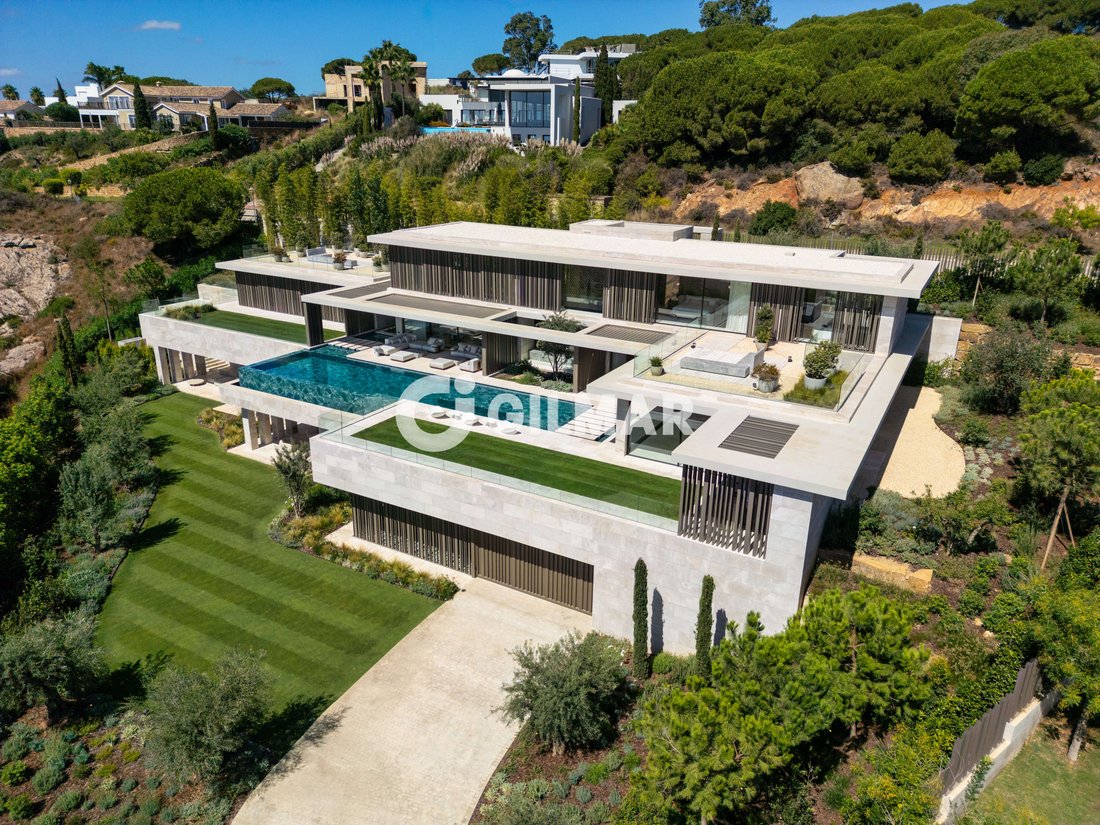
Set in an elevated position within one of La Reserva de Sotogrande’s most sought-after residential enclaves, Villa Watchtower is an exceptional private residence combining contemporary architecture, privacy and generous proportions with panoramic views across the surrounding landscape, golf course and Mediterranean Sea.
Set on a plot of approximately 3,110 m², the property offers around 1,903 m² of total built space, including approximately 1,589 m² of interior accommodation, carefully conceived to create a truly private home where architecture and nature remain seamlessly connected.
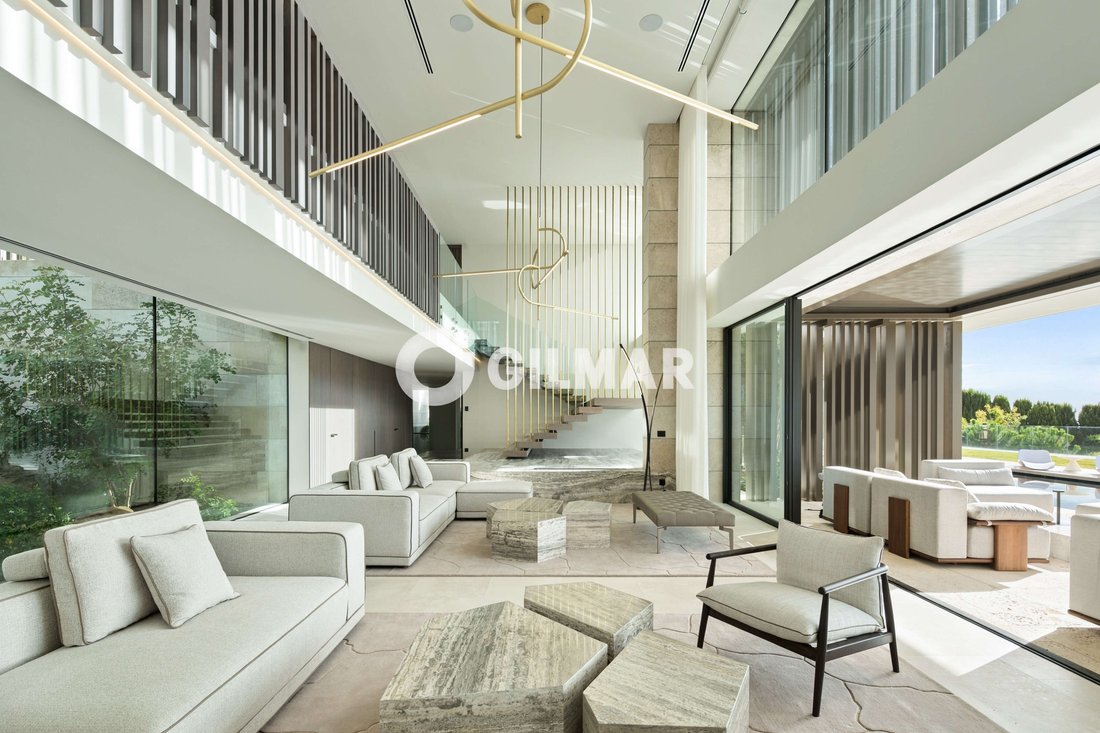
Designed as a home rather than simply an architectural statement, it is defined by generous proportions, clean architectural lines and a carefully considered relationship between interior and exterior spaces. Natural stone, bespoke joinery, expansive glazing and discreet integrated lighting create interiors that feel sophisticated, refined and timeless.
ARCHITECTURE & LIVING
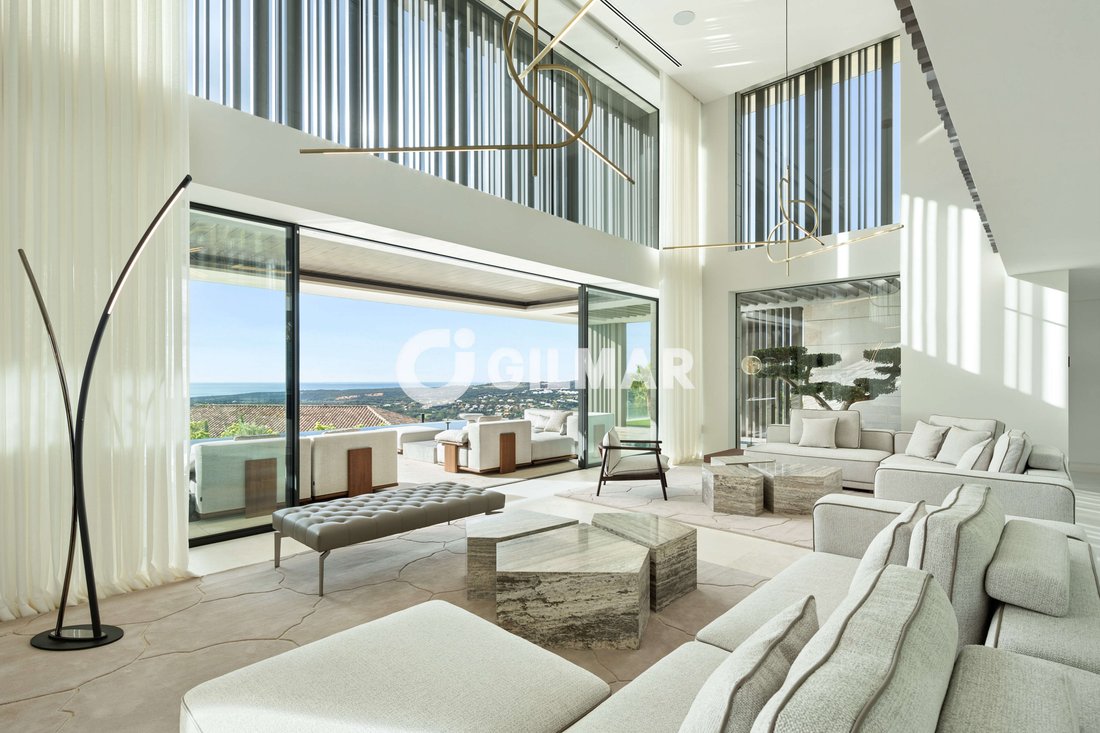
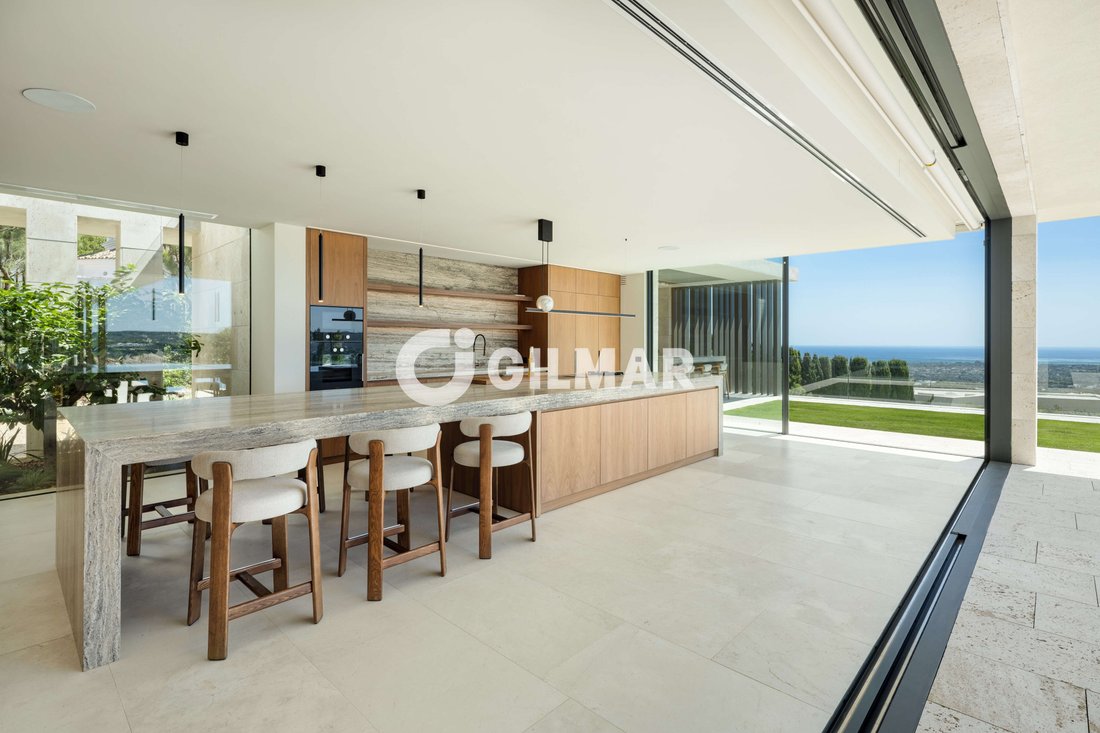
The main level is arranged around a series of generous, open-plan spaces designed to flow naturally into one another. Floor-to-ceiling sliding glass doors open the principal living areas directly onto the terraces, gardens and pool, allowing the boundaries between architecture and landscape to virtually disappear.
At the heart of the residence, the beautifully appointed contemporary kitchen is fitted with Gaggenau appliances and flows seamlessly into the spacious living and dining areas. Together with the extensive outdoor entertaining spaces, the layout is perfectly suited to both relaxed family living and sophisticated entertaining.
High ceilings and the use of Nácar natural stone enhance the sense of continuity, light and volume throughout the home.
FIVE PRIVATE SUITES
The villa features five en-suite bedrooms, each designed with privacy and comfort in mind.
The principal suite, located on the upper floor, occupies a privileged position within the residence and has been conceived as a private retreat. It features a generous dressing room, an elegant bathroom with freestanding bathtub and private terraces overlooking the surrounding landscape and the Mediterranean beyond.
On the lower level, a particularly impressive fifth suite offers an additional degree of privacy, making it ideal for guests.
A PRIVATE WELLNESS EXPERIENCE
Wellness is an integral part of the home rather than an added feature.
The private spa comprises an indoor swimming pool, cold plunge pool, sauna, steam room and fully equipped gym, creating a complete wellness environment within the residence itself.
A private wine cellar further complements the extensive leisure facilities.
A PRIVATE SHOWROOM FOR TEN CARS
One of the property’s most remarkable features is its 10-car garage.
Far removed from a conventional residential garage, the space has been conceived more as a private automotive showroom, offering the scale, presentation and attention to detail required to accommodate an important collection of vehicles.
A dedicated car-washing area further enhances its functionality.
TECHNOLOGY & COMFORT
The technical specification has been developed with the same level of attention as the architecture.
The villa features underfloor heating, individually controlled climate zones, mechanical ventilation with heat recovery, high-performance glazing and a KNX home automation system, providing discreet and intuitive control of the main functions throughout the residence.
A private lift connects the different levels of the house.
OUTDOOR LIVING
Outside, expansive terraces extend towards a spectacular infinity pool and beautifully landscaped gardens.
An outdoor kitchen and barbecue area create an exceptional setting for entertaining and enjoying Sotogrande’s Mediterranean lifestyle throughout the year.
Mature olive trees, cypresses, Mediterranean planting and natural rock formations give the gardens a distinctive sense of character and privacy, while preserving the property’s exceptional openness and views.
A FULLY COMPLETED RESIDENCE
It´s offered fully furnished, allowing its new owner to enjoy the residence from day one.
The interiors and furniture have been carefully selected to complement the architecture, creating a fully resolved home with a strong sense of continuity and identity. The property therefore offers the rare convenience of moving straight into a finished residence without the lengthy process of designing, furnishing and completing a property of this scale.
LA RESERVA · SOTOGRANDE
La Reserva de Sotogrande is one of Southern Europe’s most prestigious residential enclaves, renowned for its privacy, generous plots, contemporary architecture and privileged natural surroundings.
The nearby La Reserva Club offers an exceptional golf course, racquet facilities and a private Beach Club, while the Sotogrande International School, marina and the area’s renowned selection of restaurants, sporting facilities and leisure destinations are all within easy reach.
ARK Architects · Approx. 3,110 m² plot · Approx. 1,589 m² interior · 5 en-suite bedrooms · Private spa · Infinity pool · 10-car garage · Panoramic views · Fully furnished
A residence created for those seeking more than an exceptional property: architecture, privacy, wellness and an extraordinary way of living in Sotogrande.
An exceptional contemporary residence designed by ARK Architects, created to experience Sotogrande from an extraordinary perspective.
Set in an elevated position within one of La Reserva de Sotogrande’s most sought-after residential enclaves, Villa Watchtower is an exceptional private residence combining contemporary architecture, privacy and generous proportions with panoramic views across the surrounding landscape, golf course and Mediterranean Sea.
Set on a plot of approximately 3,110 m², the property offers around 1,903 m² of total built space, including approximately 1,589 m² of interior accommodation, carefully conceived to create a truly private home where architecture and nature remain seamlessly connected.
Designed as a home rather than simply an architectural statement, it is defined by generous proportions, clean architectural lines and a carefully considered relationship between interior and exterior spaces. Natural stone, bespoke joinery, expansive glazing and discreet integrated lighting create interiors that feel sophisticated, refined and timeless.
ARCHITECTURE & LIVING
The main level is arranged around a series of generous, open-plan spaces designed to flow naturally into one another. Floor-to-ceiling sliding glass doors open the principal living areas directly onto the terraces, gardens and pool, allowing the boundaries between architecture and landscape to virtually disappear.
At the heart of the residence, the beautifully appointed contemporary kitchen is fitted with Gaggenau appliances and flows seamlessly into the spacious living and dining areas. Together with the extensive outdoor entertaining spaces, the layout is perfectly suited to both relaxed family living and sophisticated entertaining.
High ceilings and the use of Nácar natural stone enhance the sense of continuity, light and volume throughout the home.
FIVE PRIVATE SUITES
The villa features five en-suite bedrooms, each designed with privacy and comfort in mind.
The principal suite, located on the upper floor, occupies a privileged position within the residence and has been conceived as a private retreat. It features a generous dressing room, an elegant bathroom with freestanding bathtub and private terraces overlooking the surrounding landscape and the Mediterranean beyond.
On the lower level, a particularly impressive fifth suite offers an additional degree of privacy, making it ideal for guests.
A PRIVATE WELLNESS EXPERIENCE
Wellness is an integral part of the home rather than an added feature.
The private spa comprises an indoor swimming pool, cold plunge pool, sauna, steam room and fully equipped gym, creating a complete wellness environment within the residence itself.
A private wine cellar further complements the extensive leisure facilities.
A PRIVATE SHOWROOM FOR TEN CARS
One of the property’s most remarkable features is its 10-car garage.
Far removed from a conventional residential garage, the space has been conceived more as a private automotive showroom, offering the scale, presentation and attention to detail required to accommodate an important collection of vehicles.
A dedicated car-washing area further enhances its functionality.
TECHNOLOGY & COMFORT
The technical specification has been developed with the same level of attention as the architecture.
The villa features underfloor heating, individually controlled climate zones, mechanical ventilation with heat recovery, high-performance glazing and a KNX home automation system, providing discreet and intuitive control of the main functions throughout the residence.
A private lift connects the different levels of the house.
OUTDOOR LIVING
Outside, expansive terraces extend towards a spectacular infinity pool and beautifully landscaped gardens.
An outdoor kitchen and barbecue area create an exceptional setting for entertaining and enjoying Sotogrande’s Mediterranean lifestyle throughout the year.
Mature olive trees, cypresses, Mediterranean planting and natural rock formations give the gardens a distinctive sense of character and privacy, while preserving the property’s exceptional openness and views.
A FULLY COMPLETED RESIDENCE
It´s offered fully furnished, allowing its new owner to enjoy the residence from day one.
The interiors and furniture have been carefully selected to complement the architecture, creating a fully resolved home with a strong sense of continuity and identity. The property therefore offers the rare convenience of moving straight into a finished residence without the lengthy process of designing, furnishing and completing a property of this scale.
LA RESERVA · SOTOGRANDE
La Reserva de Sotogrande is one of Southern Europe’s most prestigious residential enclaves, renowned for its privacy, generous plots, contemporary architecture and privileged natural surroundings.
The nearby La Reserva Club offers an exceptional golf course, racquet facilities and a private Beach Club, while the Sotogrande International School, marina and the area’s renowned selection of restaurants, sporting facilities and leisure destinations are all within easy reach.
ARK Architects · Approx. 3,110 m² plot · Approx. 1,589 m² interior · 5 en-suite bedrooms · Private spa · Infinity pool · 10-car garage · Panoramic views · Fully furnished
A residence created for those seeking more than an exceptional property: architecture, privacy, wellness and an extraordinary way of living in Sotogrande.
-
Art der Immobilie
Villa
-
Preis/Quadratfuß
$687
Funktionen
- Garten
- Pool
- Terrasse
- Garage
- Dampfsauna
- Golfblick
- Hallenbad
- Weinkeller
- Sauna
Funktionen
Lot
- Panorama
- Meerblick
- Wasserblick
- Privatsphäre
- Golfblick
- Modern
Innenbereich
- Hohe Decke
- Kücheninsel
- Bar
- Sauna
- Weinkeller
- Aufzug
- Offene Küche
- Hallenbad
- Stein Arbeitsplatten
- Dampfsauna
- Fitnessstudio
Outdoor
- Terrasse
- Pool
- Garage
- Outdoor-Küche
- Wohnraum im Freien
- Pergola
- Garten
Erkunden Sie die Gegend
La Reserva de Sotogrande, San Roque, 11310, Spain
Auf Google Maps anzeigen
Preis pro sqft
Niedrig
Hoch
Vor 2 Jahren beigetreten
Sie haben sich nach diesem Objekt erkundigt
Der Agent wird sich in Kürze mit Ihnen in Verbindung setzen
Gelistet von
179
Angebote
2024
Beigetreten
Besichtigung mit the agent buchen
Wählen Sie ein Datum und ob Sie eine virtuelle oder persönliche Besichtigung mit dem Makler wünschen.
Bevorzugtes Datum
Art der Tour
Zuletzt aktualisiert
Heute
Erstmalig gelistet
Oktober 6
Angebotsreferenz
225858
Ähnliche Immobilien in der Nähe
Neue Angebote in Sotogrande





Entdecken Sie mehr Häuser zum Verkauf
Sotogrande, San Roque, Andalusien Städte
Sotogrande, San Roque, Andalusien Immobilienarten
- Villen zum Verkauf in Sotogrande, San Roque, Andalusien
- Wohnungen zum Verkauf in Sotogrande, San Roque, Andalusien
- Land zum Verkauf in Sotogrande, San Roque, Andalusien
- Häuser zum Verkauf in Sotogrande, San Roque, Andalusien
- Penthouses zum Verkauf in Sotogrande, San Roque, Andalusien
- Chalets zum Verkauf in Sotogrande, San Roque, Andalusien
- Fincas zum Verkauf in Sotogrande, San Roque, Andalusien
- Farm Ranches zum Verkauf in Sotogrande, San Roque, Andalusien
Sotogrande, San Roque, Andalusien beliebte Suchanfragen
- Immobilien mit Meerblick in Sotogrande, San Roque, Andalusien
- Immobilien mit Golfblick in Sotogrande, San Roque, Andalusien
- Gesicherte Wohnanlage Immobilien in Sotogrande, San Roque, Andalusien
- Immobilien auf Hügeln in Sotogrande, San Roque, Andalusien
- Moderne Immobilien in Sotogrande, San Roque, Andalusien
- Pferdesport Immobilien in Sotogrande, San Roque, Andalusien
- am Ozean Immobilien in Sotogrande, San Roque, Andalusien
- Immobilien mit Tennisplatz in Sotogrande, San Roque, Andalusien
- Immobilien mit Hubschrauberlandeplatz in Sotogrande, San Roque, Andalusien
- Immobilien mit Weinberg in Sotogrande, San Roque, Andalusien
- Luxusvilla Immobilien in Sotogrande, San Roque, Andalusien
- Immobilien mit Privatstrand in Sotogrande, San Roque, Andalusien
- Renoviert Immobilien in Sotogrande, San Roque, Andalusien
- am Fluss Immobilien in Sotogrande, San Roque, Andalusien
- am Strand Immobilien in Sotogrande, San Roque, Andalusien
- Immobilien mit Wasserblick in Sotogrande, San Roque, Andalusien
Sotogrande, San Roque, Andalusien nachbarschaften
Verwandte Leitfäden & Geschichten
Das Vertrauen der führenden Makler der Welt
Die Makler hinter den außergewöhnlichsten Immobilien der Welt inserieren bei JamesEdition.
- Angebote von Sotheby's, Christie's, BARNES und Engel & Völkers
- Jedes Angebot wird vor der Veröffentlichung geprüft
- Verbinden Sie sich direkt mit verifizierten Maklern
Indem Sie fortfahren, akzeptieren Sie unsere Nutzungsbedingungen und Datenschutzrichtlinie.