$2,399,000
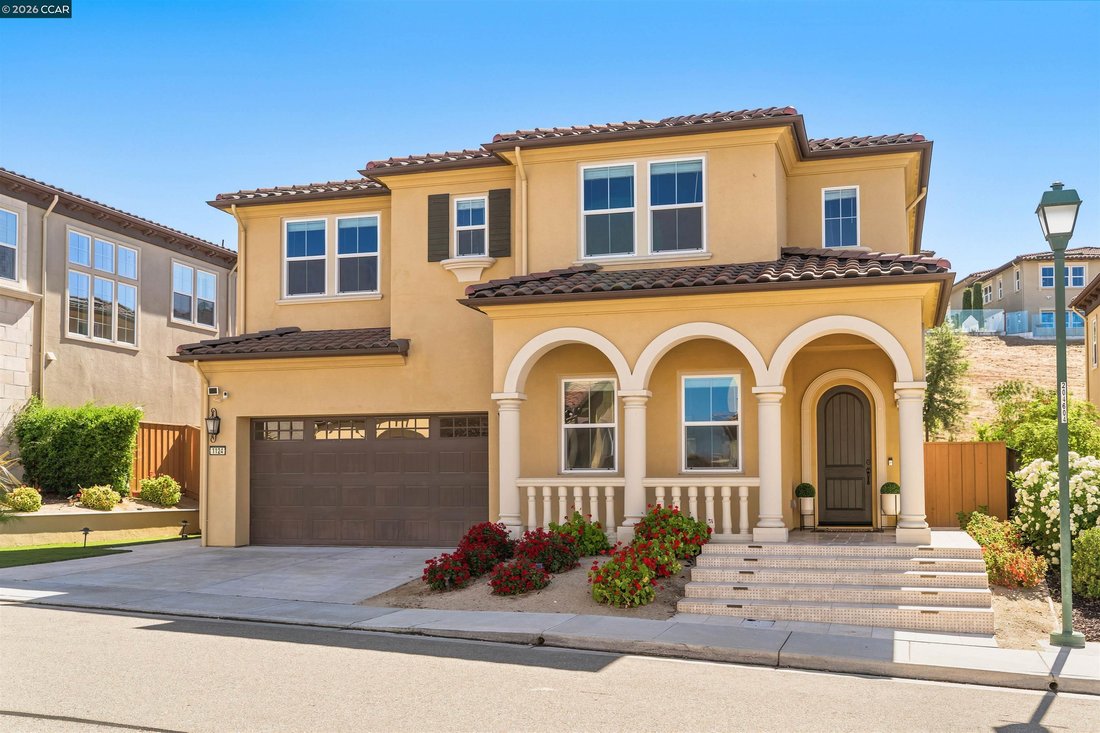
Freistehendes Einfamilienhaus Mit 4 Schlafzimmern
- 4 Schlafz.
- 4 Bäder
- 4,792 Sqft lot
- Aktualisiert: Juli 17
- MLS#41141076
Über die Immobilie
Beschreibung wurde automatisch übersetzt.
Die Beschreibung wird in der Originalsprache angezeigt.
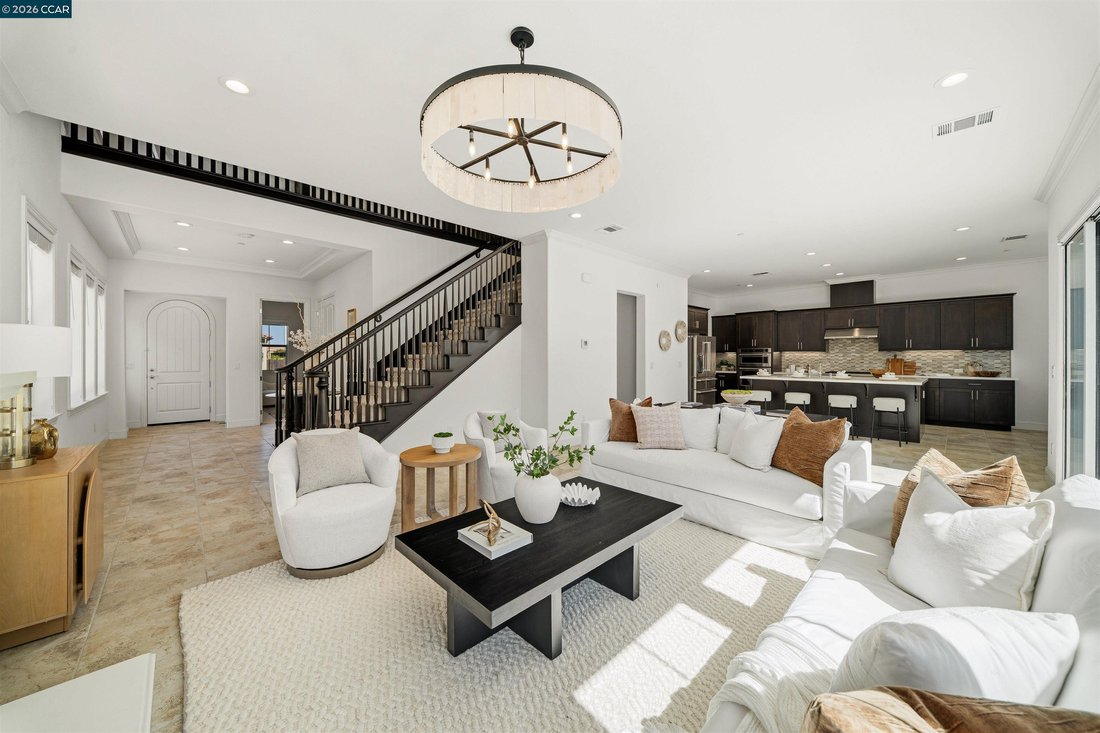
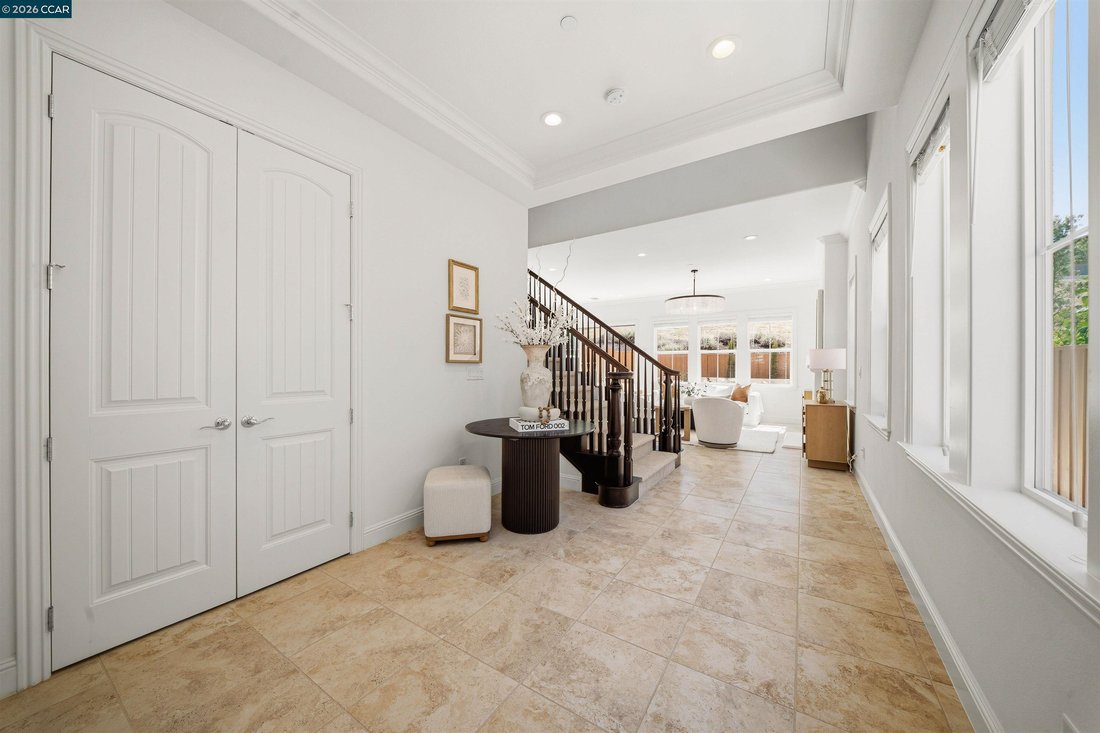
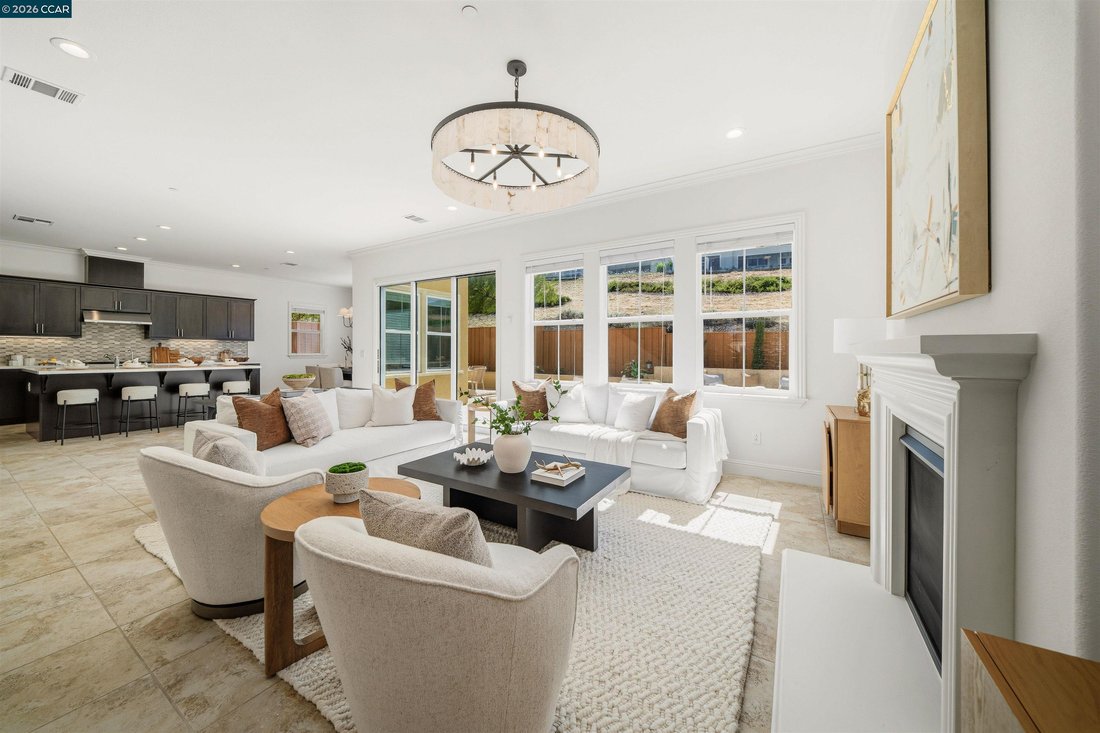
Welcome to this east-facing home in the highly coveted Alita community of Gale Ranch, where luxury, comfort, and thoughtful design come together. Backing to open space, this exceptional residence offers a beautifully designed, low-maintenance backyard and a bright, inviting interior enhanced by custom designer chandeliers throughout. A wide entryway welcomes you into the expansive great room, wher
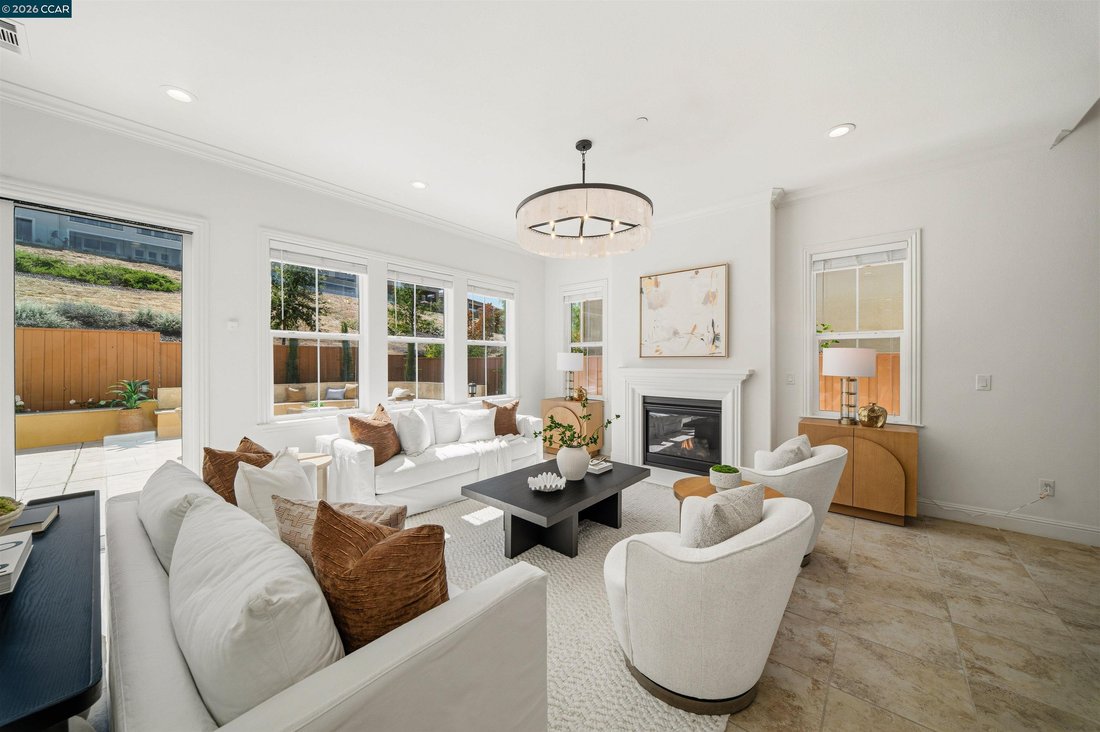
Welcome to this east-facing home in the highly coveted Alita community of Gale Ranch, where luxury, comfort, and thoughtful design come together. Backing to open space, this exceptional residence offers a beautifully designed, low-maintenance backyard and a bright, inviting interior enhanced by custom designer chandeliers throughout. A wide entryway welcomes you into the expansive great room, where the spacious family room with a cozy fireplace flows seamlessly into the gourmet chef’s kitchen and dining area, creating the perfect setting for both everyday living and entertaining. The sleek kitchen is both stylish and functional, featuring quartz countertops, a custom backsplash, rich cabinetry, a walk-in pantry, filtered water faucet, and premium built-in stainless steel appliances including a microwave, oven, gas cooktop, and dishwasher. An oversized center island with bar seating and the adjacent dining area provide ample space for casual meals and gatherings. Upstairs, newly installed carpeting adds warmth throughout the private living spaces. The luxurious primary suite enjoys peaceful hillside views and features a spa-inspired ensuite bathroom with dual vanities, a soaking tub, a dual-entry walk-in shower with multiple shower heads, and a spacious walk-in closet. The upper level also includes a versatile bonus room, a convenient laundry room and two secondary bedrooms, 1 of which is ensuite. A highly sought-after main-level bedroom suite offers the ideal space for guests, extended family, or multigenerational living. Additionally, this house offers owned electrical solar, Reverse Osmosis system, water softener and filtered water. Enjoy the beautiful travertine tile backyard with built-in seating that backs to open space, offering exceptional privacy and a tranquil setting for outdoor relaxation. ideally located near top-rated San Ramon Valley schools, parks, trails, shopping, and dining.
-
Art der Immobilie
Haus
-
Baujahr
2017
Funktionen
- Garage
- Kamin
- Begehbarer Kleiderschrank
- Klimaanlage
- Privatsphäre
- Bar
- Waschküche
Erkunden Sie die Gegend
1124 Rosamund Dr, San Ramon, CA 94582, Kalifornien, Vereinigte Staaten
Auf Google Maps anzeigen
Preis pro sqft
Niedrig
Hoch
Vor 5 Jahren beigetreten
Sie haben sich nach diesem Objekt erkundigt
Der Agent wird sich in Kürze mit Ihnen in Verbindung setzen
Gelistet von
12
Angebote
2022
Beigetreten
Besichtigung mit Khrista Jarvis buchen
Wählen Sie ein Datum und ob Sie eine virtuelle oder persönliche Besichtigung mit dem Makler wünschen.
Bevorzugtes Datum
Art der Tour

San Ramon Valley - Danville
641 San Ramon Valley Blvd, 94526, Danville, California, United States
Agenturprofil anzeigen
Zuletzt aktualisiert
Juli 17
Erstmalig gelistet
Jul 10
Angebotsreferenz
8mt6zt
Ähnliche Immobilien in der Nähe
Neue Angebote in San Ramon



Entdecken Sie mehr Häuser zum Verkauf
San Ramon, CA, Vereinigte Staaten Immobilienarten
San Ramon, CA, Vereinigte Staaten beliebte Suchanfragen
- Immobilien mit Garten in San Ramon, CA, Vereinigte Staaten
- Immobilien mit Pool in San Ramon, CA, Vereinigte Staaten
- Gesicherte Wohnanlage Immobilien in San Ramon, CA, Vereinigte Staaten
- Immobilien mit Golfblick in San Ramon, CA, Vereinigte Staaten
- Immobilien auf Hügeln in San Ramon, CA, Vereinigte Staaten
- Luxusvilla Immobilien in San Ramon, CA, Vereinigte Staaten
- Anlageimmobilie Immobilien in San Ramon, CA, Vereinigte Staaten
- Immobilien mit Weinberg in San Ramon, CA, Vereinigte Staaten
Verwandte Leitfäden & Geschichten
Das Vertrauen der führenden Makler der Welt
Die Makler hinter den außergewöhnlichsten Immobilien der Welt inserieren bei JamesEdition.
- Angebote von Sotheby's, Christie's, BARNES und Engel & Völkers
- Jedes Angebot wird vor der Veröffentlichung geprüft
- Verbinden Sie sich direkt mit verifizierten Maklern
Indem Sie fortfahren, akzeptieren Sie unsere Nutzungsbedingungen und Datenschutzrichtlinie.
brokerages we
partnered with
partnered with