

$680,000
21373 Moderne Waldvilla | San Rafael De Heredia Residence
- 3 Schlafz.
- 3 Bäder
- 3,230 Sqft
- 4,306 Sqft lot
- 41
Über die Immobilie
Beschreibung wurde automatisch übersetzt.
Die Beschreibung wird in der Originalsprache angezeigt.
Casa Amana, ein Name, der an einen „Ort des Friedens“ und der „Treue zur Erde“ erinnert, würdigt seine Essenz in jedem Detail. Dieses Anwesen befindet sich in einer exklusiven Enklave von San Rafael, Heredia, und ist der ultimative Ausdruck von Privatsphäre und modernstem zeitgenössischem Design. Strategisch günstig am Ende einer Sackgasse gelegen, bietet die 2022 fertiggestellte Residenz ein disk
Casa Amana a name evoking a ”place of peace” and ”faithfulness to the earth”—honors its essence in every detail. Located in an exclusive enclave of San Rafael, Heredia, this property is the ultimate expression of privacy and cutting-edge contemporary design. Strategically situated at the end of a cul-de-sac, the residence, completed in 2022, offers a discreet and sophisticated living experience wi
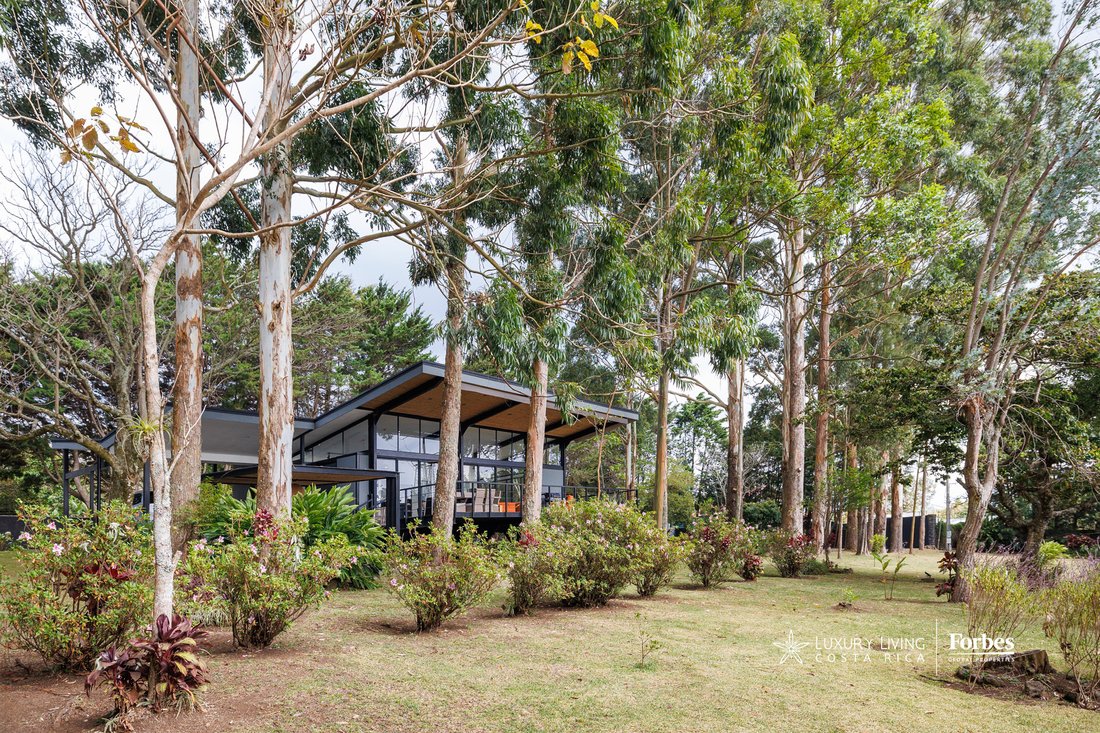
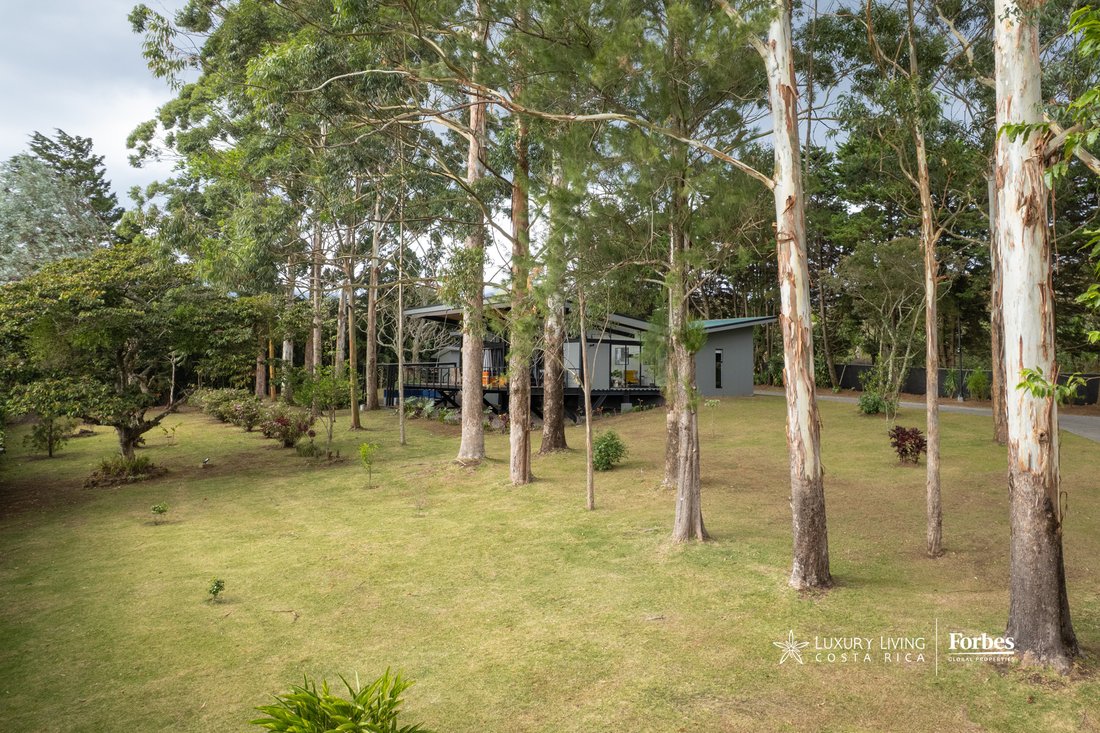
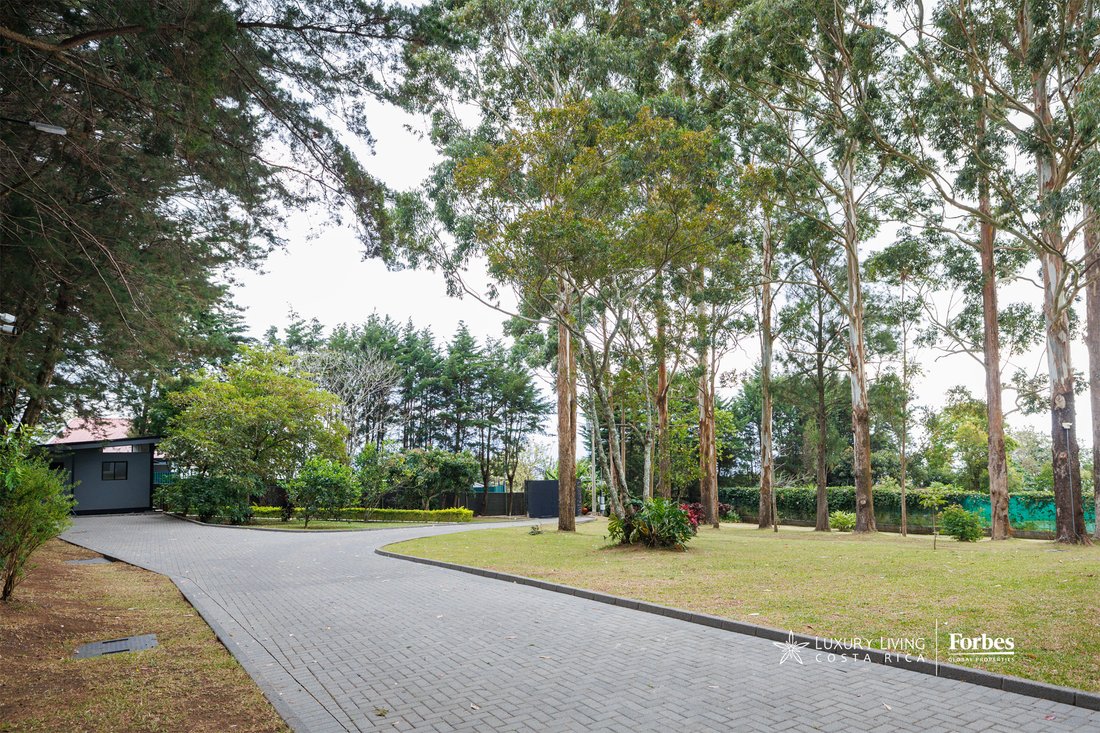
Casa Amana, ein Name, der an einen „Ort des Friedens“ und der „Treue zur Erde“ erinnert, würdigt seine Essenz in jedem Detail. Dieses Anwesen befindet sich in einer exklusiven Enklave von San Rafael, Heredia, und ist der ultimative Ausdruck von Privatsphäre und modernstem zeitgenössischem Design. Strategisch günstig am Ende einer Sackgasse gelegen, bietet die 2022 fertiggestellte Residenz ein diskretes und anspruchsvolles Wohnerlebnis auf dem costaricanischen Luxusimmobilienmarkt. Die Anreise zur Immobilie erfolgt über eine elegante, graue Kopfsteinpflasterauffahrt, die sich durch sorgfältig angelegte Gärten schlängelt und die Exklusivität vorwegnimmt, die dieses 4.000 m² große Anwesen auszeichnet. Das Gelände dient als privates biologisches Schutzgebiet, in dem ein Hain mit 21 Eukalyptus- und 31 Zypressenbäumen sowie Guaba-, Mango- und Zitrusbäumen koexistiert und einen natürlichen Lebensraum schafft, der Faultiere, Nasenbären (Pizoten) und eine vielfältige tropische Vogelwelt anzieht.
Das 300 m² große Haupthaus fängt die Essenz der Landschaft durch eine meisterhaft gestaltete schwarze Stahl- und Glaskonstruktion ein, die die Grenzen zwischen Innen- und Außenbereich verwischt. Beim Betreten beeindruckt der integrierte Sozialbereich mit doppelt hohen Decken und raumhohen Fenstern, die einen uneingeschränkten Blick auf den Wald bieten. Ein Gaskamin, der in eine mit dunklen, strukturierten Fliesen verkleidete Akzentwand eingelassen ist, dient als Mittelpunkt des Wohnzimmers, wo großformatige Porzellanböden ein Gefühl von Geräumigkeit und Modernität vermitteln. Die Küche ist ein Herzstück des industriellen Chic-Designs und verfügt über mattschwarze Schränke, goldene Beschläge und eine soziale Insel mit Quarzarbeitsplatten, die gleichzeitig als Frühstücksbar dient. Dieser Raum umfasst auch eine begehbare Speisekammer und hochwertige Geräte, die sich nahtlos in den Essbereich integrieren.
Die privaten Räume wurden sorgfältig auf Komfort ausgelegt. Die Master-Suite verfügt über einen begehbaren Kleiderschrank, ein voll ausgestattetes Badezimmer mit modernen Oberflächen und einen Dachboden über dem Schrank, der funktionale Vielseitigkeit bietet. Das zweite Schlafzimmer zeichnet sich durch seine Wärme aus. Es verfügt über Massivholztüren und ein eigenes Badezimmer mit einer Regendusche und Trennwänden aus gehärtetem Glas. In günstiger Lage zwischen den Schlafzimmern befindet sich eine in den Flur integrierte Büroecke.
Ruhe und Unterhaltung finden auf der spektakulären überdachten Terrasse statt, einem dramatisch gestalteten Raum mit hohen, von Caña Brava gesäumten Decken und einer erhöhten Terrasse. Um das ganze Jahr über Komfort zu gewährleisten, verfügt der Bereich über eine Feuerstelle und automatische, durchsichtige Jalousien, die das Sonnenlicht regulieren und vor Witterungseinflüssen schützen, ohne die visuelle Verbindung zu den beleuchteten Gärten zu beeinträchtigen.
In Bezug auf die Infrastruktur ist das Anwesen eine der technisch vollständigsten Luxusimmobilien in der Region. Es verfügt über einen eigenen elektrischen Transformator, eine unterirdische Verkabelung und ein hydropneumatisches Wasserdrucksystem mit einem Speichertank. Sicherheit steht an erster Stelle und wird durch ein Kamerasystem mit geschlossenem Kreislauf, Bewegungssensoren und einen internen Alarm gewährleistet. Darüber hinaus umfasst das Anwesen ein völlig unabhängiges Gäste- oder Personalhäuschen aus Beton, das über ein Schlafzimmer, ein komplettes Badezimmer und einen Wohn-, Ess- und Küchenbereich verfügt, was die Unabhängigkeit und Funktionalität der Immobilie weiter verbessert.
Amana ist ideal als Hauptwohnsitz oder als sekundärer Rückzugsort und kombiniert die Authentizität einer traditionellen Gemeinde mit der Raffinesse einer Hightech-Villa und bleibt seinem Namen als Zufluchtsort des Friedens, der in die Natur der Heredia-Berge integriert ist, treu.
Hauptmerkmale:
Design: Ein architektonisches Meisterwerk von Luis Jiménez (300 m² Baufläche).
Grundstück: 4.000 m² mit außergewöhnlicher Artenvielfalt (Faultiere, Nasenbären, Jilgueros, Kolibris, Chachalacas und eine Vielzahl tropischer Vogelarten). Die Landschaft umfasst 31 Zypressen, 21 Eukalyptusbäume sowie Guaba-, Süßorangen-, Sauerorangen-, Mango- und Zitronenbäume. Von diesen 52 majestätischen Bäumen verfügen mindestens 4 über eine professionelle Nachtbeleuchtung.
Aufteilung: Integrierte Sozialbereiche, hohe Decken, Gaskamin, Mastersuite mit begehbarem Kleiderschrank und Dachboden, zweites Schlafzimmer mit eigenem Bad und ein in den Flur integriertes Büro.
Außenbereich: Dramatische Terrasse mit Caña-Brava-Decken, Feuerstelle und automatischen Rollläden. Zusätzlich ein völlig unabhängiges Gästehaus.
Infrastruktur: Eigener elektrischer Transformator, unterirdische Verkabelung, hydropneumatisches Wasserdrucksystem, Wasserspeicher, CCTV-Sicherheitssystem, Bewegungssensoren, interner Alarm, automatische durchsichtige Jalousien, Gaskamin, Elektroherd und ein externer Lagerraum mit hoher Kapazität.
Das 300 m² große Haupthaus fängt die Essenz der Landschaft durch eine meisterhaft gestaltete schwarze Stahl- und Glaskonstruktion ein, die die Grenzen zwischen Innen- und Außenbereich verwischt. Beim Betreten beeindruckt der integrierte Sozialbereich mit doppelt hohen Decken und raumhohen Fenstern, die einen uneingeschränkten Blick auf den Wald bieten. Ein Gaskamin, der in eine mit dunklen, strukturierten Fliesen verkleidete Akzentwand eingelassen ist, dient als Mittelpunkt des Wohnzimmers, wo großformatige Porzellanböden ein Gefühl von Geräumigkeit und Modernität vermitteln. Die Küche ist ein Herzstück des industriellen Chic-Designs und verfügt über mattschwarze Schränke, goldene Beschläge und eine soziale Insel mit Quarzarbeitsplatten, die gleichzeitig als Frühstücksbar dient. Dieser Raum umfasst auch eine begehbare Speisekammer und hochwertige Geräte, die sich nahtlos in den Essbereich integrieren.
Die privaten Räume wurden sorgfältig auf Komfort ausgelegt. Die Master-Suite verfügt über einen begehbaren Kleiderschrank, ein voll ausgestattetes Badezimmer mit modernen Oberflächen und einen Dachboden über dem Schrank, der funktionale Vielseitigkeit bietet. Das zweite Schlafzimmer zeichnet sich durch seine Wärme aus. Es verfügt über Massivholztüren und ein eigenes Badezimmer mit einer Regendusche und Trennwänden aus gehärtetem Glas. In günstiger Lage zwischen den Schlafzimmern befindet sich eine in den Flur integrierte Büroecke.
Ruhe und Unterhaltung finden auf der spektakulären überdachten Terrasse statt, einem dramatisch gestalteten Raum mit hohen, von Caña Brava gesäumten Decken und einer erhöhten Terrasse. Um das ganze Jahr über Komfort zu gewährleisten, verfügt der Bereich über eine Feuerstelle und automatische, durchsichtige Jalousien, die das Sonnenlicht regulieren und vor Witterungseinflüssen schützen, ohne die visuelle Verbindung zu den beleuchteten Gärten zu beeinträchtigen.
In Bezug auf die Infrastruktur ist das Anwesen eine der technisch vollständigsten Luxusimmobilien in der Region. Es verfügt über einen eigenen elektrischen Transformator, eine unterirdische Verkabelung und ein hydropneumatisches Wasserdrucksystem mit einem Speichertank. Sicherheit steht an erster Stelle und wird durch ein Kamerasystem mit geschlossenem Kreislauf, Bewegungssensoren und einen internen Alarm gewährleistet. Darüber hinaus umfasst das Anwesen ein völlig unabhängiges Gäste- oder Personalhäuschen aus Beton, das über ein Schlafzimmer, ein komplettes Badezimmer und einen Wohn-, Ess- und Küchenbereich verfügt, was die Unabhängigkeit und Funktionalität der Immobilie weiter verbessert.
Amana ist ideal als Hauptwohnsitz oder als sekundärer Rückzugsort und kombiniert die Authentizität einer traditionellen Gemeinde mit der Raffinesse einer Hightech-Villa und bleibt seinem Namen als Zufluchtsort des Friedens, der in die Natur der Heredia-Berge integriert ist, treu.
Hauptmerkmale:
Design: Ein architektonisches Meisterwerk von Luis Jiménez (300 m² Baufläche).
Grundstück: 4.000 m² mit außergewöhnlicher Artenvielfalt (Faultiere, Nasenbären, Jilgueros, Kolibris, Chachalacas und eine Vielzahl tropischer Vogelarten). Die Landschaft umfasst 31 Zypressen, 21 Eukalyptusbäume sowie Guaba-, Süßorangen-, Sauerorangen-, Mango- und Zitronenbäume. Von diesen 52 majestätischen Bäumen verfügen mindestens 4 über eine professionelle Nachtbeleuchtung.
Aufteilung: Integrierte Sozialbereiche, hohe Decken, Gaskamin, Mastersuite mit begehbarem Kleiderschrank und Dachboden, zweites Schlafzimmer mit eigenem Bad und ein in den Flur integriertes Büro.
Außenbereich: Dramatische Terrasse mit Caña-Brava-Decken, Feuerstelle und automatischen Rollläden. Zusätzlich ein völlig unabhängiges Gästehaus.
Infrastruktur: Eigener elektrischer Transformator, unterirdische Verkabelung, hydropneumatisches Wasserdrucksystem, Wasserspeicher, CCTV-Sicherheitssystem, Bewegungssensoren, interner Alarm, automatische durchsichtige Jalousien, Gaskamin, Elektroherd und ein externer Lagerraum mit hoher Kapazität.
Casa Amana a name evoking a ”place of peace” and ”faithfulness to the earth”—honors its essence in every detail. Located in an exclusive enclave of San Rafael, Heredia, this property is the ultimate expression of privacy and cutting-edge contemporary design. Strategically situated at the end of a cul-de-sac, the residence, completed in 2022, offers a discreet and sophisticated living experience within the Costa Rican luxury real estate market. Arrival at the property is through an elegant gray cobblestone driveway that winds through meticulously landscaped gardens, anticipating the exclusivity that defines this 4,000 m² estate. The grounds serve as a private biological sanctuary, where a grove of 21 eucalyptus and 31 cypress trees coexists with guaba, mango, and citrus trees, creating a natural habitat that attracts sloths, coatis (pizotes), and a diverse array of tropical birdlife.
The 300 m² main house captures the essence of the landscape through a masterfully designed black steel and glass structure that blurs the lines between indoors and out. Upon entering, the integrated social area impresses with double-height ceilings and floor-to-ceiling windows offering uninterrupted forest views. A gas fireplace, recessed into an accent wall clad in dark textured tiles, serves as the focal point of the living room, where large-format porcelain floors provide a sense of spaciousness and modernity. The kitchen is a centerpiece of industrial-chic design, featuring matte black cabinetry, gold hardware, and a social island with quartz countertops that doubles as a breakfast bar. This space also includes a walk-in pantry and high-end appliances, seamlessly integrating with the dining area.
The private quarters have been meticulously designed for comfort. The master suite features a walk-in closet, a full bathroom with contemporary finishes, and a ceiling attic above the closet offering functional versatility. The secondary bedroom is highlighted by its warmth, featuring solid wood doors and an en-suite bathroom equipped with a rainfall shower and tempered glass partitions. Conveniently located between the bedrooms is a hallway-integrated office nook.
Rest and entertainment converge on the spectacular covered terrace, a dramatically designed space with soaring ceilings lined in caña brava and an elevated deck. To ensure year-round comfort, the area features a fire pit and automated Sheer See-Through blinds, which regulate sunlight and protect against the elements without sacrificing the visual connection to the illuminated gardens.
In terms of infrastructure, the estate is one of the most technically complete luxury properties in the area. It features its own electrical transformer, underground wiring, and a hydropneumatic water pressure system with a storage tank. Security is paramount, guaranteed by a closed-circuit camera system, motion sensors, and an internal alarm. Additionally, the estate includes a fully independent concrete guest or staff cottage, providing a bedroom, full bathroom, and a living-dining-kitchen area, further enhancing the property’s independence and functionality.
Ideal as either a primary residence or a secondary retreat, Amana combines the authenticity of a traditional community with the sophistication of a high-tech villa, staying true to its name as a sanctuary of peace integrated into the nature of the Heredia mountains.
Key Features:
Design: An architectural masterpiece by Luis Jiménez (300 m² of construction).
Estate Grounds: 4,000 m² featuring exceptional biodiversity (sloths, coatis, jilgueros, hummingbirds, chachalacas, and a wide variety of tropical birdlife). The landscape includes 31 cypress trees, 21 eucalyptus, as well as guaba, sweet orange, sour orange, mango, and lemon trees. Of these 52 majestic trees, at least 4 feature professional night lighting.
Layout: Integrated social areas, high ceilings, gas fireplace, master suite with walk-in closet and attic, secondary bedroom with en-suite bathroom, and a hallway-integrated office.
Outdoors: Dramatic terrace with caña brava ceilings, fire pit, and automated blinds. Additionally, a fully independent guest cottage.
Infrastructure: Private electrical transformer, underground wiring, hydropneumatic water pressure system, water storage tank, CCTV security system, motion sensors, internal alarm, automated Sheer See-Through blinds, gas fireplace, electric cooktop, and a high-capacity external storage room.
The 300 m² main house captures the essence of the landscape through a masterfully designed black steel and glass structure that blurs the lines between indoors and out. Upon entering, the integrated social area impresses with double-height ceilings and floor-to-ceiling windows offering uninterrupted forest views. A gas fireplace, recessed into an accent wall clad in dark textured tiles, serves as the focal point of the living room, where large-format porcelain floors provide a sense of spaciousness and modernity. The kitchen is a centerpiece of industrial-chic design, featuring matte black cabinetry, gold hardware, and a social island with quartz countertops that doubles as a breakfast bar. This space also includes a walk-in pantry and high-end appliances, seamlessly integrating with the dining area.
The private quarters have been meticulously designed for comfort. The master suite features a walk-in closet, a full bathroom with contemporary finishes, and a ceiling attic above the closet offering functional versatility. The secondary bedroom is highlighted by its warmth, featuring solid wood doors and an en-suite bathroom equipped with a rainfall shower and tempered glass partitions. Conveniently located between the bedrooms is a hallway-integrated office nook.
Rest and entertainment converge on the spectacular covered terrace, a dramatically designed space with soaring ceilings lined in caña brava and an elevated deck. To ensure year-round comfort, the area features a fire pit and automated Sheer See-Through blinds, which regulate sunlight and protect against the elements without sacrificing the visual connection to the illuminated gardens.
In terms of infrastructure, the estate is one of the most technically complete luxury properties in the area. It features its own electrical transformer, underground wiring, and a hydropneumatic water pressure system with a storage tank. Security is paramount, guaranteed by a closed-circuit camera system, motion sensors, and an internal alarm. Additionally, the estate includes a fully independent concrete guest or staff cottage, providing a bedroom, full bathroom, and a living-dining-kitchen area, further enhancing the property’s independence and functionality.
Ideal as either a primary residence or a secondary retreat, Amana combines the authenticity of a traditional community with the sophistication of a high-tech villa, staying true to its name as a sanctuary of peace integrated into the nature of the Heredia mountains.
Key Features:
Design: An architectural masterpiece by Luis Jiménez (300 m² of construction).
Estate Grounds: 4,000 m² featuring exceptional biodiversity (sloths, coatis, jilgueros, hummingbirds, chachalacas, and a wide variety of tropical birdlife). The landscape includes 31 cypress trees, 21 eucalyptus, as well as guaba, sweet orange, sour orange, mango, and lemon trees. Of these 52 majestic trees, at least 4 feature professional night lighting.
Layout: Integrated social areas, high ceilings, gas fireplace, master suite with walk-in closet and attic, secondary bedroom with en-suite bathroom, and a hallway-integrated office.
Outdoors: Dramatic terrace with caña brava ceilings, fire pit, and automated blinds. Additionally, a fully independent guest cottage.
Infrastructure: Private electrical transformer, underground wiring, hydropneumatic water pressure system, water storage tank, CCTV security system, motion sensors, internal alarm, automated Sheer See-Through blinds, gas fireplace, electric cooktop, and a high-capacity external storage room.
-
Art der Immobilie
Haus
-
Etagen
1
-
Baujahr
2022
-
Preis/Quadratfuß
$210
Funktionen
- Garten
- Terrasse
- Begehbarer Kleiderschrank
- Bergblick
- Kamin
- Offene Küche
- Garage
- Hügel
- Tor
Funktionen
Lot
- Bergblick
- Hügel
Innenbereich
- Kamin
- Kücheninsel
- Waschküche
- Offene Küche
- Stein Arbeitsplatten
- Begehbarer Kleiderschrank
Outdoor
- Terrasse
- Parkplatz
- Garage
- Tor
- Garten
Erkunden Sie die Gegend
Heredia Province, San Rafael, Costa Rica
Auf Google Maps anzeigen
Preis pro sqft
Niedrig
Hoch

Vor 7 Jahren beigetreten
Sie haben sich nach diesem Objekt erkundigt
Der Agent wird sich in Kürze mit Ihnen in Verbindung setzen
Gelistet von
23
Angebote
2019
Beigetreten
Besichtigung mit Andrea Guillen buchen
Wählen Sie ein Datum und ob Sie eine virtuelle oder persönliche Besichtigung mit dem Makler wünschen.
Bevorzugtes Datum
Art der Tour

Luxury Living Costa Rica
Plaza Tempo, 2do piso, Escazú, San Rafael, 10101, Escazu, San José, Costa Rica
Agenturprofil anzeigen
Luxury Living Costa Rica | Forbes Global Properties is the exclusive representative of Forbes Global Properties in
Luxury Living Costa Rica | Forbes Global Properties is the exclusive representative of Forbes Global Properties in Costa Rica and one of the country’s most established luxury real estate firms. With more than 30 years of experience, the company has become a recognized authority in the luxury and ultra-luxury real estate market, both locally and internationally. Over the years, Luxury Living Costa Rica has evolved into a lifestyle-driven real estate brand, advising national and international buyers, sellers, and investors seeking exceptional properties and meaningful long-term value. The firm is known for its refined, end-to-end advisory approach, guiding clients through the purchase, sale, and rental of luxury assets with discretion, strategic insight, and deep market knowledge. The portfolio curated by Luxury Living Costa Rica includes a select collection of high-end and ultra-high-end residences such as architectural private estates, resort-style villas, beachfront and ocean-view homes, luxury properties within gated communities, penthouses and exclusive apartments, countryside estates, and development opportunities in prime locations across Costa Rica. A significant portion of this inventory is managed as private or off-market listings, allowing for a high level of confidentiality and personalized representation. Luxury Living Costa Rica’s expertise spans Costa Rica’s most desirable lifestyle destinations—from the prestigious residential communities of the Central Valley to iconic coastal enclaves, golf-front developments, mountain retreats, and private estates immersed in nature. This diversity allows the firm to represent a wide range of luxury lifestyles, including primary residences, second homes, resort living, and strategic real estate investments. As part of the Forbes Global Properties network, Luxury Living Costa Rica benefits from unparalleled global exposure, connecting Costa Rica’s most exceptional properties with a worldwide audience of discerning buyers. This alliance reinforces the firm’s commitment to excellence, credibility, and international reach, positioning each listing within a global luxury context. Built on a foundation of trust, integrity, discretion, and long-standing market expertise, Luxury Living Costa Rica | Forbes Global Properties continues to define the standard for luxury real estate advisory in Costa Rica, serving a sophisticated clientele seeking not just property, but a carefully curated lifestyle.
Erstmalig gelistet
April 9
Angebotsreferenz
21373
Ähnliche Immobilien in der Nähe
Neue Angebote in San Rafael

Entdecken Sie mehr Häuser zum Verkauf
San Rafael, Heredia Province, Costa Rica Immobilienarten
- Häuser zum Verkauf in San Rafael, Heredia Province, Costa Rica
- Eigentumswohnungen zum Verkauf in San Rafael, Heredia Province, Costa Rica
- Land zum Verkauf in San Rafael, Heredia Province, Costa Rica
- Penthouses zum Verkauf in San Rafael, Heredia Province, Costa Rica
- Anwesen zum Verkauf in San Rafael, Heredia Province, Costa Rica
- Stadthäuser zum Verkauf in San Rafael, Heredia Province, Costa Rica
San Rafael, Heredia Province, Costa Rica beliebte Suchanfragen
- Gesicherte Wohnanlage Immobilien in San Rafael, Heredia Province, Costa Rica
- Renoviert Immobilien in San Rafael, Heredia Province, Costa Rica
- Immobilien mit Dampfsauna in San Rafael, Heredia Province, Costa Rica
- Immobilien mit Bibliothek in San Rafael, Heredia Province, Costa Rica
- Immobilien mit Kino in San Rafael, Heredia Province, Costa Rica
- Duplex Immobilien in San Rafael, Heredia Province, Costa Rica
- Küste Immobilien in San Rafael, Heredia Province, Costa Rica
- Immobilien mit Golfblick in San Rafael, Heredia Province, Costa Rica
Verwandte Leitfäden & Geschichten
Das Vertrauen der führenden Makler der Welt
Die Makler hinter den außergewöhnlichsten Immobilien der Welt inserieren bei JamesEdition.
- Angebote von Sotheby's, Christie's, BARNES und Engel & Völkers
- Jedes Angebot wird vor der Veröffentlichung geprüft
- Verbinden Sie sich direkt mit verifizierten Maklern
Indem Sie fortfahren, akzeptieren Sie unsere Nutzungsbedingungen und Datenschutzrichtlinie.