$2,990,000
Unverbessertes Land San Francisco
- 1 Sqft lot
- Aktualisiert: August 28
- MLS#426157368
Über die Immobilie
Beschreibung wurde automatisch übersetzt.
Die Beschreibung wird in der Originalsprache angezeigt.
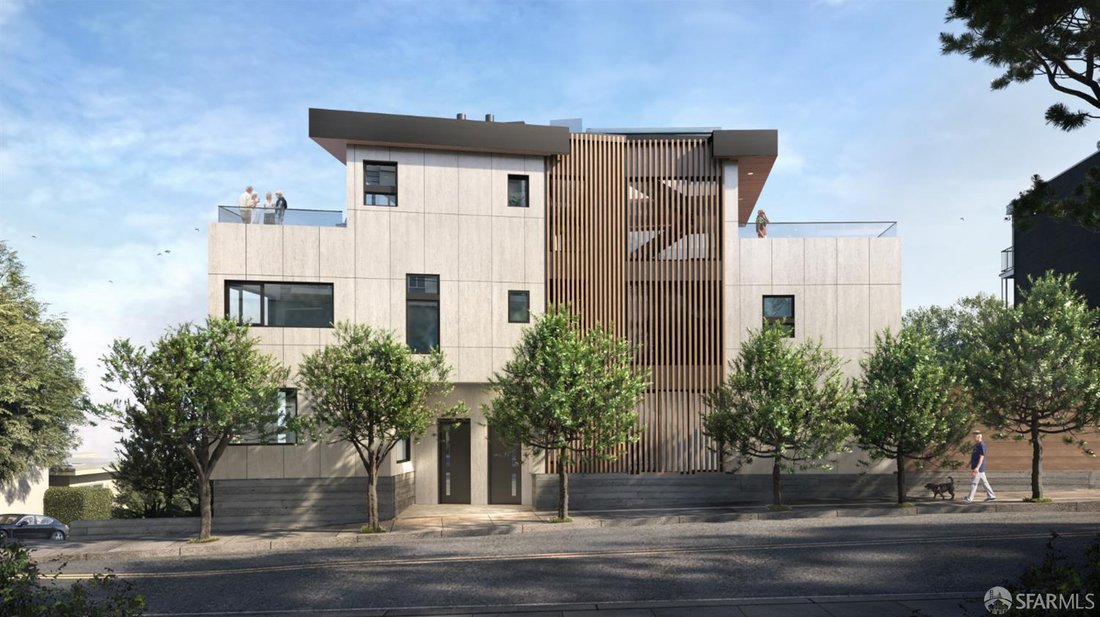
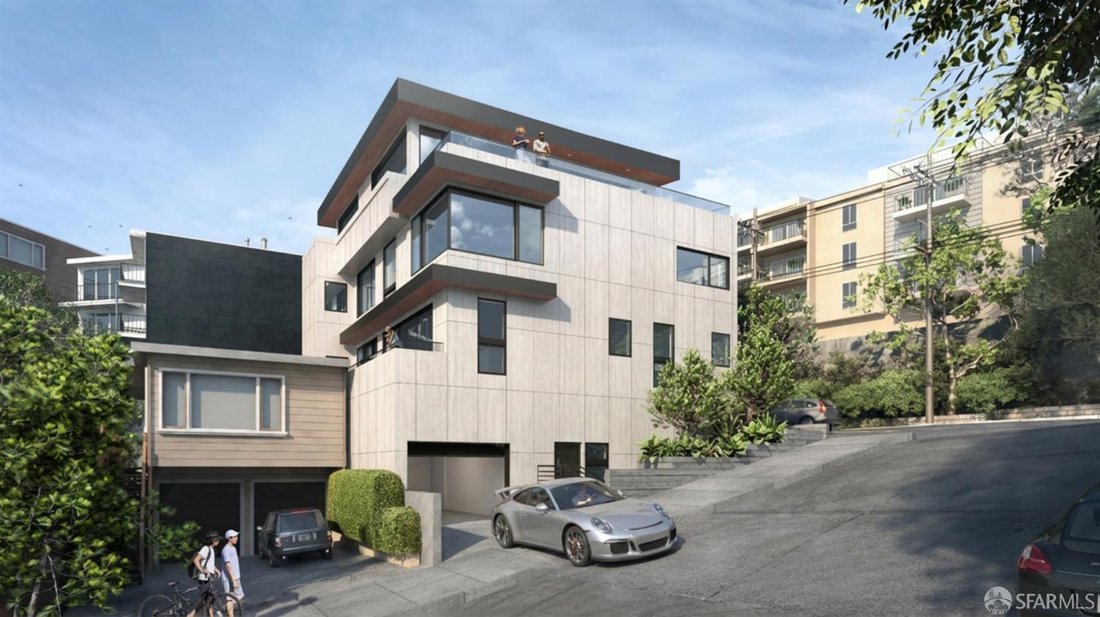
505 Burnett Avenue presents a rare opportunity to create an estate-caliber residence with panoramic Bay and Downtown San Francisco views. Designed by renowned San Francisco architect Y. A. studio, the approved plans envision a four-story home featuring approximately 5,150 square feet, 6 bedrooms, 8 bathrooms, elevator access, two-car parking, and expansive outdoor living spaces including a generou
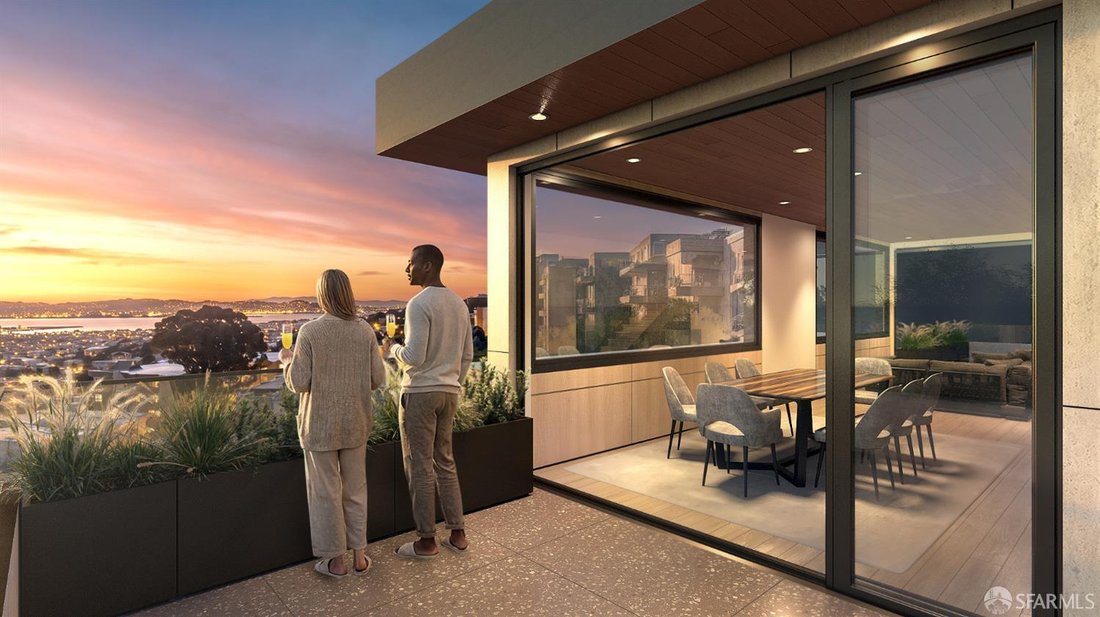
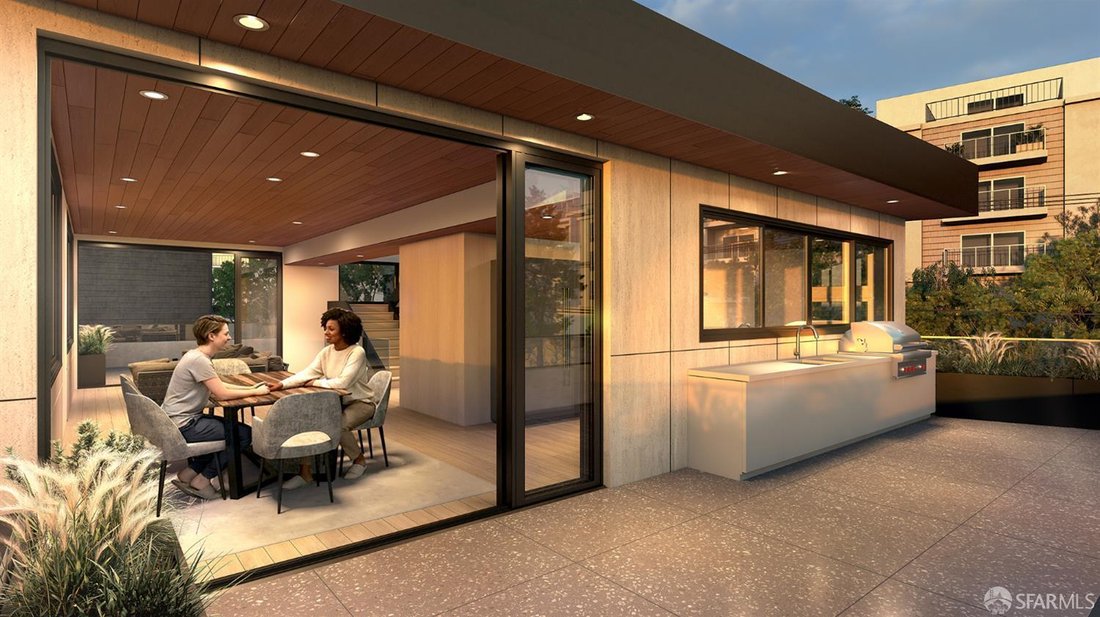
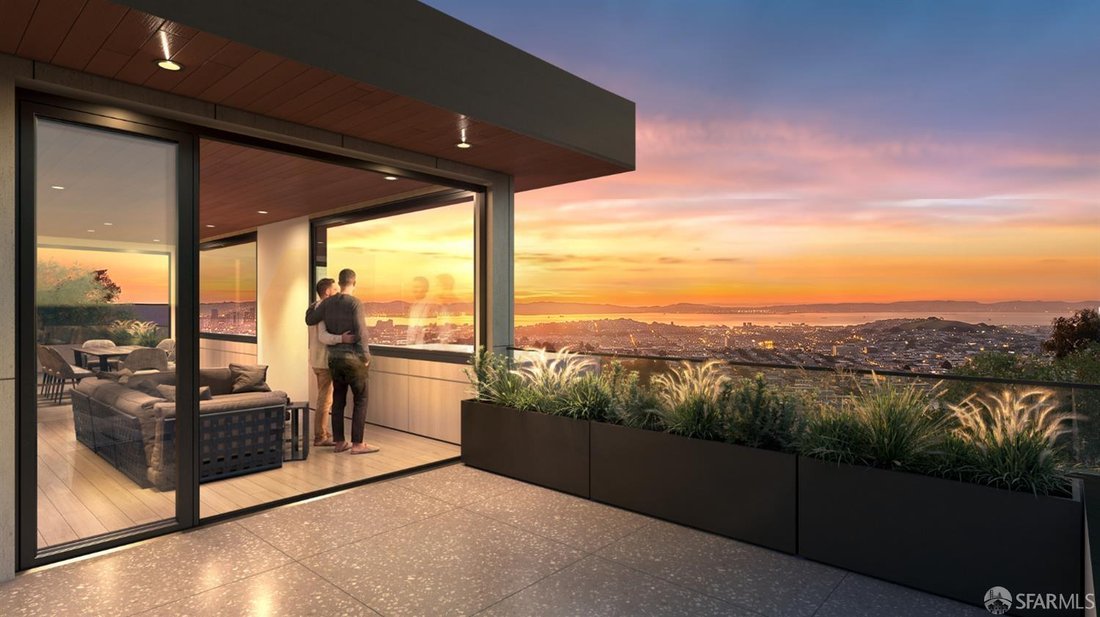
505 Burnett Avenue presents a rare opportunity to create an estate-caliber residence with panoramic Bay and Downtown San Francisco views. Designed by renowned San Francisco architect Y. A. studio, the approved plans envision a four-story home featuring approximately 5,150 square feet, 6 bedrooms, 8 bathrooms, elevator access, two-car parking, and expansive outdoor living spaces including a generous yard and rooftop deck. Situated on a corner lot, with approval from Planning Dept plus approved structural plans, the design offers the ideal foundation for a highly customized modern residence in one of San Francisco’s most desirable view settings. Plans available for qualified buyers interested in bringing this remarkable vision to life
-
Art der Immobilie
Land
Funktionen
- Garten
- Terrasse
- Wasserblick
- Bergblick
- Outdoor-Küche
- Feuergrube
- Aufzug
- Modern
- Panorama
Funktionen
Lot
- Panorama
- Bergblick
- Blick auf die Stadt
- Wasserblick
- Modern
Innenbereich
Outdoor
- Terrasse
- Parkplatz
- Feuergrube
- Outdoor-Küche
- Wohnraum im Freien
- Garten
Erkunden Sie die Gegend
505 Burnett Avenue, San Francisco, CA 94131, Kalifornien, Vereinigte Staaten
Auf Google Maps anzeigen
Preis pro sqft
Niedrig
Hoch
Vor 5 Jahren beigetreten
Sie haben sich nach diesem Objekt erkundigt
Der Agent wird sich in Kürze mit Ihnen in Verbindung setzen
Gelistet von
1
Angebote
2022
Beigetreten
Besichtigung mit Timothy Brown buchen
Wählen Sie ein Datum und ob Sie eine virtuelle oder persönliche Besichtigung mit dem Makler wünschen.
Bevorzugtes Datum
Art der Tour

Zuletzt aktualisiert
August 28
Erstmalig gelistet
August 28
Maklerlizenz
#DRE #00580970
Angebotsreferenz
2152684124941786
Angebotsstatus
Ähnliche Immobilien in der Nähe
Neue Angebote in San Francisco



Entdecken Sie mehr Häuser zum Verkauf
San Francisco, CA, Vereinigte Staaten Immobilienarten
- Häuser zum Verkauf in San Francisco, CA, Vereinigte Staaten
- Eigentumswohnungen zum Verkauf in San Francisco, CA, Vereinigte Staaten
- Genossenschaftswohnungen zum Verkauf in San Francisco, CA, Vereinigte Staaten
- Wohnungen zum Verkauf in San Francisco, CA, Vereinigte Staaten
- Land zum Verkauf in San Francisco, CA, Vereinigte Staaten
- Penthouses zum Verkauf in San Francisco, CA, Vereinigte Staaten
San Francisco, CA, Vereinigte Staaten beliebte Suchanfragen
- Immobilien mit Garage in San Francisco, CA, Vereinigte Staaten
- Immobilien mit Terrasse in San Francisco, CA, Vereinigte Staaten
- Blick auf die Stadt Immobilien in San Francisco, CA, Vereinigte Staaten
- Immobilien mit Wasserblick in San Francisco, CA, Vereinigte Staaten
- Immobilien mit Bergblick in San Francisco, CA, Vereinigte Staaten
- Moderne Immobilien in San Francisco, CA, Vereinigte Staaten
- Immobilien mit Fitnessstudio in San Francisco, CA, Vereinigte Staaten
- Anlageimmobilie Immobilien in San Francisco, CA, Vereinigte Staaten
- Panorama Immobilien in San Francisco, CA, Vereinigte Staaten
- Immobilien mit Aufzug in San Francisco, CA, Vereinigte Staaten
- Immobilien mit Pool in San Francisco, CA, Vereinigte Staaten
- am Wasser Immobilien in San Francisco, CA, Vereinigte Staaten
- Immobilien mit Bibliothek in San Francisco, CA, Vereinigte Staaten
- Neubauten Immobilien in San Francisco, CA, Vereinigte Staaten
- Immobilien mit Ozeanblick in San Francisco, CA, Vereinigte Staaten
- Immobilien mit Sauna in San Francisco, CA, Vereinigte Staaten
- Immobilien mit Kino in San Francisco, CA, Vereinigte Staaten
- Immobilien mit Hallenbad in San Francisco, CA, Vereinigte Staaten
- Immobilien mit Tennisplatz in San Francisco, CA, Vereinigte Staaten
- Pferdesport Immobilien in San Francisco, CA, Vereinigte Staaten
- Luxusvilla Immobilien in San Francisco, CA, Vereinigte Staaten
- Gesicherte Wohnanlage Immobilien in San Francisco, CA, Vereinigte Staaten
- Immobilien auf Hügeln in San Francisco, CA, Vereinigte Staaten
- Immobilien mit Seeblick in San Francisco, CA, Vereinigte Staaten
- Immobilien mit Flussblick in San Francisco, CA, Vereinigte Staaten
- Immobilien mit Golfblick in San Francisco, CA, Vereinigte Staaten
Verwandte Leitfäden & Geschichten
Das Vertrauen der führenden Makler der Welt
Die Makler hinter den außergewöhnlichsten Immobilien der Welt inserieren bei JamesEdition.
- Angebote von Sotheby's, Christie's, BARNES und Engel & Völkers
- Jedes Angebot wird vor der Veröffentlichung geprüft
- Verbinden Sie sich direkt mit verifizierten Maklern
Indem Sie fortfahren, akzeptieren Sie unsere Nutzungsbedingungen und Datenschutzrichtlinie.
brokerages we
partnered with
partnered with