$47,500,000
Luxus Auf Allen Ebenen — Das Grand Penthouse In 181 Fremont
- 4 Schlafz.
- 7 Bäder
- 6,941 Sqft
- 106
- MLS#426133399
Über die Immobilie
Beschreibung wurde automatisch übersetzt.
Die Beschreibung wird in der Originalsprache angezeigt.
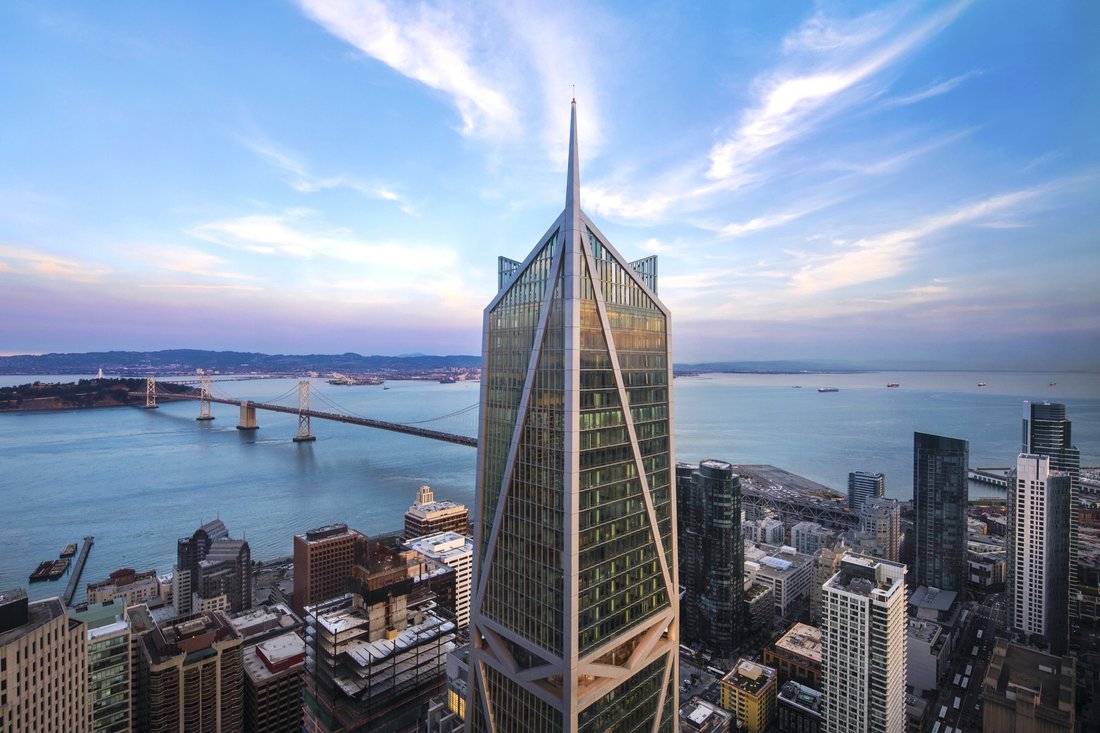
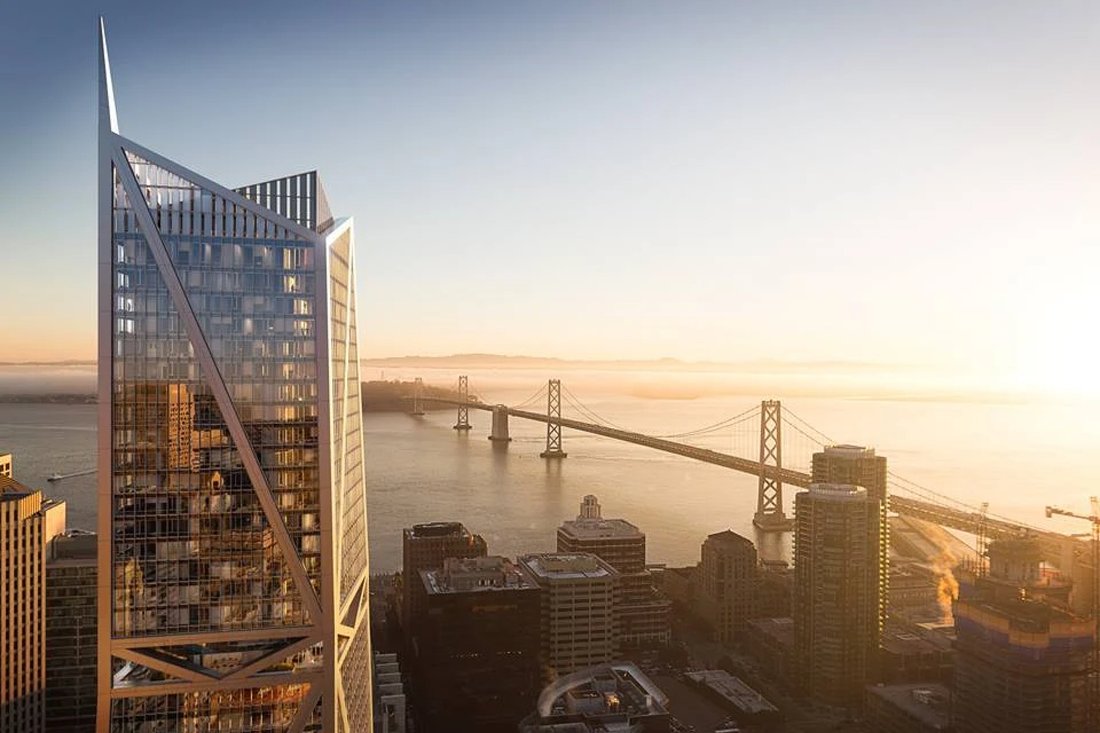
Das Grand Penthouse in 181 Fremont erstreckt sich über die gesamte 70. Etage von San Franciscos höchstem Wohnturm, mehr als 700 Fuß über der Stadt, und bietet einen herrlichen Panoramablick vom Boden bis zur Decke auf die Golden Gate Bridge, die Bay Bridge, den Pazifik, Alcatraz, die Marin Headlands und die gesamte Skyline von San Francisco. Oben gibt es keine Nachbarn. Der Himmel gehört dir. Ein
The Grand Penthouse at 181 Fremont is the boldest expression of luxury living on the West Coast. Spanning 6,941 square feet, it occupies the entire top floor, rising more than 700 feet above San Francisco as the city’s highest residence. Floor-to-ceiling glass frames sweeping panoramas of the Pacific Ocean, Marin Headlands, the Golden Gate Bridge, Bay Bridge, Transamerica Pyramid, Salesforce Tower
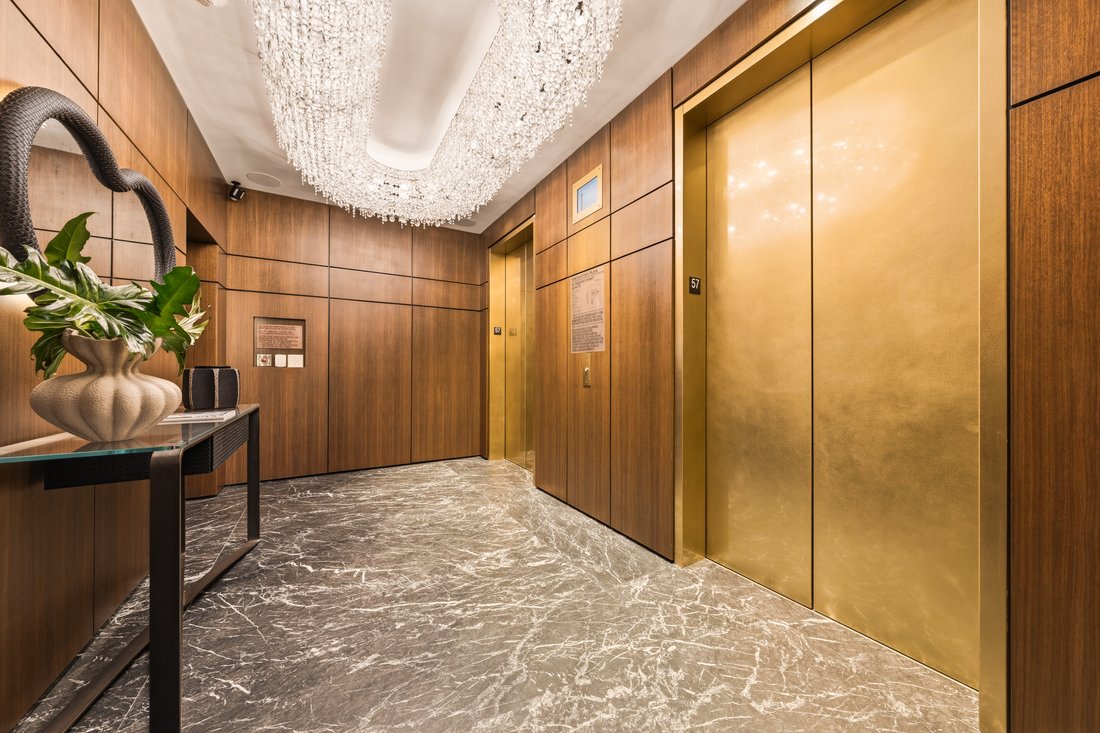
Das Grand Penthouse in 181 Fremont erstreckt sich über die gesamte 70. Etage von San Franciscos höchstem Wohnturm, mehr als 700 Fuß über der Stadt, und bietet einen herrlichen Panoramablick vom Boden bis zur Decke auf die Golden Gate Bridge, die Bay Bridge, den Pazifik, Alcatraz, die Marin Headlands und die gesamte Skyline von San Francisco. Oben gibt es keine Nachbarn. Der Himmel gehört dir. Ein privater Aufzug bringt Sie in Ihr Foyer. Ein maßgefertigter Lolli e Memmoli-Kristallleuchter über den Marmorböden von Grigio Carnico und eine Eingangstür aus brüniertem Messing mit einem Griff, der vom Pariser Kunsthandwerker Srie Rare geschmiedet wurde, ankündigen. Die 6.941 Quadratmeter große Residenz erstreckt sich unter zehneinhalb Fuß hohen Decken mit venezianischen Putzwänden, massiven Nussbaumböden im Marie-Antoinette-Muster und einem Savant-Hausautomationssystem mit Lutron-Beleuchtung im gesamten Gebäude. Zu den Wohnräumen gehören ein formelles Wohnzimmer mit einem doppelseitigen Kamin aus Carrara-Marmor, ein Salon mit Bar, ein großes Esszimmer mit Tisch für zwölf Personen und eigenem Weinkeller und Verkostungsbar, ein Familienzimmer mit umlaufender Aussicht auf die Bucht und ein Arbeitszimmer mit Rimadesio-Rauchglaswänden mit Henge-Bronzeregalen. Die Ausstellungsküche verfügt über maßgefertigte Rossana-Schränke, Emperador-Marmortheken und eine komplette Gaggenau-Suite mit 5-Flammen-Gasherd, Grill, Teppanyaki-Station, Doppelöfen und Weinturm, ergänzt durch eine separate Catering-Küche mit Sub-Zero- und Miele-Geräten. Die Mastersuite im Nordwesten zeigt das Golden Gate und das Meer im Westen und die Bucht im Norden. Sie verfügt über zwei maßgefertigte begehbare Schränke und zwei separate private Badezimmer: eines aus Arabescato Corchia-Marmor mit einer Badewanne von Antonio Lupi und Fußbodenheizung, eines aus Salvatori Gris du Marais-Marmor mit Dampfdusche und Gessi Rettangolo-Armaturen. Drei weitere Schlafzimmer mit eigenem Bad, ein Fitnessstudio mit eigenem Bad und eine Gästetoilette mit Titantravertinwänden vervollständigen die Residenz. Innenausstattung von MASS Beverly. Das von Heller Manus entworfene und von Arup konstruierte Gebäude ist mit 42 Caissons in einer Höhe von 260 Fuß im Felsgrundgestein verankert. Es ist San Franciscos erster LEED-Platin-Turm mit gemischter Nutzung. Die Bewohner genießen eine Etage mit allen Annehmlichkeiten, 470 Fuß über dem Himmel mit Aussichtsterrasse, Fitnesscenter, Pianobar, privatem Restaurant, Medienraum sowie 24-Stunden-Concierge und Parkservice. 181 Fremont ist das einzige Gebäude mit direktem Skybridge-Zugang zum Salesforce Park und zum Transit Center. Wird für 47.500.000 USD angeboten, einschließlich zweier Atelier-Einheiten.
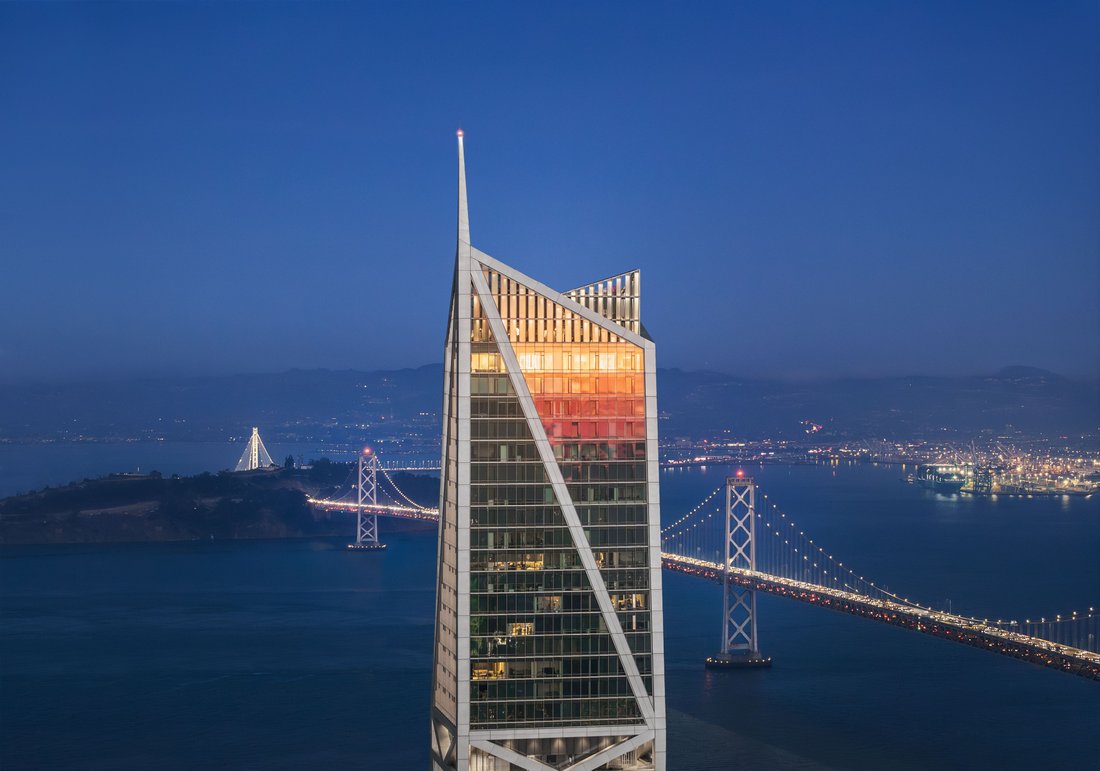
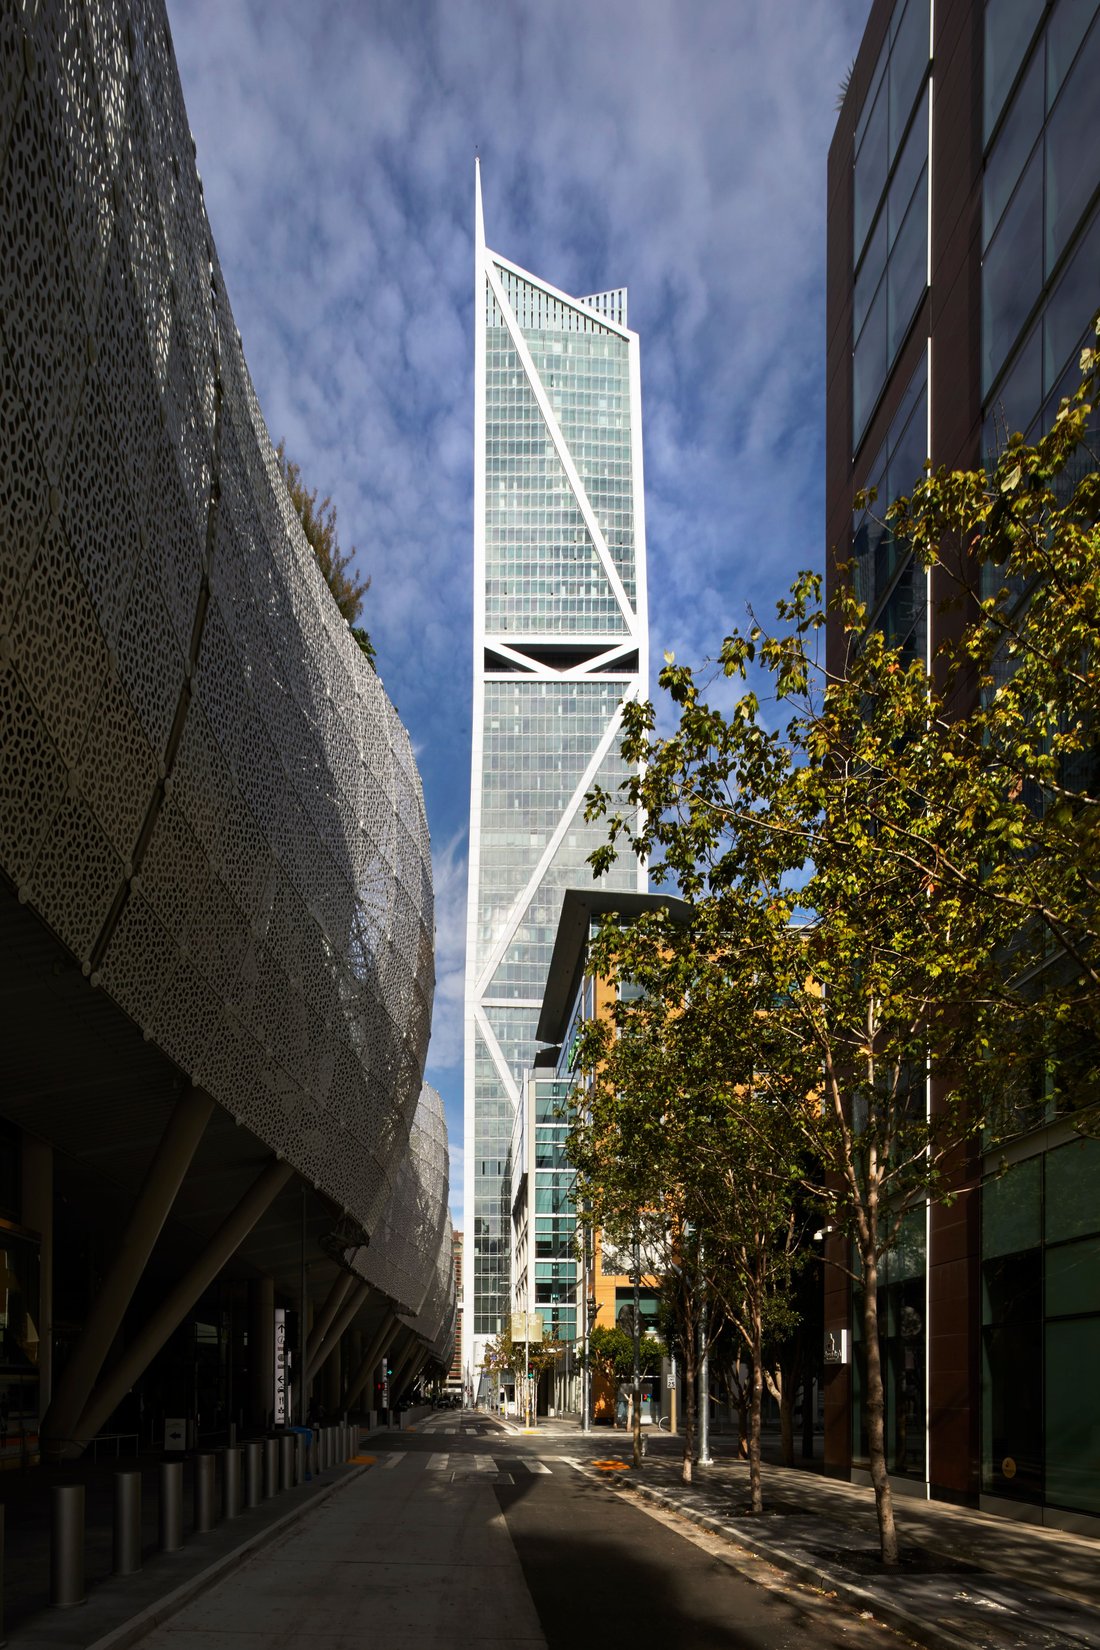
The Grand Penthouse at 181 Fremont is the boldest expression of luxury living on the West Coast. Spanning 6,941 square feet, it occupies the entire top floor, rising more than 700 feet above San Francisco as the city’s highest residence. Floor-to-ceiling glass frames sweeping panoramas of the Pacific Ocean, Marin Headlands, the Golden Gate Bridge, Bay Bridge, Transamerica Pyramid, Salesforce Tower & Park, and the skyline in its full grandeur. This extraordinary home offers four bedrooms, six and a half baths, and a collection of living spaces designed to inspire. A grand dining room, magnificent primary suite with unobstructed north and west views, dual spa-inspired primary baths, private gym room, and exhibition-style kitchen with custom cabinetry come together in seamless harmony. Every detail reflects precision, intention, and timeless elegance. Every window presents a masterpiece. Every vantage point is unrepeatable. The Grand Penthouse represents the ultimate expression of luxury in San Francisco. There is only one highest home in San Francisco. Only one residence occupying an entire 70th floor. Only one place where you live above the clouds, above the bridges, above it all. Arrival begins with a private elevator ascending to a personal foyer, where a custom Lolli e Memmoli crystal chandelier floats above Grigio Carnico leathered marble floors. A burnished brass entry door with a custom-forged handle by Parisian atelier Série Rare introduces a residence where every element has been meticulously curated. Venetian plaster walls, 10.5-foot ceilings, and wood flooring in an intricate Marie Antoinette pattern create a warm, refined backdrop. The parlor is anchored by a full-slab Carrara marble dual-sided fireplace and elegant wet bar. A grand dining room with wine cellar and tasting bar is designed for memorable entertaining, while a glass-enclosed study crafted with Rimadesio smoked glass and Henge bronze-and-walnut shelving provides both privacy and presence. Savant home automation and Lutron lighting integrate seamlessly throughout. The exhibition kitchen combines artistry and performance with Emperador marble countertops, Rossana custom cabinetry, Acciaio steel accents, and a sculptural wood bar top. A full suite of Gaggenau appliances includes refrigerator and freezer towers, double ovens, steam oven, wine tower, five-burner gas cooktop, integrated grill, and teppanyaki station. A separate catering kitchen features Sub-Zero refrigeration, Valcucine glass cabinetry, and a Miele double oven. The west primary bath is conceived as a private spa, featuring an Antonio Lupi soaking tub, radiant-heated statuary marble floors, Arabescato Corchia marble walls, and a steam shower. The north primary bath is wrapped in Salvatori Gris du Marais marble with radiant-heated surfaces and Gessi Rettangolo fixtures. A sculptural powder room finished in custom Italian titanium travertine completes the collection. The primary suite occupies the northwest corner, where panoramic views stretch across the Bay, Golden Gate Bridge, and Pacific horizon. Dual custom walk-in closets complete the retreat. Three additional bedrooms, each with en-suite baths and generous closets, enjoy the same rare privilege of elevation and outlook. 181 Fremont is the West Coast’s tallest mixed-use tower, an 800-foot exoskeleton-framed skyscraper engineered to exceed rigorous seismic standards and anchored directly to bedrock. Residents enjoy exclusive access to the full-floor Residents’ Club on the 39th level, featuring a wraparound observation terrace, fitness center with yoga studio, piano bar, private dining room, catering kitchen, lounges, media room, and conference facilities. White-glove service includes dedicated concierge, 24-hour lobby staff, valet parking, and direct skybridge access to Salesforce Park and the Salesforce Transit Center. Offered at $47,500,000
-
Art der Immobilie
Eigentumswohnung
-
Baujahr
2018
-
Preis/Quadratfuß
$6,843
Funktionen
- Garage
- Kamin
- Terrasse
- Begehbarer Kleiderschrank
- Weinkeller
- Aufzug
- Fitnessstudio
- Bergblick
- Wasserblick
Funktionen
Lot
- Panorama
- Bergblick
- Wasserblick
- Privatsphäre
Innenbereich
- Kamin
- Klimaanlage
- Kücheninsel
- Gasherd
- Waschtrockner
- Bar
- Weinkeller
- Aufzug
- Stein Arbeitsplatten
- Begehbarer Kleiderschrank
- Fitnessstudio
Outdoor
- Terrasse
- Balkon
- Parkplatz
- Garage
- Tor
Erkunden Sie die Gegend
181 Fremont Street #70-PH, San Francisco, CA 94105, Kalifornien, Vereinigte Staaten
Auf Google Maps anzeigen
Preis pro sqft
Niedrig
Hoch
Vor 11 Jahren beigetreten
Sie haben sich nach diesem Objekt erkundigt
Der Agent wird sich in Kürze mit Ihnen in Verbindung setzen
Gelistet von
7
Angebote
2015
Beigetreten
Besichtigung mit Olivia Decker buchen
Wählen Sie ein Datum und ob Sie eine virtuelle oder persönliche Besichtigung mit dem Makler wünschen.
Bevorzugtes Datum
Art der Tour

Golden Gate Sotheby's International Realty
10 Beach Road, 94920, Tiburon, California, United States
Agenturprofil anzeigen
A sophisticated home in Belvedere-Tiburon deserves an equally sophisticated yet
personal real estate company. G
personal real estate company. G
A sophisticated home in Belvedere-Tiburon deserves an equally sophisticated yet
personal real estate company. Golden Gate Sotheby’s International Realty’s
Belvedere-Tiburon office near the heart of town offers the services of a
world-renowned real estate brand in a uniquely local way. Our curated team of
Marin County real estate experts are mobilized among each of our carefully
selected and conveniently located offices. We provide intimate knowledge and
market leadership to both sellers and prospective buyers with an unyielding
commitment to exceptional service, along with an understanding that prime
properties in Belvedere-Tiburon deserve the highest level of global marketing,
unparalleled visibility and reach, and clientele discretion. These are the
hallmarks of Sotheby’s International Realty and the standards we deliver to our
clients. Whether you are seeking to buy a premiere residence or looking for the
best representation in selling your property, Golden Gate Sotheby’s
International Realty welcomes you to discover our distinguished and preeminent
services in Belvedere-Tiburon.
personal real estate company. Golden Gate Sotheby’s International Realty’s
Belvedere-Tiburon office near the heart of town offers the services of a
world-renowned real estate brand in a uniquely local way. Our curated team of
Marin County real estate experts are mobilized among each of our carefully
selected and conveniently located offices. We provide intimate knowledge and
market leadership to both sellers and prospective buyers with an unyielding
commitment to exceptional service, along with an understanding that prime
properties in Belvedere-Tiburon deserve the highest level of global marketing,
unparalleled visibility and reach, and clientele discretion. These are the
hallmarks of Sotheby’s International Realty and the standards we deliver to our
clients. Whether you are seeking to buy a premiere residence or looking for the
best representation in selling your property, Golden Gate Sotheby’s
International Realty welcomes you to discover our distinguished and preeminent
services in Belvedere-Tiburon.
Zuletzt aktualisiert
Juni 11
Erstmalig gelistet
May 29
Angebotslink
Angebotsreferenz
4NYEJH
Ähnliche Immobilien in der Nähe
Neue Angebote in San Francisco


Entdecken Sie mehr Häuser zum Verkauf
San Francisco, CA, Vereinigte Staaten Immobilienarten
- Häuser zum Verkauf in San Francisco, CA, Vereinigte Staaten
- Eigentumswohnungen zum Verkauf in San Francisco, CA, Vereinigte Staaten
- Genossenschaftswohnungen zum Verkauf in San Francisco, CA, Vereinigte Staaten
- Wohnungen zum Verkauf in San Francisco, CA, Vereinigte Staaten
- Land zum Verkauf in San Francisco, CA, Vereinigte Staaten
- Penthouses zum Verkauf in San Francisco, CA, Vereinigte Staaten
San Francisco, CA, Vereinigte Staaten beliebte Suchanfragen
- Immobilien mit Garage in San Francisco, CA, Vereinigte Staaten
- Immobilien mit Terrasse in San Francisco, CA, Vereinigte Staaten
- Blick auf die Stadt Immobilien in San Francisco, CA, Vereinigte Staaten
- Immobilien mit Wasserblick in San Francisco, CA, Vereinigte Staaten
- Immobilien mit Bergblick in San Francisco, CA, Vereinigte Staaten
- Immobilien mit Fitnessstudio in San Francisco, CA, Vereinigte Staaten
- Anlageimmobilie Immobilien in San Francisco, CA, Vereinigte Staaten
- Moderne Immobilien in San Francisco, CA, Vereinigte Staaten
- Panorama Immobilien in San Francisco, CA, Vereinigte Staaten
- Immobilien mit Aufzug in San Francisco, CA, Vereinigte Staaten
- Immobilien mit Pool in San Francisco, CA, Vereinigte Staaten
- am Wasser Immobilien in San Francisco, CA, Vereinigte Staaten
- Immobilien mit Bibliothek in San Francisco, CA, Vereinigte Staaten
- Immobilien mit Sauna in San Francisco, CA, Vereinigte Staaten
- Neubauten Immobilien in San Francisco, CA, Vereinigte Staaten
- Immobilien mit Ozeanblick in San Francisco, CA, Vereinigte Staaten
- Immobilien mit Kino in San Francisco, CA, Vereinigte Staaten
- Immobilien mit Hallenbad in San Francisco, CA, Vereinigte Staaten
- Pferdesport Immobilien in San Francisco, CA, Vereinigte Staaten
- Immobilien mit Tennisplatz in San Francisco, CA, Vereinigte Staaten
- Luxusvilla Immobilien in San Francisco, CA, Vereinigte Staaten
- Gesicherte Wohnanlage Immobilien in San Francisco, CA, Vereinigte Staaten
- Immobilien auf Hügeln in San Francisco, CA, Vereinigte Staaten
- Immobilien mit Seeblick in San Francisco, CA, Vereinigte Staaten
Verwandte Leitfäden & Geschichten
Das Vertrauen der führenden Makler der Welt
Die Makler hinter den außergewöhnlichsten Immobilien der Welt inserieren bei JamesEdition.
- Angebote von Sotheby's, Christie's, BARNES und Engel & Völkers
- Jedes Angebot wird vor der Veröffentlichung geprüft
- Verbinden Sie sich direkt mit verifizierten Maklern
Indem Sie fortfahren, akzeptieren Sie unsere Nutzungsbedingungen und Datenschutzrichtlinie.
brokerages we
partnered with
partnered with