Lagerhaus Zum Wohnen/Arbeiten
- 3 Schlafz.
- 5 Bäder
- 10,000 Sqft
- 5,865 Sqft lot
-
285
Ansichten der letzten 30 Tage
- 42
- MLS#426125383
Über die Immobilie
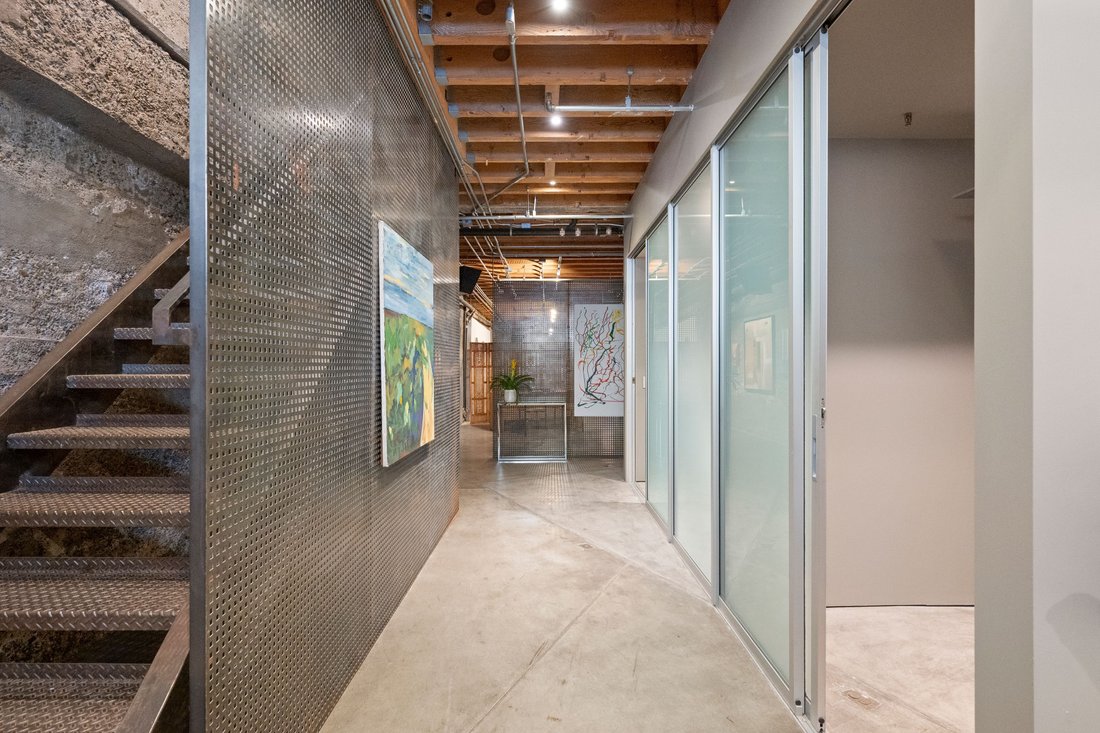
This is more than a building, it’s a fully integrated live/work property designed for those who value both functionality & creative expression. Combining architectural scale and modern adaptability, it offers a rare opportunity to own a space that supports a dynamic, multi-purpose lifestyle. Originally a Lucky Strike warehouse and later, among other uses, home to the avant-garde Capp Street
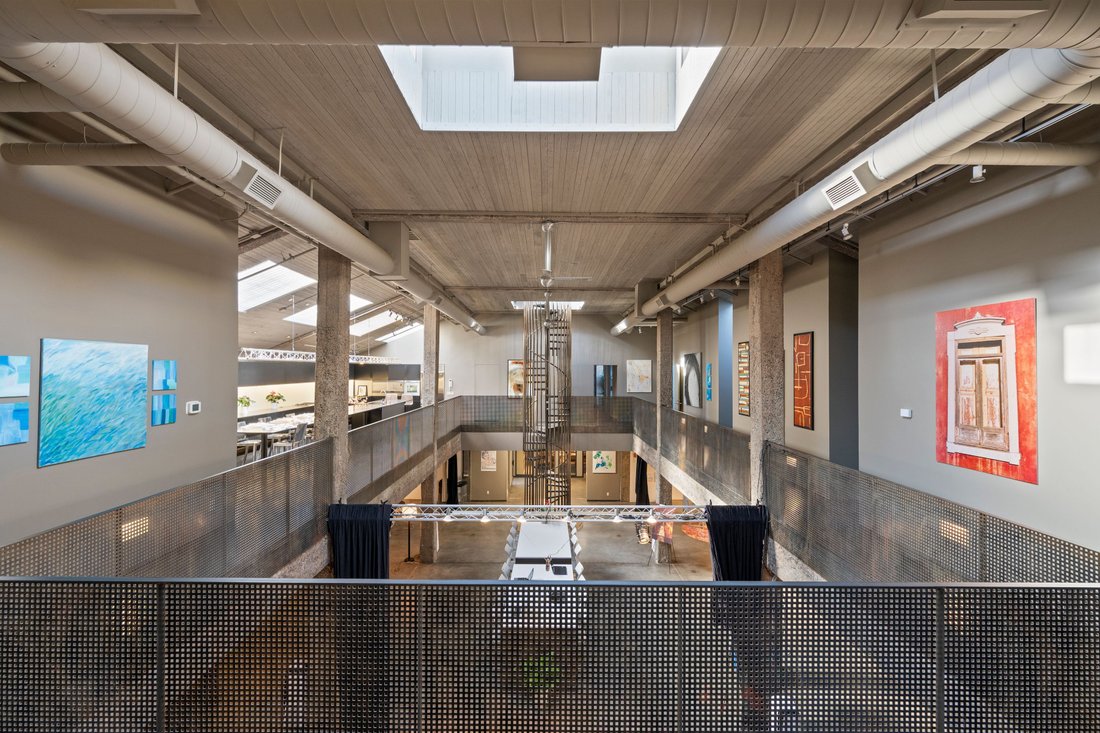
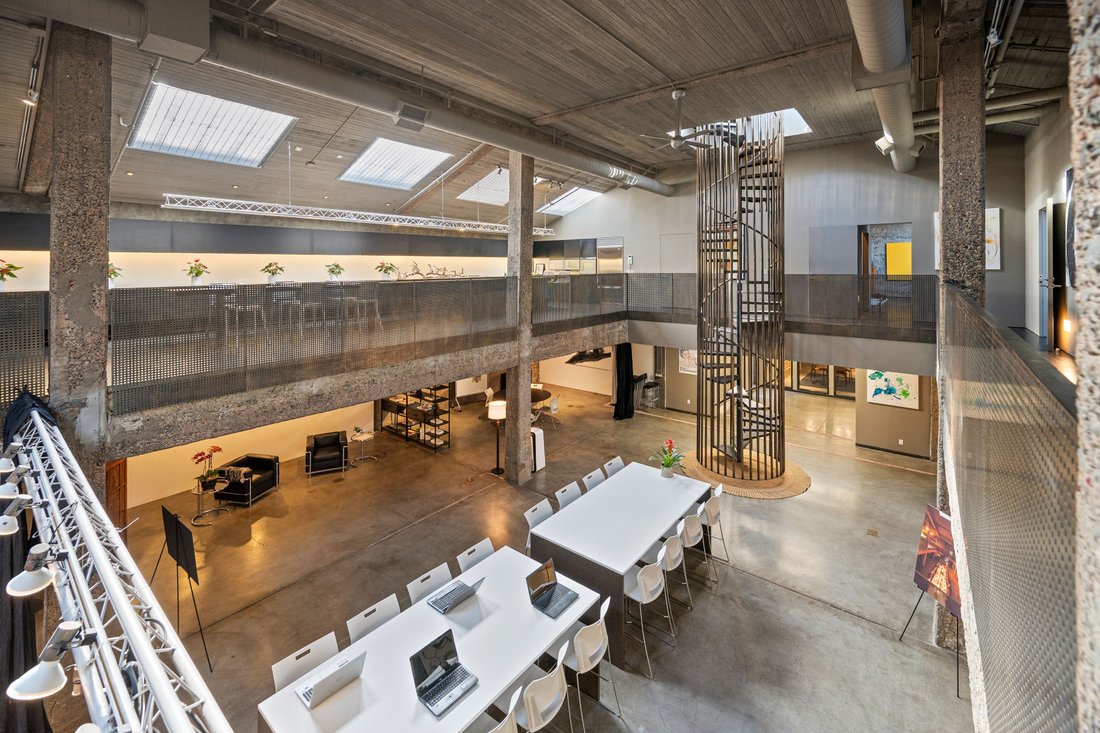
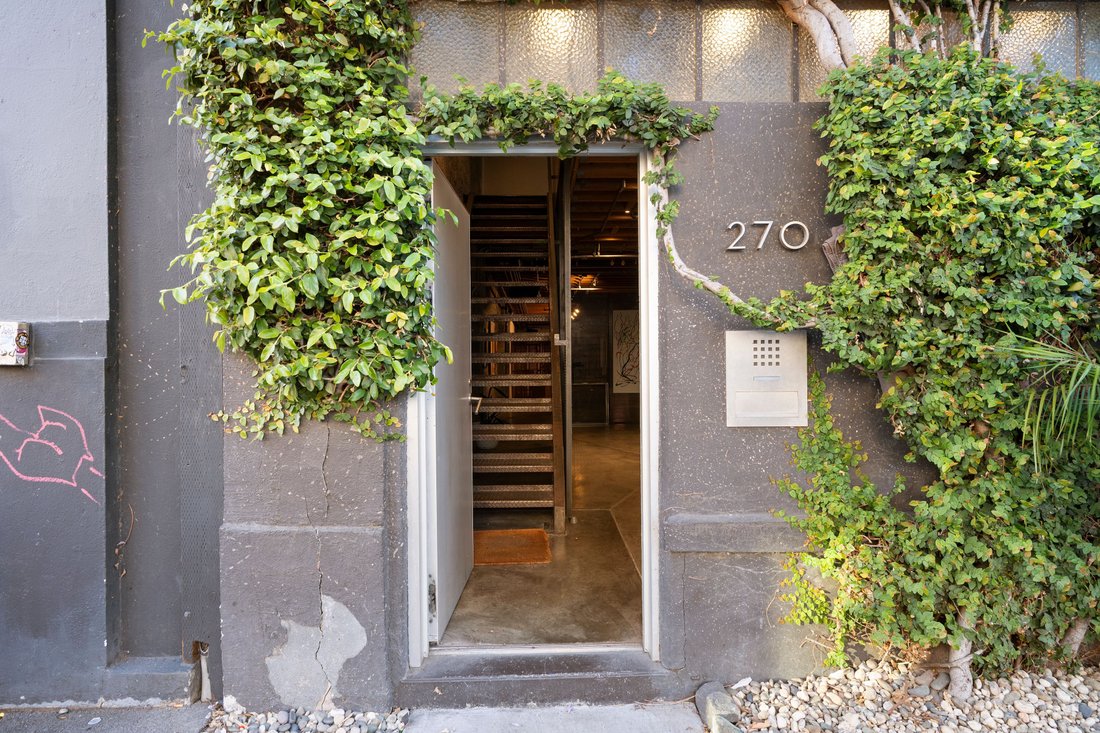
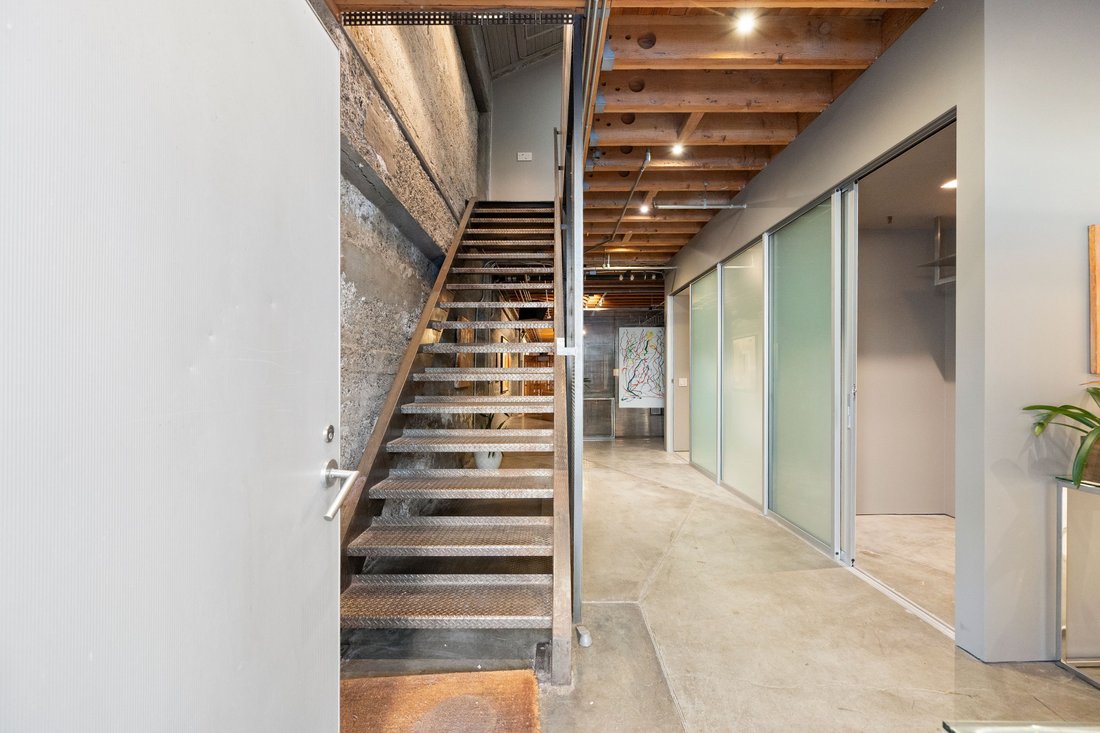
This is more than a building, it’s a fully integrated live/work property designed for those who value both functionality & creative expression. Combining architectural scale and modern adaptability, it offers a rare opportunity to own a space that supports a dynamic, multi-purpose lifestyle. Originally a Lucky Strike warehouse and later, among other uses, home to the avant-garde Capp Street Project and the last 20 years an art studio, this property carries a legacy of innovation and cultural relevance. Its industrial origins remain evident, while thoughtful transformations have created a flexible environment designed by Stanley Saitowitz. At the center is a dramatic 50-by-60-foot main hall with 24-foot ceilings and a skylit pitched roof and a suspended sculptural spiral iron staircase leads from the ground floor to a rooftop deck, providing open-air space for gatherings or quiet haven. This expansive space is ideal for a collaborative workspace, gallery, production studio, or event venue. Its open layout encourages interaction, making it well-suited for creative professionals, entrepreneurs & teams. The mezzanine level introduces a refined residential element. The primary suite that is approximately 30 x 19 ft, offers a private retreat with a spa-like bath, a 10 X 13 walk-in closet, and direct access to a large private office on the ground floor. A green wall and skylight light soften the industrial aesthetic. A 39-foot silvery granite island anchors the open kitchen, which flows into generous living and dining areas that is almost 51 X 21 ft with a fireplace suited for entertaining or informal meetings. Two additional ensuite rooms and a flexible space with a green wall for work outs or collaborators. Also, a laundry room and an additional staircase leading down to the main level. A wide garage fits 2 cars s/s with 2 EV charging stations and ample storage ensures functionality. Adaptable & distinctive, this property is suited for residential living, creative production, business use, or a hybrid of all three an increasingly rare offering that supports both lifestyle and work in one cohesive environment. This is a home for innovation, invention and imagination.
-
Art der Immobilie
Haus
-
Baujahr
1924
-
Preis/Quadratfuß
$450
Funktionen
Erkunden Sie die Gegend
Der Agent wird sich in Kürze mit Ihnen in Verbindung setzen
Gelistet von
Besichtigung mit Donald Sambucci buchen
Wählen Sie ein Datum und ob Sie eine virtuelle oder persönliche Besichtigung mit dem Makler wünschen.

Ähnliche Immobilien in der Nähe
Neue Angebote in San Francisco


Entdecken Sie mehr Häuser zum Verkauf
San Francisco, CA, Vereinigte Staaten Immobilienarten
- Häuser zum Verkauf in San Francisco, CA, Vereinigte Staaten
- Eigentumswohnungen zum Verkauf in San Francisco, CA, Vereinigte Staaten
- Wohnungen zum Verkauf in San Francisco, CA, Vereinigte Staaten
- Genossenschaftswohnungen zum Verkauf in San Francisco, CA, Vereinigte Staaten
- Land zum Verkauf in San Francisco, CA, Vereinigte Staaten
- Penthouses zum Verkauf in San Francisco, CA, Vereinigte Staaten
San Francisco, CA, Vereinigte Staaten beliebte Suchanfragen
- Immobilien mit Garage in San Francisco, CA, Vereinigte Staaten
- Immobilien mit Terrasse in San Francisco, CA, Vereinigte Staaten
- Immobilien mit Fitnessstudio in San Francisco, CA, Vereinigte Staaten
- Blick auf die Stadt Immobilien in San Francisco, CA, Vereinigte Staaten
- Immobilien mit Wasserblick in San Francisco, CA, Vereinigte Staaten
- Anlageimmobilie Immobilien in San Francisco, CA, Vereinigte Staaten
- Immobilien mit Aufzug in San Francisco, CA, Vereinigte Staaten
- Immobilien mit Bergblick in San Francisco, CA, Vereinigte Staaten
- Moderne Immobilien in San Francisco, CA, Vereinigte Staaten
- Panorama Immobilien in San Francisco, CA, Vereinigte Staaten
- Immobilien mit Pool in San Francisco, CA, Vereinigte Staaten
- am Wasser Immobilien in San Francisco, CA, Vereinigte Staaten
- Immobilien mit Bibliothek in San Francisco, CA, Vereinigte Staaten
- Immobilien mit Sauna in San Francisco, CA, Vereinigte Staaten
- Neubauten Immobilien in San Francisco, CA, Vereinigte Staaten
- Immobilien mit Ozeanblick in San Francisco, CA, Vereinigte Staaten
- Pferdesport Immobilien in San Francisco, CA, Vereinigte Staaten
- Immobilien mit Kino in San Francisco, CA, Vereinigte Staaten
- Immobilien mit Hallenbad in San Francisco, CA, Vereinigte Staaten
- Immobilien mit Tennisplatz in San Francisco, CA, Vereinigte Staaten
- Gesicherte Wohnanlage Immobilien in San Francisco, CA, Vereinigte Staaten
- Luxusvilla Immobilien in San Francisco, CA, Vereinigte Staaten
- Immobilien auf Hügeln in San Francisco, CA, Vereinigte Staaten
- am See Immobilien in San Francisco, CA, Vereinigte Staaten
- Immobilien mit Seeblick in San Francisco, CA, Vereinigte Staaten
- Immobilien mit Golfblick in San Francisco, CA, Vereinigte Staaten
Verwandte Leitfäden & Geschichten
Das Vertrauen der führenden Makler der Welt
Die Makler hinter den außergewöhnlichsten Immobilien der Welt inserieren bei JamesEdition.
- Angebote von Sotheby's, Christie's, BARNES und Engel & Völkers
- Jedes Angebot wird vor der Veröffentlichung geprüft
- Verbinden Sie sich direkt mit verifizierten Maklern
Indem Sie fortfahren, akzeptieren Sie unsere Nutzungsbedingungen und Datenschutzrichtlinie.
partnered with