$4,750,000
Preis gesenkt um $250,000 am Sep 15, 2026
Freistehendes Einfamilienhaus Mit 10 Schlafzimmern
- 10 Schlafz.
- 10 Bäder
- 9,474 Sqft
- 5,885 Sqft lot
- Aktualisiert: September 14
- 8
- MLS#426144597
Über die Immobilie
Beschreibung wurde automatisch übersetzt.
Die Beschreibung wird in der Originalsprache angezeigt.
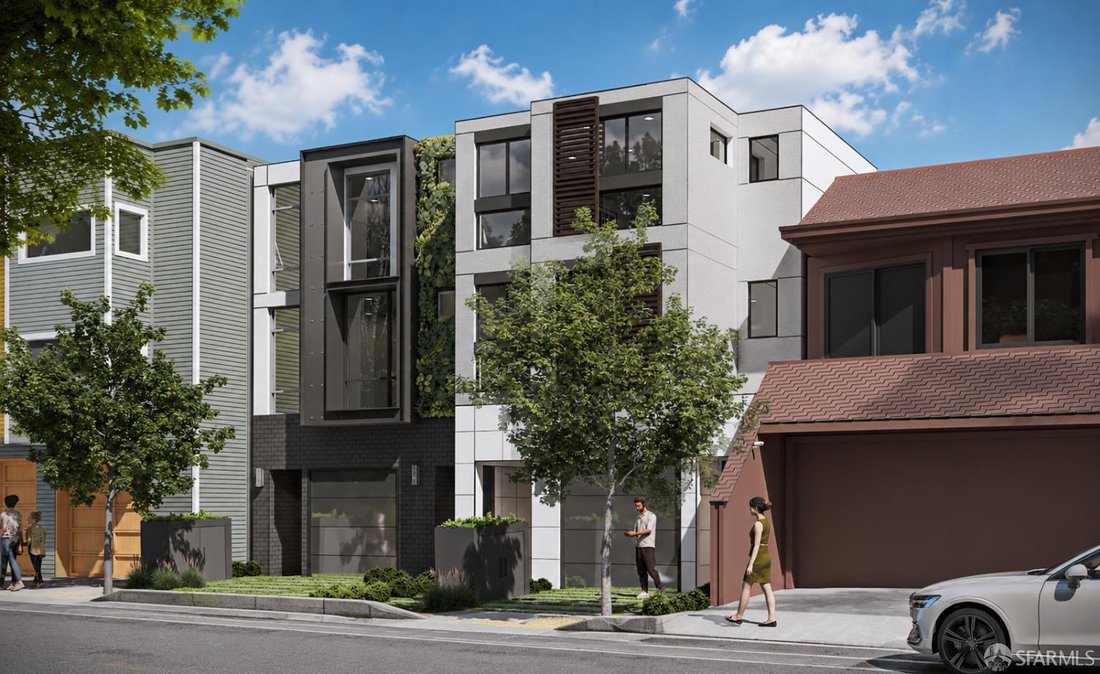
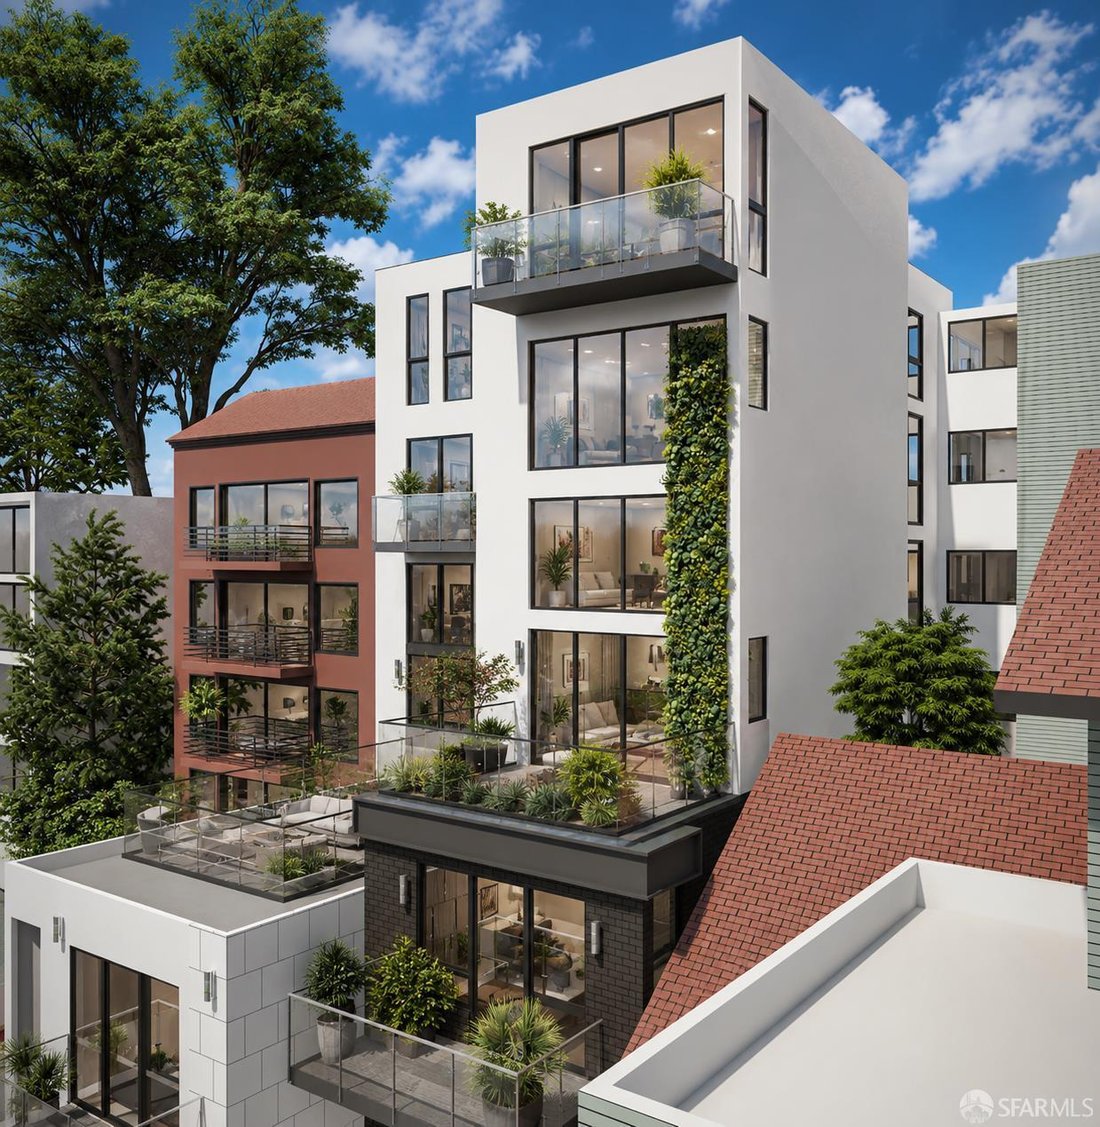
Twin Peaks modern vision parcel that will be subdivided into two separate lots, offering approximately 43 feet of combined frontage and sweeping city views. 421-423 Burnett Avenue is offered with plans for two dramatic side-by-side, separate and individual contemporary residences, each with its own legal ADU, thoughtfully designed to maximize scale, natural light, privacy, and indoor-outdoor livin
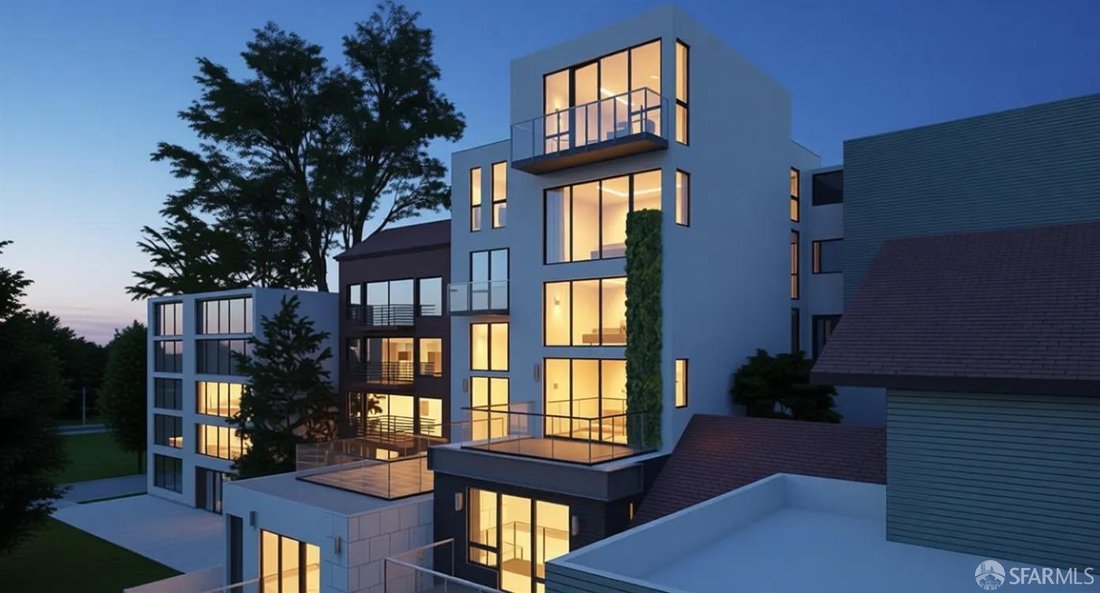
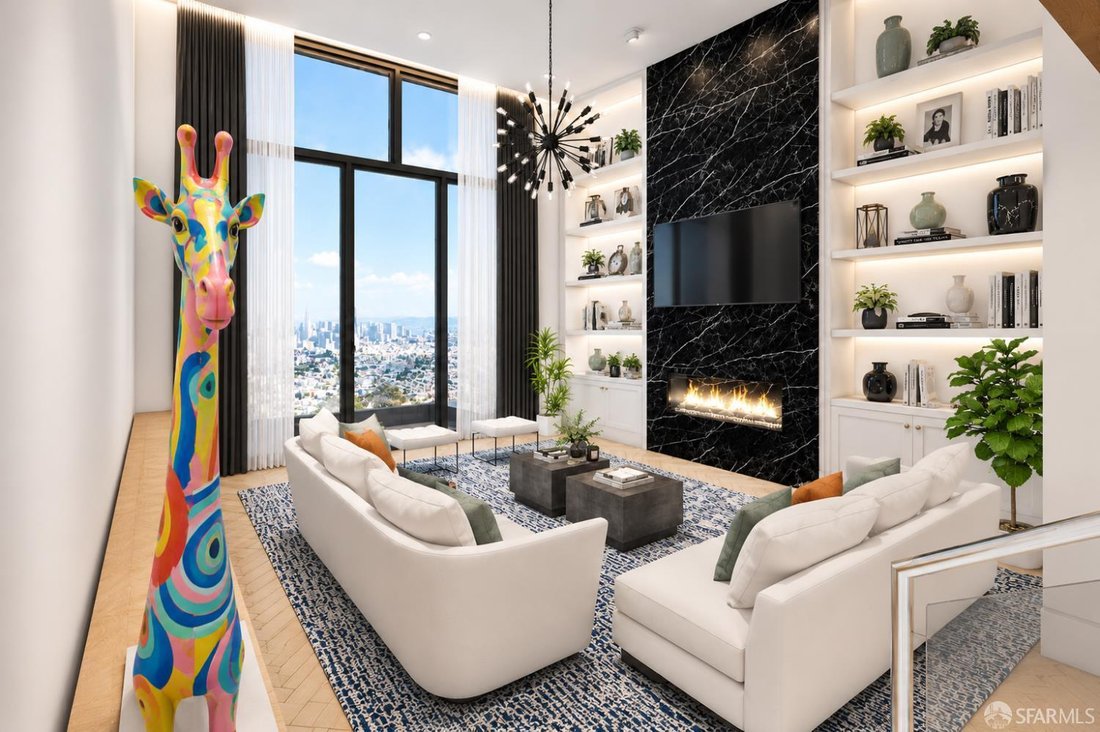
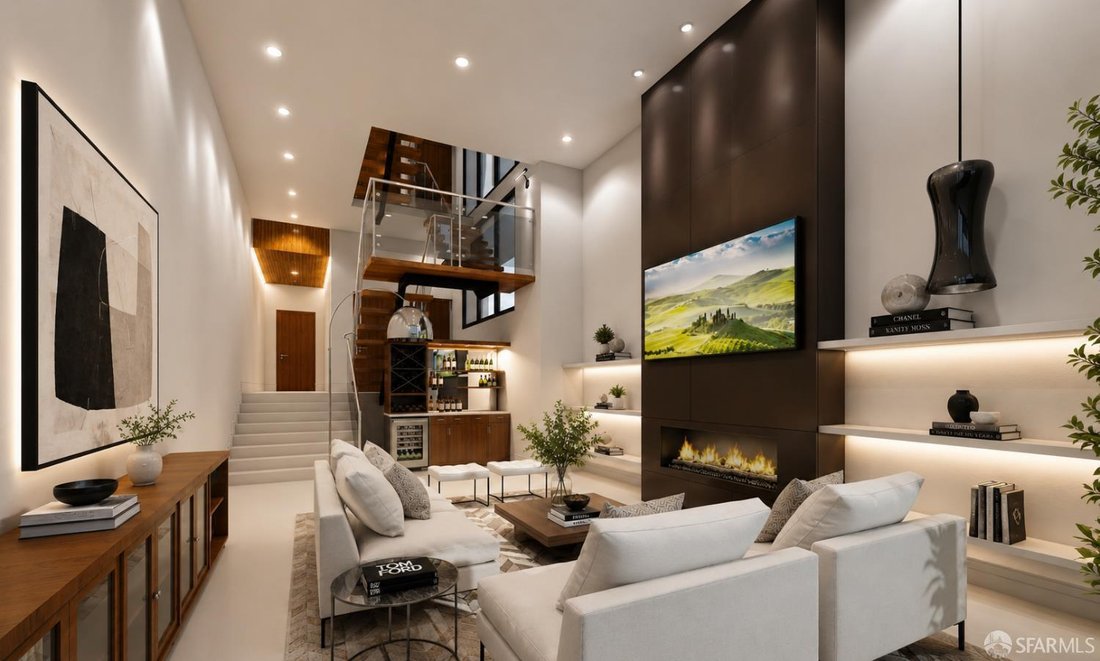
Twin Peaks modern vision parcel that will be subdivided into two separate lots, offering approximately 43 feet of combined frontage and sweeping city views. 421-423 Burnett Avenue is offered with plans for two dramatic side-by-side, separate and individual contemporary residences, each with its own legal ADU, thoughtfully designed to maximize scale, natural light, privacy, and indoor-outdoor living. The proposed designs feature two striking multi-level modern homes with expansive entertaining spaces, view terraces, luxurious primary suites, multiple bedrooms, and seamless connections to outdoor living areas. Plans also include separate legal ADUs, ideal for guest quarters, multigenerational living, a home office, or potential rental income. The two newly created lots measure approximately 2,989 and 2,896 square feet, both exceeding the City’s 2,500-square-foot minimum lot size requirement. A unique setting for a significant architectural statement in one of San Francisco’s most desirable hillside neighborhoods. Plans envision garage parking, landscaped terraces, roof deck elements, and sophisticated contemporary architectural detailing throughout. Ideally located moments from Noe Valley, the Castro, and the recreational trails of Twin Peaks, this is an exceptional opportunity for developers, investors, or end users to create two showcase residences with flexibility, scale, and panoramic outlooks. Buyer to investigate and verify the status of plans, permits, approvals, subdivision, and development potential to their satisfaction. Seller makes no representation regarding permit issuance or approval status. Buyer shall be responsible for all costs associated with obtaining building permits and completing construction.(these are renderings not photos)
-
Art der Immobilie
Haus
-
Preis/Quadratfuß
$501
Funktionen
Erkunden Sie die Gegend
421 Burnett Avenue, San Francisco, CA 94131, Kalifornien, Vereinigte Staaten
Auf Google Maps anzeigen
Preis pro sqft
Niedrig
Hoch
Vor 6 Jahren beigetreten
Sie haben sich nach diesem Objekt erkundigt
Der Agent wird sich in Kürze mit Ihnen in Verbindung setzen
Gelistet von
1
Angebote
2021
Beigetreten
Besichtigung mit Daniel Mclean buchen
Wählen Sie ein Datum und ob Sie eine virtuelle oder persönliche Besichtigung mit dem Makler wünschen.
Bevorzugtes Datum
Art der Tour

Coldwell Banker Realty - San Francisco
2001 Van Ness Ave. Ste. 300, 94109, San Francisco, California, United States
Agenturprofil anzeigen
Zuletzt aktualisiert
September 14
Erstmalig gelistet
Jul 7
Angebotsreferenz
2832n2
Ähnliche Immobilien in der Nähe
Neue Angebote in San Francisco



Entdecken Sie mehr Häuser zum Verkauf
San Francisco, CA, Vereinigte Staaten Immobilienarten
- Häuser zum Verkauf in San Francisco, CA, Vereinigte Staaten
- Eigentumswohnungen zum Verkauf in San Francisco, CA, Vereinigte Staaten
- Genossenschaftswohnungen zum Verkauf in San Francisco, CA, Vereinigte Staaten
- Wohnungen zum Verkauf in San Francisco, CA, Vereinigte Staaten
- Land zum Verkauf in San Francisco, CA, Vereinigte Staaten
- Penthouses zum Verkauf in San Francisco, CA, Vereinigte Staaten
San Francisco, CA, Vereinigte Staaten beliebte Suchanfragen
- Immobilien mit Garage in San Francisco, CA, Vereinigte Staaten
- Immobilien mit Terrasse in San Francisco, CA, Vereinigte Staaten
- Blick auf die Stadt Immobilien in San Francisco, CA, Vereinigte Staaten
- Immobilien mit Wasserblick in San Francisco, CA, Vereinigte Staaten
- Immobilien mit Bergblick in San Francisco, CA, Vereinigte Staaten
- Immobilien mit Fitnessstudio in San Francisco, CA, Vereinigte Staaten
- Moderne Immobilien in San Francisco, CA, Vereinigte Staaten
- Anlageimmobilie Immobilien in San Francisco, CA, Vereinigte Staaten
- Immobilien mit Aufzug in San Francisco, CA, Vereinigte Staaten
- Panorama Immobilien in San Francisco, CA, Vereinigte Staaten
- Immobilien mit Pool in San Francisco, CA, Vereinigte Staaten
- am Wasser Immobilien in San Francisco, CA, Vereinigte Staaten
- Immobilien mit Bibliothek in San Francisco, CA, Vereinigte Staaten
- Immobilien mit Sauna in San Francisco, CA, Vereinigte Staaten
- Neubauten Immobilien in San Francisco, CA, Vereinigte Staaten
- Immobilien mit Ozeanblick in San Francisco, CA, Vereinigte Staaten
- Immobilien mit Kino in San Francisco, CA, Vereinigte Staaten
- Immobilien mit Hallenbad in San Francisco, CA, Vereinigte Staaten
- Immobilien mit Tennisplatz in San Francisco, CA, Vereinigte Staaten
- Pferdesport Immobilien in San Francisco, CA, Vereinigte Staaten
- Luxusvilla Immobilien in San Francisco, CA, Vereinigte Staaten
- Gesicherte Wohnanlage Immobilien in San Francisco, CA, Vereinigte Staaten
- Immobilien auf Hügeln in San Francisco, CA, Vereinigte Staaten
- Immobilien mit Seeblick in San Francisco, CA, Vereinigte Staaten
Verwandte Leitfäden & Geschichten
Das Vertrauen der führenden Makler der Welt
Die Makler hinter den außergewöhnlichsten Immobilien der Welt inserieren bei JamesEdition.
- Angebote von Sotheby's, Christie's, BARNES und Engel & Völkers
- Jedes Angebot wird vor der Veröffentlichung geprüft
- Verbinden Sie sich direkt mit verifizierten Maklern
Indem Sie fortfahren, akzeptieren Sie unsere Nutzungsbedingungen und Datenschutzrichtlinie.
brokerages we
partnered with
partnered with