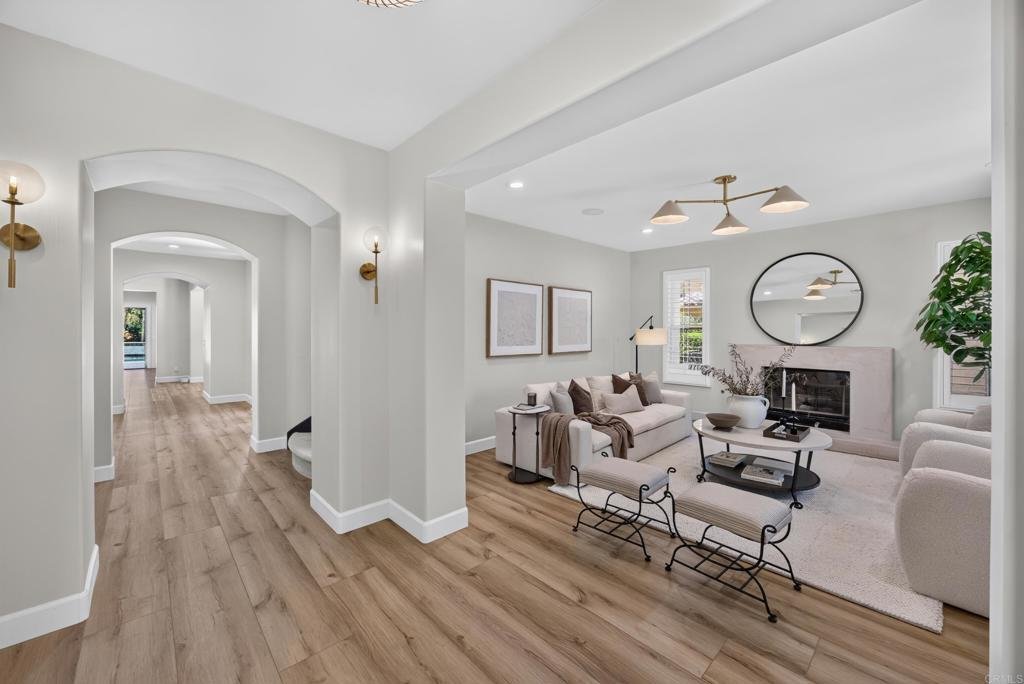
$3,490,000
Freistehendes Einfamilienhaus Mit 5 Schlafzimmern
- 5 Schlafz.
- 4 Bäder
- 5,129 Sqft
- 10,890 Sqft lot
- Aktualisiert: August 18
-
5
Ansichten der letzten 30 Tage
- 1
- MLS#PTP2606156
Über die Immobilie
Beschreibung wurde automatisch übersetzt.
Die Beschreibung wird in der Originalsprache angezeigt.
Experience elevated living in this exceptional home within the prestigious guard-gated community of Avaron in Del Sur. Showcasing timeless architecture and modern luxury, this stunning residence offers approximately five spacious bedrooms, four and a half bathrooms, a formal dining room, expansive living and family rooms, and a versatile bonus space ideal for a home office, gym, media room, or gam
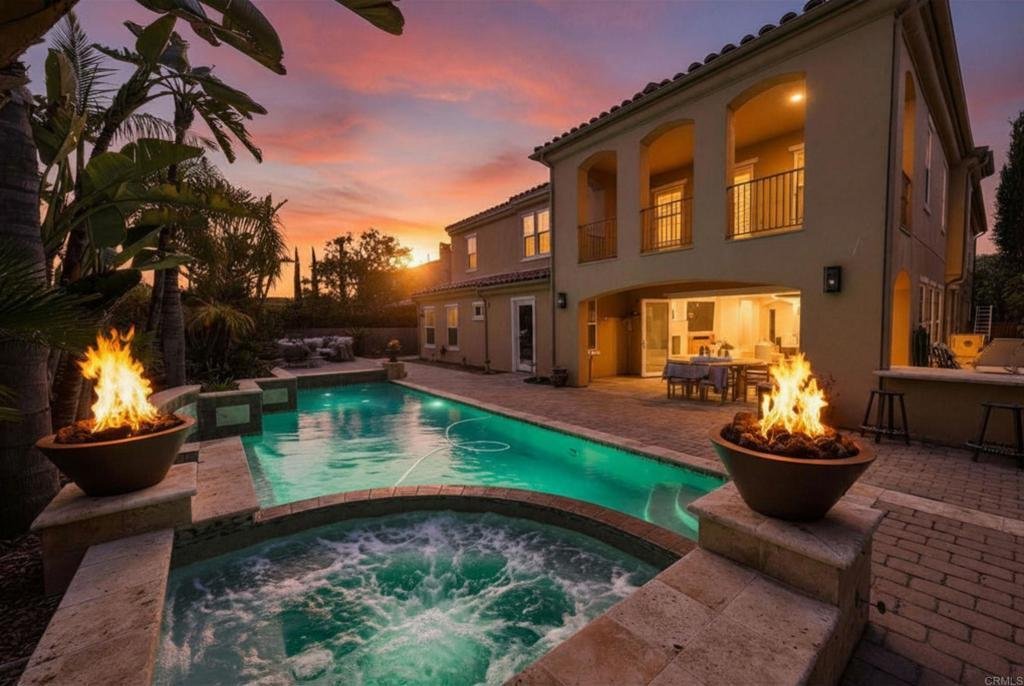
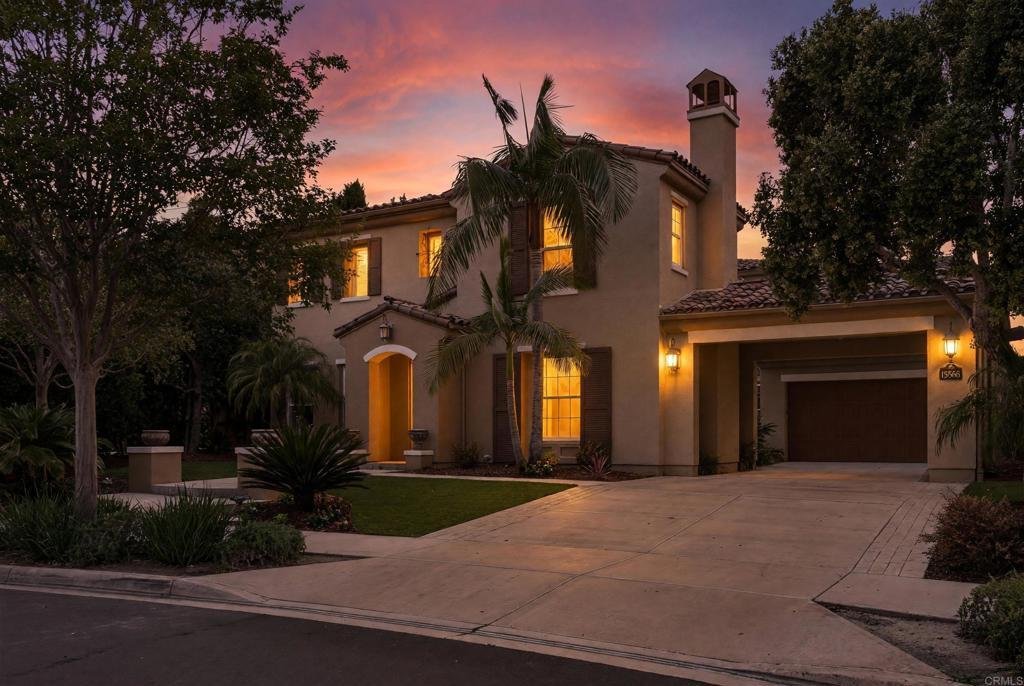
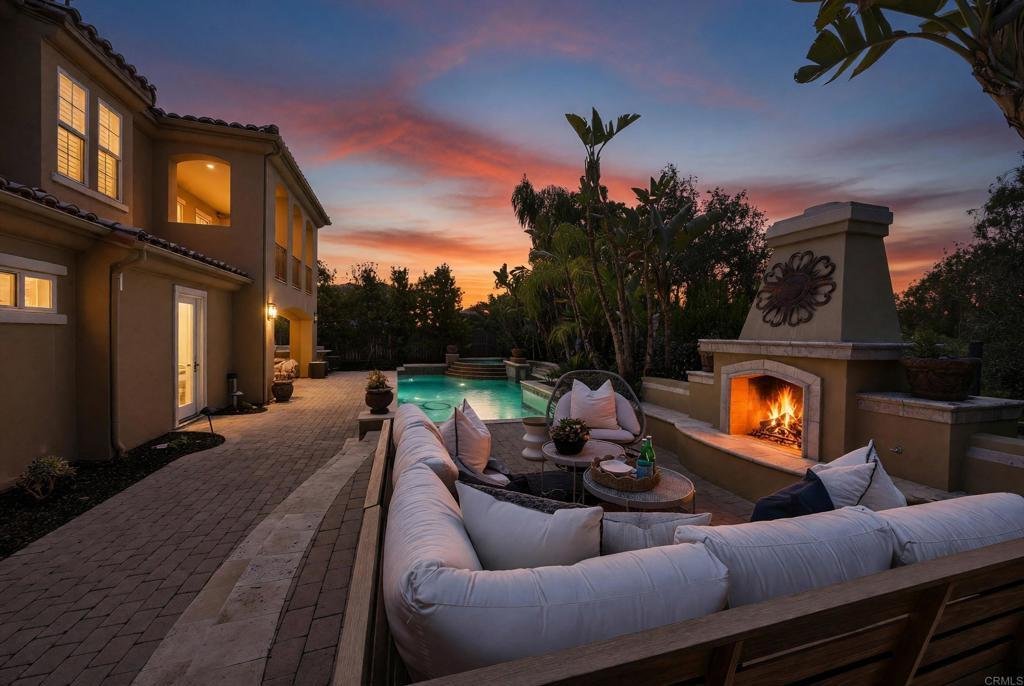
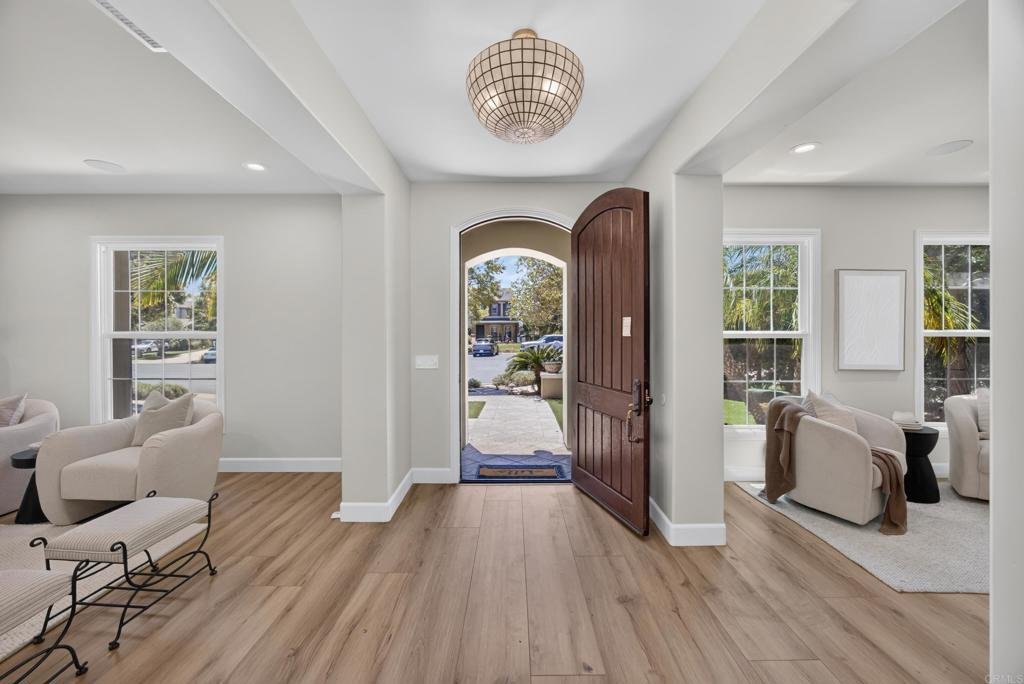
Experience elevated living in this exceptional home within the prestigious guard-gated community of Avaron in Del Sur. Showcasing timeless architecture and modern luxury, this stunning residence offers approximately five spacious bedrooms, four and a half bathrooms, a formal dining room, expansive living and family rooms, and a versatile bonus space ideal for a home office, gym, media room, or game room. Designed to impress, the home features soaring ceilings, abundant natural light, and a seamless open-concept floor plan that effortlessly blends indoor and outdoor living. The heart of the home is the spectacular great room, where the chef’s kitchen flows seamlessly into the living and family rooms, creating an ideal setting for both everyday living and grand-scale entertaining. Thoughtfully curated designer finishes, premium stainless-steel appliances further enhance the home’s appeal. A desirable first-floor bedroom and full bath provide flexibility for guests or multigenerational living, while four additional bedrooms upstairs offer privacy and comfort for family and visitors alike. Step outside to your private resort-style backyard, perfect for Southern California’s year-round lifestyle. The expansive California Room overlooks a sparkling pool and spa, creating a true indoor-outdoor experience. Entertain with ease at the built-in barbecue island featuring stainless steel amenities. Residents enjoy an unparalleled lifestyle with proximity to the charming Village of Rancho Santa Fe, premier shopping, dining, and convenient access to I-15 and SR-56. The home is located in the Poway Unified School District. At the center of the community, The Crosby Club at Rancho Santa Fe offers membership opportunities, providing access to world-class golf, exceptional dining, tennis, pickleball, a state-of-the-art fitness center, and an active social calendar-completing the luxury lifestyle that makes this neighborhood so sought after.
-
Art der Immobilie
Haus
-
Baujahr
2006
-
Preis/Quadratfuß
$680
Funktionen
- Pool
- Garage
- Kamin
- Garten
- Spielzimmer
- Gesicherte Wohnanlage
- Fitnessstudio
- Feuergrube
- Outdoor-Küche
Funktionen
Lot
- Gesicherte Wohnanlage
- Bergblick
- Privatsphäre
Innenbereich
- Office
- Kamin
- Kücheninsel
- Gasherd
- Whirlpool
- Bar
- Spielzimmer
- Stein Arbeitsplatten
- Begehbarer Kleiderschrank
- Fitnessstudio
Outdoor
- Balkon
- Feuergrube
- Pool
- Garage
- Outdoor-Küche
- Wohnraum im Freien
- Garten
Erkunden Sie die Gegend
15566 Rising River Pl S, San Diego, CA 92127, Rancho Santa Fe, California, Kalifornien, Vereinigte Staaten
Auf Google Maps anzeigen
Preis pro sqft
Niedrig
Hoch
187 weitere Einträge in Rancho Santa Fe, California anzeigen
Vor 6 Jahren beigetreten
Sie haben sich nach diesem Objekt erkundigt
Der Agent wird sich in Kürze mit Ihnen in Verbindung setzen
Gelistet von
29
Angebote
2021
Beigetreten
Besichtigung mit the agent buchen
Wählen Sie ein Datum und ob Sie eine virtuelle oder persönliche Besichtigung mit dem Makler wünschen.
Bevorzugtes Datum
Art der Tour

Coldwell Banker West - La Mesa
9555 Grossmont Summit Drive, 91941, La Mesa, California, United States
Agenturprofil anzeigen
Zuletzt aktualisiert
August 18
Erstmalig gelistet
Aug 15
Angebotsreferenz
w2lyzh
Das Vertrauen der führenden Makler der Welt
Die Makler hinter den außergewöhnlichsten Immobilien der Welt inserieren bei JamesEdition.
- Angebote von Sotheby's, Christie's, BARNES und Engel & Völkers
- Jedes Angebot wird vor der Veröffentlichung geprüft
- Verbinden Sie sich direkt mit verifizierten Maklern
Indem Sie fortfahren, akzeptieren Sie unsere Nutzungsbedingungen und Datenschutzrichtlinie.
brokerages we
partnered with
partnered with