$3,299,000
Preis gesenkt um $200,000 am Sep 08, 2026
Freistehendes Einfamilienhaus Mit 5 Schlafzimmern
- 5 Schlafz.
- 5 Bäder
- 3,827 Sqft
- 7,231 Sqft lot
- Aktualisiert: Oktober 5
- MLS#NDP2607396
Über die Immobilie
Beschreibung wurde automatisch übersetzt.
Die Beschreibung wird in der Originalsprache angezeigt.
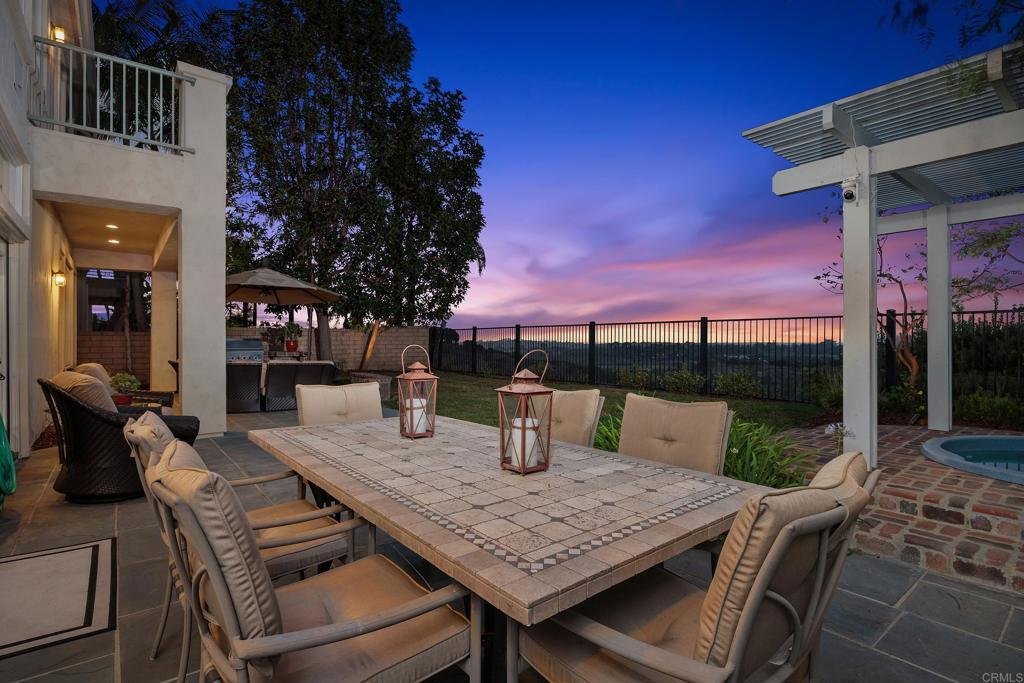
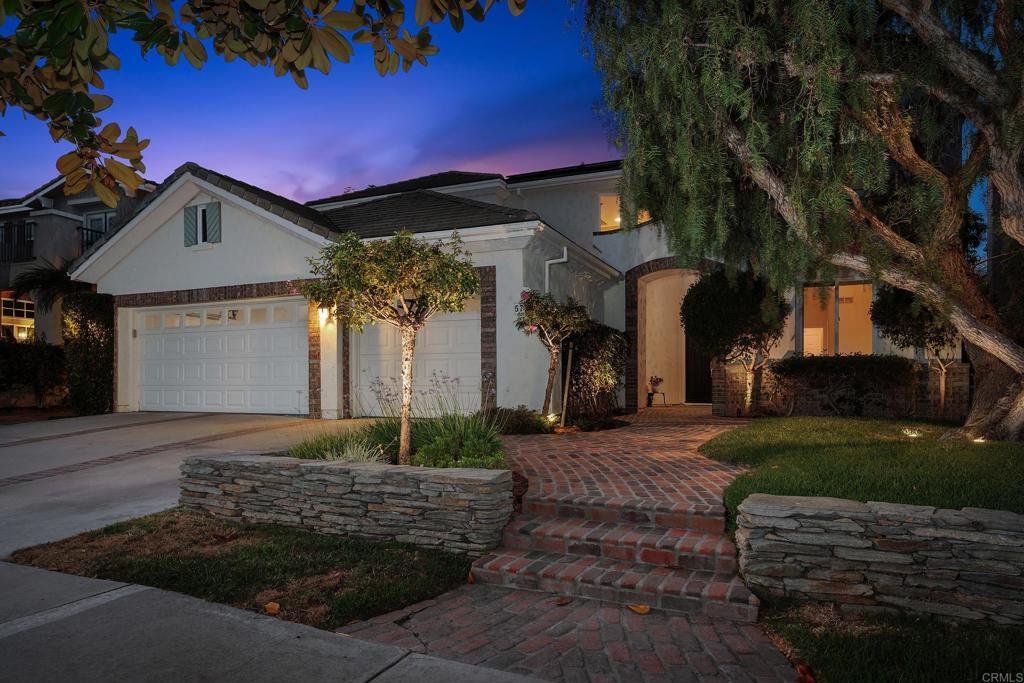
Perched along a quiet ridge in Carmel Country Highlands, this Lexington Plan 2 pairs one of Carmel Valley’s most admired floor plans with exceptional privacy, remodeled bathrooms, and sweeping canyon and Fairmont Grand Del Mar golf course views. Mature trees, a manicured lawn, and low stone walls create classic curb appeal, while a red brick walkway leads to the recessed arched entry. Inside, thre
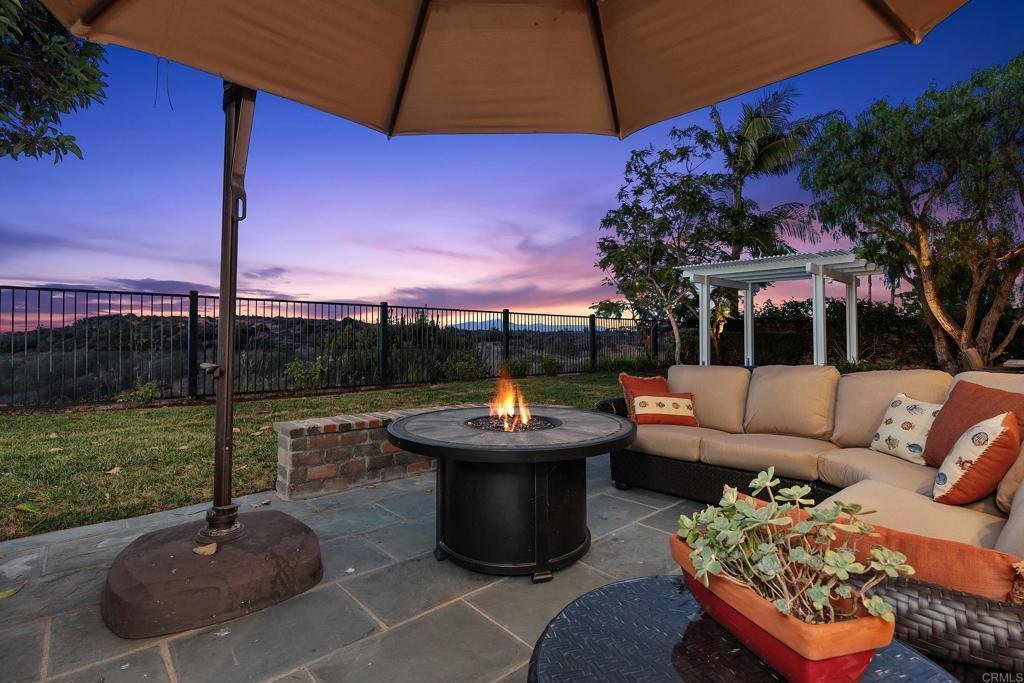
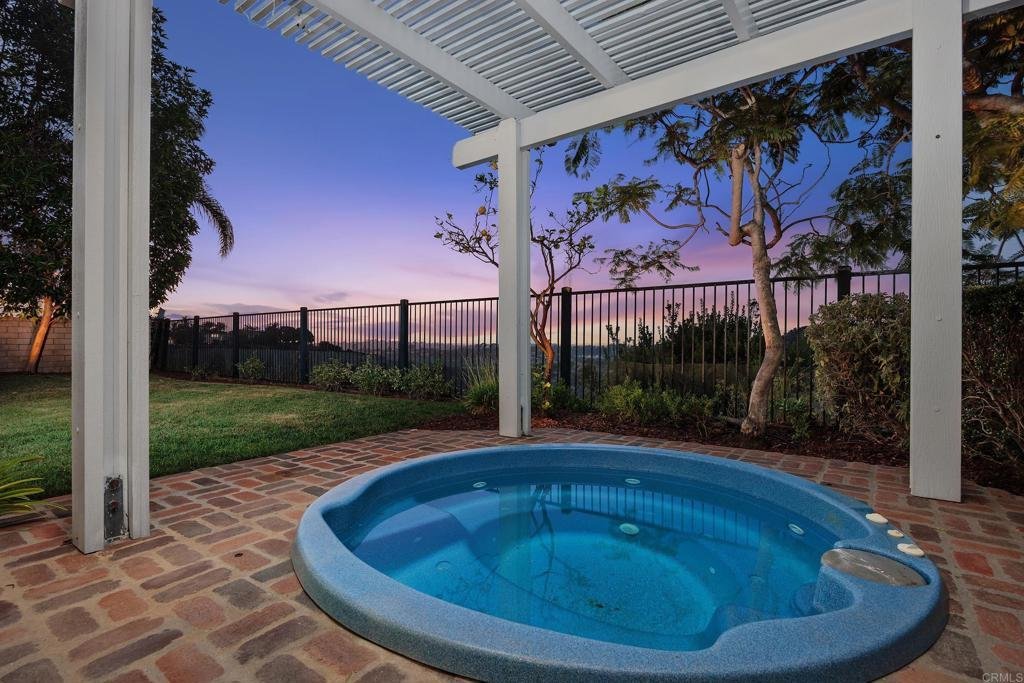
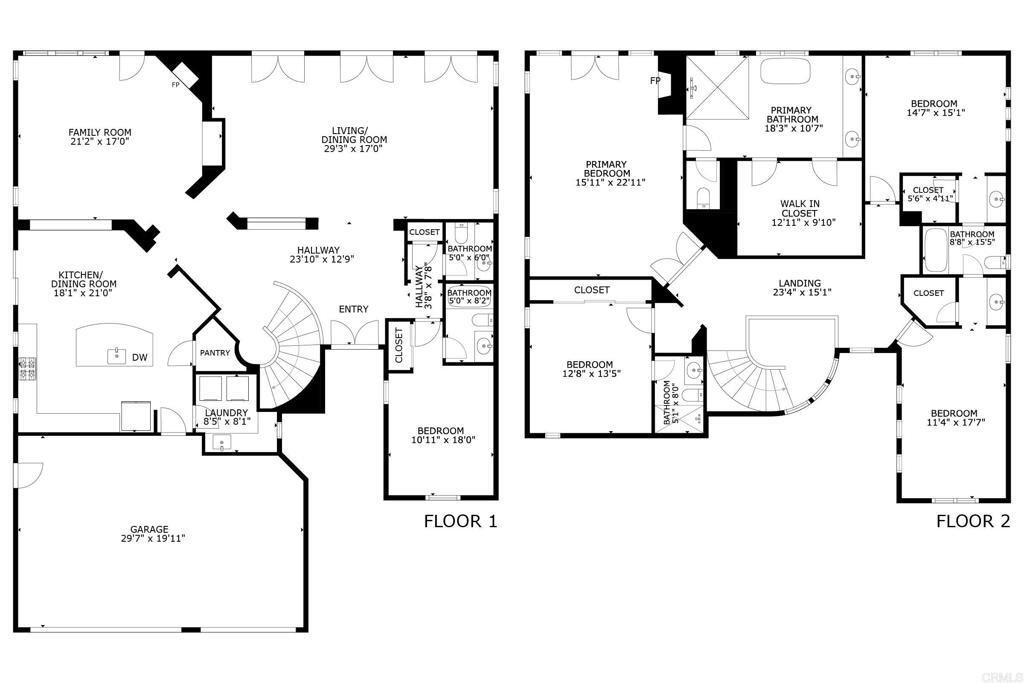
Perched along a quiet ridge in Carmel Country Highlands, this Lexington Plan 2 pairs one of Carmel Valley’s most admired floor plans with exceptional privacy, remodeled bathrooms, and sweeping canyon and Fairmont Grand Del Mar golf course views. Mature trees, a manicured lawn, and low stone walls create classic curb appeal, while a red brick walkway leads to the recessed arched entry. Inside, three French doors topped by transom windows draw the eye across the formal living and dining rooms to the backyard and open landscape beyond. Architectural columns frame the spaces, while crown molding, high ceilings, and abundant natural light create a refined sense of scale. A circular wood staircase rises beneath clerestory windows and leads toward the kitchen and family room. At the heart of the home, the kitchen features rich wood cabinetry, granite countertops and backsplash, a built-in Sub-Zero refrigerator, and Viking appliances including dual wall ovens, a six-burner range and hood, and dishwasher. A step-in pantry and matching built-in desk add storage and workspace. The kitchen opens to an inviting family room with crown molding, a fireplace, built-in bench, picture windows, and direct backyard access. A private first-floor bedroom with a remodeled ensuite bath, laundry room, and three-car garage complete the main level. Upstairs, wood-look porcelain tile extends through the landing, hallways, and bedrooms. The primary suite features crown molding and a private balcony overlooking the canyon and golf course. Its showpiece bath includes separate vanities with decorative sconces, a central makeup station, a soaking tub positioned toward the view, an enlarged glass-enclosed shower with built-in shelving and a bench, and an oversized dual-entry walk-in closet. Three secondary bedrooms include one ensuite and two with walk-in closets and private vanities sharing an upgraded shower and water closet. Each bathroom has been remodeled with distinctive tile, custom vanities, and cohesive finishes. Outside, a broad patio offers spaces for dining and lounging, complemented by a built-in Lynx grill and under-counter refrigerator. A pergola-covered spa and lawn complete the setting, framed by canyon and golf course views. Solar and a whole-house water softener add efficiency and comfort.
-
Art der Immobilie
Haus
-
Baujahr
2000
-
Preis/Quadratfuß
$862
Funktionen
Erkunden Sie die Gegend
5742 Brittany Forrest Lane, San Diego, CA 92130, FICO, Kalifornien, Vereinigte Staaten
Auf Google Maps anzeigen
Preis pro sqft
Niedrig
Hoch
Vor 6 Jahren beigetreten
Sie haben sich nach diesem Objekt erkundigt
Der Agent wird sich in Kürze mit Ihnen in Verbindung setzen
Gelistet von
2
Angebote
2021
Beigetreten
Besichtigung mit Farryl Moore buchen
Wählen Sie ein Datum und ob Sie eine virtuelle oder persönliche Besichtigung mit dem Makler wünschen.
Bevorzugtes Datum
Art der Tour

Coldwell Banker Realty - San Diego
12531 High Bluff Dr. Ste. 100, 92130, San Diego, California, United States
Agenturprofil anzeigen
DEL MAR. Coldwell Banker Residential Real Estate Office Listing and Selling
Homes and Condo`s from Del Mar Nort
Homes and Condo`s from Del Mar Nort
DEL MAR. Coldwell Banker Residential Real Estate Office Listing and Selling
Homes and Condo`s from Del Mar North to La Costa in Coastal North County. Located
16 miles North of San Diego Next to the Del Mar Race Track and Ocean. Where the
Surf meets theTurf! Let our knowledgeable agents help you with all your real
estate needs!
Homes and Condo`s from Del Mar North to La Costa in Coastal North County. Located
16 miles North of San Diego Next to the Del Mar Race Track and Ocean. Where the
Surf meets theTurf! Let our knowledgeable agents help you with all your real
estate needs!
Zuletzt aktualisiert
Oktober 5
Erstmalig gelistet
August 7
Angebotsreferenz
plgt96
Ähnliche Immobilien in der Nähe
Neue Angebote in FICO

Entdecken Sie mehr Häuser zum Verkauf
FICO, CA, Vereinigte Staaten Immobilienarten
- Häuser zum Verkauf in FICO, CA, Vereinigte Staaten
- Eigentumswohnungen zum Verkauf in FICO, CA, Vereinigte Staaten
- Stadthäuser zum Verkauf in FICO, CA, Vereinigte Staaten
- Land zum Verkauf in FICO, CA, Vereinigte Staaten
- Anwesen zum Verkauf in FICO, CA, Vereinigte Staaten
- Wohnungen zum Verkauf in FICO, CA, Vereinigte Staaten
FICO, CA, Vereinigte Staaten beliebte Suchanfragen
- Immobilien mit Garage in FICO, CA, Vereinigte Staaten
- Immobilien mit Garten in FICO, CA, Vereinigte Staaten
- Immobilien mit Wasserblick in FICO, CA, Vereinigte Staaten
- Immobilien mit Pool in FICO, CA, Vereinigte Staaten
- Immobilien mit Bergblick in FICO, CA, Vereinigte Staaten
- Küste Immobilien in FICO, CA, Vereinigte Staaten
- Immobilien mit Fitnessstudio in FICO, CA, Vereinigte Staaten
- Renoviert Immobilien in FICO, CA, Vereinigte Staaten
- Blick auf die Stadt Immobilien in FICO, CA, Vereinigte Staaten
- Moderne Immobilien in FICO, CA, Vereinigte Staaten
- Anlageimmobilie Immobilien in FICO, CA, Vereinigte Staaten
- Panorama Immobilien in FICO, CA, Vereinigte Staaten
- Immobilien mit Ozeanblick in FICO, CA, Vereinigte Staaten
- Neubauten Immobilien in FICO, CA, Vereinigte Staaten
- Immobilien mit Sauna in FICO, CA, Vereinigte Staaten
- Gesicherte Wohnanlage Immobilien in FICO, CA, Vereinigte Staaten
- Immobilien mit Aufzug in FICO, CA, Vereinigte Staaten
- am Wasser Immobilien in FICO, CA, Vereinigte Staaten
- Immobilien mit Tennisplatz in FICO, CA, Vereinigte Staaten
- Immobilien mit Bibliothek in FICO, CA, Vereinigte Staaten
- am Ozean Immobilien in FICO, CA, Vereinigte Staaten
- Immobilien mit Weinkeller in FICO, CA, Vereinigte Staaten
- Pferdesport Immobilien in FICO, CA, Vereinigte Staaten
- Immobilien auf Hügeln in FICO, CA, Vereinigte Staaten
- Immobilien mit Golfblick in FICO, CA, Vereinigte Staaten
- Immobilien mit Weinberg in FICO, CA, Vereinigte Staaten
- am Meer Immobilien in FICO, CA, Vereinigte Staaten
- Immobilien mit Hallenbad in FICO, CA, Vereinigte Staaten
- am See Immobilien in FICO, CA, Vereinigte Staaten
Verwandte Leitfäden & Geschichten
Das Vertrauen der führenden Makler der Welt
Die Makler hinter den außergewöhnlichsten Immobilien der Welt inserieren bei JamesEdition.
- Angebote von Sotheby's, Christie's, BARNES und Engel & Völkers
- Jedes Angebot wird vor der Veröffentlichung geprüft
- Verbinden Sie sich direkt mit verifizierten Maklern
Indem Sie fortfahren, akzeptieren Sie unsere Nutzungsbedingungen und Datenschutzrichtlinie.
brokerages we
partnered with
partnered with