


$1,875,000
Freistehendes Einfamilienhaus Mit 3 Schlafzimmern
- 3 Schlafz.
- 3 Bäder
- 2,407 Sqft
- 4,797 Sqft lot
- Aktualisiert: September 9
- MLS#OC26184478
Über die Immobilie
Beschreibung wurde automatisch übersetzt.
Die Beschreibung wird in der Originalsprache angezeigt.
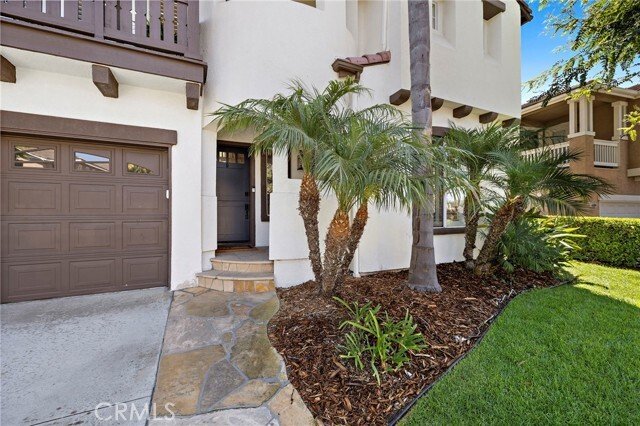
Renovated Ridgemore stunner! Positioned against a natural hillside, this 3-bedroom, 2.5-bath home combines exceptional privacy and a tranquil setting with one of the community’s most desirable floor plans. A discerning designer’s eye is evident throughout, with each material, fixture and finish carefully selected and executed with exceptional taste and attention to detail. Rich hardwood flooring,
Renovated Ridgemore stunner! Positioned against a natural hillside, this 3-bedroom, 2.5-bath home combines exceptional privacy and a tranquil setting with one of the community’s most desirable floor plans. A discerning designer’s eye is evident throughout, with each material, fixture and finish carefully selected and executed with exceptional taste and attention to detail. Rich hardwood flooring, upgraded baseboards and door casings, designer lighting, plantation shutters and custom window treatments create a refined and cohesive living environment that feels both elevated and welcoming. The remodeled kitchen serves as the centerpiece, featuring custom cabinetry, quartz countertops, a handcrafted island and a striking shiplap range hood. Shiplap accents continue into the seating nook and family room, where a custom fireplace mantel and hearth add warmth and character. The dining area is enhanced by a built-in wine refrigerator and statement chandelier. A main-level powder room features hand-selected tile and thoughtfully coordinated finishes. Upstairs, the primary suite offers hillside views, a private balcony, blackout curtains and a completely remodeled bathroom with a new shower, soaking tub, vanities, fixtures and finishes. The versatile upstairs family room was thoughtfully designed for easy conversion into a fourth bedroom, home office or private guest space. Additional improvements include updated fixtures and toilets throughout, custom laundry-room cabinetry and extensive garage organization with Gladiator wall panels. The same attention to detail continues outdoors with a built-in fire pit, BBQ island featuring a premium Lynx grill and Blaze refrigerator, a replaced perimeter cedar fence and an updated Rain Bird irrigation controller. The garage door opener and operating mechanism have also been replaced. Located in a highly sought-after, community-oriented neighborhood, the home is within walking distance of the community pool. Residents enjoy resort-style HOA amenities, including pools, spas, a clubhouse, parks and tennis courts, along with convenient access to nearby award-winning schools. This is a truly turnkey home renovated with exceptional care, craftsmanship and intention.
-
Art der Immobilie
Haus
-
Baujahr
2001
-
Preis/Quadratfuß
$778
Funktionen
- Kamin
- Garage
- Garten
- Pool
- Tennisplatz
- Outdoor-Küche
- Feuergrube
- Terrasse
- Bergblick
Funktionen
Lot
- Bergblick
- Privatsphäre
- Renoviert
Innenbereich
- Hohe Decke
- Kamin
- Klimaanlage
- Kücheninsel
- Gasherd
- Bar
- Stein Arbeitsplatten
Outdoor
- Terrasse
- Balkon
- Feuergrube
- Pool
- Garage
- Outdoor-Küche
- Tennisplatz
- Wohnraum im Freien
- Garten
Erkunden Sie die Gegend
5606 Costa Maritima, San Clemente, CA 92673, Kalifornien, Vereinigte Staaten
Auf Google Maps anzeigen
Preis pro sqft
Niedrig
Hoch
Vor 4 Jahren beigetreten
Sie haben sich nach diesem Objekt erkundigt
Der Agent wird sich in Kürze mit Ihnen in Verbindung setzen
Gelistet von
1
Angebote
2023
Beigetreten
Besichtigung mit Dan Yeilding buchen
Wählen Sie ein Datum und ob Sie eine virtuelle oder persönliche Besichtigung mit dem Makler wünschen.
Bevorzugtes Datum
Art der Tour

CENTURY 21 Affiliated
1401 N El Camino Real Suite 104 & 101a, 92672, San Clemente, California, United States
Agenturprofil anzeigen
Zuletzt aktualisiert
September 9
Erstmalig gelistet
August 23
Angebotsreferenz
EE1232A2-ED49-4B2D-AAFB-2432713ABEF8
Ähnliche Immobilien in der Nähe
Neue Angebote in San Clemente


Entdecken Sie mehr Häuser zum Verkauf
San Clemente, CA, Vereinigte Staaten Immobilienarten
- Häuser zum Verkauf in San Clemente, CA, Vereinigte Staaten
- Eigentumswohnungen zum Verkauf in San Clemente, CA, Vereinigte Staaten
- Stadthäuser zum Verkauf in San Clemente, CA, Vereinigte Staaten
- Land zum Verkauf in San Clemente, CA, Vereinigte Staaten
- Anwesen zum Verkauf in San Clemente, CA, Vereinigte Staaten
San Clemente, CA, Vereinigte Staaten beliebte Suchanfragen
- Immobilien mit Pool in San Clemente, CA, Vereinigte Staaten
- Immobilien mit Ozeanblick in San Clemente, CA, Vereinigte Staaten
- Immobilien mit Fitnessstudio in San Clemente, CA, Vereinigte Staaten
- am Wasser Immobilien in San Clemente, CA, Vereinigte Staaten
- Immobilien mit Meerblick in San Clemente, CA, Vereinigte Staaten
- Blick auf die Stadt Immobilien in San Clemente, CA, Vereinigte Staaten
- am Strand Immobilien in San Clemente, CA, Vereinigte Staaten
- Immobilien mit Privatstrand in San Clemente, CA, Vereinigte Staaten
- Immobilien mit Golfblick in San Clemente, CA, Vereinigte Staaten
- Immobilien mit Weinberg in San Clemente, CA, Vereinigte Staaten
- Luxusvilla Immobilien in San Clemente, CA, Vereinigte Staaten
- am Meer Immobilien in San Clemente, CA, Vereinigte Staaten
Verwandte Leitfäden & Geschichten
Das Vertrauen der führenden Makler der Welt
Die Makler hinter den außergewöhnlichsten Immobilien der Welt inserieren bei JamesEdition.
- Angebote von Sotheby's, Christie's, BARNES und Engel & Völkers
- Jedes Angebot wird vor der Veröffentlichung geprüft
- Verbinden Sie sich direkt mit verifizierten Maklern
Indem Sie fortfahren, akzeptieren Sie unsere Nutzungsbedingungen und Datenschutzrichtlinie.
brokerages we
partnered with
partnered with