



$1,348,000
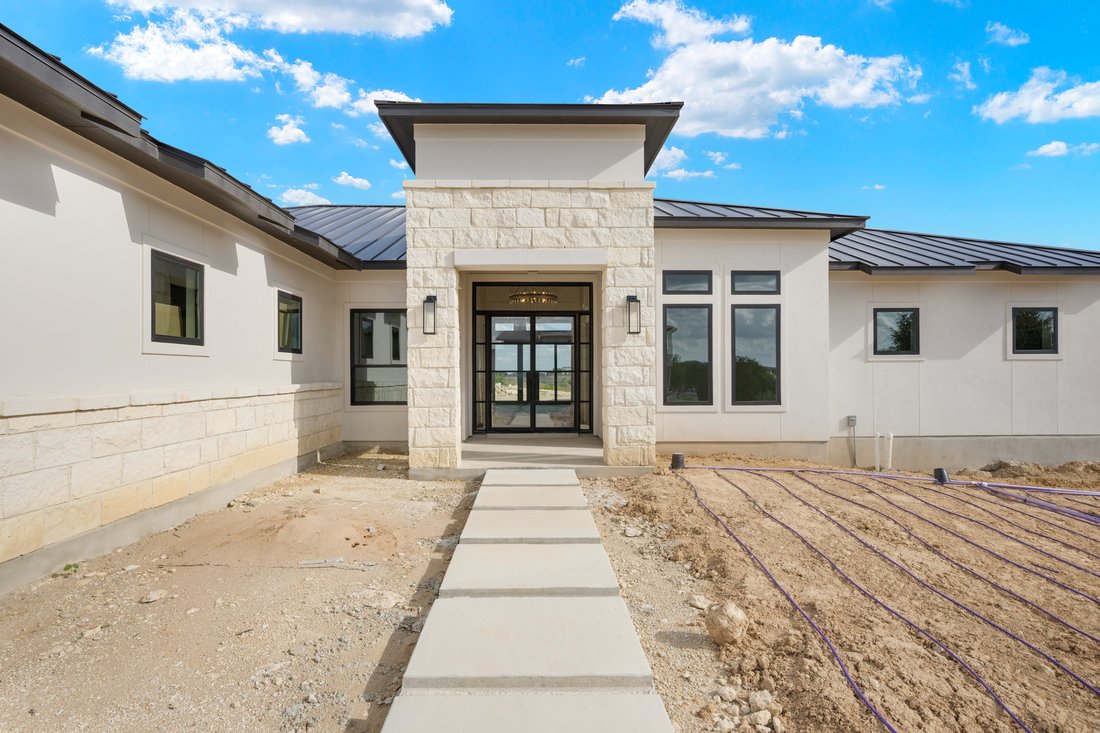
Durchdacht Gestaltetes Einstöckiges Anwesen
- 4 Schlafz.
- 5 Bäder
- 3,581 Sqft
- 24,394 Sqft lot
-
2
Ansichten der letzten 30 Tage
- MLS#1994405
Über die Immobilie
Beschreibung wurde automatisch übersetzt.
Die Beschreibung wird in der Originalsprache angezeigt.
Thoughtfully designed around light, scale, and functionality, this newly constructed single-story residence blends refined finishes with a highly livable floor plan. White oak flooring, smooth-finished walls, curated lighting, expansive windows, and vaulted ceilings create bright, inviting interiors, while a floor-to-ceiling stacked stone fireplace anchors the home’s main living spaces. Designed f
Thoughtfully designed around light, scale, and functionality, this newly constructed single-story residence blends refined finishes with a highly livable floor plan. White oak flooring, smooth-finished walls, curated lighting, expansive windows, and vaulted ceilings create bright, inviting interiors, while a floor-to-ceiling stacked stone fireplace anchors the home’s main living spaces. Designed for both everyday living and entertaining, the residence flows seamlessly between the family room, dining area, chef’s kitchen, and covered outdoor living spaces.
The kitchen serves as the centerpiece of the home, appointed with professional-grade stainless steel appliances, extensive custom cabinetry, a generous walk-in pantry, and an oversized island designed for gathering and casual dining. A private study positioned near the entry provides a quiet workspace, while CAT 6 smart home wiring for security and entertainment enhances connectivity throughout the residence.
Privately situated, the primary suite offers a peaceful retreat featuring detailed ceiling treatments, direct access to the covered patio, an oversized walk-in closet, a private laundry room, and a spa-inspired bath with dual vanities, a soaking tub, and a walk-in shower. Three secondary bedrooms are thoughtfully positioned throughout the home, each offering walk-in closets and direct bath access. A powder bath, mudroom drop zone, dedicated utility room, and split three-car garage with an installed EV charger further enhance the home’s functionality.
Covered outdoor living areas extend the interior living space, creating an inviting setting for entertaining and relaxing while maintaining a seamless indoor-outdoor connection. The home has also been thoughtfully prepared for future enhancements with gas, electrical, and plumbing connections in place for a pool and whole-home generator, offering exceptional flexibility for future improvements.
The kitchen serves as the centerpiece of the home, appointed with professional-grade stainless steel appliances, extensive custom cabinetry, a generous walk-in pantry, and an oversized island designed for gathering and casual dining. A private study positioned near the entry provides a quiet workspace, while CAT 6 smart home wiring for security and entertainment enhances connectivity throughout the residence.
Privately situated, the primary suite offers a peaceful retreat featuring detailed ceiling treatments, direct access to the covered patio, an oversized walk-in closet, a private laundry room, and a spa-inspired bath with dual vanities, a soaking tub, and a walk-in shower. Three secondary bedrooms are thoughtfully positioned throughout the home, each offering walk-in closets and direct bath access. A powder bath, mudroom drop zone, dedicated utility room, and split three-car garage with an installed EV charger further enhance the home’s functionality.
Covered outdoor living areas extend the interior living space, creating an inviting setting for entertaining and relaxing while maintaining a seamless indoor-outdoor connection. The home has also been thoughtfully prepared for future enhancements with gas, electrical, and plumbing connections in place for a pool and whole-home generator, offering exceptional flexibility for future improvements.
-
Art der Immobilie
Haus
-
Baujahr
2026
-
Preis/Quadratfuß
$376
Funktionen
- Kamin
- Garage
- Terrasse
- Pool
- Bergblick
- Outdoor-Küche
- Begehbarer Kleiderschrank
- Neubauten
- 2D Grundriss
Funktionen
Lot
- Bergblick
- Neubauten
Innenbereich
- Hohe Decke
- Kamin
- Klimaanlage
- Kücheninsel
- Waschtrockner
- Bar
- Waschküche
- Stein Arbeitsplatten
- Begehbarer Kleiderschrank
Outdoor
- Terrasse
- Pool
- Garage
- Outdoor-Küche
- Tor
Erkunden Sie die Gegend
10202 Nina Ridge , San Antonio, TX 78255, Texas, Vereinigte Staaten
Auf Google Maps anzeigen
Preis pro sqft
Niedrig
Hoch
Vor 11 Jahren beigetreten
Sie haben sich nach diesem Objekt erkundigt
Der Agent wird sich in Kürze mit Ihnen in Verbindung setzen
Gelistet von
74
Angebote
2015
Beigetreten
Besichtigung mit Binkan Cinaroglu buchen
Wählen Sie ein Datum und ob Sie eine virtuelle oder persönliche Besichtigung mit dem Makler wünschen.
Bevorzugtes Datum
Art der Tour

Kuper Sotheby's International Realty
4 Dominion Drive, Building 2, 78257, San Antonio, Texas, United States
Agenturprofil anzeigen
Zuletzt aktualisiert
August 7
Erstmalig gelistet
Jun 23
Angebotslink
Angebotsreferenz
TMCHP3
Vertragsstatus
Vertrag ausstehend
Ähnliche Immobilien in der Nähe
Neue Angebote in San Antonio



Entdecken Sie mehr Häuser zum Verkauf
San Antonio, TX, Vereinigte Staaten Immobilienarten
- Häuser zum Verkauf in San Antonio, TX, Vereinigte Staaten
- Land zum Verkauf in San Antonio, TX, Vereinigte Staaten
- Eigentumswohnungen zum Verkauf in San Antonio, TX, Vereinigte Staaten
- Farm Ranches zum Verkauf in San Antonio, TX, Vereinigte Staaten
- Stadthäuser zum Verkauf in San Antonio, TX, Vereinigte Staaten
San Antonio, TX, Vereinigte Staaten beliebte Suchanfragen
- Immobilien mit Garten in San Antonio, TX, Vereinigte Staaten
- Immobilien mit Garage in San Antonio, TX, Vereinigte Staaten
- Immobilien mit Terrasse in San Antonio, TX, Vereinigte Staaten
- Immobilien mit Pool in San Antonio, TX, Vereinigte Staaten
- Immobilien mit Balkon in San Antonio, TX, Vereinigte Staaten
- Immobilien mit Fitnessstudio in San Antonio, TX, Vereinigte Staaten
- Gesicherte Wohnanlage Immobilien in San Antonio, TX, Vereinigte Staaten
- Immobilien mit Bergblick in San Antonio, TX, Vereinigte Staaten
- Moderne Immobilien in San Antonio, TX, Vereinigte Staaten
- Immobilien mit Tennisplatz in San Antonio, TX, Vereinigte Staaten
- Panorama Immobilien in San Antonio, TX, Vereinigte Staaten
- Immobilien mit Kino in San Antonio, TX, Vereinigte Staaten
- Immobilien mit Weinkeller in San Antonio, TX, Vereinigte Staaten
- Renoviert Immobilien in San Antonio, TX, Vereinigte Staaten
- Immobilien mit Bibliothek in San Antonio, TX, Vereinigte Staaten
- Immobilien mit Aufzug in San Antonio, TX, Vereinigte Staaten
- Blick auf die Stadt Immobilien in San Antonio, TX, Vereinigte Staaten
- Immobilien mit Sauna in San Antonio, TX, Vereinigte Staaten
- Immobilien auf Hügeln in San Antonio, TX, Vereinigte Staaten
- Pferdesport Immobilien in San Antonio, TX, Vereinigte Staaten
- Immobilien mit Weinberg in San Antonio, TX, Vereinigte Staaten
- Immobilien mit Golfblick in San Antonio, TX, Vereinigte Staaten
- Immobilien mit Flussblick in San Antonio, TX, Vereinigte Staaten
- Küste Immobilien in San Antonio, TX, Vereinigte Staaten
- Immobilien mit Hallenbad in San Antonio, TX, Vereinigte Staaten
- Immobilien in hohen Höhen in San Antonio, TX, Vereinigte Staaten
Verwandte Leitfäden & Geschichten
Das Vertrauen der führenden Makler der Welt
Die Makler hinter den außergewöhnlichsten Immobilien der Welt inserieren bei JamesEdition.
- Angebote von Sotheby's, Christie's, BARNES und Engel & Völkers
- Jedes Angebot wird vor der Veröffentlichung geprüft
- Verbinden Sie sich direkt mit verifizierten Maklern
Indem Sie fortfahren, akzeptieren Sie unsere Nutzungsbedingungen und Datenschutzrichtlinie.
brokerages we
partnered with
partnered with