


$929,900
Preis gesenkt um $60,100 am Oct 14, 2026
Raffinierte Einzelgeschichte
- 3 Schlafz.
- 4 Bäder
- 3,255 Sqft
- 9,148 Sqft lot
- MLS#2014417
Über die Immobilie
Beschreibung wurde automatisch übersetzt.
Die Beschreibung wird in der Originalsprache angezeigt.
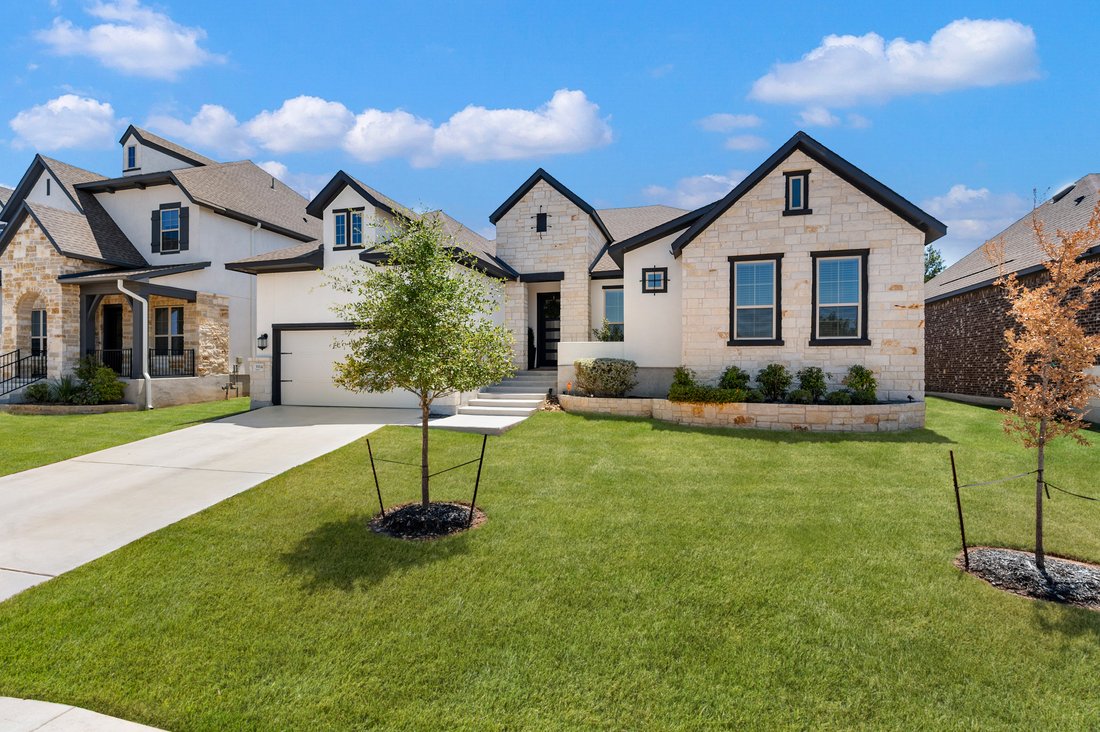
Built by David Weekley Homes, this thoughtfully designed single-story residence offers a refined combination of quality finishes, light-filled interiors, and a functional open floor plan. White oak flooring, high ceilings, designer paint selections, and upgraded lighting carry throughout the home, creating a polished yet comfortable setting. At the center of the home, the gourmet kitchen is design
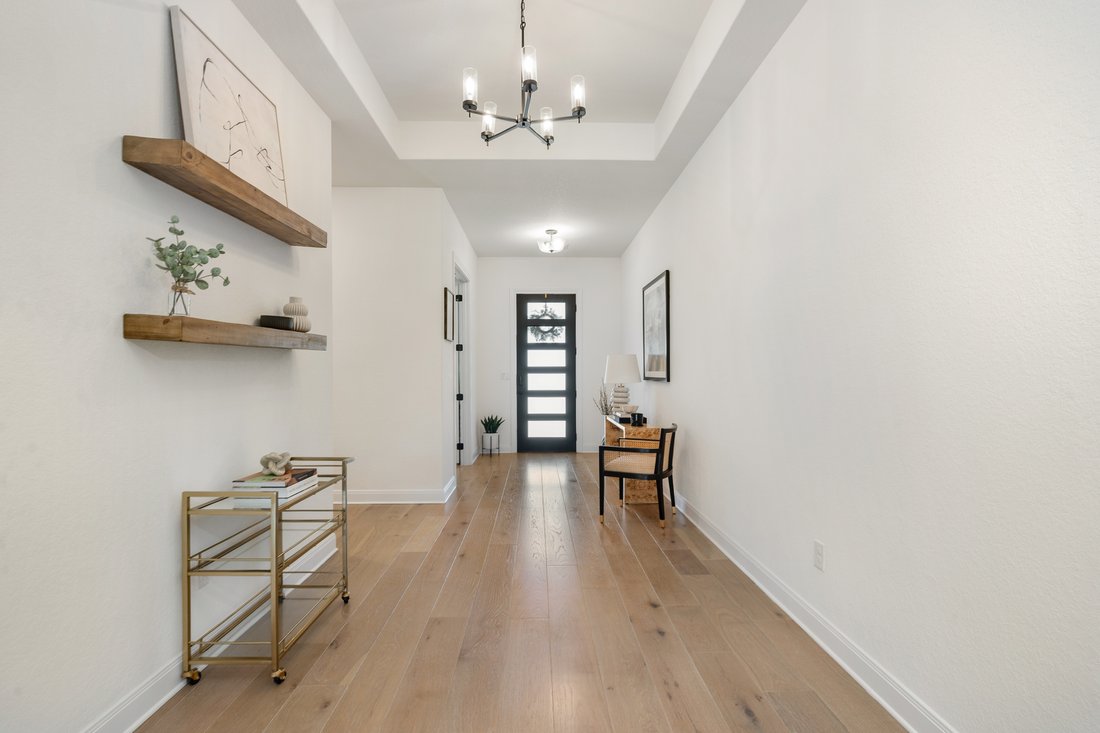
Built by David Weekley Homes, this thoughtfully designed single-story residence offers a refined combination of quality finishes, light-filled interiors, and a functional open floor plan. White oak flooring, high ceilings, designer paint selections, and upgraded lighting carry throughout the home, creating a polished yet comfortable setting. At the center of the home, the gourmet kitchen is designed for both everyday living and entertaining, featuring GE Monogram appliances, an integrated panel-front JennAir refrigerator, an oversized wraparound island with counter seating, six-burner gas cooking, double ovens, a wine refrigerator, subway tile backsplash, and an adjacent butler’s pantry. The kitchen opens seamlessly to the spacious living area, creating a natural gathering space. Privately situated, the primary suite is highlighted by wood beam ceiling accents and a well-appointed bath with a spa-inspired walk-in shower and spacious walk-in closet. Generously sized guest bedrooms are complemented by their own private living area, offering additional separation and flexibility for family or guests. A dedicated office and separate flex room, ideal for a home gym or additional living space, further enhance the floor plan. Outdoor living extends to a large covered patio with a summer kitchen and built-in gas grill, overlooking a level backyard with ample space for entertaining, recreation, or relaxed evenings at home. An EV charger in the garage adds a practical convenience for modern living.
-
Art der Immobilie
Haus
-
Baujahr
2023
-
Preis/Quadratfuß
$285
Funktionen
- Kamin
- Garage
- Begehbarer Kleiderschrank
- Outdoor-Küche
- Offene Küche
- Gesicherte Wohnanlage
- Wohnraum im Freien
- Office
- Klimaanlage
Funktionen
Lot
- Gesicherte Wohnanlage
Innenbereich
- Hohe Decke
- Office
- Kamin
- Klimaanlage
- Kücheninsel
- Gasherd
- Bar
- Offene Küche
- Begehbarer Kleiderschrank
Outdoor
- Garage
- Outdoor-Küche
- Wohnraum im Freien
Erkunden Sie die Gegend
3914 Balentine , San Antonio, TX 78257, Texas, Vereinigte Staaten
Auf Google Maps anzeigen
Preis pro sqft
Niedrig
Hoch
Vor 11 Jahren beigetreten
Sie haben sich nach diesem Objekt erkundigt
Der Agent wird sich in Kürze mit Ihnen in Verbindung setzen
Gelistet von
50
Angebote
2015
Beigetreten
Besichtigung mit Binkan Cinaroglu buchen
Wählen Sie ein Datum und ob Sie eine virtuelle oder persönliche Besichtigung mit dem Makler wünschen.
Bevorzugtes Datum
Art der Tour

Kuper Sotheby's International Realty
4 Dominion Drive, Building 2, 78257, San Antonio, Texas, United States
Agenturprofil anzeigen
Zuletzt aktualisiert
Oktober 14
Erstmalig gelistet
September 4
Angebotslink
Angebotsreferenz
E33SCG
Ähnliche Immobilien in der Nähe
Neue Angebote in San Antonio




Entdecken Sie mehr Häuser zum Verkauf
San Antonio, TX, Vereinigte Staaten Immobilienarten
- Häuser zum Verkauf in San Antonio, TX, Vereinigte Staaten
- Eigentumswohnungen zum Verkauf in San Antonio, TX, Vereinigte Staaten
- Land zum Verkauf in San Antonio, TX, Vereinigte Staaten
- Stadthäuser zum Verkauf in San Antonio, TX, Vereinigte Staaten
- Farm Ranches zum Verkauf in San Antonio, TX, Vereinigte Staaten
San Antonio, TX, Vereinigte Staaten beliebte Suchanfragen
- Immobilien mit Garage in San Antonio, TX, Vereinigte Staaten
- Immobilien mit Garten in San Antonio, TX, Vereinigte Staaten
- Immobilien mit Pool in San Antonio, TX, Vereinigte Staaten
- Immobilien mit Terrasse in San Antonio, TX, Vereinigte Staaten
- Immobilien mit Balkon in San Antonio, TX, Vereinigte Staaten
- Immobilien mit Fitnessstudio in San Antonio, TX, Vereinigte Staaten
- Gesicherte Wohnanlage Immobilien in San Antonio, TX, Vereinigte Staaten
- Moderne Immobilien in San Antonio, TX, Vereinigte Staaten
- Immobilien mit Bergblick in San Antonio, TX, Vereinigte Staaten
- Immobilien mit Tennisplatz in San Antonio, TX, Vereinigte Staaten
- Panorama Immobilien in San Antonio, TX, Vereinigte Staaten
- Immobilien mit Kino in San Antonio, TX, Vereinigte Staaten
- Immobilien mit Aufzug in San Antonio, TX, Vereinigte Staaten
- Renoviert Immobilien in San Antonio, TX, Vereinigte Staaten
- Immobilien mit Bibliothek in San Antonio, TX, Vereinigte Staaten
- Immobilien mit Weinkeller in San Antonio, TX, Vereinigte Staaten
- Immobilien mit Sauna in San Antonio, TX, Vereinigte Staaten
- Blick auf die Stadt Immobilien in San Antonio, TX, Vereinigte Staaten
- Immobilien auf Hügeln in San Antonio, TX, Vereinigte Staaten
- Immobilien mit Golfblick in San Antonio, TX, Vereinigte Staaten
- Immobilien mit Weinberg in San Antonio, TX, Vereinigte Staaten
- Pferdesport Immobilien in San Antonio, TX, Vereinigte Staaten
- Küste Immobilien in San Antonio, TX, Vereinigte Staaten
- Immobilien mit Hallenbad in San Antonio, TX, Vereinigte Staaten
- Immobilien in hohen Höhen in San Antonio, TX, Vereinigte Staaten
- Immobilien mit Flussblick in San Antonio, TX, Vereinigte Staaten
- Immobilien mit Seeblick in San Antonio, TX, Vereinigte Staaten
Verwandte Leitfäden & Geschichten
Das Vertrauen der führenden Makler der Welt
Die Makler hinter den außergewöhnlichsten Immobilien der Welt inserieren bei JamesEdition.
- Angebote von Sotheby's, Christie's, BARNES und Engel & Völkers
- Jedes Angebot wird vor der Veröffentlichung geprüft
- Verbinden Sie sich direkt mit verifizierten Maklern
Indem Sie fortfahren, akzeptieren Sie unsere Nutzungsbedingungen und Datenschutzrichtlinie.
brokerages we
partnered with
partnered with