$1,475,000
Freistehendes Einfamilienhaus San Antonio
- 4 Schlafz.
- 5 Bäder
- 5,260 Sqft
- 1.19 Ac lot
- Aktualisiert: August 5
-
3
Ansichten der letzten 30 Tage
- MLS#1996079
Über die Immobilie
Beschreibung wurde automatisch übersetzt.
Die Beschreibung wird in der Originalsprache angezeigt.
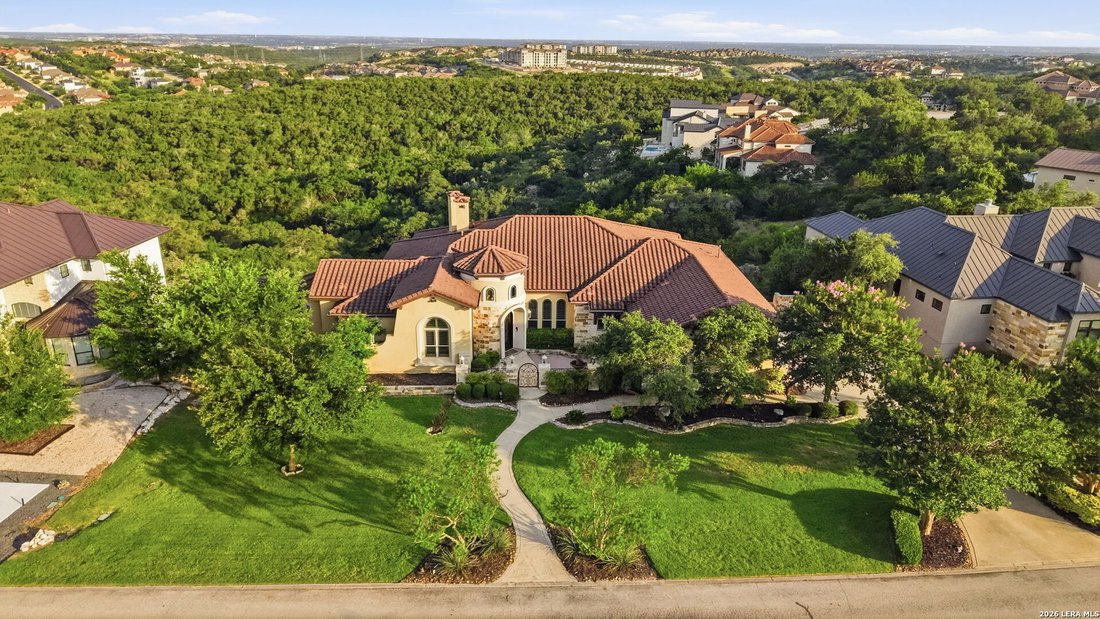
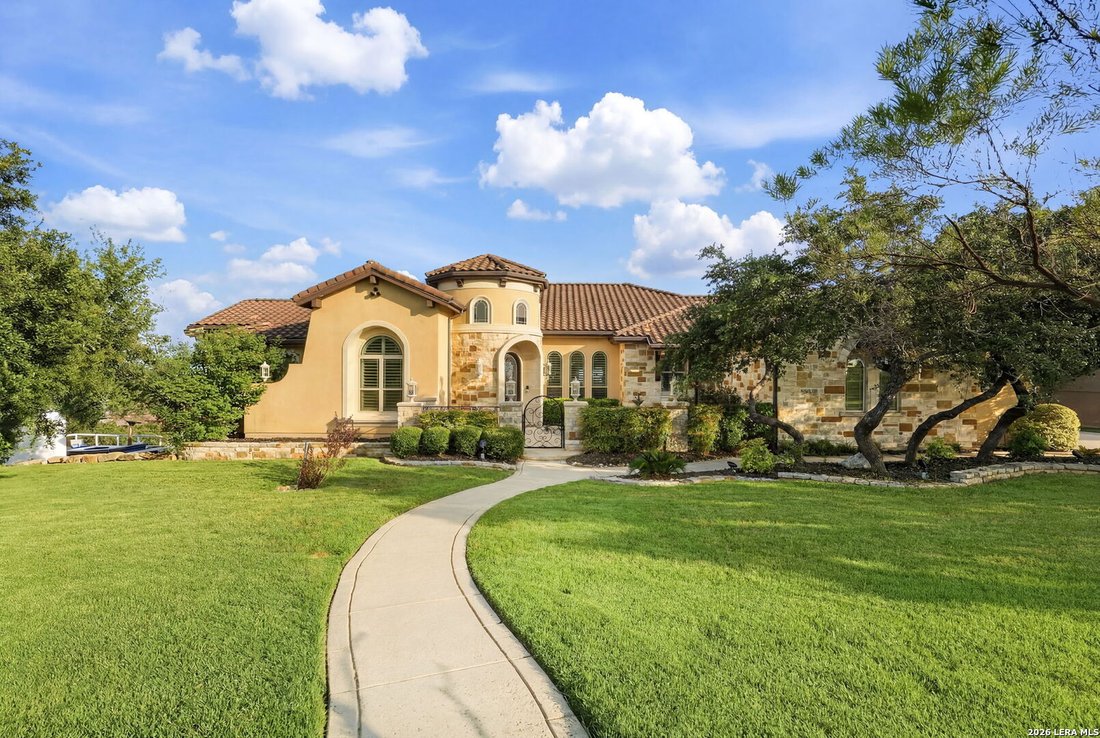
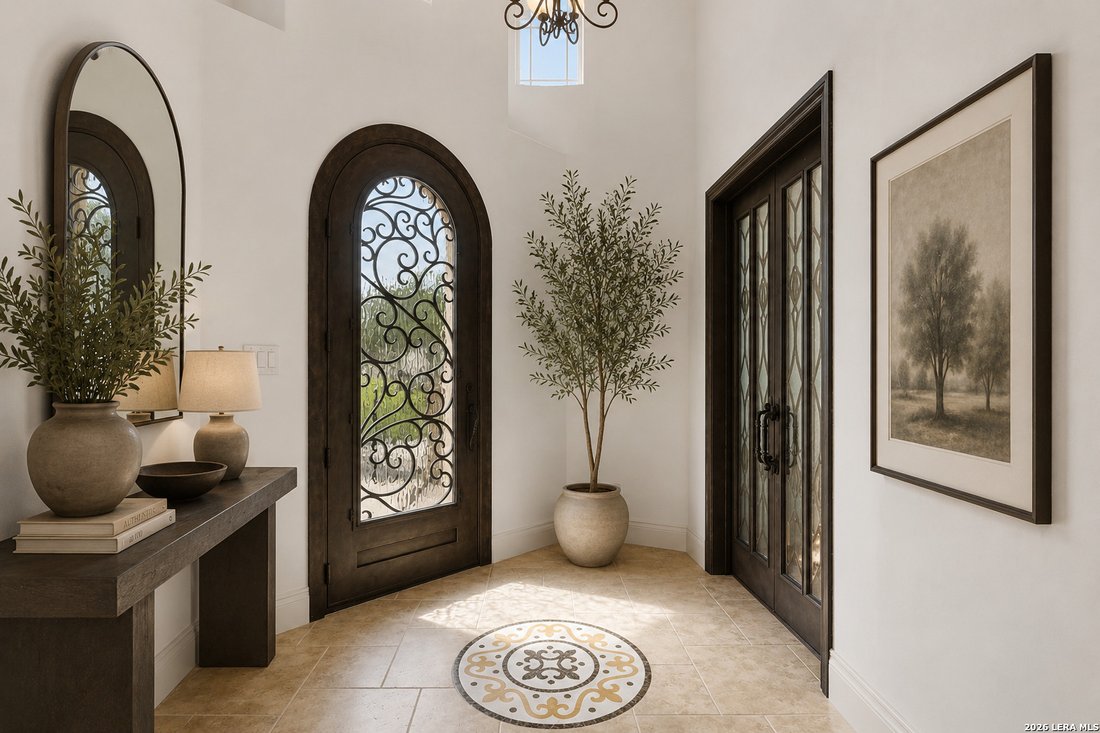
Unsurpassed craftsmanship was used to design this private two-story property that sits on 1.18 acres featuring an amazing indoor/outdoor area with a large living and dining room, expansive windows looking out to unobstructed Hill Country views of downtown San Antonio. This home inlcudes four bedrooms, three full baths and two half baths. The chef’s kitchen boasts custom wood cabinetry, a built-in
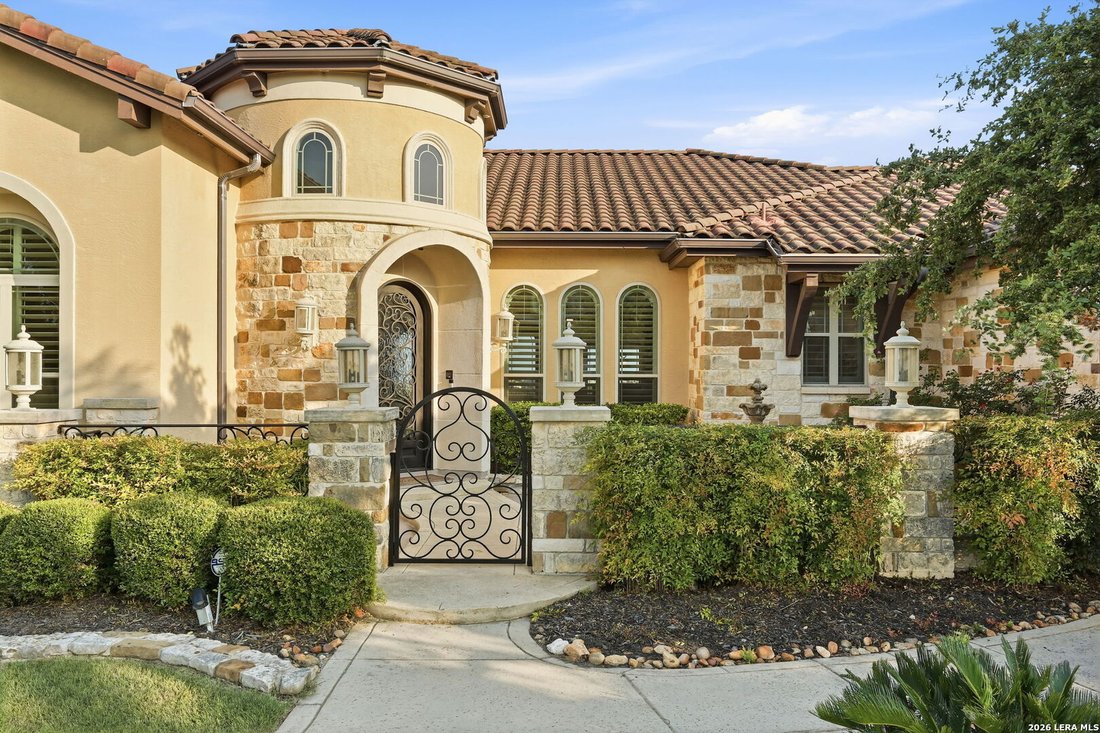
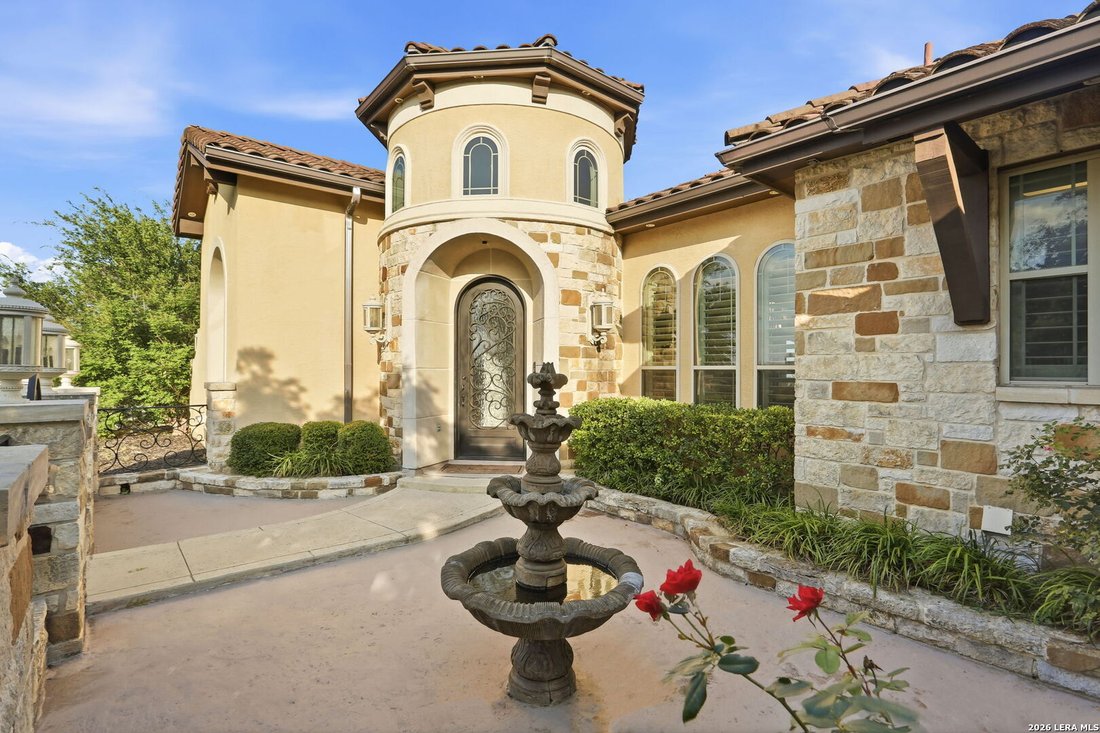
Unsurpassed craftsmanship was used to design this private two-story property that sits on 1.18 acres featuring an amazing indoor/outdoor area with a large living and dining room, expansive windows looking out to unobstructed Hill Country views of downtown San Antonio. This home inlcudes four bedrooms, three full baths and two half baths. The chef’s kitchen boasts custom wood cabinetry, a built-in commercial-grade Wolf gas range, warming drawer, oversized island and a fantastic pantry fit for any culinary arena. The primary suite includes patio access, a sitting area luxurious spa-like bathroom with dual vanities, soaking tub, large walk-in shower, his/her toilets, spacious dual walk-in closets and direct access to the gym. This home has a one-of-a-kind second entry-level primary suite with a large bedroom, en-suite bath, walk-in closet and private kitchenette perfect for multi-generational living or long-term guests. Two additional spacious guest bedrooms, office with hidden passage room, game room, media room with a projector and an additional room/flex space. Relax in your outdoor oasis with a large covered patio that provides tons of space for entertaining, complete with a built-in professional BBQ grill and unbelievable views and privacy. Energy efficient- 70% of the home runs off of solar. Also has a whole house generator on gas. The neighborhood offers a beautiful walking trail, resort style pool, and lighted tennis and basketball courts. In the Guard Gated Community of Terra Mont; within 10 min to La Cantera; THE Best of the Hill Country w/City proximity! Minutes from La Cantera, Fiesta Texas & The Rim. This is a must see!
-
Art der Immobilie
Haus
-
Baujahr
2011
-
Preis/Quadratfuß
$280
Funktionen
- Garten
- Kamin
- Terrasse
- Pool
- Gesicherte Wohnanlage
- Outdoor-Küche
- Fitnessstudio
- Spielzimmer
- Begehbarer Kleiderschrank
Funktionen
Lot
- Gesicherte Wohnanlage
- Privatsphäre
Innenbereich
- Hohe Decke
- Office
- Kamin
- Kücheninsel
- Gasherd
- Spielzimmer
- Stein Arbeitsplatten
- Begehbarer Kleiderschrank
- Fitnessstudio
Outdoor
- Terrasse
- Balkon
- Pool
- Outdoor-Küche
- Wohnraum im Freien
- Tor
- Garten
Erkunden Sie die Gegend
8514 Terra Mont Way, San Antonio, TX 78255, Texas, Vereinigte Staaten
Auf Google Maps anzeigen
Preis pro sqft
Niedrig
Hoch
Vor 4 Jahren beigetreten
Sie haben sich nach diesem Objekt erkundigt
Der Agent wird sich in Kürze mit Ihnen in Verbindung setzen
Gelistet von
5
Angebote
2022
Beigetreten
Besichtigung mit Celeste Hayes buchen
Wählen Sie ein Datum und ob Sie eine virtuelle oder persönliche Besichtigung mit dem Makler wünschen.
Bevorzugtes Datum
Art der Tour

San Antonio City-View
15510 Vance Jackson, Suite 101, 78249, San Antonio, United States
Agenturprofil anzeigen
Zuletzt aktualisiert
August 5
Erstmalig gelistet
Jun 30
Angebotsreferenz
2131805098142682
Angebotsstatus
Ähnliche Immobilien in der Nähe
Neue Angebote in San Antonio


Entdecken Sie mehr Häuser zum Verkauf
San Antonio, TX, Vereinigte Staaten Immobilienarten
- Häuser zum Verkauf in San Antonio, TX, Vereinigte Staaten
- Land zum Verkauf in San Antonio, TX, Vereinigte Staaten
- Eigentumswohnungen zum Verkauf in San Antonio, TX, Vereinigte Staaten
- Farm Ranches zum Verkauf in San Antonio, TX, Vereinigte Staaten
- Stadthäuser zum Verkauf in San Antonio, TX, Vereinigte Staaten
San Antonio, TX, Vereinigte Staaten beliebte Suchanfragen
- Immobilien mit Garten in San Antonio, TX, Vereinigte Staaten
- Immobilien mit Garage in San Antonio, TX, Vereinigte Staaten
- Immobilien mit Terrasse in San Antonio, TX, Vereinigte Staaten
- Immobilien mit Pool in San Antonio, TX, Vereinigte Staaten
- Immobilien mit Balkon in San Antonio, TX, Vereinigte Staaten
- Immobilien mit Fitnessstudio in San Antonio, TX, Vereinigte Staaten
- Gesicherte Wohnanlage Immobilien in San Antonio, TX, Vereinigte Staaten
- Immobilien mit Bergblick in San Antonio, TX, Vereinigte Staaten
- Moderne Immobilien in San Antonio, TX, Vereinigte Staaten
- Immobilien mit Tennisplatz in San Antonio, TX, Vereinigte Staaten
- Panorama Immobilien in San Antonio, TX, Vereinigte Staaten
- Immobilien mit Kino in San Antonio, TX, Vereinigte Staaten
- Immobilien mit Aufzug in San Antonio, TX, Vereinigte Staaten
- Immobilien mit Weinkeller in San Antonio, TX, Vereinigte Staaten
- Renoviert Immobilien in San Antonio, TX, Vereinigte Staaten
- Immobilien mit Bibliothek in San Antonio, TX, Vereinigte Staaten
- Blick auf die Stadt Immobilien in San Antonio, TX, Vereinigte Staaten
- Immobilien mit Sauna in San Antonio, TX, Vereinigte Staaten
- Immobilien auf Hügeln in San Antonio, TX, Vereinigte Staaten
- Pferdesport Immobilien in San Antonio, TX, Vereinigte Staaten
- Immobilien mit Weinberg in San Antonio, TX, Vereinigte Staaten
- Küste Immobilien in San Antonio, TX, Vereinigte Staaten
- Immobilien mit Golfblick in San Antonio, TX, Vereinigte Staaten
- Immobilien mit Flussblick in San Antonio, TX, Vereinigte Staaten
- Immobilien mit Hallenbad in San Antonio, TX, Vereinigte Staaten
- Immobilien in hohen Höhen in San Antonio, TX, Vereinigte Staaten
Verwandte Leitfäden & Geschichten
Das Vertrauen der führenden Makler der Welt
Die Makler hinter den außergewöhnlichsten Immobilien der Welt inserieren bei JamesEdition.
- Angebote von Sotheby's, Christie's, BARNES und Engel & Völkers
- Jedes Angebot wird vor der Veröffentlichung geprüft
- Verbinden Sie sich direkt mit verifizierten Maklern
Indem Sie fortfahren, akzeptieren Sie unsere Nutzungsbedingungen und Datenschutzrichtlinie.
brokerages we
partnered with
partnered with