$1,999,900
Modernes Anwesen Auf Hohem Niveau
- 5 Schlafz.
- 7 Bäder
- 5,176 Sqft
- 27,443 Sqft lot
- MLS#1995514
Über die Immobilie
Beschreibung wurde automatisch übersetzt.
Die Beschreibung wird in der Originalsprache angezeigt.
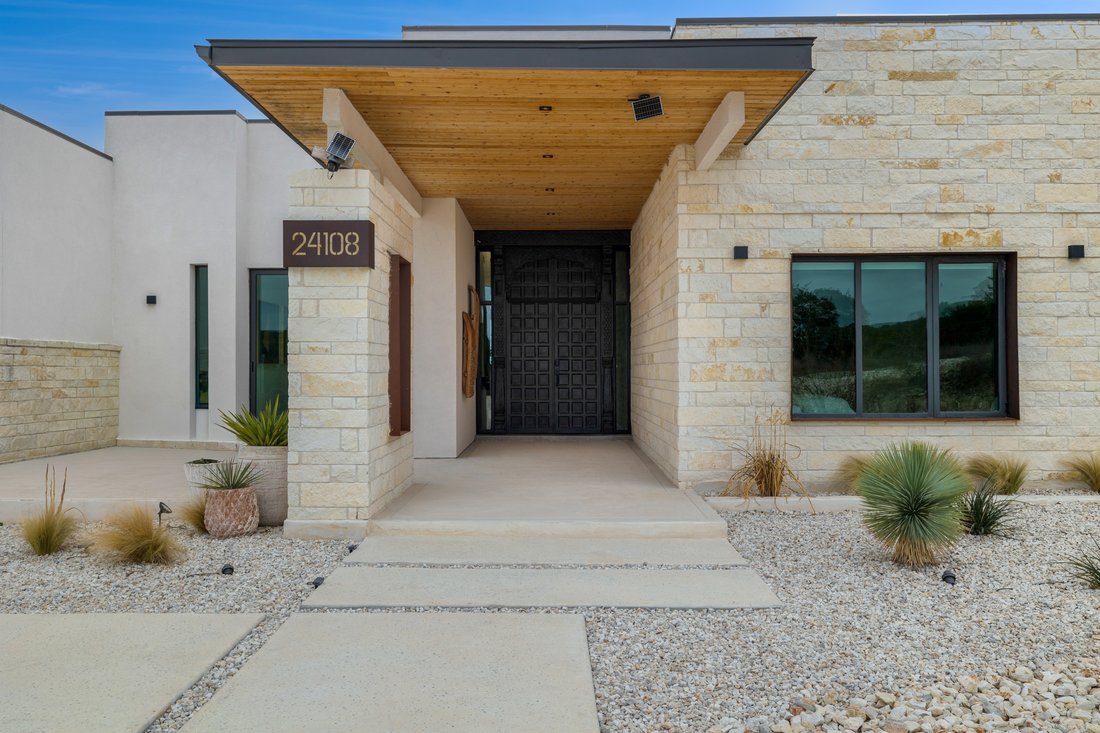
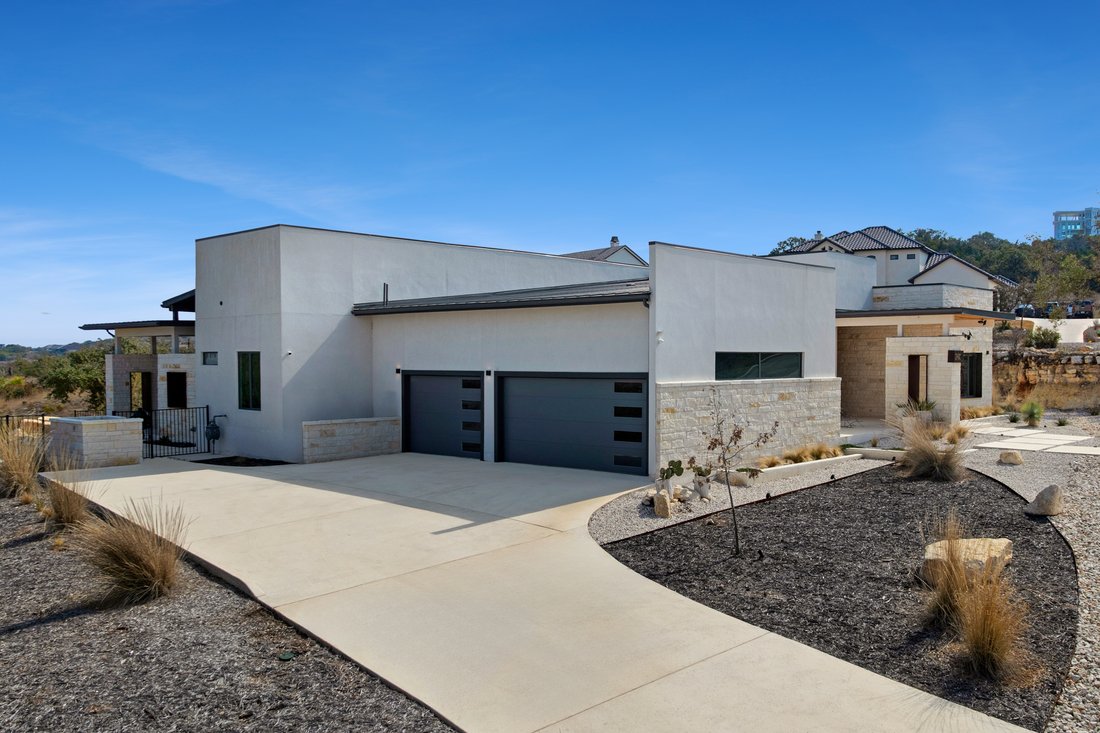
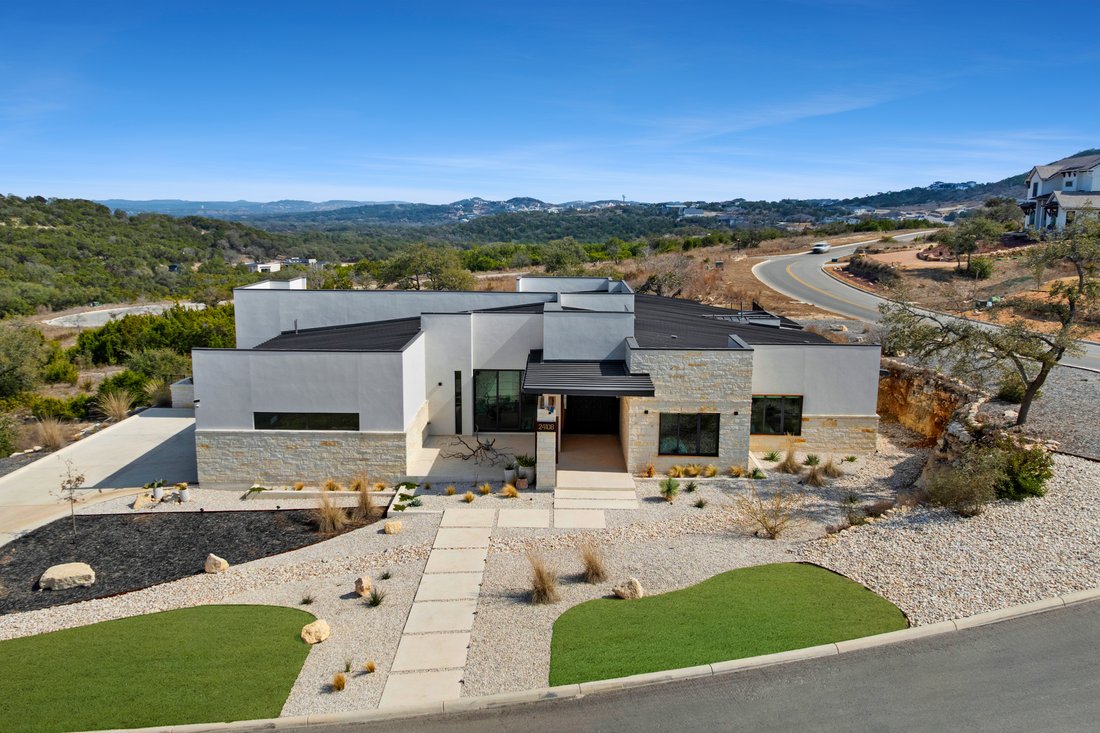
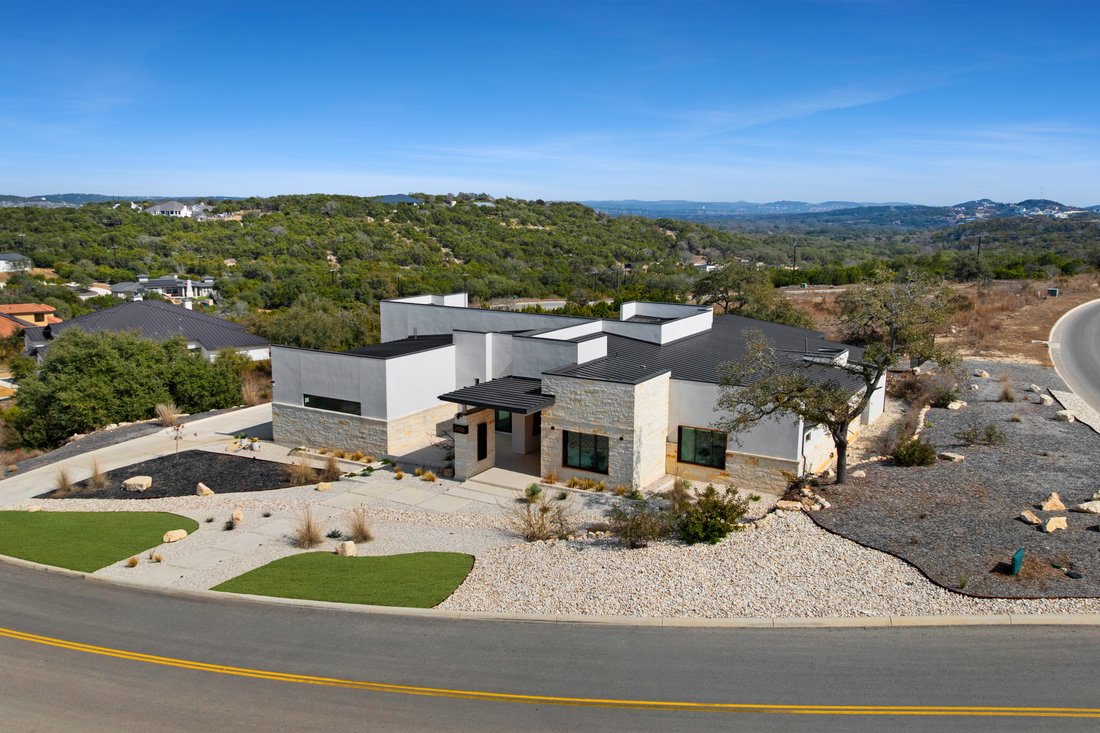
Clean architectural lines, limestone detailing, and expansive walls of glass define this contemporary residence. Elevated along a private drive with a discreet side-entry three-car garage, the exterior composition reflects disciplined proportions and a restrained material palette that establishes both privacy and presence. Inside, soaring ceilings and expansive glazing introduce natural light at s
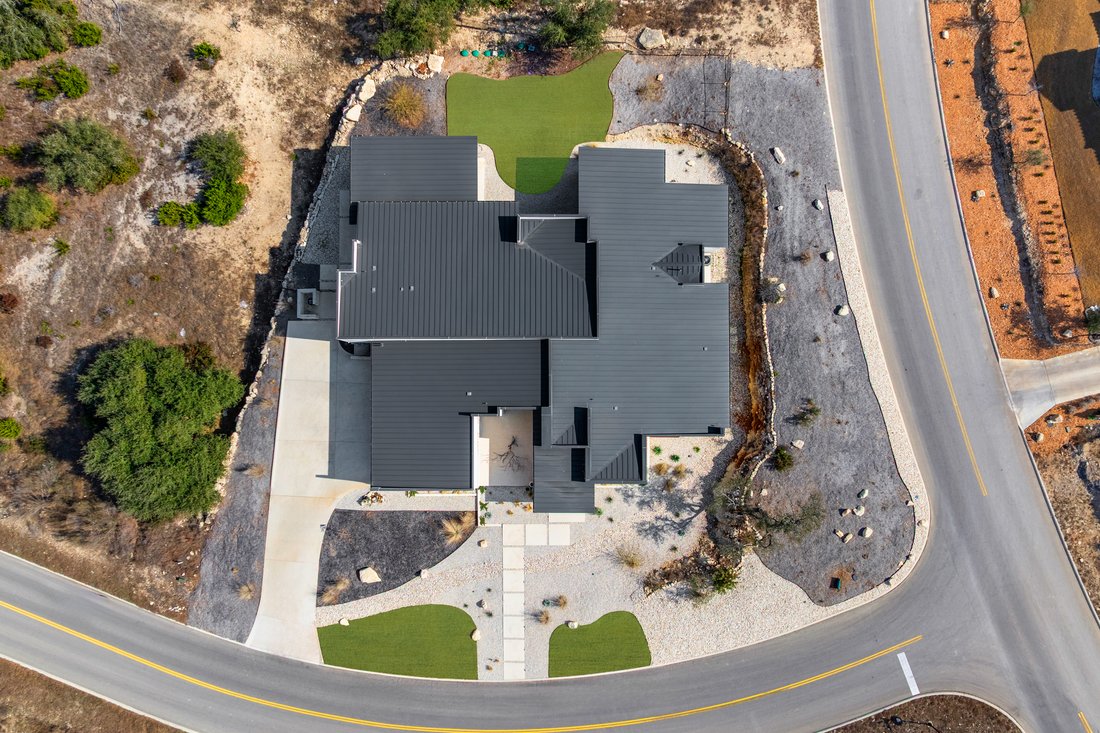
Clean architectural lines, limestone detailing, and expansive walls of glass define this contemporary residence. Elevated along a private drive with a discreet side-entry three-car garage, the exterior composition reflects disciplined proportions and a restrained material palette that establishes both privacy and presence. Inside, soaring ceilings and expansive glazing introduce natural light at scale. Large-format tile flooring extends throughout the main living areas, reinforcing the home’s modern clarity. A custom wood-accent fireplace wall anchors the primary living space, adding warmth and contrast within the clean architectural framework. The kitchen is organized around a substantial granite island and framed by matte black and warm wood cabinetry with full-height storage. A Thermador appliance suite includes a professional gas range, integrated refrigeration, wall-mounted microwave, and pot filler. Under-cabinet lighting and refined fixtures complete a space designed for both daily function and elevated entertaining. The primary suite is privately positioned and scaled with intention. The bath features a floating dual vanity, freestanding soaking tub, and frameless walk-in shower with rainfall fixture, all finished in large-format tile within a restrained modern palette. Expansive sliding glass doors extend the interior to a covered outdoor living area supported by limestone columns and recessed lighting. The landscaped grounds and elevated positioning capture long-range views while preserving privacy, reinforcing the home’s architectural presence from every angle. Architecturally composed and materially refined, this residence delivers modern luxury through scale, light, and intentional design.
-
Art der Immobilie
Haus
-
Baujahr
2024
-
Preis/Quadratfuß
$386
Funktionen
- Garten
- Kamin
- Garage
- Begehbarer Kleiderschrank
- Bergblick
- Outdoor-Küche
- Terrasse
- Panorama
- Wohnraum im Freien
Funktionen
Lot
- Panorama
- Bergblick
Innenbereich
- Hohe Decke
- Kamin
- Klimaanlage
- Kücheninsel
- Gasherd
- Bar
- Stein Arbeitsplatten
- Begehbarer Kleiderschrank
Outdoor
- Terrasse
- Balkon
- Garage
- Outdoor-Küche
- Wohnraum im Freien
- Tor
- Garten
Erkunden Sie die Gegend
24108 Tres Arroyos , San Antonio, TX 78255, Texas, Vereinigte Staaten
Auf Google Maps anzeigen
Preis pro sqft
Niedrig
Hoch
Vor 5 Monaten beigetreten
Sie haben sich nach diesem Objekt erkundigt
Der Agent wird sich in Kürze mit Ihnen in Verbindung setzen
Gelistet von
3
Angebote
2026
Beigetreten
Besichtigung mit Juliana Valencia buchen
Wählen Sie ein Datum und ob Sie eine virtuelle oder persönliche Besichtigung mit dem Makler wünschen.
Bevorzugtes Datum
Art der Tour

Kuper Sotheby's International Realty
4 Dominion Drive, Building 2, 78257, San Antonio, Texas, United States
Agenturprofil anzeigen
Zuletzt aktualisiert
Juni 29
Erstmalig gelistet
Jun 26
Angebotslink
Angebotsreferenz
MX52YY
Ähnliche Immobilien in der Nähe
Neue Angebote in San Antonio






Entdecken Sie mehr Häuser zum Verkauf
San Antonio, TX, Vereinigte Staaten Immobilienarten
- Häuser zum Verkauf in San Antonio, TX, Vereinigte Staaten
- Eigentumswohnungen zum Verkauf in San Antonio, TX, Vereinigte Staaten
- Land zum Verkauf in San Antonio, TX, Vereinigte Staaten
- Farm Ranches zum Verkauf in San Antonio, TX, Vereinigte Staaten
- Stadthäuser zum Verkauf in San Antonio, TX, Vereinigte Staaten
San Antonio, TX, Vereinigte Staaten beliebte Suchanfragen
- Immobilien mit Garten in San Antonio, TX, Vereinigte Staaten
- Immobilien mit Garage in San Antonio, TX, Vereinigte Staaten
- Immobilien mit Pool in San Antonio, TX, Vereinigte Staaten
- Immobilien mit Terrasse in San Antonio, TX, Vereinigte Staaten
- Immobilien mit Balkon in San Antonio, TX, Vereinigte Staaten
- Immobilien mit Fitnessstudio in San Antonio, TX, Vereinigte Staaten
- Gesicherte Wohnanlage Immobilien in San Antonio, TX, Vereinigte Staaten
- Moderne Immobilien in San Antonio, TX, Vereinigte Staaten
- Immobilien mit Bergblick in San Antonio, TX, Vereinigte Staaten
- Immobilien mit Tennisplatz in San Antonio, TX, Vereinigte Staaten
- Panorama Immobilien in San Antonio, TX, Vereinigte Staaten
- Immobilien mit Kino in San Antonio, TX, Vereinigte Staaten
- Immobilien mit Bibliothek in San Antonio, TX, Vereinigte Staaten
- Renoviert Immobilien in San Antonio, TX, Vereinigte Staaten
- Blick auf die Stadt Immobilien in San Antonio, TX, Vereinigte Staaten
- Immobilien mit Weinkeller in San Antonio, TX, Vereinigte Staaten
- Immobilien mit Sauna in San Antonio, TX, Vereinigte Staaten
- Immobilien mit Aufzug in San Antonio, TX, Vereinigte Staaten
- Immobilien auf Hügeln in San Antonio, TX, Vereinigte Staaten
- Immobilien mit Weinberg in San Antonio, TX, Vereinigte Staaten
- Pferdesport Immobilien in San Antonio, TX, Vereinigte Staaten
- Immobilien mit Golfblick in San Antonio, TX, Vereinigte Staaten
- Immobilien mit Flussblick in San Antonio, TX, Vereinigte Staaten
- Küste Immobilien in San Antonio, TX, Vereinigte Staaten
- Immobilien in hohen Höhen in San Antonio, TX, Vereinigte Staaten
- Immobilien mit Hallenbad in San Antonio, TX, Vereinigte Staaten
- Immobilien mit Seeblick in San Antonio, TX, Vereinigte Staaten
Verwandte Leitfäden & Geschichten
Das Vertrauen der führenden Makler der Welt
Die Makler hinter den außergewöhnlichsten Immobilien der Welt inserieren bei JamesEdition.
- Angebote von Sotheby's, Christie's, BARNES und Engel & Völkers
- Jedes Angebot wird vor der Veröffentlichung geprüft
- Verbinden Sie sich direkt mit verifizierten Maklern
Indem Sie fortfahren, akzeptieren Sie unsere Nutzungsbedingungen und Datenschutzrichtlinie.
brokerages we
partnered with
partnered with