$1,600,000
Maßgeschneidert, Modern Mit Designer Oberflächen
- 4 Schlafz.
- 6 Bäder
- 3,752 Sqft
- 24,394 Sqft lot
-
38
Ansichten der letzten 30 Tage
- 14
- MLS#1958989
Über die Immobilie
Beschreibung wurde automatisch übersetzt.
Die Beschreibung wird in der Originalsprache angezeigt.
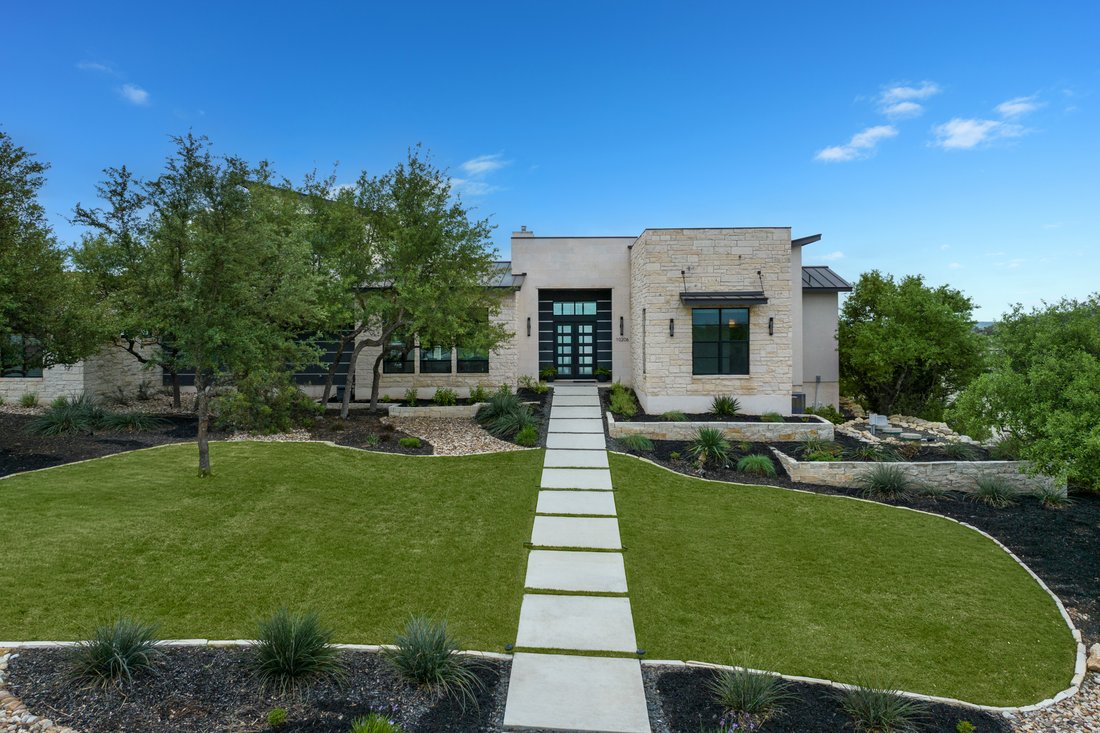
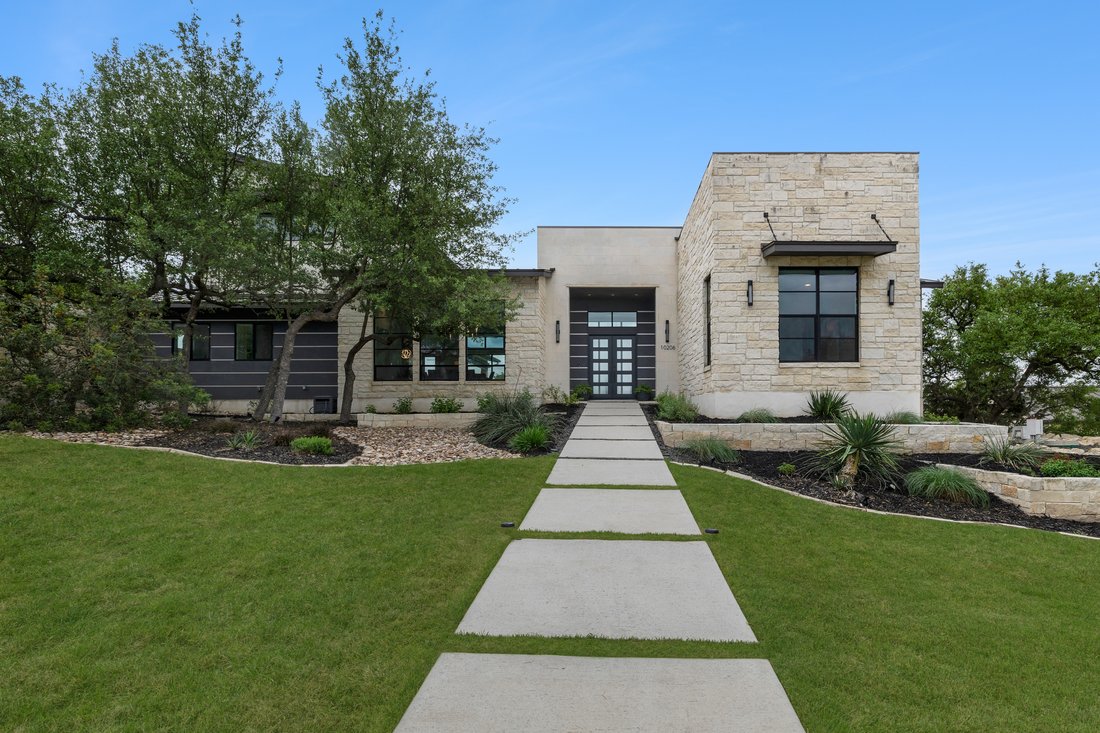
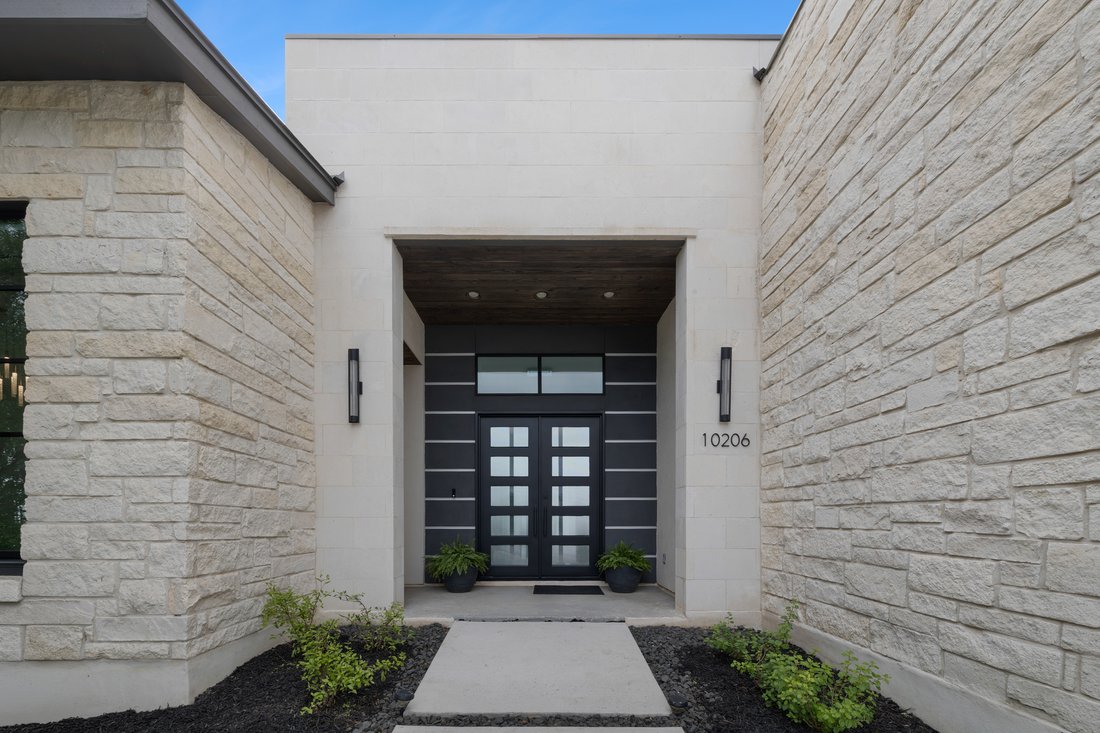
Set within Canyons at Scenic Loop, this custom residence brings together clean contemporary design, strong natural light, and a layout that feels both refined and highly functional. The main living areas are open yet comfortably scaled, with stained concrete floors, varied ceiling treatments, and expansive windows that bring consistent light across the interior. At the center of the home, the kitc
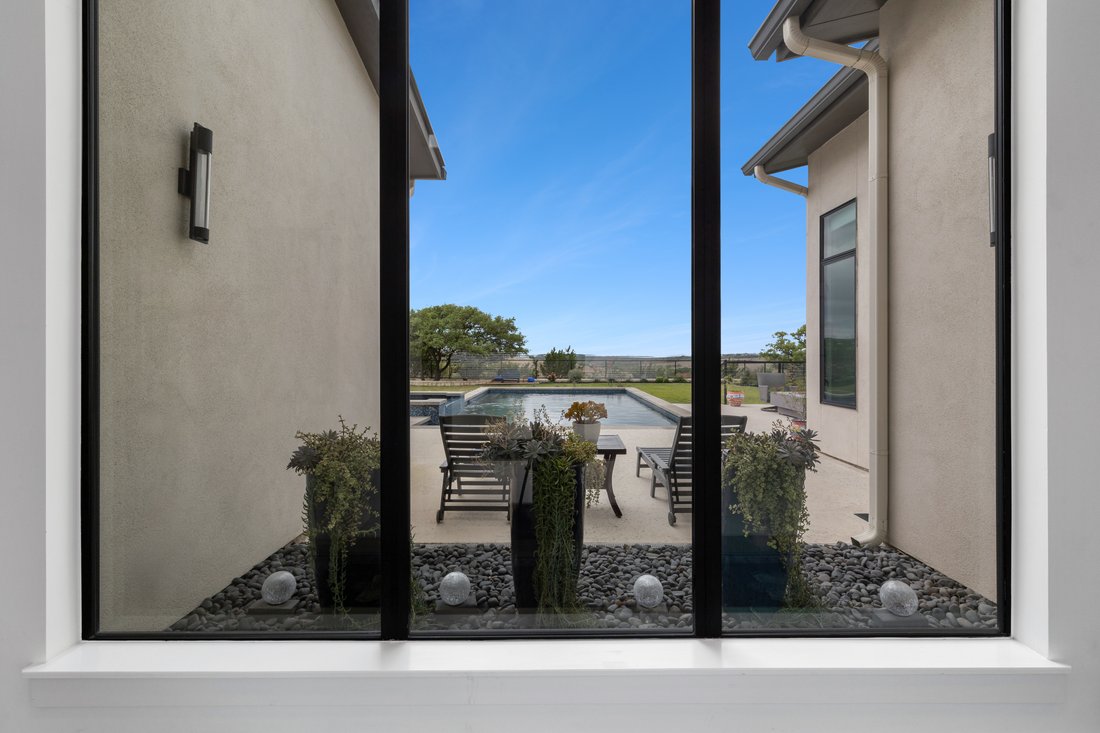
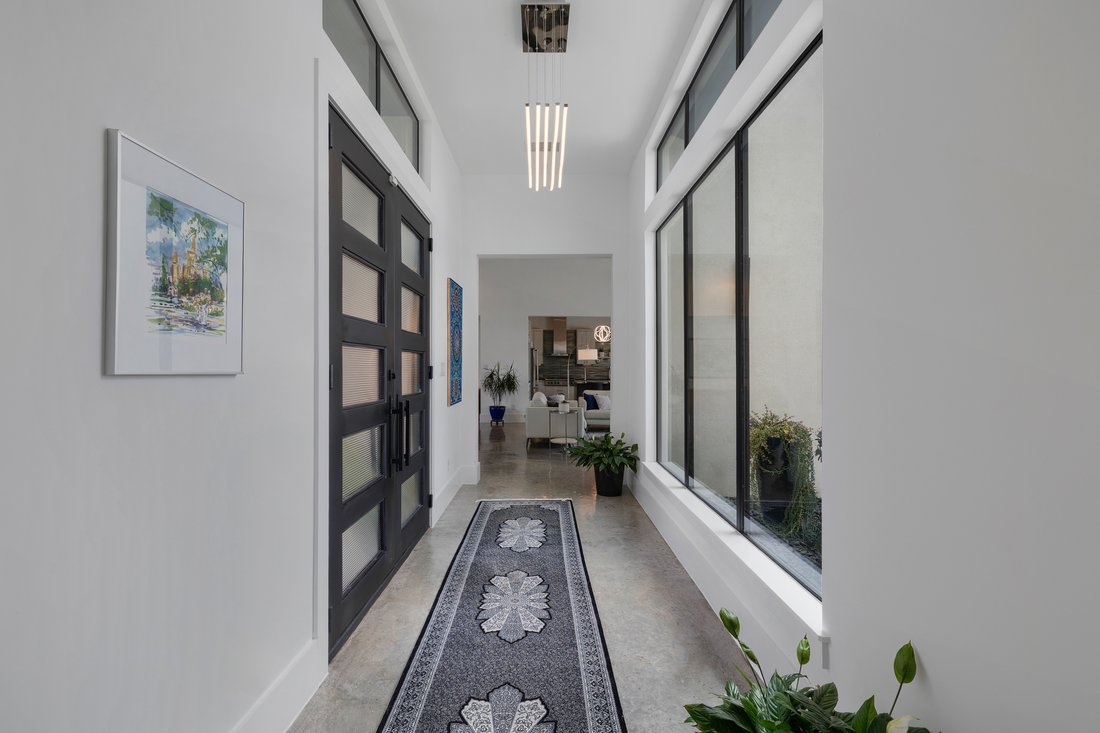
Set within Canyons at Scenic Loop, this custom residence brings together clean contemporary design, strong natural light, and a layout that feels both refined and highly functional. The main living areas are open yet comfortably scaled, with stained concrete floors, varied ceiling treatments, and expansive windows that bring consistent light across the interior. At the center of the home, the kitchen is designed to support both daily living and entertaining, offering European acrylic cabinetry, stainless steel appliances, gas cooking, double ovens plus a separate warming oven, a large island, under counter wine refrigeration, and a pass through bifold serving window that connects directly to the covered patio for seamless indoor outdoor flow. The primary suite is privately positioned on the main level and includes a spacious bath with a freestanding tub and walk in shower, while a separate guest suite on the first floor offers comfort and privacy for visitors. Upstairs, two additional bedroom suites are arranged around a central sitting area, creating a private upper level that feels well separated from the home’s main entertaining spaces. The outdoor setting is equally considered, with a covered patio, automatic screens, outdoor kitchen, fireplace, pool bath, outdoor shower, extensive decking, and a pool and spa framed by mature landscaping. A split three car garage adds further versatility, with a separate one car bay currently outfitted as an exercise room with wall unit climate control.
-
Art der Immobilie
Haus
-
Baujahr
2019
-
Preis/Quadratfuß
$426
Funktionen
- Garten
- Kamin
- Garage
- Pool
- Wasserblick
- Modern
- Bergblick
- Outdoor-Küche
- Fitnessstudio
Funktionen
Lot
- Bergblick
- Wasserblick
- Privatsphäre
- Modern
Innenbereich
- Hohe Decke
- Kamin
- Klimaanlage
- Kücheninsel
- Gasherd
- Whirlpool
- Waschtrockner
- Bar
- Waschküche
- Stein Arbeitsplatten
- Begehbarer Kleiderschrank
- Fitnessstudio
Outdoor
- Terrasse
- Balkon
- Pool
- Garage
- Outdoor-Küche
- Wohnraum im Freien
- Tor
- Garten
Erkunden Sie die Gegend
10206 Nina Ridge , San Antonio, TX 78255, Texas, Vereinigte Staaten
Auf Google Maps anzeigen
Preis pro sqft
Niedrig
Hoch
Vor 11 Jahren beigetreten
Sie haben sich nach diesem Objekt erkundigt
Der Agent wird sich in Kürze mit Ihnen in Verbindung setzen
Gelistet von
74
Angebote
2015
Beigetreten
Besichtigung mit Binkan Cinaroglu buchen
Wählen Sie ein Datum und ob Sie eine virtuelle oder persönliche Besichtigung mit dem Makler wünschen.
Bevorzugtes Datum
Art der Tour

Kuper Sotheby's International Realty
4 Dominion Drive, Building 2, 78257, San Antonio, Texas, United States
Agenturprofil anzeigen
Zuletzt aktualisiert
Juni 22
Erstmalig gelistet
Apr 17
Angebotslink
Angebotsreferenz
868WN6
Vertragsstatus
Vertrag ausstehend
Ähnliche Immobilien in der Nähe
Neue Angebote in San Antonio


Entdecken Sie mehr Häuser zum Verkauf
San Antonio, TX, Vereinigte Staaten Immobilienarten
- Häuser zum Verkauf in San Antonio, TX, Vereinigte Staaten
- Land zum Verkauf in San Antonio, TX, Vereinigte Staaten
- Eigentumswohnungen zum Verkauf in San Antonio, TX, Vereinigte Staaten
- Farm Ranches zum Verkauf in San Antonio, TX, Vereinigte Staaten
- Stadthäuser zum Verkauf in San Antonio, TX, Vereinigte Staaten
San Antonio, TX, Vereinigte Staaten beliebte Suchanfragen
- Immobilien mit Garten in San Antonio, TX, Vereinigte Staaten
- Immobilien mit Garage in San Antonio, TX, Vereinigte Staaten
- Immobilien mit Terrasse in San Antonio, TX, Vereinigte Staaten
- Immobilien mit Pool in San Antonio, TX, Vereinigte Staaten
- Immobilien mit Balkon in San Antonio, TX, Vereinigte Staaten
- Immobilien mit Fitnessstudio in San Antonio, TX, Vereinigte Staaten
- Gesicherte Wohnanlage Immobilien in San Antonio, TX, Vereinigte Staaten
- Immobilien mit Bergblick in San Antonio, TX, Vereinigte Staaten
- Moderne Immobilien in San Antonio, TX, Vereinigte Staaten
- Immobilien mit Tennisplatz in San Antonio, TX, Vereinigte Staaten
- Panorama Immobilien in San Antonio, TX, Vereinigte Staaten
- Immobilien mit Kino in San Antonio, TX, Vereinigte Staaten
- Immobilien mit Aufzug in San Antonio, TX, Vereinigte Staaten
- Immobilien mit Weinkeller in San Antonio, TX, Vereinigte Staaten
- Renoviert Immobilien in San Antonio, TX, Vereinigte Staaten
- Immobilien mit Bibliothek in San Antonio, TX, Vereinigte Staaten
- Blick auf die Stadt Immobilien in San Antonio, TX, Vereinigte Staaten
- Immobilien mit Sauna in San Antonio, TX, Vereinigte Staaten
- Immobilien auf Hügeln in San Antonio, TX, Vereinigte Staaten
- Pferdesport Immobilien in San Antonio, TX, Vereinigte Staaten
- Immobilien mit Weinberg in San Antonio, TX, Vereinigte Staaten
- Küste Immobilien in San Antonio, TX, Vereinigte Staaten
- Immobilien mit Golfblick in San Antonio, TX, Vereinigte Staaten
- Immobilien mit Flussblick in San Antonio, TX, Vereinigte Staaten
- Immobilien mit Hallenbad in San Antonio, TX, Vereinigte Staaten
- Immobilien in hohen Höhen in San Antonio, TX, Vereinigte Staaten
Verwandte Leitfäden & Geschichten
Das Vertrauen der führenden Makler der Welt
Die Makler hinter den außergewöhnlichsten Immobilien der Welt inserieren bei JamesEdition.
- Angebote von Sotheby's, Christie's, BARNES und Engel & Völkers
- Jedes Angebot wird vor der Veröffentlichung geprüft
- Verbinden Sie sich direkt mit verifizierten Maklern
Indem Sie fortfahren, akzeptieren Sie unsere Nutzungsbedingungen und Datenschutzrichtlinie.
brokerages we
partnered with
partnered with