$999,990
Preis gesenkt um $65,010 am Sep 15, 2026
Komponiertes Leben Im Rücken Zur Natur
- 4 Schlafz.
- 4 Bäder
- 3,714 Sqft
- 37,462 Sqft lot
- 2
- MLS#1945327
Über die Immobilie
Beschreibung wurde automatisch übersetzt.
Die Beschreibung wird in der Originalsprache angezeigt.
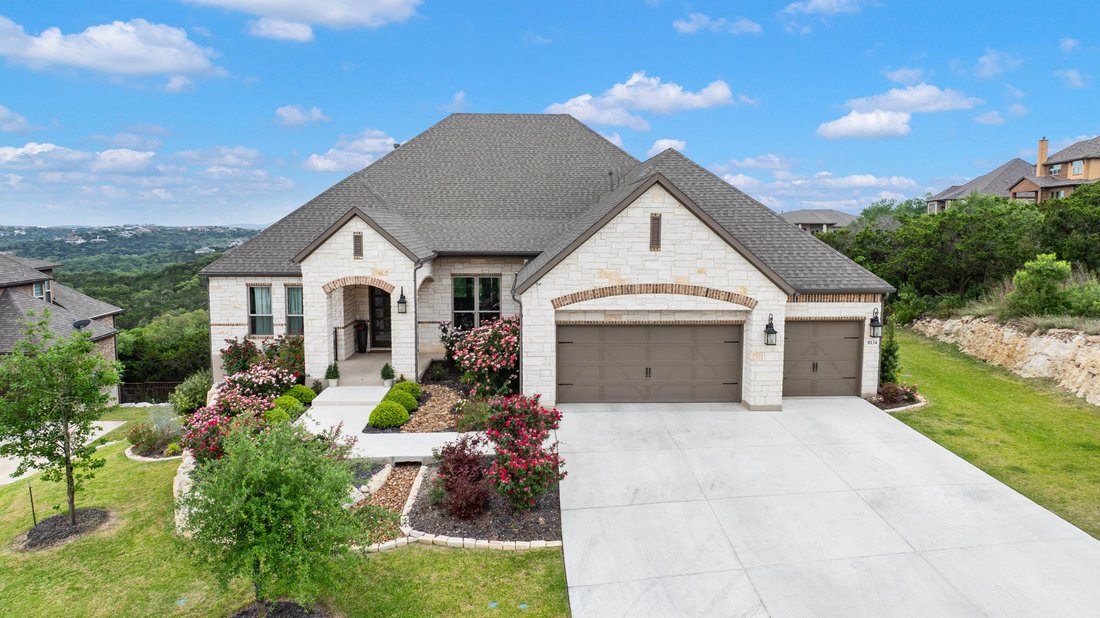
Hill Country views define this Sitterle residence, with expansive windows placed to capture the landscape from the primary living spaces. The home is structured around an open central living area where the kitchen, dining, and family room connect naturally, creating a layout that feels intentional rather than oversized. The kitchen is finished in light modern tones with quartz surfaces, double ove
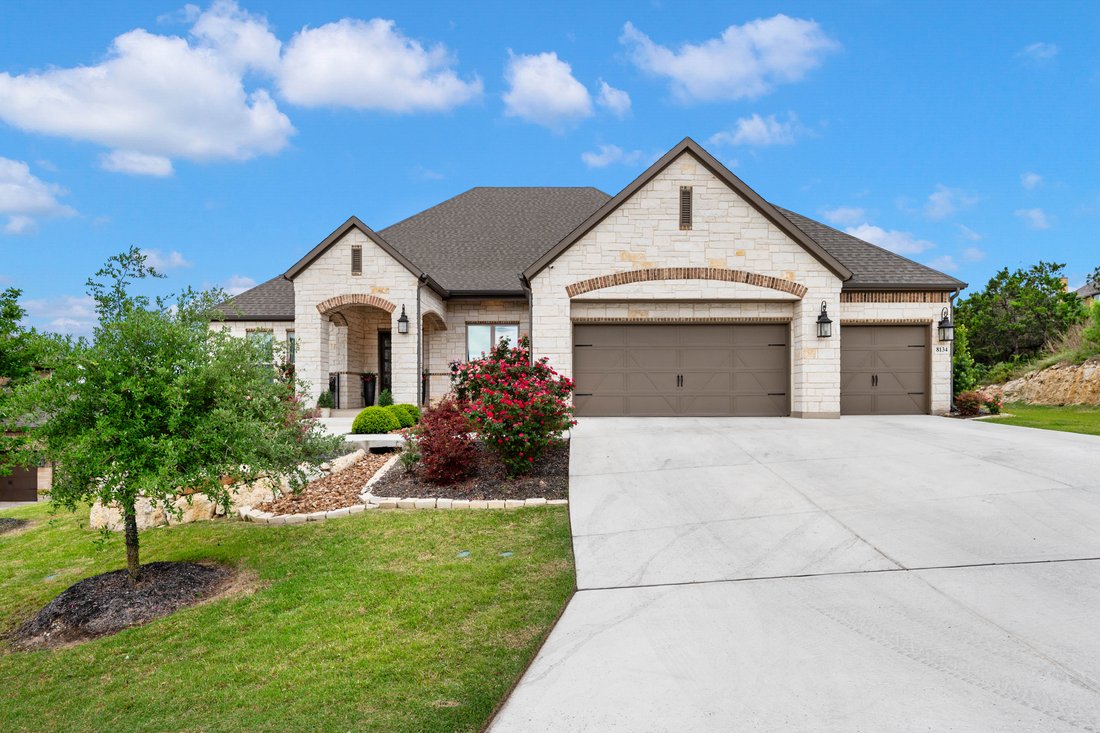
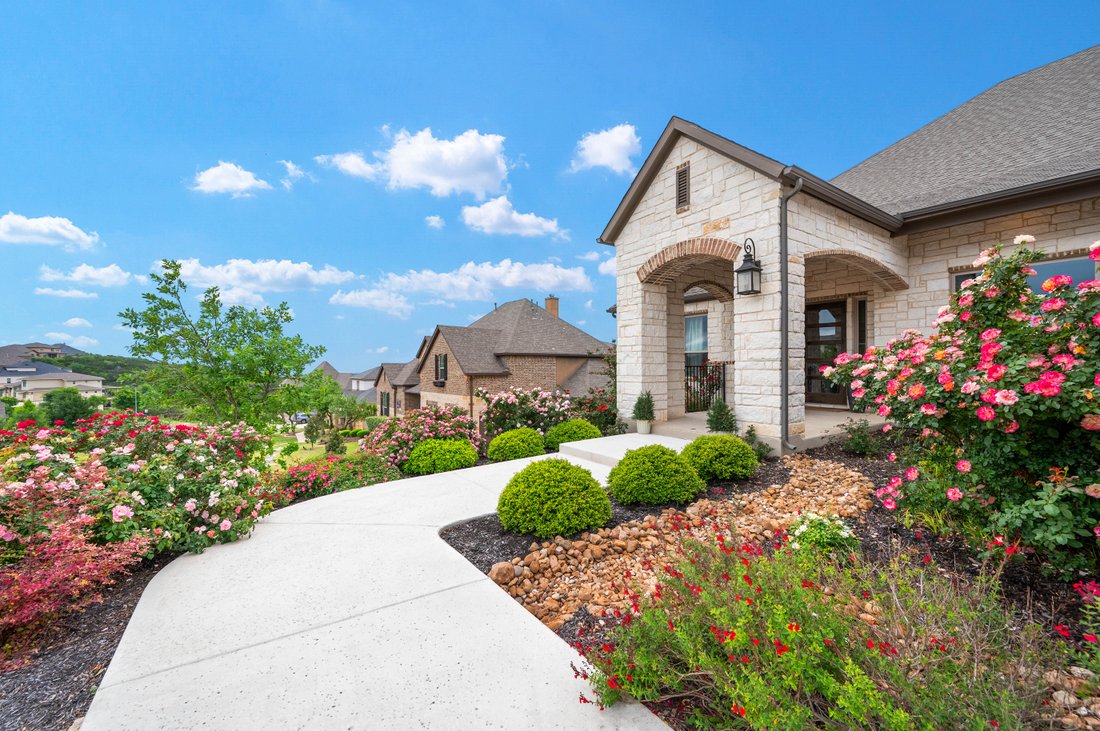
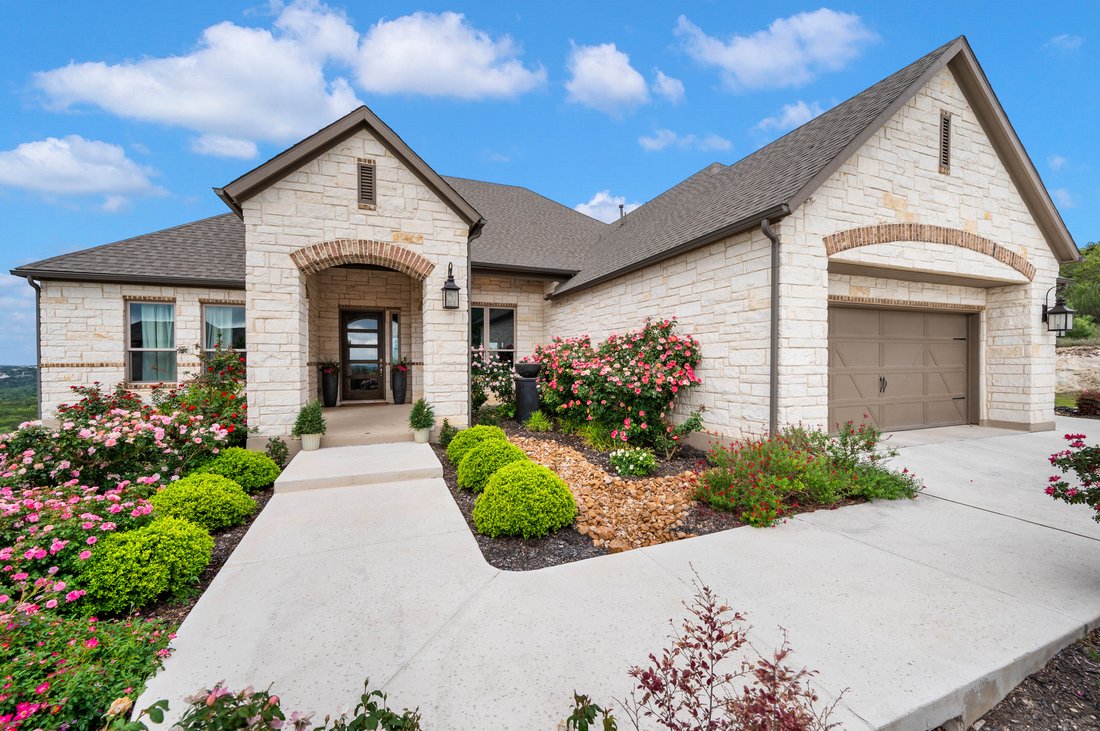
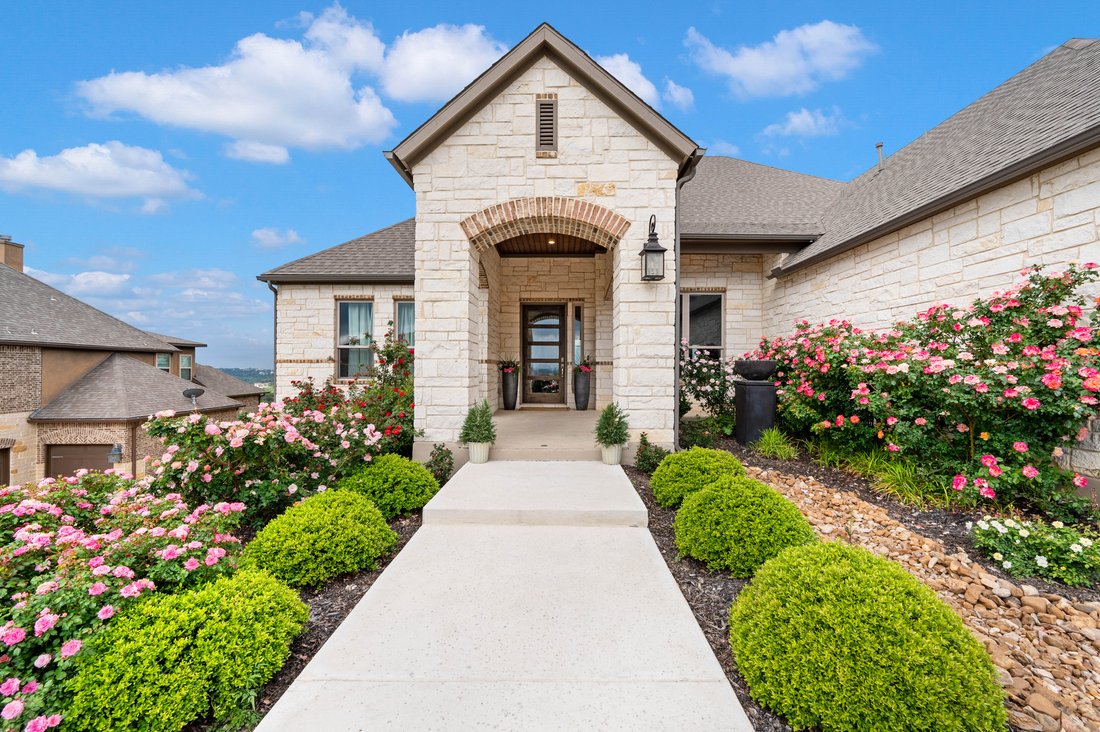
Hill Country views define this Sitterle residence, with expansive windows placed to capture the landscape from the primary living spaces. The home is structured around an open central living area where the kitchen, dining, and family room connect naturally, creating a layout that feels intentional rather than oversized. The kitchen is finished in light modern tones with quartz surfaces, double ovens, and a substantial island that serves as both workspace and gathering point. It transitions directly into the family room, where architectural arches soften the lines of the space and a fireplace adds balance. The primary suite is set privately within the home and oriented toward the views. Its bath features a freestanding soaking tub, oversized rain shower, separate vanities, and a generous walk-in closet. A dedicated study and game room provide additional flexibility without interrupting the core living areas. Backing to a nature preserve, the setting offers long-term privacy and preserved sightlines. Established landscaping frames the exterior, and a three-car garage supports everyday practicality.
-
Art der Immobilie
Haus
-
Baujahr
2020
-
Preis/Quadratfuß
$269
Funktionen
- Garten
- Kamin
- Garage
- Begehbarer Kleiderschrank
- Offene Küche
- Spielzimmer
- Terrasse
- Panorama
- Wohnraum im Freien
Funktionen
Lot
- Panorama
- Privatsphäre
Innenbereich
- Hohe Decke
- Office
- Kamin
- Klimaanlage
- Kücheninsel
- Gasherd
- Bar
- Spielzimmer
- Offene Küche
- Stein Arbeitsplatten
- Begehbarer Kleiderschrank
Outdoor
- Terrasse
- Balkon
- Garage
- Wohnraum im Freien
- Garten
Erkunden Sie die Gegend
8134 Vanity Hill , San Antonio, TX 78256, Texas, Vereinigte Staaten
Auf Google Maps anzeigen
Preis pro sqft
Niedrig
Hoch
Vor 11 Jahren beigetreten
Sie haben sich nach diesem Objekt erkundigt
Der Agent wird sich in Kürze mit Ihnen in Verbindung setzen
Gelistet von
64
Angebote
2015
Beigetreten
Besichtigung mit Binkan Cinaroglu buchen
Wählen Sie ein Datum und ob Sie eine virtuelle oder persönliche Besichtigung mit dem Makler wünschen.
Bevorzugtes Datum
Art der Tour

Kuper Sotheby's International Realty
4 Dominion Drive, Building 2, 78257, San Antonio, Texas, United States
Agenturprofil anzeigen
Zuletzt aktualisiert
September 15
Erstmalig gelistet
Mar 3
Angebotslink
Angebotsreferenz
RTFZSV
Ähnliche Immobilien in der Nähe
Neue Angebote in San Antonio


Entdecken Sie mehr Häuser zum Verkauf
San Antonio, TX, Vereinigte Staaten Immobilienarten
- Häuser zum Verkauf in San Antonio, TX, Vereinigte Staaten
- Eigentumswohnungen zum Verkauf in San Antonio, TX, Vereinigte Staaten
- Land zum Verkauf in San Antonio, TX, Vereinigte Staaten
- Farm Ranches zum Verkauf in San Antonio, TX, Vereinigte Staaten
- Stadthäuser zum Verkauf in San Antonio, TX, Vereinigte Staaten
San Antonio, TX, Vereinigte Staaten beliebte Suchanfragen
- Immobilien mit Garten in San Antonio, TX, Vereinigte Staaten
- Immobilien mit Garage in San Antonio, TX, Vereinigte Staaten
- Immobilien mit Pool in San Antonio, TX, Vereinigte Staaten
- Immobilien mit Terrasse in San Antonio, TX, Vereinigte Staaten
- Immobilien mit Balkon in San Antonio, TX, Vereinigte Staaten
- Immobilien mit Fitnessstudio in San Antonio, TX, Vereinigte Staaten
- Gesicherte Wohnanlage Immobilien in San Antonio, TX, Vereinigte Staaten
- Moderne Immobilien in San Antonio, TX, Vereinigte Staaten
- Immobilien mit Bergblick in San Antonio, TX, Vereinigte Staaten
- Immobilien mit Tennisplatz in San Antonio, TX, Vereinigte Staaten
- Panorama Immobilien in San Antonio, TX, Vereinigte Staaten
- Immobilien mit Kino in San Antonio, TX, Vereinigte Staaten
- Immobilien mit Bibliothek in San Antonio, TX, Vereinigte Staaten
- Renoviert Immobilien in San Antonio, TX, Vereinigte Staaten
- Blick auf die Stadt Immobilien in San Antonio, TX, Vereinigte Staaten
- Immobilien mit Weinkeller in San Antonio, TX, Vereinigte Staaten
- Immobilien mit Sauna in San Antonio, TX, Vereinigte Staaten
- Immobilien mit Aufzug in San Antonio, TX, Vereinigte Staaten
- Immobilien auf Hügeln in San Antonio, TX, Vereinigte Staaten
- Immobilien mit Weinberg in San Antonio, TX, Vereinigte Staaten
- Pferdesport Immobilien in San Antonio, TX, Vereinigte Staaten
- Immobilien mit Golfblick in San Antonio, TX, Vereinigte Staaten
- Immobilien mit Flussblick in San Antonio, TX, Vereinigte Staaten
- Küste Immobilien in San Antonio, TX, Vereinigte Staaten
- Immobilien in hohen Höhen in San Antonio, TX, Vereinigte Staaten
- Immobilien mit Hallenbad in San Antonio, TX, Vereinigte Staaten
- Immobilien mit Seeblick in San Antonio, TX, Vereinigte Staaten
Verwandte Leitfäden & Geschichten
Das Vertrauen der führenden Makler der Welt
Die Makler hinter den außergewöhnlichsten Immobilien der Welt inserieren bei JamesEdition.
- Angebote von Sotheby's, Christie's, BARNES und Engel & Völkers
- Jedes Angebot wird vor der Veröffentlichung geprüft
- Verbinden Sie sich direkt mit verifizierten Maklern
Indem Sie fortfahren, akzeptieren Sie unsere Nutzungsbedingungen und Datenschutzrichtlinie.
brokerages we
partnered with
partnered with