$640,000
1912 Delafield Road
- 5 Schlafz.
- 4 Bäder
- 3,647 Sqft
- Aktualisiert: Juli 31
-
2
Ansichten der letzten 30 Tage
- MLS#2003922
Über die Immobilie
Beschreibung wurde automatisch übersetzt.
Die Beschreibung wird in der Originalsprache angezeigt.
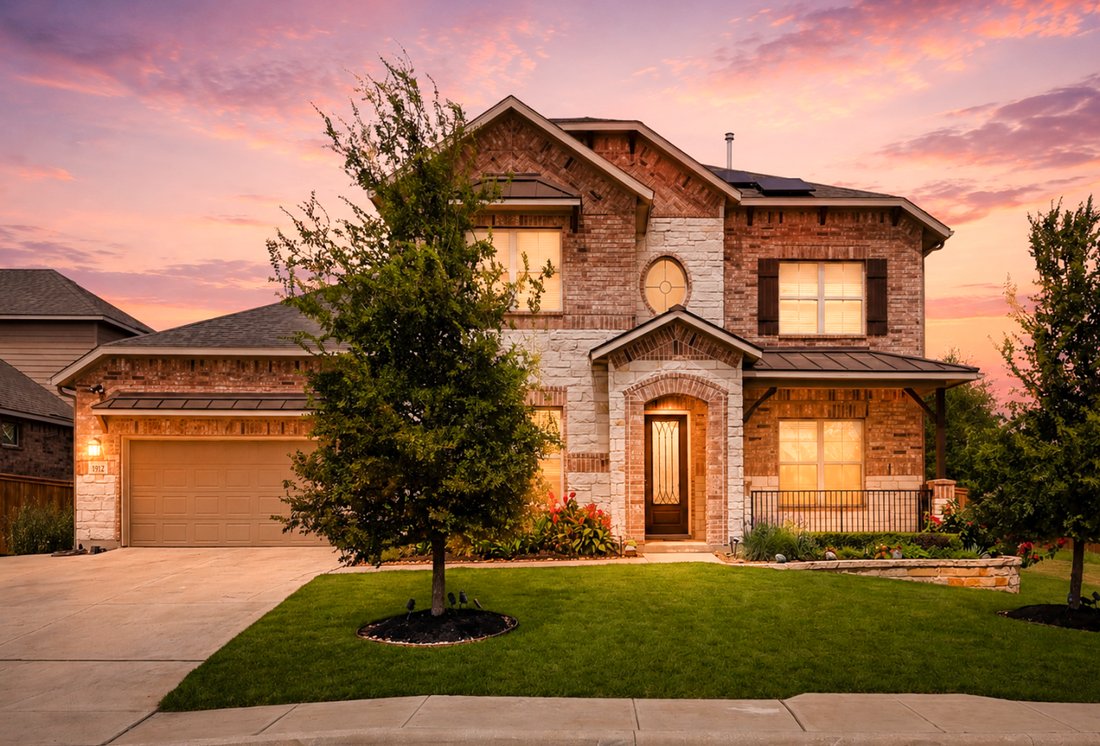
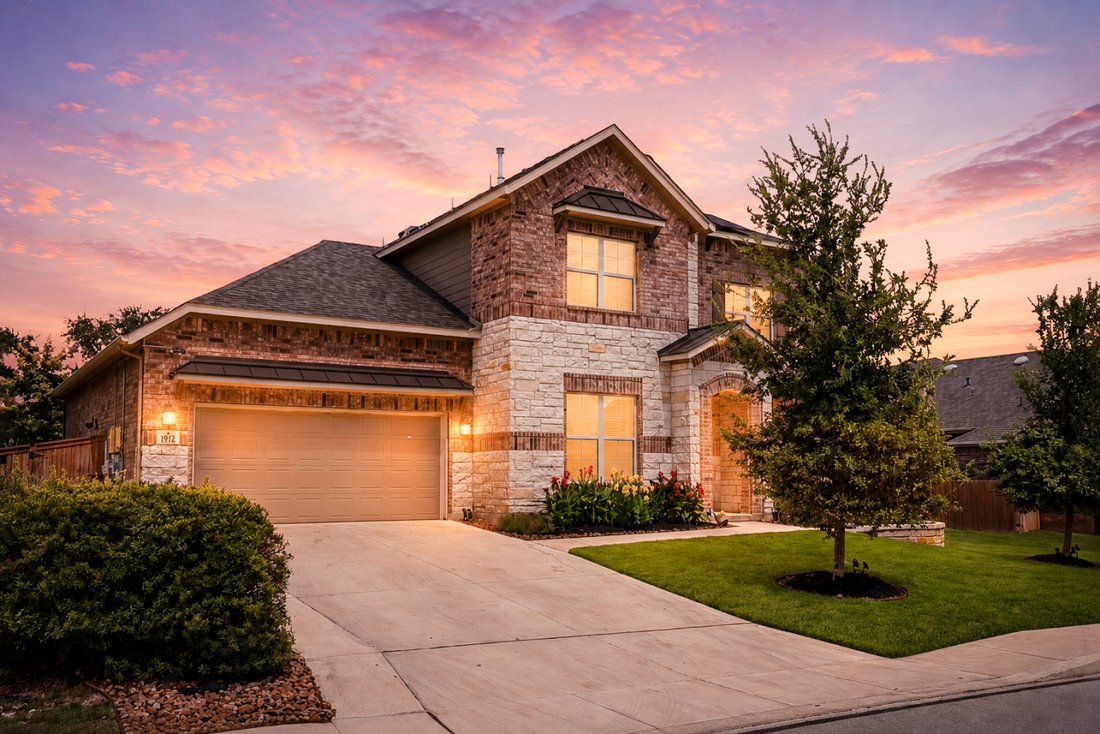
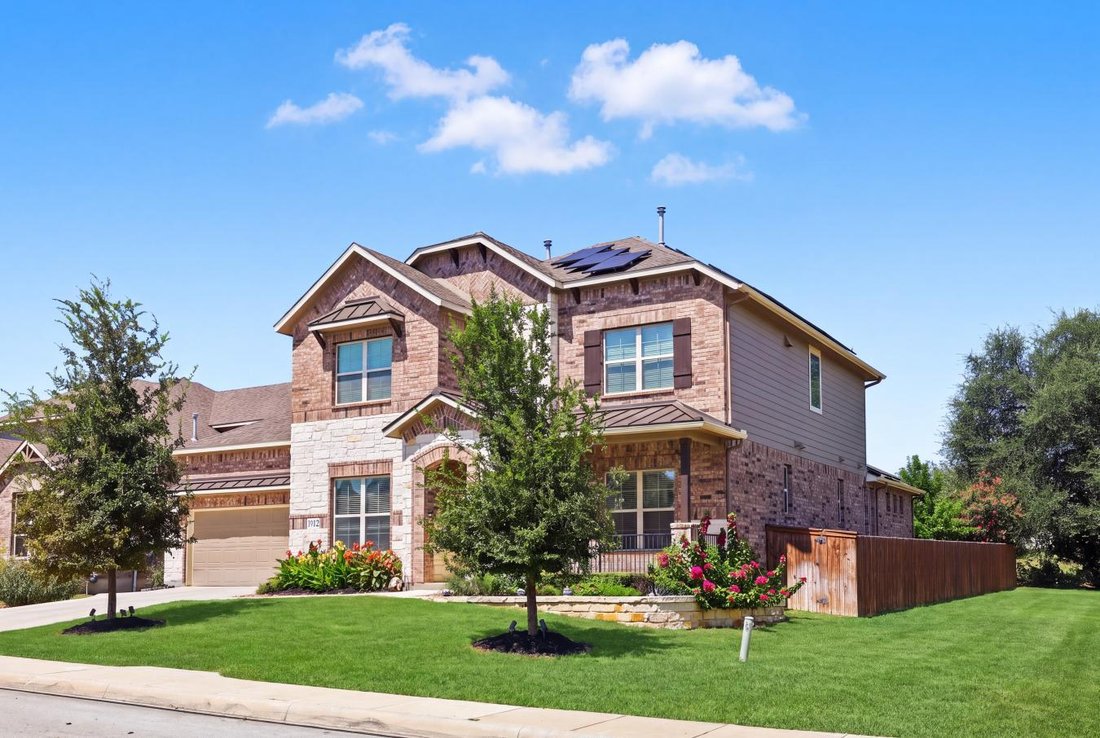
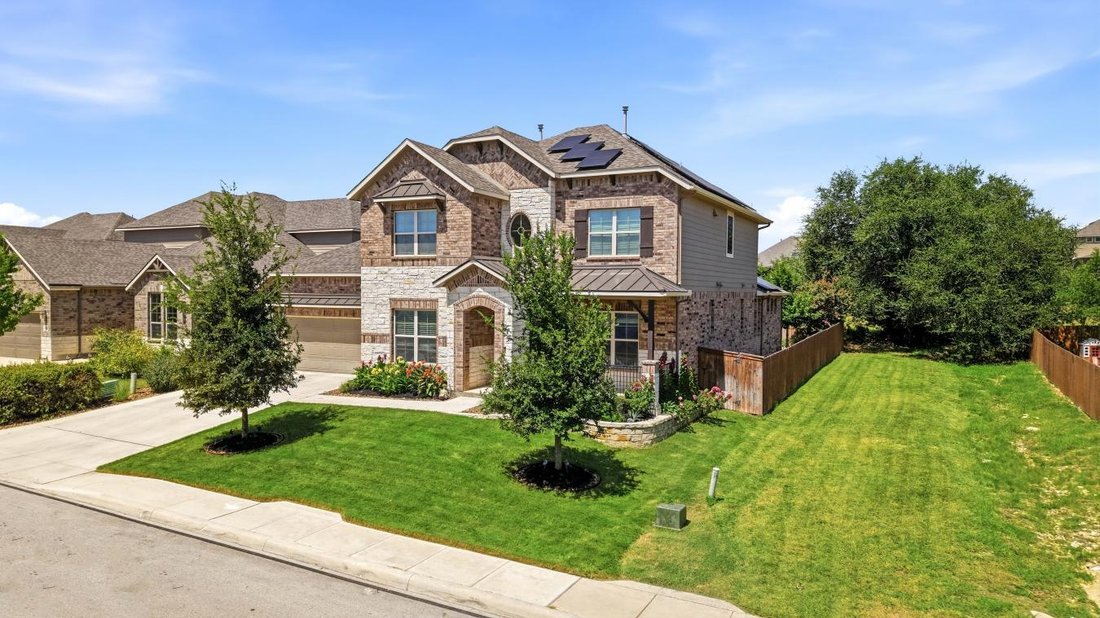
If you’ve been searching for a home that truly checks all the boxes, this one deserves a closer look. Offering 3, 947 square feet of thoughtfully designed living space, this exceptional 5-bedroom, 4.5-bath home features one of the most functional floor plans you’ll find in Frontera at Westpointe. Designed with today’s lifestyle in mind, it offers two private suites on the main level, a third upsta
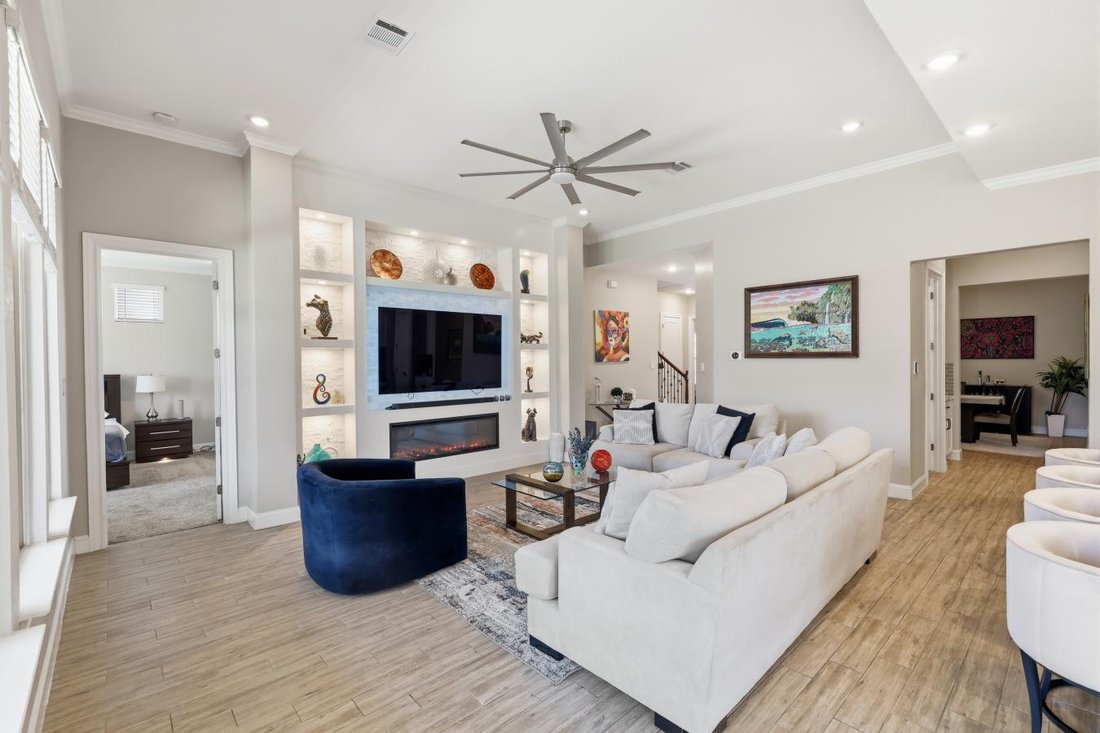
If you’ve been searching for a home that truly checks all the boxes, this one deserves a closer look. Offering 3, 947 square feet of thoughtfully designed living space, this exceptional 5-bedroom, 4.5-bath home features one of the most functional floor plans you’ll find in Frontera at Westpointe. Designed with today’s lifestyle in mind, it offers two private suites on the main level, a third upstairs bedroom with its own private bath, dedicated work-from-home spaces, and premium technology with energy-efficient upgrades-all on a desirable greenbelt homesite with added privacy from the open space bordering the right side of the property. From the moment you step inside, you’ll appreciate how naturally the home flows. A dedicated home office welcomes you just off the entry, while the formal dining room connects seamlessly to the kitchen through a convenient butler’s passage, making entertaining effortless. Privately positioned on the opposite side of the foyer is a guest suite with its own private bath, providing comfortable accommodations for extended guests. Continue into the spacious great room where the open-concept design connects the living room, breakfast area, and chef’s kitchen featuring a large center island, gas cooktop, pot filler, walk-in pantry, and abundant workspace. Tucked away at the rear of the home, the primary suite offers a private retreat, while an oversized laundry room, second dedicated office or flex room, mud area, and convenient half bath complete a first floor that truly lives like a single-story home. Upstairs, you’ll find three generously sized secondary bedrooms, including one with its own private bath, an additional full hallway bath, and a large media/game room, creating the perfect space for movie nights. Beyond the exceptional floor plan, the home has been thoughtfully upgraded with premium features designed to enhance comfort, convenience, and long-term value. A professionally integrated Brilliant Smart Home system provides app-based control of lighting and connected home features, while Ring security, Nest smart thermostats, garage door integration, and a Rachio Smart Irrigation Controller create a seamless smart-home experience. Energy efficiency continues throughout the home with a solar energy system, tankless water heater, custom whole-house three-stage water filtration system, whole-house water softener, and an upgraded Class 3 impact-resistant composition shingle roof. Seller reports receiving a significant homeowner’s insurance discount due to the upgraded roof, and buyers may qualify for similar savings depending on their insurance provider. Additional upgrades include an epoxy-coated garage floor, insulated garage door, built-in garage shelving, and a 220V outlet ready for electric vehicle charging. In addition to everything this home offers, residents enjoy access to Fronterra at Westpointe’s 4.8-acre amenity center featuring a clubhouse, junior Olympic-sized swimming pool, lounge pool, playground, walking trails, cabanas, and open green space for recreation and relaxation.
-
Art der Immobilie
Haus
-
Preis/Quadratfuß
$175
Funktionen
Erkunden Sie die Gegend
1912 Delafield Road, San Antonio, Texas, Vereinigte Staaten
Auf Google Maps anzeigen
Preis pro sqft
Niedrig
Hoch
Vor 2 Jahren beigetreten
Sie haben sich nach diesem Objekt erkundigt
Der Agent wird sich in Kürze mit Ihnen in Verbindung setzen
Gelistet von
1
Angebote
2024
Beigetreten
Besichtigung mit Sebastiano Formica - buchen
Wählen Sie ein Datum und ob Sie eine virtuelle oder persönliche Besichtigung mit dem Makler wünschen.
Bevorzugtes Datum
Art der Tour

Zuletzt aktualisiert
Juli 31
Erstmalig gelistet
Jul 31
Angebotsreferenz
229496
Ähnliche Immobilien in der Nähe
Neue Angebote in San Antonio





Entdecken Sie mehr Häuser zum Verkauf
San Antonio, TX, Vereinigte Staaten Immobilienarten
- Häuser zum Verkauf in San Antonio, TX, Vereinigte Staaten
- Land zum Verkauf in San Antonio, TX, Vereinigte Staaten
- Eigentumswohnungen zum Verkauf in San Antonio, TX, Vereinigte Staaten
- Farm Ranches zum Verkauf in San Antonio, TX, Vereinigte Staaten
- Stadthäuser zum Verkauf in San Antonio, TX, Vereinigte Staaten
San Antonio, TX, Vereinigte Staaten beliebte Suchanfragen
- Immobilien mit Garten in San Antonio, TX, Vereinigte Staaten
- Immobilien mit Garage in San Antonio, TX, Vereinigte Staaten
- Immobilien mit Terrasse in San Antonio, TX, Vereinigte Staaten
- Immobilien mit Pool in San Antonio, TX, Vereinigte Staaten
- Immobilien mit Balkon in San Antonio, TX, Vereinigte Staaten
- Immobilien mit Fitnessstudio in San Antonio, TX, Vereinigte Staaten
- Gesicherte Wohnanlage Immobilien in San Antonio, TX, Vereinigte Staaten
- Immobilien mit Bergblick in San Antonio, TX, Vereinigte Staaten
- Moderne Immobilien in San Antonio, TX, Vereinigte Staaten
- Immobilien mit Tennisplatz in San Antonio, TX, Vereinigte Staaten
- Panorama Immobilien in San Antonio, TX, Vereinigte Staaten
- Immobilien mit Kino in San Antonio, TX, Vereinigte Staaten
- Immobilien mit Weinkeller in San Antonio, TX, Vereinigte Staaten
- Renoviert Immobilien in San Antonio, TX, Vereinigte Staaten
- Immobilien mit Bibliothek in San Antonio, TX, Vereinigte Staaten
- Immobilien mit Aufzug in San Antonio, TX, Vereinigte Staaten
- Blick auf die Stadt Immobilien in San Antonio, TX, Vereinigte Staaten
- Immobilien mit Sauna in San Antonio, TX, Vereinigte Staaten
- Immobilien auf Hügeln in San Antonio, TX, Vereinigte Staaten
- Pferdesport Immobilien in San Antonio, TX, Vereinigte Staaten
- Immobilien mit Weinberg in San Antonio, TX, Vereinigte Staaten
- Immobilien mit Golfblick in San Antonio, TX, Vereinigte Staaten
- Immobilien mit Flussblick in San Antonio, TX, Vereinigte Staaten
- Küste Immobilien in San Antonio, TX, Vereinigte Staaten
- Immobilien mit Hallenbad in San Antonio, TX, Vereinigte Staaten
- Immobilien in hohen Höhen in San Antonio, TX, Vereinigte Staaten
Verwandte Leitfäden & Geschichten
Das Vertrauen der führenden Makler der Welt
Die Makler hinter den außergewöhnlichsten Immobilien der Welt inserieren bei JamesEdition.
- Angebote von Sotheby's, Christie's, BARNES und Engel & Völkers
- Jedes Angebot wird vor der Veröffentlichung geprüft
- Verbinden Sie sich direkt mit verifizierten Maklern
Indem Sie fortfahren, akzeptieren Sie unsere Nutzungsbedingungen und Datenschutzrichtlinie.
brokerages we
partnered with
partnered with