$1,490,000
19205 Haus In Den Bergen Von Escazu Für Einen Ruhigen Lebensstil Villa Equina
- 3 Schlafz.
- 3 Bäder
- 5,759 Sqft
- 1.22 Ac lot
- Aktualisiert: Oktober 25
- 12
Über die Immobilie
Beschreibung wurde automatisch übersetzt.
Die Beschreibung wird in der Originalsprache angezeigt.
Zusätzlicher Hinweis zum Preis: Der Eigentümer würde als Teil des Kaufs einen Umtausch gegen andere Immobilien wie Wohnungen, Gewerbeimmobilien oder kleine Hotels akzeptieren, bevorzugte Gebiete wie Escazú, Santa Ana, Umgebung von Sabana, El Coco, Hermosa Beach und andere Strände in Guanacaste oder Zentral-Südpazifik.
Dieses Anwesen befindet sich in der Bergregion von Escazú und bietet ei
Dieses Anwesen befindet sich in der Bergregion von Escazú und bietet ei
Additional note on the price: the owner would accept as part of the purchase an exchange for other properties such as apartments, commercial properties or small hotels, preferred areas such as Escazú, Santa Ana, surroundings of Sabana, El Coco, Hermosa Beach and other beaches in Guanacaste or Central-South Pacific.
This property is located in the mountain area of Escazú offering a tranqui
This property is located in the mountain area of Escazú offering a tranqui
Zusätzlicher Hinweis zum Preis: Der Eigentümer würde als Teil des Kaufs einen Umtausch gegen andere Immobilien wie Wohnungen, Gewerbeimmobilien oder kleine Hotels akzeptieren, bevorzugte Gebiete wie Escazú, Santa Ana, Umgebung von Sabana, El Coco, Hermosa Beach und andere Strände in Guanacaste oder Zentral-Südpazifik.
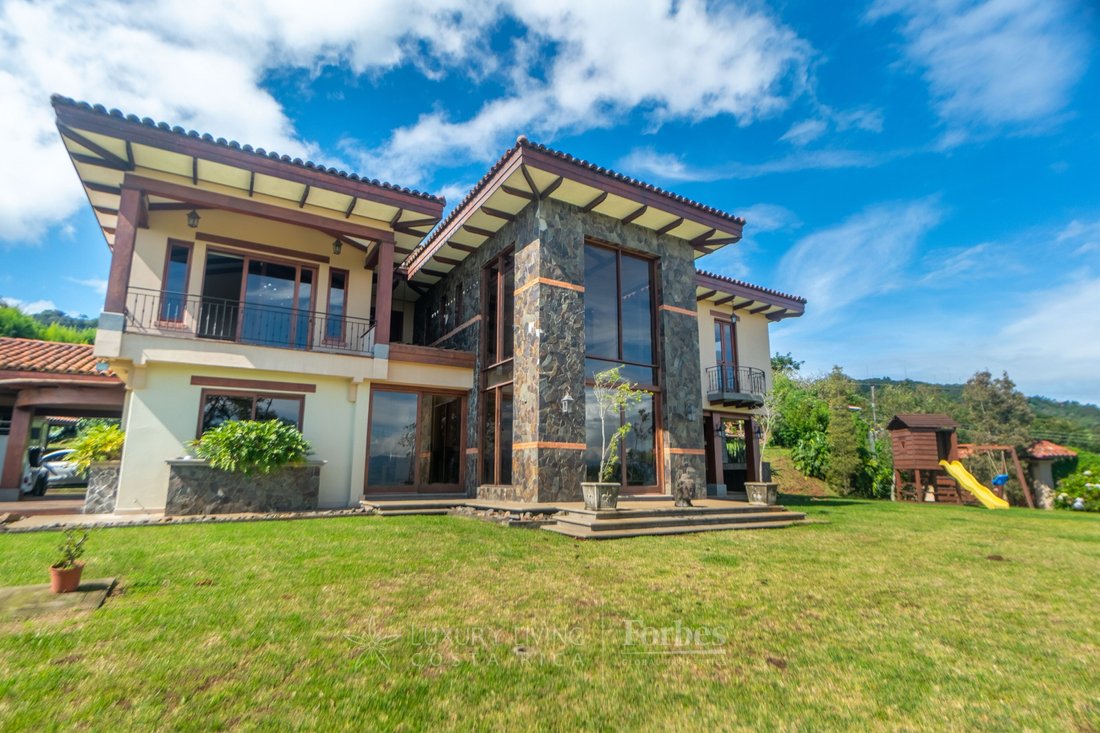
Dieses Anwesen befindet sich in der Bergregion von Escazú und bietet einen ruhigen Lebensstil mit unvergleichlicher Aussicht und einem Haus, das auf höchstem Niveau gebaut und entworfen wurde. Die Architektur stammt von Adrián Gutiérrez und der Bau von Víctor Hugo Amador.
Das Anwesen verfügt über zwei Grundstücke, beide gehören derselben Gesellschaft, mit einer Gesamtfläche von 4928 m2. Das Haus wurde 2010 erbaut und bietet hervorragende Oberflächen, darunter: Haupteingangstür aus Indien, Kassettendecke aus Massivholz, Falkenholzböden, Ziegelnischen, Natursteinböden in sozialen Bereichen.
Der Eingang zum Haus bietet eine Lobby mit hohen Decken und massiven Holzbalken, gefolgt vom Gemeinschaftsbereich mit Hauptraum mit Kamin, doppeltem geselligen Ambiente, polierten Natursteinböden und einem Gästebad. Es verbindet diesen Bereich mit einer überdachten Terrasse sowie einer Bar mit Spüle und Granitarbeitsplatten. Der Grillbereich hat einen Kamin und eine gemauerte Nische.
Der Speisesaal bietet ein gemauertes Nischendach. Die Leuchten der Kollektion stammen von der Designerin Luisa Carranza und sind aus Leder gefertigt. Die Küche bietet Arbeitsplatten aus Granit und alle Möbel sind aus Massivholz, die Türen sind aus Zedernholz, sie hat eine große Speisekammer, einen Wäscheschrank im Flur und dann den Waschraum mit komplettem Badezimmer.
Darüber hinaus verfügt das Haus auf der Hauptebene über den Fernsehraum mit Zugang zur Terrasse und das Büro mit eingebauten Holzschränken.
Eine Treppe aus Massivholz führt uns in den zweiten Stock. Im Obergeschoss bestehen die Fußböden aus Falkenholz, das eine hervorragende Härte und Haltbarkeit aufweist. Alle Türen befinden sich auf einer Höhe von anderthalb (2,20).
Das Hauptschlafzimmer hat eine sehr hohe Decke, einen Balkon mit beeindruckender Aussicht, ein Hauptbad mit deckenhohem Marmor, Jaccuzy, eine große Dusche, eine Natursteinwand, einen Kohler-Wasserhahn, eine Dusche mit Hydromassage und einen großen begehbaren Kleiderschrank.
Es gibt zwei Nebenschlafzimmer, eines mit Blick auf die Stadt und eines mit Blick auf die Berge. Beide verfügen über einen Balkon, einen Doppelwandschrank, hohe Decken und ein komplettes Badezimmer mit deckenhohen Marmor- und Natursteinplatten.
Weitere wichtige Details sind: Das Grundstück verfügt über sehr gute Abflüsse mit ausgezeichnetem Niveau, wodurch das Grundstück sehr gut nutzbar ist. Die Dächer bestehen aus Ziegeln, auf deren Unterseite Zink angebracht ist. Die Garage ist für drei Autos. Neben der Küche befindet sich eine Terrasse. Die Waschküche ist separat und darunter befindet sich ein Lagerraum gleicher Größe. Das Anwesen verfügt über einen Wassersammeltank und das Wasser stammt von AYA (nationaler Wasserdienst). Die Ställe sind für 6 Pferde geeignet, es gibt einen Abstellraum und einen Reitring.
Ausstattung: Das Haupthaus hat eine ungefähre Grundfläche von 450 m2 + 6 Ställe für Pferde + Wachhaus mit Bad. Natürliche Oberflächen. Reichlicher Einsatz von Stein und Holz. Die Höhe der Häuser beträgt zweieinhalb Stockwerke.
#ref: 19205
Dieses Anwesen befindet sich in der Bergregion von Escazú und bietet einen ruhigen Lebensstil mit unvergleichlicher Aussicht und einem Haus, das auf höchstem Niveau gebaut und entworfen wurde. Die Architektur stammt von Adrián Gutiérrez und der Bau von Víctor Hugo Amador.
Das Anwesen verfügt über zwei Grundstücke, beide gehören derselben Gesellschaft, mit einer Gesamtfläche von 4928 m2. Das Haus wurde 2010 erbaut und bietet hervorragende Oberflächen, darunter: Haupteingangstür aus Indien, Kassettendecke aus Massivholz, Falkenholzböden, Ziegelnischen, Natursteinböden in sozialen Bereichen.
Der Eingang zum Haus bietet eine Lobby mit hohen Decken und massiven Holzbalken, gefolgt vom Gemeinschaftsbereich mit Hauptraum mit Kamin, doppeltem geselligen Ambiente, polierten Natursteinböden und einem Gästebad. Es verbindet diesen Bereich mit einer überdachten Terrasse sowie einer Bar mit Spüle und Granitarbeitsplatten. Der Grillbereich hat einen Kamin und eine gemauerte Nische.
Der Speisesaal bietet ein gemauertes Nischendach. Die Leuchten der Kollektion stammen von der Designerin Luisa Carranza und sind aus Leder gefertigt. Die Küche bietet Arbeitsplatten aus Granit und alle Möbel sind aus Massivholz, die Türen sind aus Zedernholz, sie hat eine große Speisekammer, einen Wäscheschrank im Flur und dann den Waschraum mit komplettem Badezimmer.
Darüber hinaus verfügt das Haus auf der Hauptebene über den Fernsehraum mit Zugang zur Terrasse und das Büro mit eingebauten Holzschränken.
Eine Treppe aus Massivholz führt uns in den zweiten Stock. Im Obergeschoss bestehen die Fußböden aus Falkenholz, das eine hervorragende Härte und Haltbarkeit aufweist. Alle Türen befinden sich auf einer Höhe von anderthalb (2,20).
Das Hauptschlafzimmer hat eine sehr hohe Decke, einen Balkon mit beeindruckender Aussicht, ein Hauptbad mit deckenhohem Marmor, Jaccuzy, eine große Dusche, eine Natursteinwand, einen Kohler-Wasserhahn, eine Dusche mit Hydromassage und einen großen begehbaren Kleiderschrank.
Es gibt zwei Nebenschlafzimmer, eines mit Blick auf die Stadt und eines mit Blick auf die Berge. Beide verfügen über einen Balkon, einen Doppelwandschrank, hohe Decken und ein komplettes Badezimmer mit deckenhohen Marmor- und Natursteinplatten.
Weitere wichtige Details sind: Das Grundstück verfügt über sehr gute Abflüsse mit ausgezeichnetem Niveau, wodurch das Grundstück sehr gut nutzbar ist. Die Dächer bestehen aus Ziegeln, auf deren Unterseite Zink angebracht ist. Die Garage ist für drei Autos. Neben der Küche befindet sich eine Terrasse. Die Waschküche ist separat und darunter befindet sich ein Lagerraum gleicher Größe. Das Anwesen verfügt über einen Wassersammeltank und das Wasser stammt von AYA (nationaler Wasserdienst). Die Ställe sind für 6 Pferde geeignet, es gibt einen Abstellraum und einen Reitring.
Ausstattung: Das Haupthaus hat eine ungefähre Grundfläche von 450 m2 + 6 Ställe für Pferde + Wachhaus mit Bad. Natürliche Oberflächen. Reichlicher Einsatz von Stein und Holz. Die Höhe der Häuser beträgt zweieinhalb Stockwerke.
#ref: 19205
Additional note on the price: the owner would accept as part of the purchase an exchange for other properties such as apartments, commercial properties or small hotels, preferred areas such as Escazú, Santa Ana, surroundings of Sabana, El Coco, Hermosa Beach and other beaches in Guanacaste or Central-South Pacific.
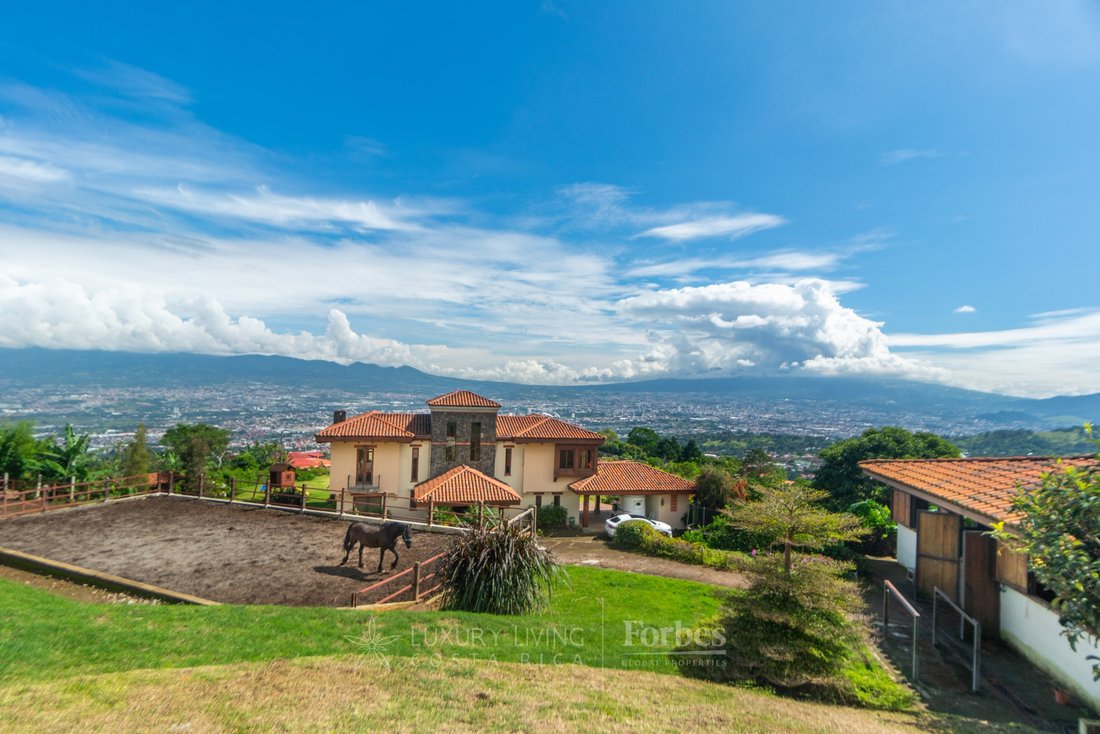
This property is located in the mountain area of Escazú offering a tranquil life style, with incomparable views and a house that has been built and designed at the highest level. The architecture is by Adrián Gutiérrez and the construction from Víctor Hugo Amador.
The property has two lots, both under in the same corporation, with a total footage of 4928 m2. The house was built in 2010 and offers excellent finishes among which we can mention: main entrance door from India, coffered ceiling in solid wood, hawk wood floors, brick niches, natural stone floors in social areas.
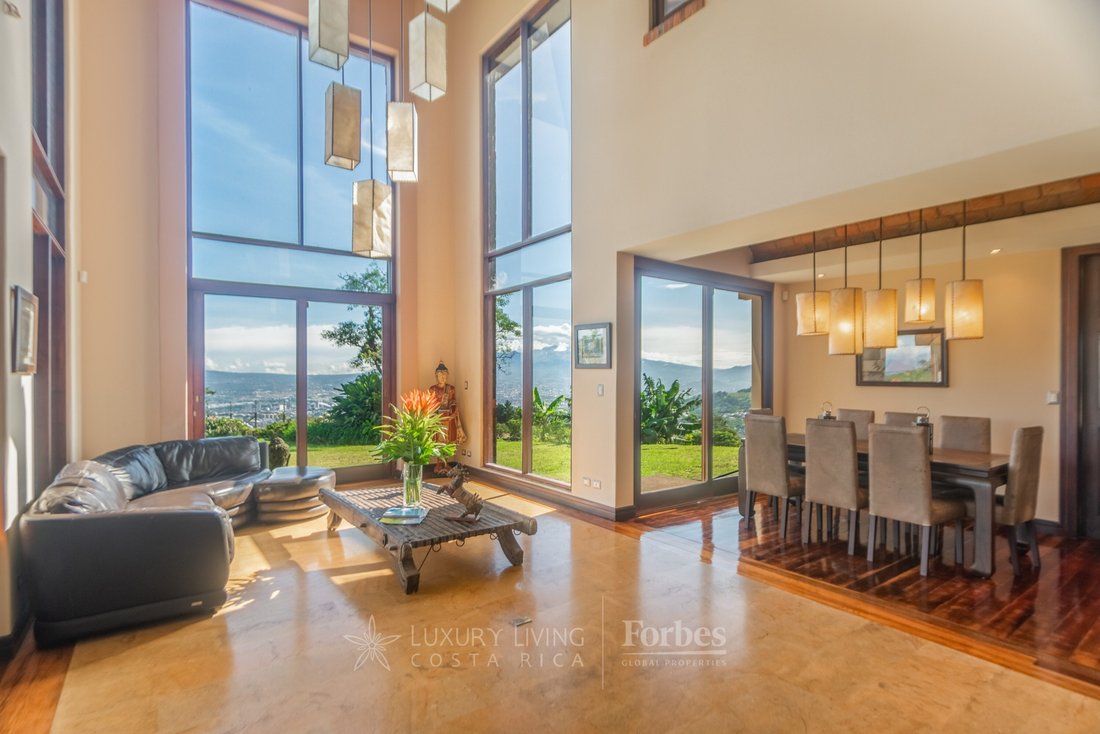
The entrance to the house offers a lobby with high ceilings and solid wood beams, followed by the social area with main room with fireplace, double social ambience, polished natural stone floors with half bathroom for visitors. It connects this sector with a covered terrace, in addition to a bar with sink and granite countertops. The BBQ area has a fireplace and brick niche.
The dining room offers a brick niche roof. The collection lamps are from the designer Luisa Carranza made on leather. The kitchen offers granite countertops and all the furniture is in solid wood, the doors are in cedar wood, it has a large pantry, a linen closet in the hallway and then the service room with full bathroom.
In addition, the house has on the main level the TV room with access to the terrace and the office that offers a built-in wooden cabinetry.
A staircase in solid wood takes us to the second floor. Upstairs, the floors are made of hawk wood which has excellent hardness and durability. All doors are at a height and a half (2.20).
The master bedroom has a very high ceiling, balcony with impressive views, master bathroom finished with floor-to-ceiling marble, Jaccuzy, large shower, natural stone wall, Kohler faucet, shower with hydromassage and ample walk. in closet.
There are two secondary bedrooms, one with city views and one with mountain views. Both have a balcony, double wall closet, high ceilings, full bathroom with floor-to-ceiling marble and natural stone tops.
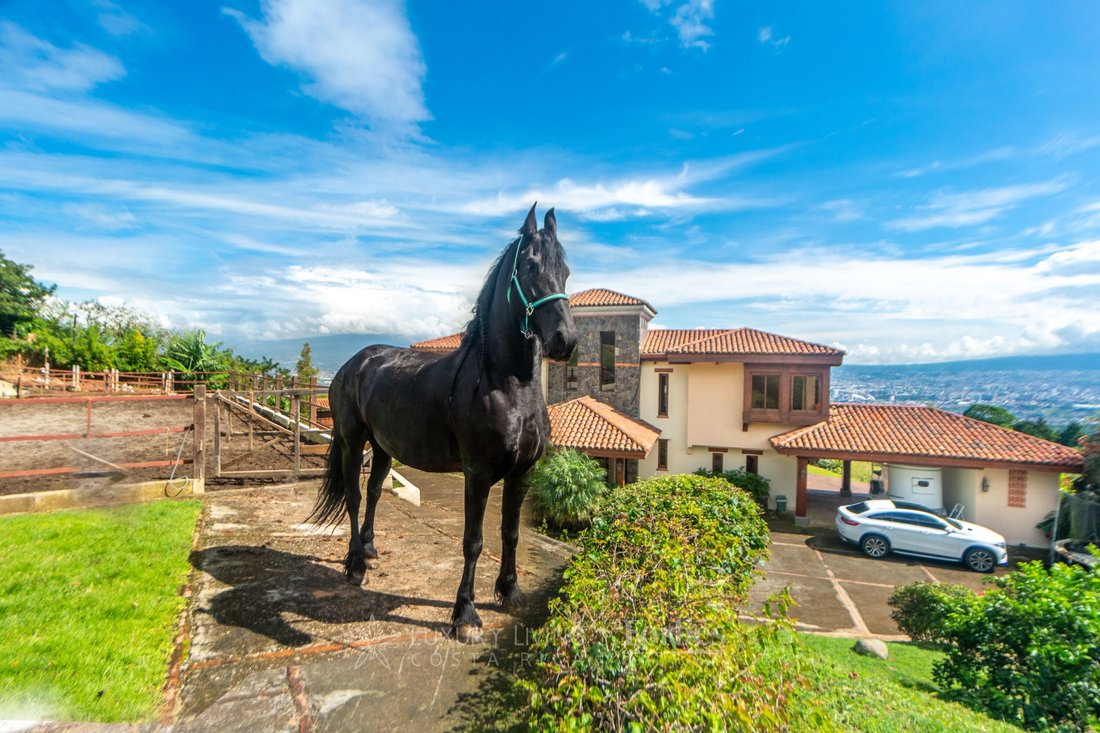
Other relevant details are: The property has very good drains with excellent level, which makes the land very usable. The roofs are made of tile with zinc below. The garage is for three cars. There is a terrace next to the kitchen. The laundry room is separate and under this there is a storage room of the same size. The property has a water collection tank and the water comes from AYA (national water service). The stables are suitable for 6 horses, there is a storage room and a riding ring.
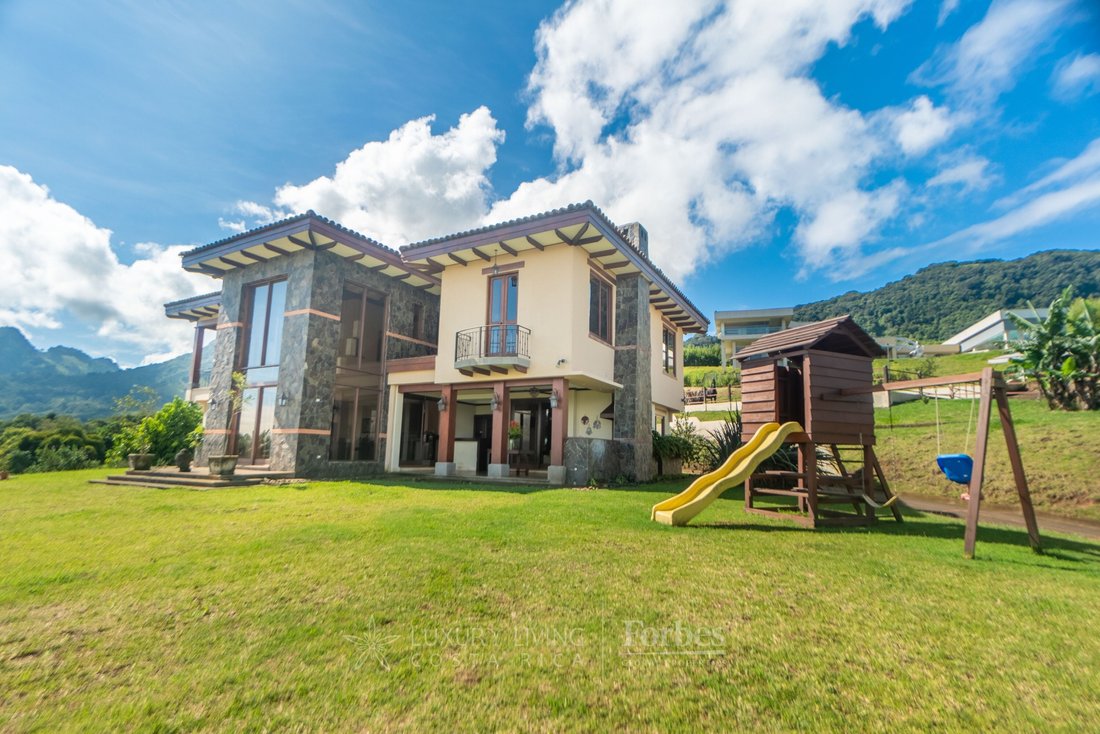
Amenities: the main house has an approximate footage of 450 M2 + 6 stables for horses + guard house with bathroom. Natural finishes. Ample use of stone and wood. House heights are two and a half stories.
#ref:19205
This property is located in the mountain area of Escazú offering a tranquil life style, with incomparable views and a house that has been built and designed at the highest level. The architecture is by Adrián Gutiérrez and the construction from Víctor Hugo Amador.
The property has two lots, both under in the same corporation, with a total footage of 4928 m2. The house was built in 2010 and offers excellent finishes among which we can mention: main entrance door from India, coffered ceiling in solid wood, hawk wood floors, brick niches, natural stone floors in social areas.
The entrance to the house offers a lobby with high ceilings and solid wood beams, followed by the social area with main room with fireplace, double social ambience, polished natural stone floors with half bathroom for visitors. It connects this sector with a covered terrace, in addition to a bar with sink and granite countertops. The BBQ area has a fireplace and brick niche.
The dining room offers a brick niche roof. The collection lamps are from the designer Luisa Carranza made on leather. The kitchen offers granite countertops and all the furniture is in solid wood, the doors are in cedar wood, it has a large pantry, a linen closet in the hallway and then the service room with full bathroom.
In addition, the house has on the main level the TV room with access to the terrace and the office that offers a built-in wooden cabinetry.
A staircase in solid wood takes us to the second floor. Upstairs, the floors are made of hawk wood which has excellent hardness and durability. All doors are at a height and a half (2.20).
The master bedroom has a very high ceiling, balcony with impressive views, master bathroom finished with floor-to-ceiling marble, Jaccuzy, large shower, natural stone wall, Kohler faucet, shower with hydromassage and ample walk. in closet.
There are two secondary bedrooms, one with city views and one with mountain views. Both have a balcony, double wall closet, high ceilings, full bathroom with floor-to-ceiling marble and natural stone tops.
Other relevant details are: The property has very good drains with excellent level, which makes the land very usable. The roofs are made of tile with zinc below. The garage is for three cars. There is a terrace next to the kitchen. The laundry room is separate and under this there is a storage room of the same size. The property has a water collection tank and the water comes from AYA (national water service). The stables are suitable for 6 horses, there is a storage room and a riding ring.
Amenities: the main house has an approximate footage of 450 M2 + 6 stables for horses + guard house with bathroom. Natural finishes. Ample use of stone and wood. House heights are two and a half stories.
#ref:19205
-
Art der Immobilie
Haus
-
Etagen
2
-
Baujahr
2010
-
Preis/Quadratfuß
$258
-
Emissionen
NI
-
Verbrauch
NI
Funktionen
- Bergblick
- Terrasse
- Garage
- Kamin
- Pferdesport
- Whirlpool
- Hügel
- Blick auf die Stadt
- Hohe Decke
Funktionen
Lot
- Bergblick
- Blick auf die Stadt
- Hügel
- Pferdesport
Innenbereich
- Hohe Decke
- Office
- Kamin
- Whirlpool
- Bar
- Waschküche
Outdoor
- Terrasse
- Balkon
- Garage
Erkunden Sie die Gegend
San Antonio, San José, Costa Rica
Auf Google Maps anzeigen
Preis pro sqft
Niedrig
Hoch

Vor 1 Jahr beigetreten
Sie haben sich nach diesem Objekt erkundigt
Der Agent wird sich in Kürze mit Ihnen in Verbindung setzen
Gelistet von
10
Angebote
2025
Beigetreten
Besichtigung mit Andrea Guillén Alpízar buchen
Wählen Sie ein Datum und ob Sie eine virtuelle oder persönliche Besichtigung mit dem Makler wünschen.
Bevorzugtes Datum
Art der Tour

Luxury Living Costa Rica
Plaza Tempo, 2do piso, Escazú, San Rafael, 10101, Escazu, San José, Costa Rica
Agenturprofil anzeigen
Luxury Living Costa Rica | Forbes Global Properties is the exclusive representative of Forbes Global Properties in
Luxury Living Costa Rica | Forbes Global Properties is the exclusive representative of Forbes Global Properties in Costa Rica and one of the country’s most established luxury real estate firms. With more than 30 years of experience, the company has become a recognized authority in the luxury and ultra-luxury real estate market, both locally and internationally. Over the years, Luxury Living Costa Rica has evolved into a lifestyle-driven real estate brand, advising national and international buyers, sellers, and investors seeking exceptional properties and meaningful long-term value. The firm is known for its refined, end-to-end advisory approach, guiding clients through the purchase, sale, and rental of luxury assets with discretion, strategic insight, and deep market knowledge. The portfolio curated by Luxury Living Costa Rica includes a select collection of high-end and ultra-high-end residences such as architectural private estates, resort-style villas, beachfront and ocean-view homes, luxury properties within gated communities, penthouses and exclusive apartments, countryside estates, and development opportunities in prime locations across Costa Rica. A significant portion of this inventory is managed as private or off-market listings, allowing for a high level of confidentiality and personalized representation. Luxury Living Costa Rica’s expertise spans Costa Rica’s most desirable lifestyle destinations—from the prestigious residential communities of the Central Valley to iconic coastal enclaves, golf-front developments, mountain retreats, and private estates immersed in nature. This diversity allows the firm to represent a wide range of luxury lifestyles, including primary residences, second homes, resort living, and strategic real estate investments. As part of the Forbes Global Properties network, Luxury Living Costa Rica benefits from unparalleled global exposure, connecting Costa Rica’s most exceptional properties with a worldwide audience of discerning buyers. This alliance reinforces the firm’s commitment to excellence, credibility, and international reach, positioning each listing within a global luxury context. Built on a foundation of trust, integrity, discretion, and long-standing market expertise, Luxury Living Costa Rica | Forbes Global Properties continues to define the standard for luxury real estate advisory in Costa Rica, serving a sophisticated clientele seeking not just property, but a carefully curated lifestyle.
Zuletzt aktualisiert
Oktober 25
Erstmalig gelistet
September 5, 2023
Angebotsreferenz
19205-0513453630
Ähnliche Immobilien in der Nähe
Neue Angebote in San Antonio





Entdecken Sie mehr Häuser zum Verkauf
San Antonio, Costa Rica Immobilienarten
Verwandte Leitfäden & Geschichten
Das Vertrauen der führenden Makler der Welt
Die Makler hinter den außergewöhnlichsten Immobilien der Welt inserieren bei JamesEdition.
- Angebote von Sotheby's, Christie's, BARNES und Engel & Völkers
- Jedes Angebot wird vor der Veröffentlichung geprüft
- Verbinden Sie sich direkt mit verifizierten Maklern
Indem Sie fortfahren, akzeptieren Sie unsere Nutzungsbedingungen und Datenschutzrichtlinie.