Freistehendes Haus Mit 6 Schlafzimmern Zum Verkauf In Samlesbury
- 6 Schlafz.
- 4 Bäder
- 4,112 Sqft
- Aktualisiert: Oktober 4
- 6
Über die Immobilie
A Magnificent Grade II Listed Home with Supplementary Annexe in a Picturesque Rural Setting.
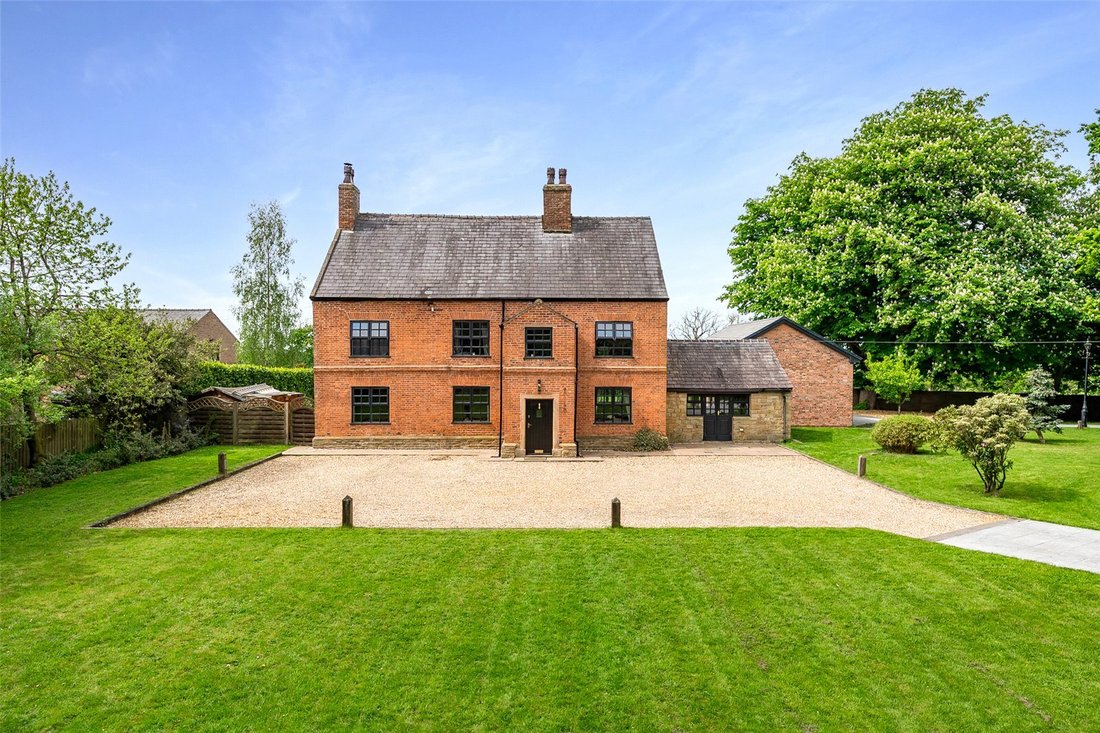
This exquisite three-storey residence is steeped in history and is constructed from handmade brick and offers six spacious bedrooms and four luxurious bathrooms. Recently refurbished to an exceptional standard, the property seamlessly blends heritage charm with modern sophistication, featuring hig
A Magnificent Grade II Listed Home with Supplementary Annexe in a Picturesque Rural Setting.
This exquisite three-storey residence is steeped in history and is constructed from handmade brick and offers six spacious bedrooms and four luxurious bathrooms. Recently refurbished to an exceptional standard, the property seamlessly blends heritage charm with modern sophistication, featuring high specification fixtures and fittings, top quality woodwork both internally and externally together with two original doors, bespoke Oak doors and architraves, hardwood windows and various character pieces all of which respect its architectural integrity.
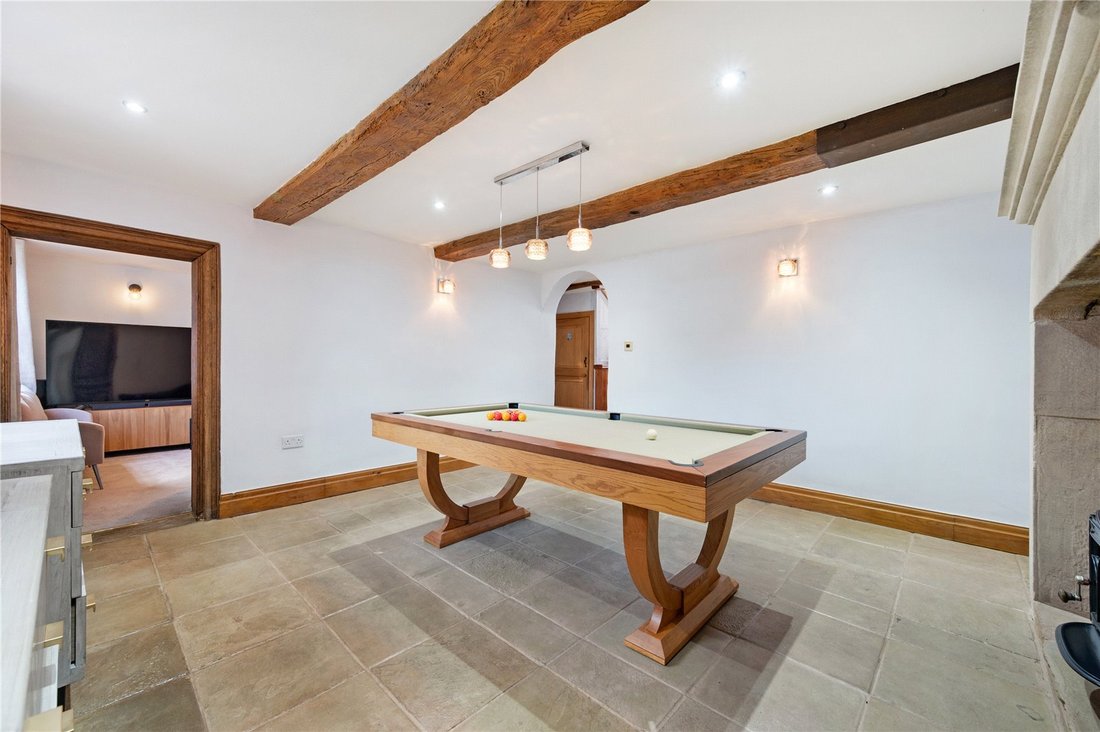
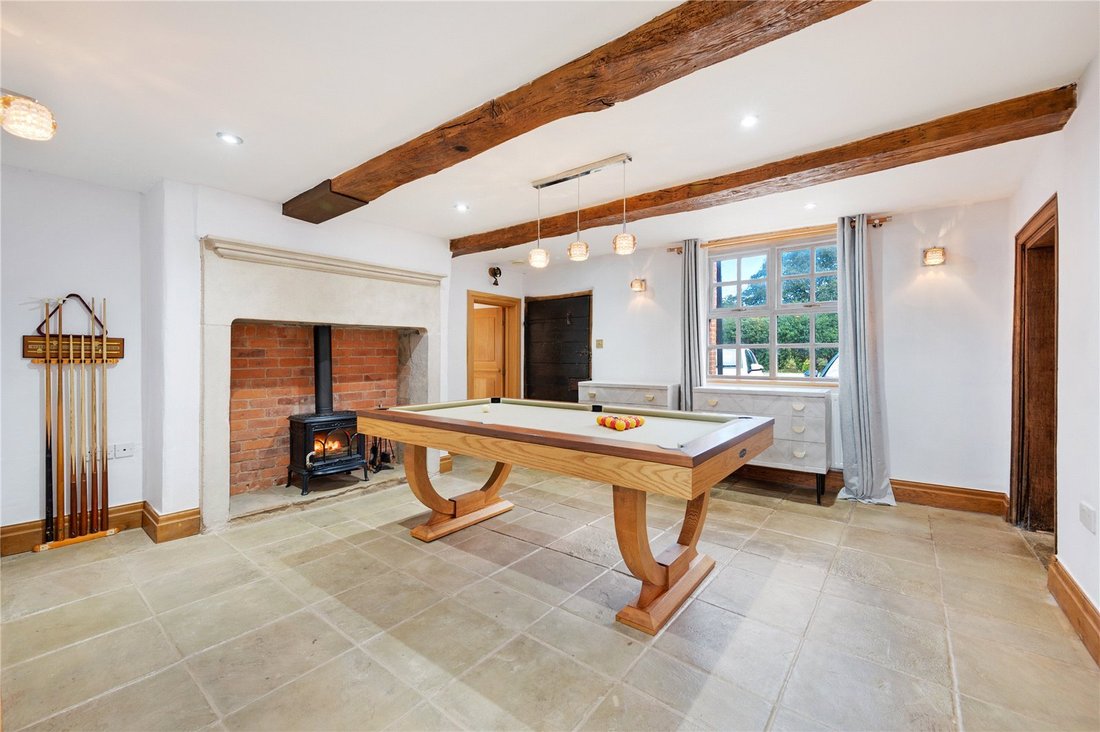
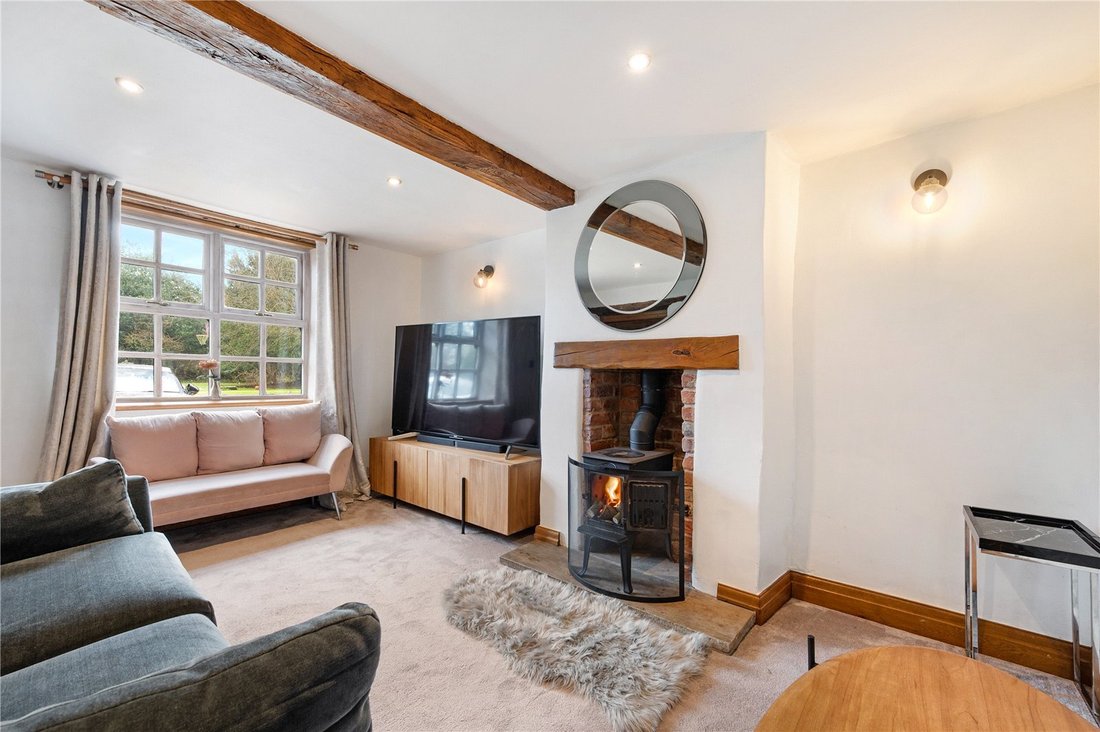
The main house is rich in period details and modern refinements. The elegant dining hallway showcases an original stone Inglenook fireplace complemented by flagstone flooring, timber beams, and refined oak finishes. The snug room exudes charm with its Jotul log burner set against a brick back, oak mantle, and rustic stone hearth. A beautifully designed breakfast kitchen boasts hand-painted cabinetry, granite worktops, a twin Belfast sink, a traditional Aga, premium integrated appliances with space for a fridge freezer and Amtico flooring offering the perfect blend of functionality and style.
The spacious living room features high beamed ceilings and an inviting ambiance enhanced by Bose speakers and oak detailing. A dedicated office space includes bespoke maple and iroko furniture with oak cabinetry, while the 2pc cloakroom and utility room provide further practicality with thoughtful detailing throughout.
Ascending the double-return staircase, which blends original and restored solid oak elements, you’ll find four generously proportioned bedrooms, each with unique character and a 4pc Family Bathroom. The principal bedroom on this floor impresses and has a luxurious en-suite bathroom featuring a freestanding bath with rainfall shower and granite flooring. The second-floor boasts two en-suite bedrooms with the main bedroom having an attractive vaulted ceiling, built in wardrobes with a dressing room off and its en-suite is a particular highlight, featuring a glazed window framing the original exposed bell, a unique and captivating feature that celebrates the home’s historic charm.
All bedrooms are well-appointed, with some retaining original fireplaces and thoughtful built-in storage. Bathrooms are fitted with elegant period-style fixtures and premium finishes, creating spaces of both comfort and grandeur.
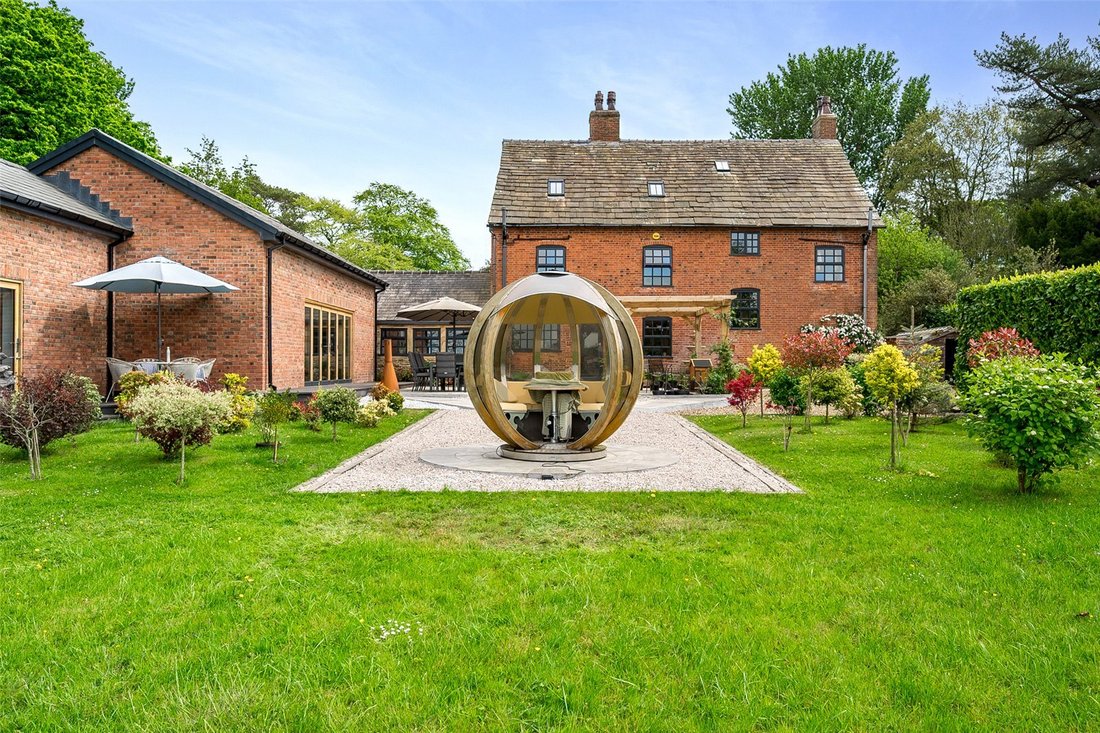
A separate recently built annexe provides substantial supplementary accommodation, ideal for a variety of uses. The main area is a light-filled space featuring bi-fold doors to two elevations, offering seamless indoor-outdoor living. A secondary area leads to a three-piece shower room, making this an excellent option for guest accommodation, a leisure suite, or a home office.
The beautifully landscaped gardens are nestled within circa 2.15 acres of private mature gardens and are predominantly laid to lawn stocked and bordered by mature trees. There are good size stone flagged patios and a composite millboard decking passes round the Annexe. There is an electric gate that leads to a sweeping split private driveway in turn arriving at a stone chipped parking area.
This outstanding home combines timeless elegance with modern convenience, enhanced by the versatility of the annexe and the striking original features, offering a unique opportunity to own a truly exceptional residence in a sought-after location.
Benefitting from a tranquil rural setting just minutes from the A59 and M6 motorway, ensuring superb connectivity to the North West’s major business hubs this is not to be missed.
EPC: E I Freehold I Council Tax Band: E
-
Art der Immobilie
Haus
-
Preis/Quadratfuß
$403
Funktionen
- Garten
- Terrasse
- Kamin
- Wasserblick
- Spielzimmer
- Fitnessstudio
- Bergblick
- Pergola
- Tor
Lot
Innenbereich
- Hohe Decke
- Office
- Kamin
- Kücheninsel
- Bar
- Waschküche
- Spielzimmer
- Stein Arbeitsplatten
- Fitnessstudio
Outdoor
Erkunden Sie die Gegend

Der Agent wird sich in Kürze mit Ihnen in Verbindung setzen
Gelistet von
Besichtigung mit Miles Drobny buchen
Wählen Sie ein Datum und ob Sie eine virtuelle oder persönliche Besichtigung mit dem Makler wünschen.

Das Vertrauen der führenden Makler der Welt
Die Makler hinter den außergewöhnlichsten Immobilien der Welt inserieren bei JamesEdition.
- Angebote von Sotheby's, Christie's, BARNES und Engel & Völkers
- Jedes Angebot wird vor der Veröffentlichung geprüft
- Verbinden Sie sich direkt mit verifizierten Maklern
Indem Sie fortfahren, akzeptieren Sie unsere Nutzungsbedingungen und Datenschutzrichtlinie.