Preis auf Anfrage
Raffiniertes Familienparadies Mit Weitläufigen Unterhaltungsräumen
- 5 Schlafz.
- 2 Bäder
- Aktualisiert: September 6
- 1
Über die Immobilie
Beschreibung wurde automatisch übersetzt.
Die Beschreibung wird in der Originalsprache angezeigt.
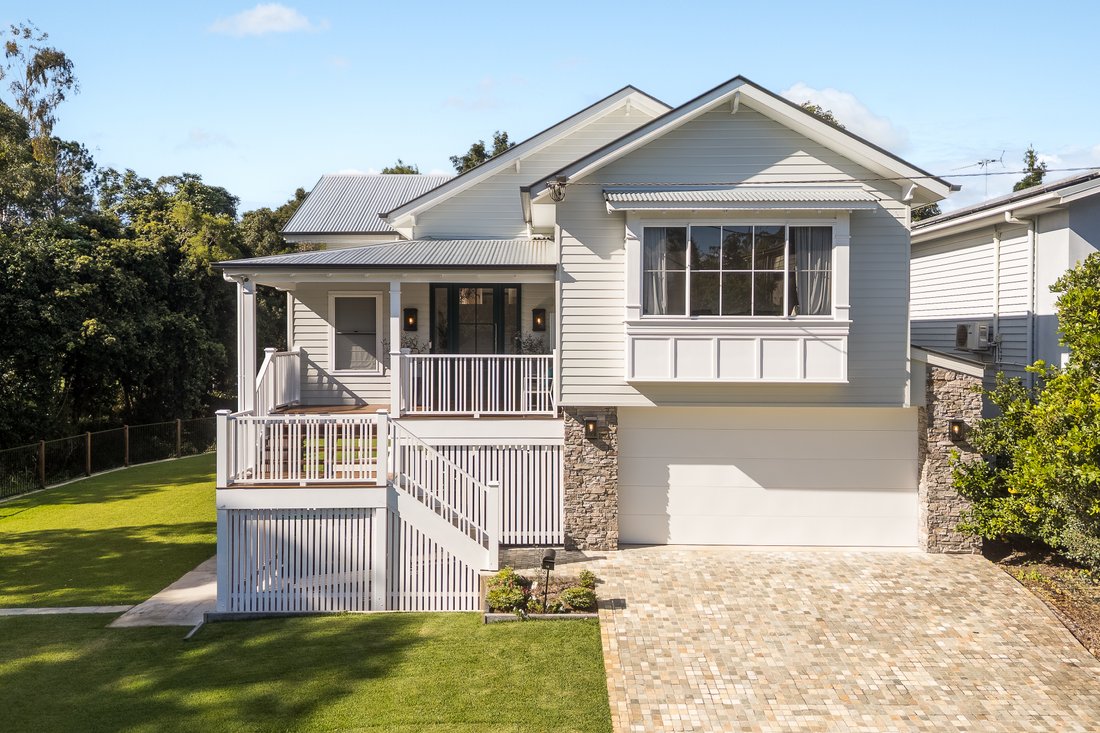
Displaying a picture of excellence and a high benchmark for luxury and sophistication, this quality-built home is everything family dreams are made of. With generous proportions, utterly private gardens, and a layout designed for easy living, it ticks all the boxes, plus it’s ideally positioned right in the heart of the village, a couple of blocks from local cafés, shops, schools, and more.
Displaying a picture of excellence and a high benchmark for luxury and sophistication, this quality-built home is everything family dreams are made of. With generous proportions, utterly private gardens, and a layout designed for easy living, it ticks all the boxes, plus it’s ideally positioned right in the heart of the village, a couple of blocks from local cafés, shops, schools, and more.
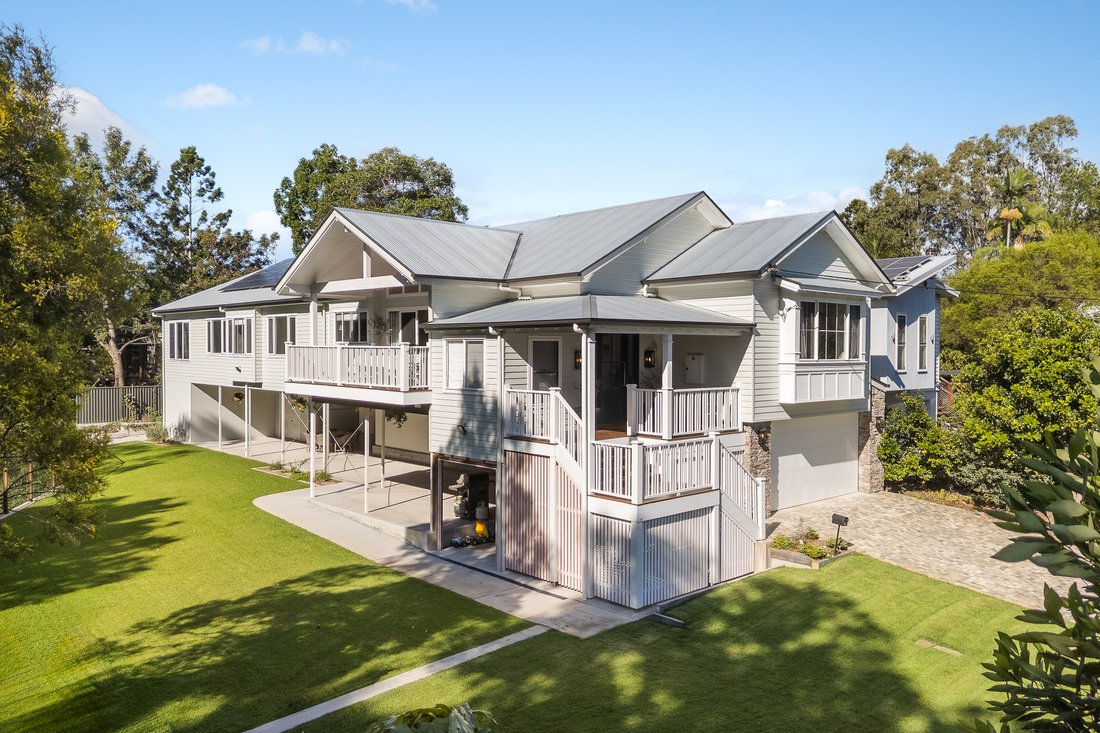
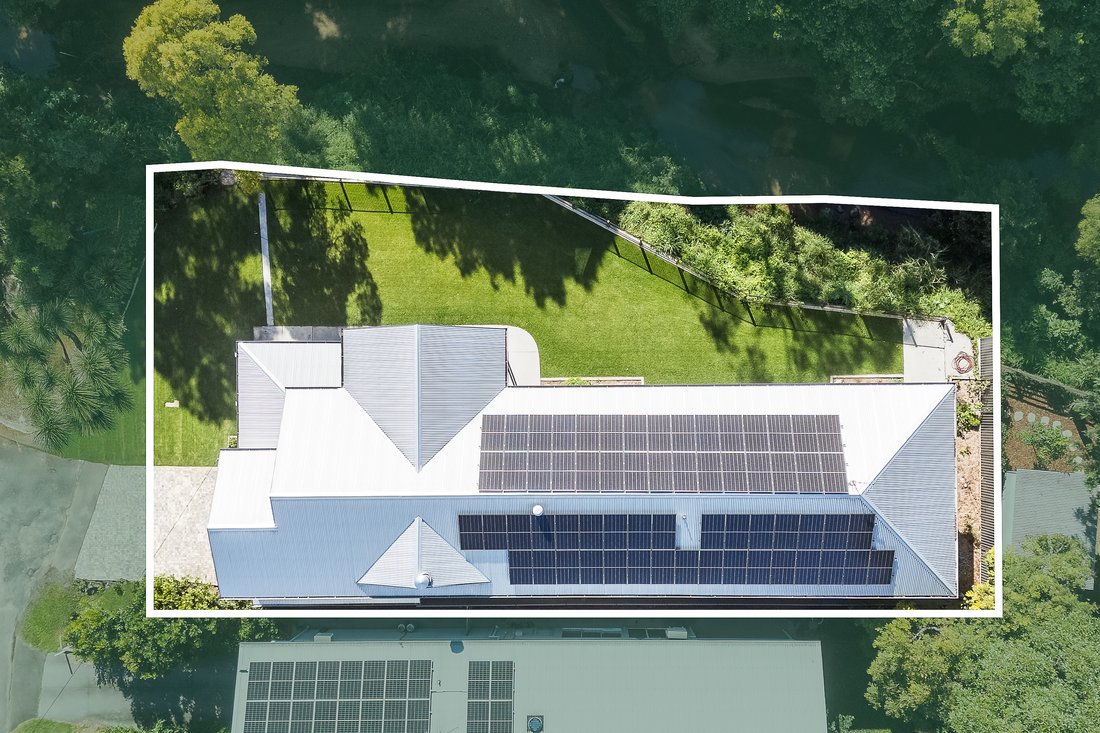
The well-designed floorplan features a flowing open layout with high raked ceilings and exquisite French oak engineered flooring. The spacious garden includes a huge covered entertainment patio that overlooks a sundrenched lawn and the lush leafy surrounds along Samford Creek. At the heart of the home is a contemporary kitchen island, custom-designed with American oak turned legs and finished with Caesarstone surfaces. It features high-end Neff appliances, a walk-in butler’s pantry, a butler’s sink, and designer tapware. A wide alfresco deck completes the picture, perfect for entertaining against a lovely tree-filled backdrop.
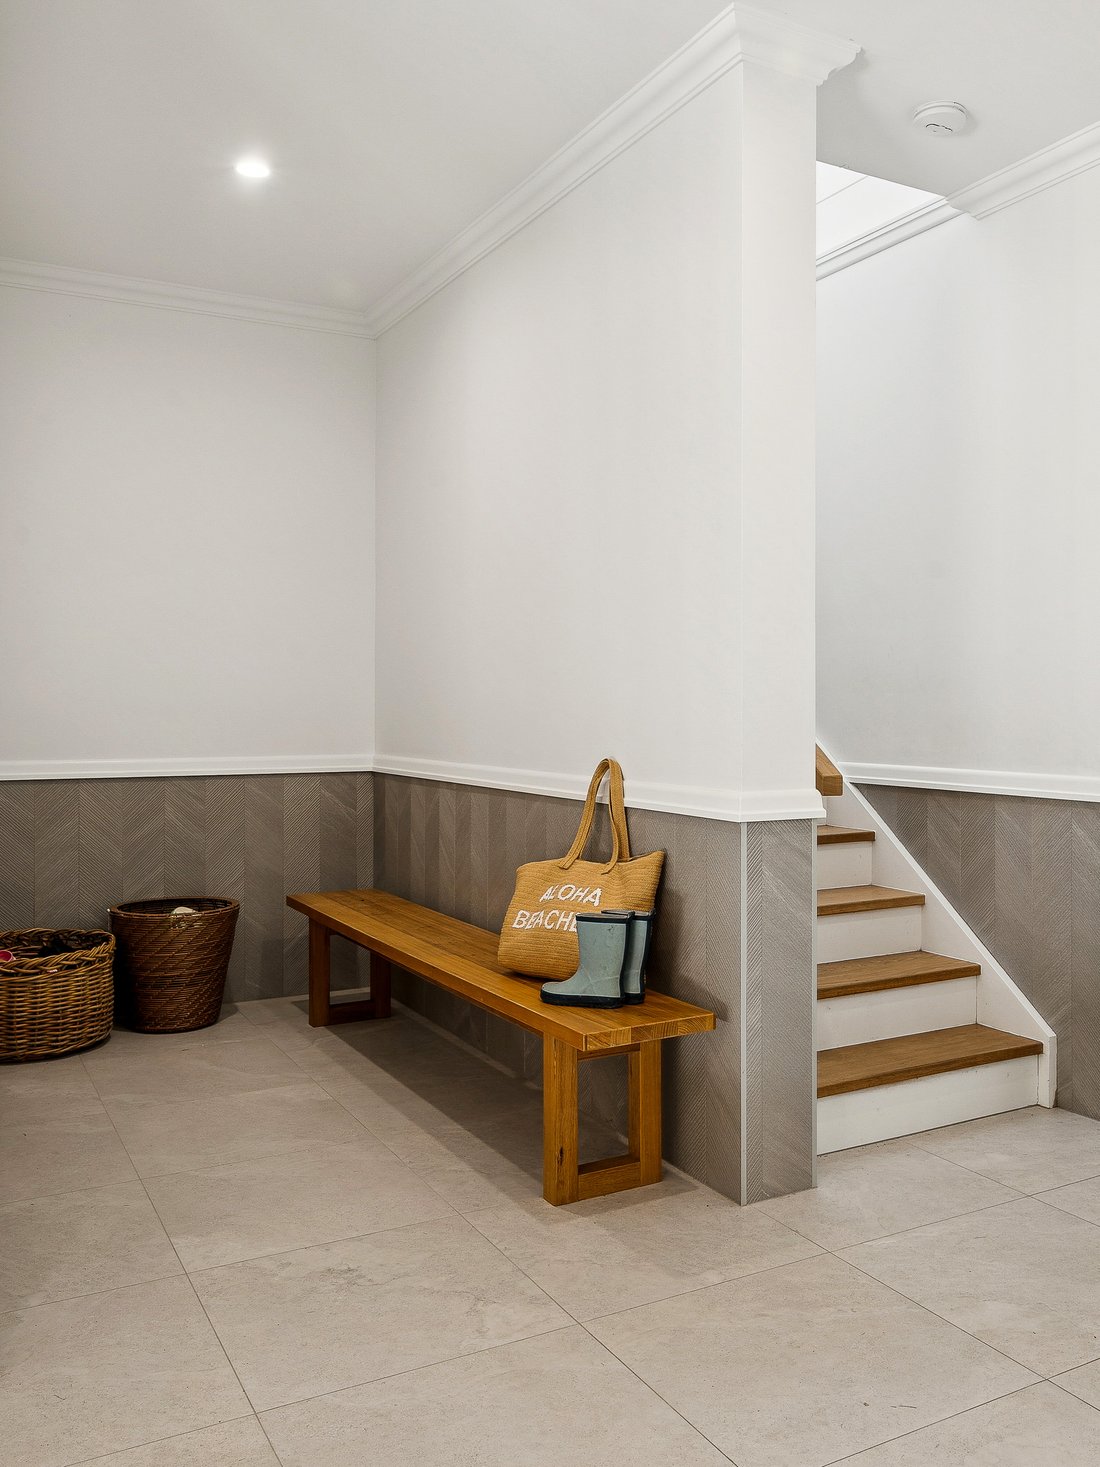
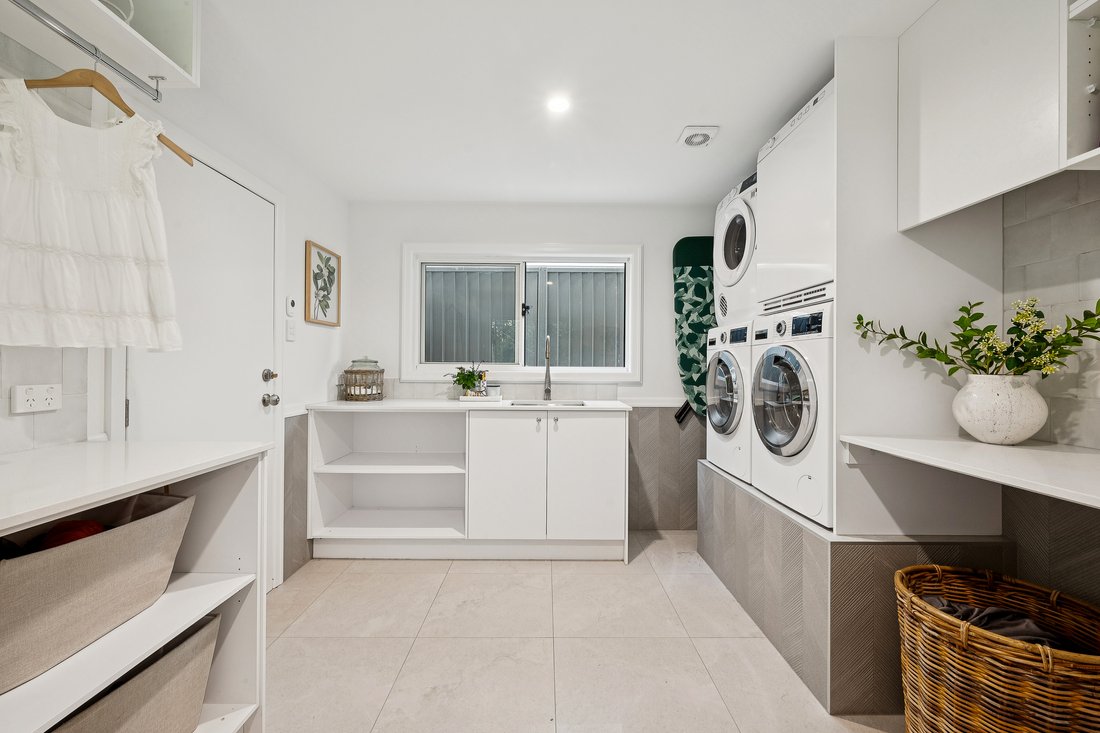
The bedrooms each have custom-fitted wardrobes, including the main that comes with a walk-in robe, ensuite, and a built-in vanity. There is also a massive downstairs laundry with a laundry chute, a powder room upstairs plus an additional powder room outside, huge workshop, a lock-up shed, and an auto garage.
This pristine home embraces today’s living with outstanding appeal and sits in a peaceful street that’s close to everything. Beautifully finished throughout, it stands ready to welcome its new owners, offering a haven of comfort and style to be enjoyed from the moment you move in.
Property highlights:
- A custom-designed family residence in the heart of Samford Village
- Well-designed floorplan features generous living and entertainment areas
- A seamless integration with an alfresco deck with leafy natural views
- Sundrenched rear garden includes a spacious undercover dining patio
- Contemporary kitchen island with stone finishes and butler’s pantry
- Jetmaster fireplace with limestone mantle
- Custom-designed cabinetry with quartzite benchtops
- All bedrooms come with custom fitted wardrobes and ceiling fans
- Massive downstairs laundry, huge workshop, lock-up shed and auto garage
- Air-conditioning throughout, timber floors and solar panel system
- Beautifully appointed and ready to move in and enjoy immediately
- Easy walking distance to local shops, schools, cafés, and amenities
Whilst all care has been taken to ensure accuracy, the Selling agents confirm that they cannot guarantee accuracy of the same and accept no liability (express or implied) in the event that any information contained in the document or provided within is inaccurate. The Seller and Selling agent make no representation and give no warranty that the information provided is accurate. Parties must ensure they make their own due diligence enquiries to satisfy themselves about the accuracy of the information. This information is provided for indicative only and must not be relied upon unless confirmed by a party through their own due diligence.
The well-designed floorplan features a flowing open layout with high raked ceilings and exquisite French oak engineered flooring. The spacious garden includes a huge covered entertainment patio that overlooks a sundrenched lawn and the lush leafy surrounds along Samford Creek. At the heart of the home is a contemporary kitchen island, custom-designed with American oak turned legs and finished with Caesarstone surfaces. It features high-end Neff appliances, a walk-in butler’s pantry, a butler’s sink, and designer tapware. A wide alfresco deck completes the picture, perfect for entertaining against a lovely tree-filled backdrop.
The bedrooms each have custom-fitted wardrobes, including the main that comes with a walk-in robe, ensuite, and a built-in vanity. There is also a massive downstairs laundry with a laundry chute, a powder room upstairs plus an additional powder room outside, huge workshop, a lock-up shed, and an auto garage.
This pristine home embraces today’s living with outstanding appeal and sits in a peaceful street that’s close to everything. Beautifully finished throughout, it stands ready to welcome its new owners, offering a haven of comfort and style to be enjoyed from the moment you move in.
Property highlights:
- A custom-designed family residence in the heart of Samford Village
- Well-designed floorplan features generous living and entertainment areas
- A seamless integration with an alfresco deck with leafy natural views
- Sundrenched rear garden includes a spacious undercover dining patio
- Contemporary kitchen island with stone finishes and butler’s pantry
- Jetmaster fireplace with limestone mantle
- Custom-designed cabinetry with quartzite benchtops
- All bedrooms come with custom fitted wardrobes and ceiling fans
- Massive downstairs laundry, huge workshop, lock-up shed and auto garage
- Air-conditioning throughout, timber floors and solar panel system
- Beautifully appointed and ready to move in and enjoy immediately
- Easy walking distance to local shops, schools, cafés, and amenities
Whilst all care has been taken to ensure accuracy, the Selling agents confirm that they cannot guarantee accuracy of the same and accept no liability (express or implied) in the event that any information contained in the document or provided within is inaccurate. The Seller and Selling agent make no representation and give no warranty that the information provided is accurate. Parties must ensure they make their own due diligence enquiries to satisfy themselves about the accuracy of the information. This information is provided for indicative only and must not be relied upon unless confirmed by a party through their own due diligence.
-
Art der Immobilie
Haus
Erkunden Sie die Gegend
10 Creek Street Samford Village 4520, Queensland, Australien
Auf Google Maps anzeigen
Preis pro sqft
Niedrig
Hoch
Vor 6 Monaten beigetreten
Sie haben sich nach diesem Objekt erkundigt
Der Agent wird sich in Kürze mit Ihnen in Verbindung setzen
Gelistet von
13
Angebote
2026
Beigetreten
Besichtigung mit Georgie Haug buchen
Wählen Sie ein Datum und ob Sie eine virtuelle oder persönliche Besichtigung mit dem Makler wünschen.
Bevorzugtes Datum
Art der Tour

Belle Property is a sophisticated real estate network that offers a full-service agency experience catering to prem
Belle Property is a sophisticated real estate network that offers a full-service agency experience catering to premium markets in select lifestyle locations. It was founded in 2000 and re-launched in 2007. With over 180 offices nationally operating in New South Wales, Victoria, Queensland, South Australia, Western Australia, Tasmania and the Australian Capital Territory, Belle Property is uniquely positioned to help its’ clients tap into an extensive network that takes a unified approach to real estate. It offers services and expertise in residential sales, property management, holiday rentals, commercial sales and leasing, project marketing and buyers advisory.
Belle Property is known for outstanding presentation, strategic marketing, genuine client service and superior sales skills; all which make up the core elements of achieving a premium outcome. The beautiful green trademark, premium marketing, and association with Belle lifestyle magazine and Leading Real Estate Companies of the World and Luxury Portfolio International are further points of difference that set Belle Property apart from its competitors.
Belle Property is known for outstanding presentation, strategic marketing, genuine client service and superior sales skills; all which make up the core elements of achieving a premium outcome. The beautiful green trademark, premium marketing, and association with Belle lifestyle magazine and Leading Real Estate Companies of the World and Luxury Portfolio International are further points of difference that set Belle Property apart from its competitors.
Zuletzt aktualisiert
September 6
Erstmalig gelistet
April 10
Angebotsreferenz
47540205-bbff-11f0-8e07-6045bdd61ac4
Ähnliche Immobilien in der Nähe
Neue Angebote in Samford Village
Entdecken Sie mehr Häuser zum Verkauf
Samford Village, Australien Immobilienarten
Samford Village, Australien beliebte Suchanfragen
Verwandte Leitfäden & Geschichten
Das Vertrauen der führenden Makler der Welt
Die Makler hinter den außergewöhnlichsten Immobilien der Welt inserieren bei JamesEdition.
- Angebote von Sotheby's, Christie's, BARNES und Engel & Völkers
- Jedes Angebot wird vor der Veröffentlichung geprüft
- Verbinden Sie sich direkt mit verifizierten Maklern
Indem Sie fortfahren, akzeptieren Sie unsere Nutzungsbedingungen und Datenschutzrichtlinie.