Preis auf Anfrage
Erhöhter Luxus auf einer Ebene mit atemberaubender Oase im Freien
- 5 Schlafz.
- 3 Bäder
- Aktualisiert: November 15
Über die Immobilie
Beschreibung wurde automatisch übersetzt.
Die Beschreibung wird in der Originalsprache angezeigt.
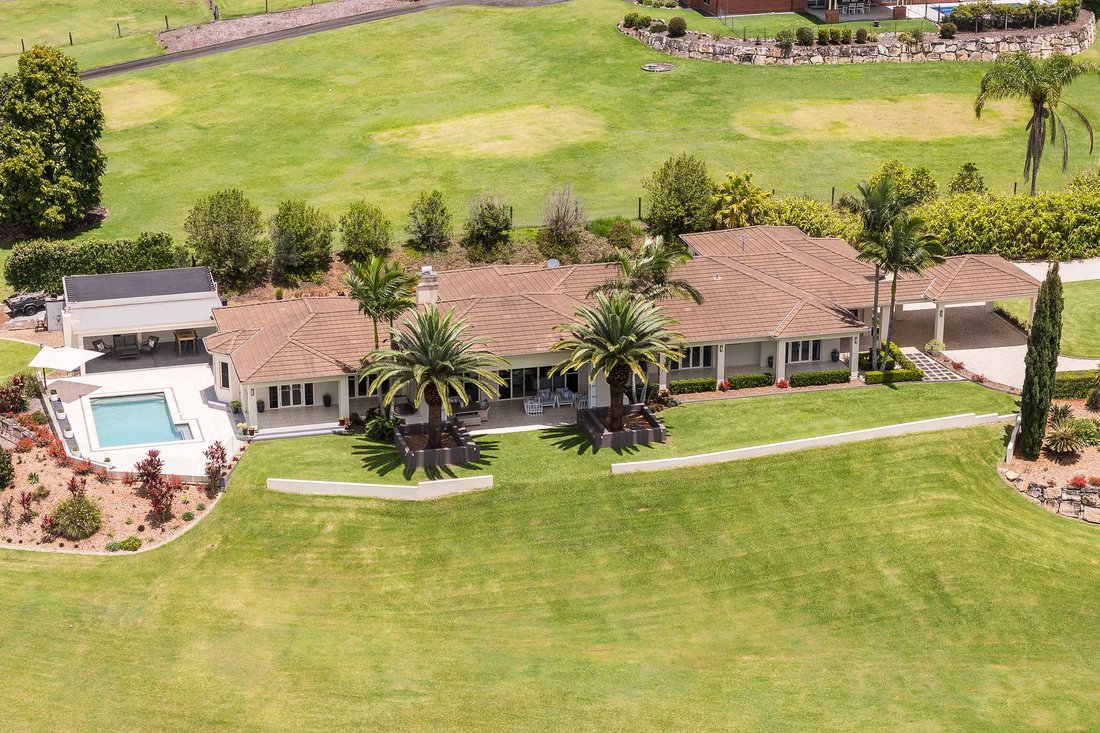
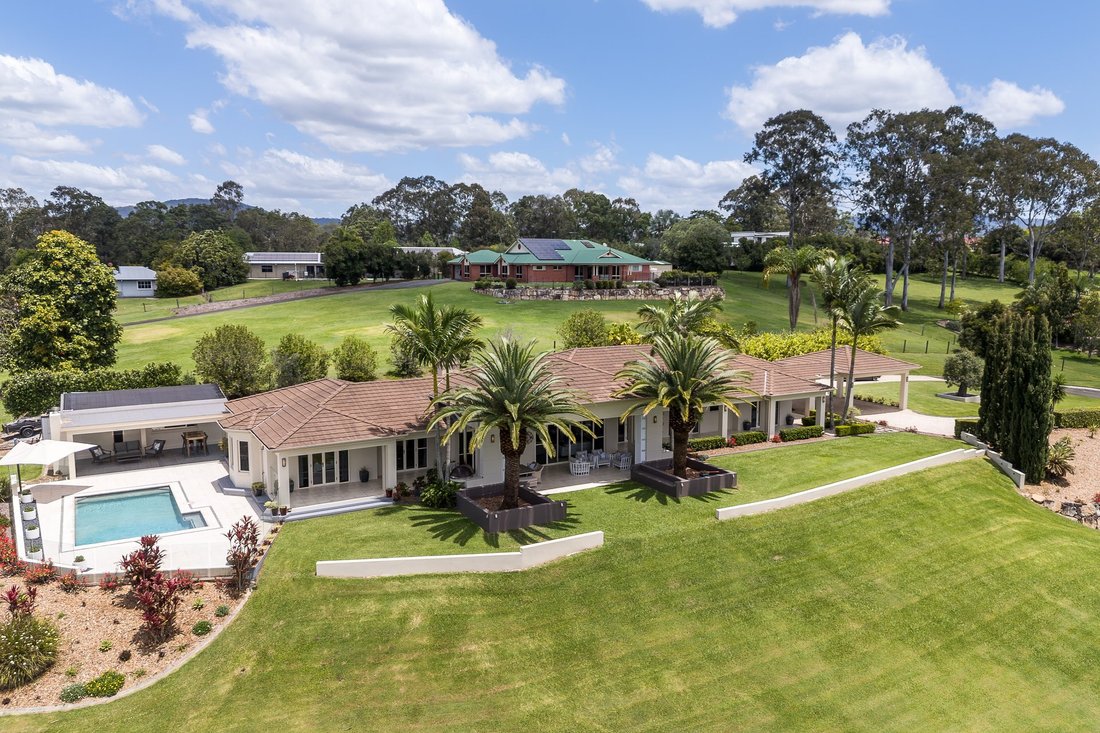
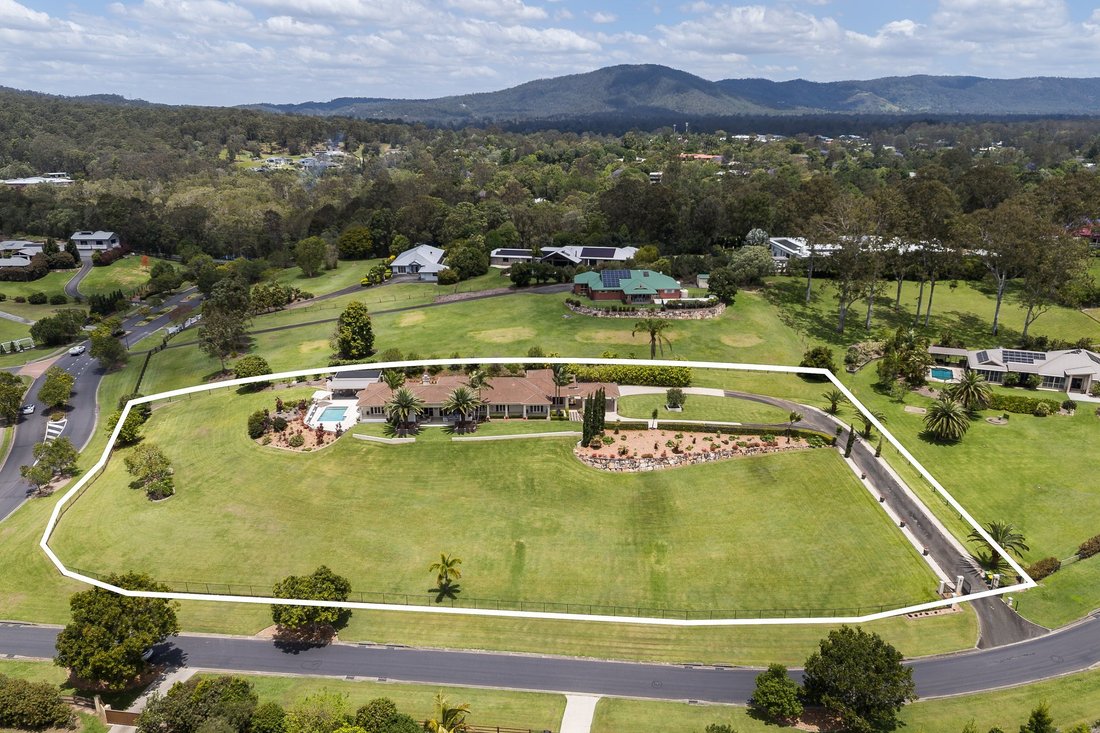
Set in an elevated position with the address of number 1 Ascot Crescent, this single-level residence is embraced by 9,125m² of fully fenced town water grounds, just a minute from Samford Village. Electric gates open to a sweeping circular driveway and porte cochère, setting the tone for a home that pairs generous scale with relaxed acreage living.
Inside, freshly painted interiors and zon
Inside, freshly painted interiors and zon
Set in an elevated position with the address of number 1 Ascot Crescent, this single-level residence is embraced by 9,125m² of fully fenced town water grounds, just a minute from Samford Village. Electric gates open to a sweeping circular driveway and porte cochère, setting the tone for a home that pairs generous scale with relaxed acreage living.
Inside, freshly painted interiors and zoned ducted climate control flow through a light-filled layout designed for family life. The open living and meals area centres on a completely new gourmet kitchen, appointed with app-connected Miele ovens including a combi steam oven, two extra-large Miele warming drawers, an integrated Miele dishwasher, a Vintec wine fridge and a Billi Zip tap. A generous island bench and walk-in pantry make it as practical as it is beautiful. A separate dining room, a library and a snug lounge with wood-burning fireplace offer quieter places to gather on cooler evenings.
The over-sized master suite overlooks the pool and opens to the verandah, finished with a bay window, walk-in robe and a completely new ensuite with freestanding bath, double vanity and shower. Two further bedrooms each have a walk-in robe and share a Jack and Jill ensuite, one doubling as a study. Two more bedrooms with built-in robes are served by the main bathroom, while a powder room, large laundry and walk-in linen closet complete the home.
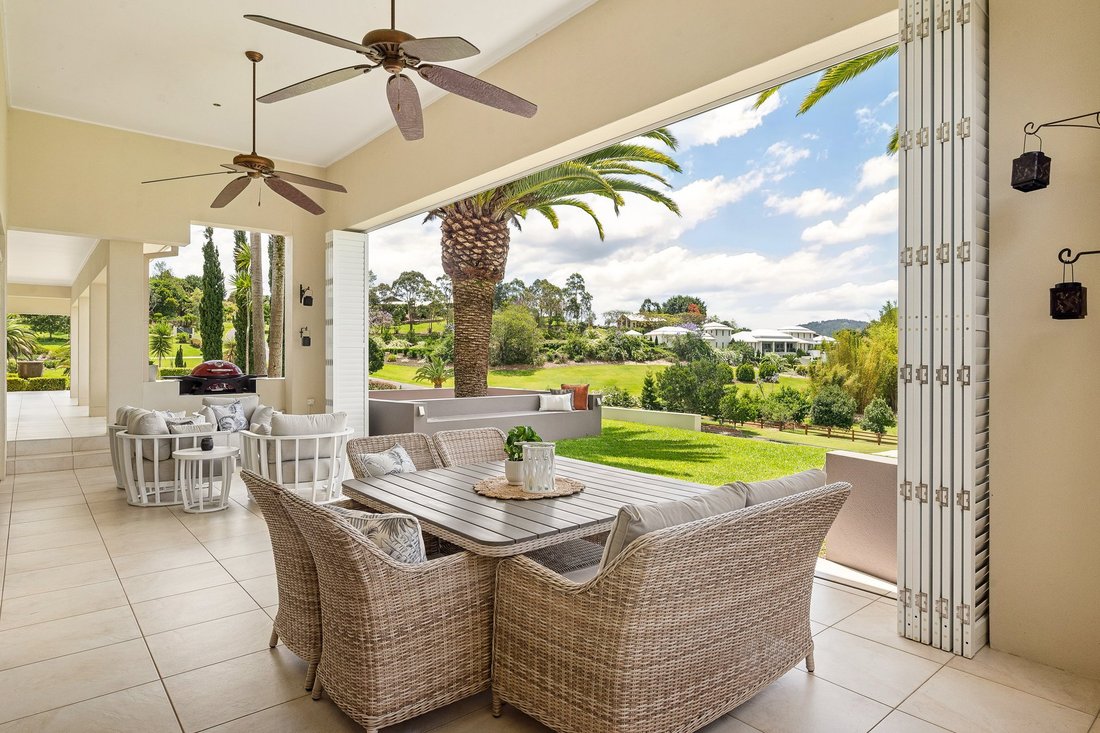
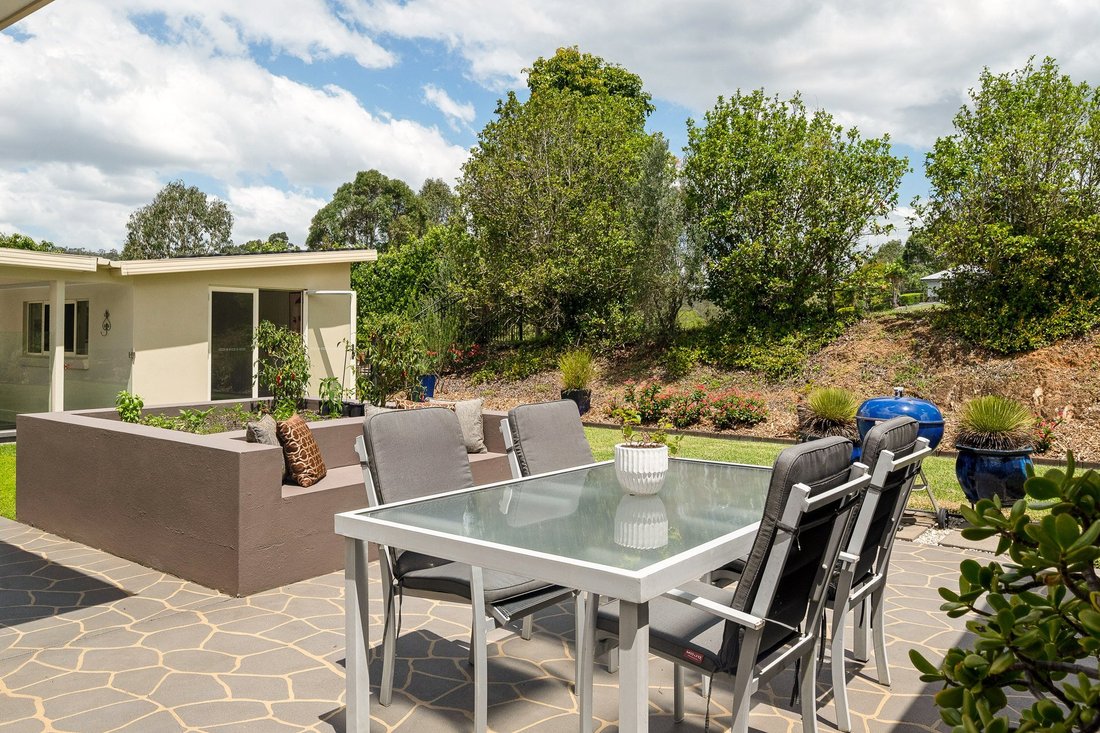
Outdoor living is where this property truly shines. A 10-metre pavilion with pizza oven extends off the living area, while the poolside entertaining space offers an undercover lounge, outdoor fireplace, TV and fan beside the saltwater pool. Set apart from the house, a detached multi-purpose room with split-system air conditioning sits away from household noise, ideal as a home office, gym, kids’ retreat or media room. Mango, lemon and lime trees and a courtyard herb garden add to the appeal.
A three-car garage with new epoxy flooring and storeroom, 3-phase power and town water, plus a dedicated tank for the pool, round out the practical side. Samford State School and Samford Steiner School are close by, and the Brisbane CBD is just 30 minutes’ drive.
Property highlights include:
Elevated single-level home on 9,125m² of fully fenced and dog-fenced grounds
Electric gated entry, circular driveway and porte cochère
Completely new kitchen with Miele appliances, Vintec wine fridge, Billi Zip tap and walk-in pantry
Five bedrooms, including a study, with a master suite featuring a new ensuite
Pavilion with pizza oven, plus poolside entertaining with outdoor fireplace
Saltwater pool and detached multi-purpose room with air conditioning
Zoned ducted climate control and wood-burning fireplace
Three-car garage with epoxy flooring, 3-phase power and town water
One minute to Samford Village, 30 minutes to the Brisbane CBD
Whilst all care has been taken to ensure accuracy, the Selling agents confirm that they cannot guarantee accuracy of the same and accept no liability (express or implied) in the event that any information contained in the document or provided within is inaccurate. The Seller and Selling agent make no representation and give no warranty that the information provided is accurate. Parties must ensure they make their own due diligence enquiries to satisfy themselves about the accuracy of the information. This information provided is indicative only and must not be relied upon unless confirmed by a party through their own due diligence.
Inside, freshly painted interiors and zoned ducted climate control flow through a light-filled layout designed for family life. The open living and meals area centres on a completely new gourmet kitchen, appointed with app-connected Miele ovens including a combi steam oven, two extra-large Miele warming drawers, an integrated Miele dishwasher, a Vintec wine fridge and a Billi Zip tap. A generous island bench and walk-in pantry make it as practical as it is beautiful. A separate dining room, a library and a snug lounge with wood-burning fireplace offer quieter places to gather on cooler evenings.
The over-sized master suite overlooks the pool and opens to the verandah, finished with a bay window, walk-in robe and a completely new ensuite with freestanding bath, double vanity and shower. Two further bedrooms each have a walk-in robe and share a Jack and Jill ensuite, one doubling as a study. Two more bedrooms with built-in robes are served by the main bathroom, while a powder room, large laundry and walk-in linen closet complete the home.
Outdoor living is where this property truly shines. A 10-metre pavilion with pizza oven extends off the living area, while the poolside entertaining space offers an undercover lounge, outdoor fireplace, TV and fan beside the saltwater pool. Set apart from the house, a detached multi-purpose room with split-system air conditioning sits away from household noise, ideal as a home office, gym, kids’ retreat or media room. Mango, lemon and lime trees and a courtyard herb garden add to the appeal.
A three-car garage with new epoxy flooring and storeroom, 3-phase power and town water, plus a dedicated tank for the pool, round out the practical side. Samford State School and Samford Steiner School are close by, and the Brisbane CBD is just 30 minutes’ drive.
Property highlights include:
Elevated single-level home on 9,125m² of fully fenced and dog-fenced grounds
Electric gated entry, circular driveway and porte cochère
Completely new kitchen with Miele appliances, Vintec wine fridge, Billi Zip tap and walk-in pantry
Five bedrooms, including a study, with a master suite featuring a new ensuite
Pavilion with pizza oven, plus poolside entertaining with outdoor fireplace
Saltwater pool and detached multi-purpose room with air conditioning
Zoned ducted climate control and wood-burning fireplace
Three-car garage with epoxy flooring, 3-phase power and town water
One minute to Samford Village, 30 minutes to the Brisbane CBD
Whilst all care has been taken to ensure accuracy, the Selling agents confirm that they cannot guarantee accuracy of the same and accept no liability (express or implied) in the event that any information contained in the document or provided within is inaccurate. The Seller and Selling agent make no representation and give no warranty that the information provided is accurate. Parties must ensure they make their own due diligence enquiries to satisfy themselves about the accuracy of the information. This information provided is indicative only and must not be relied upon unless confirmed by a party through their own due diligence.
-
Art der Immobilie
Haus
Funktionen
- Garten
- Garage
- Bergblick
- Pool
- Bibliothek
- Dampfsauna
- Offene Küche
- Fitnessstudio
- Begehbarer Kleiderschrank
Funktionen
Lot
- Bergblick
Innenbereich
- Kamin
- Klimaanlage
- Kücheninsel
- Gasherd
- Bar
- Waschküche
- Offene Küche
- Bibliothek
- Stein Arbeitsplatten
- Dampfsauna
- Begehbarer Kleiderschrank
- Fitnessstudio
Outdoor
- Pool
- Garage
- Wohnraum im Freien
- Tor
- Garten
Erkunden Sie die Gegend
1 Ascot Crescent, Samford Valley, QLD, 4520, Australia, Queensland, Australien
Auf Google Maps anzeigen
Preis pro sqft
Niedrig
Hoch
Vor 7 Monaten beigetreten
Sie haben sich nach diesem Objekt erkundigt
Der Agent wird sich in Kürze mit Ihnen in Verbindung setzen
Gelistet von
17
Angebote
2026
Beigetreten
Besichtigung mit Georgie Haug buchen
Wählen Sie ein Datum und ob Sie eine virtuelle oder persönliche Besichtigung mit dem Makler wünschen.
Bevorzugtes Datum
Art der Tour

Belle Property is a sophisticated real estate network that offers a full-service agency experience catering to prem
Belle Property is a sophisticated real estate network that offers a full-service agency experience catering to premium markets in select lifestyle locations. It was founded in 2000 and re-launched in 2007. With over 180 offices nationally operating in New South Wales, Victoria, Queensland, South Australia, Western Australia, Tasmania and the Australian Capital Territory, Belle Property is uniquely positioned to help its’ clients tap into an extensive network that takes a unified approach to real estate. It offers services and expertise in residential sales, property management, holiday rentals, commercial sales and leasing, project marketing and buyers advisory.
Belle Property is known for outstanding presentation, strategic marketing, genuine client service and superior sales skills; all which make up the core elements of achieving a premium outcome. The beautiful green trademark, premium marketing, and association with Belle lifestyle magazine and Leading Real Estate Companies of the World and Luxury Portfolio International are further points of difference that set Belle Property apart from its competitors.
Belle Property is known for outstanding presentation, strategic marketing, genuine client service and superior sales skills; all which make up the core elements of achieving a premium outcome. The beautiful green trademark, premium marketing, and association with Belle lifestyle magazine and Leading Real Estate Companies of the World and Luxury Portfolio International are further points of difference that set Belle Property apart from its competitors.
Zuletzt aktualisiert
November 15
Erstmalig gelistet
November 15
Angebotsreferenz
6bfa2c40-e014-11f1-be8f-6045bdd61ac4
Ähnliche Immobilien in der Nähe
Neue Angebote in Samford Valley
Entdecken Sie mehr Häuser zum Verkauf
Samford Valley, Australien Immobilienarten
Samford Valley, Australien beliebte Suchanfragen
Verwandte Leitfäden & Geschichten
Das Vertrauen der führenden Makler der Welt
Die Makler hinter den außergewöhnlichsten Immobilien der Welt inserieren bei JamesEdition.
- Angebote von Sotheby's, Christie's, BARNES und Engel & Völkers
- Jedes Angebot wird vor der Veröffentlichung geprüft
- Verbinden Sie sich direkt mit verifizierten Maklern
Indem Sie fortfahren, akzeptieren Sie unsere Nutzungsbedingungen und Datenschutzrichtlinie.