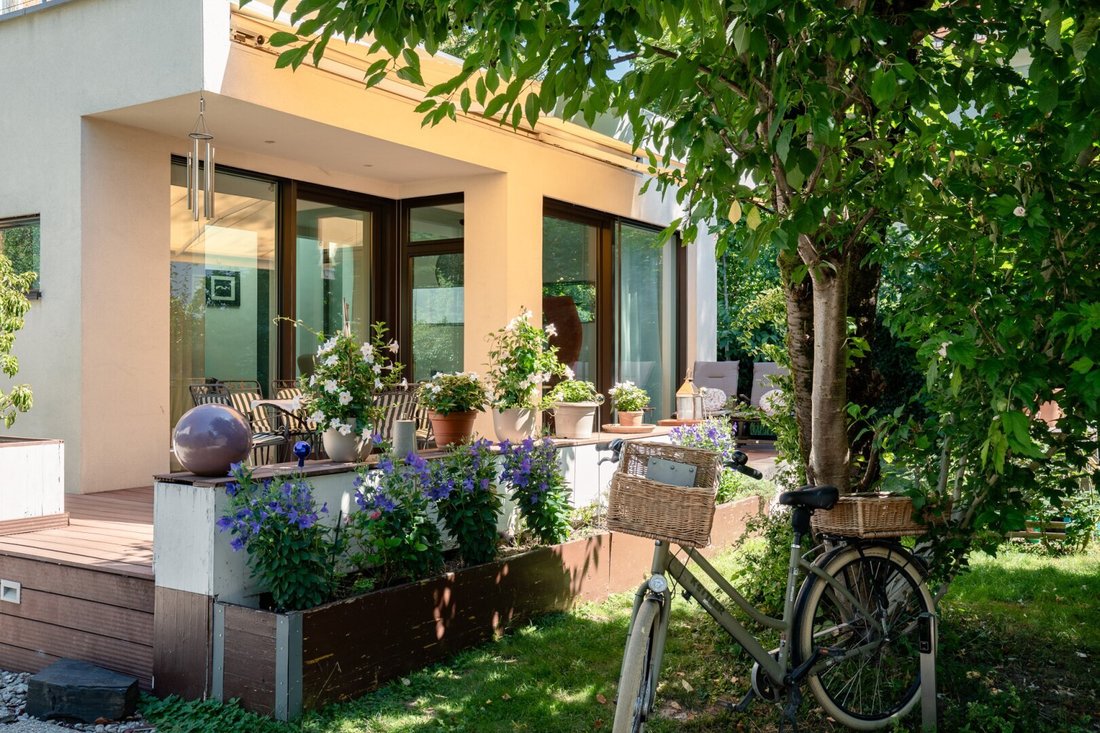
Charaktervolles Stadthaus In Riedenburg Maxglan
- 2,261 Sqft
- 5,404 Sqft lot
- Aktualisiert: Heute
Über die Immobilie
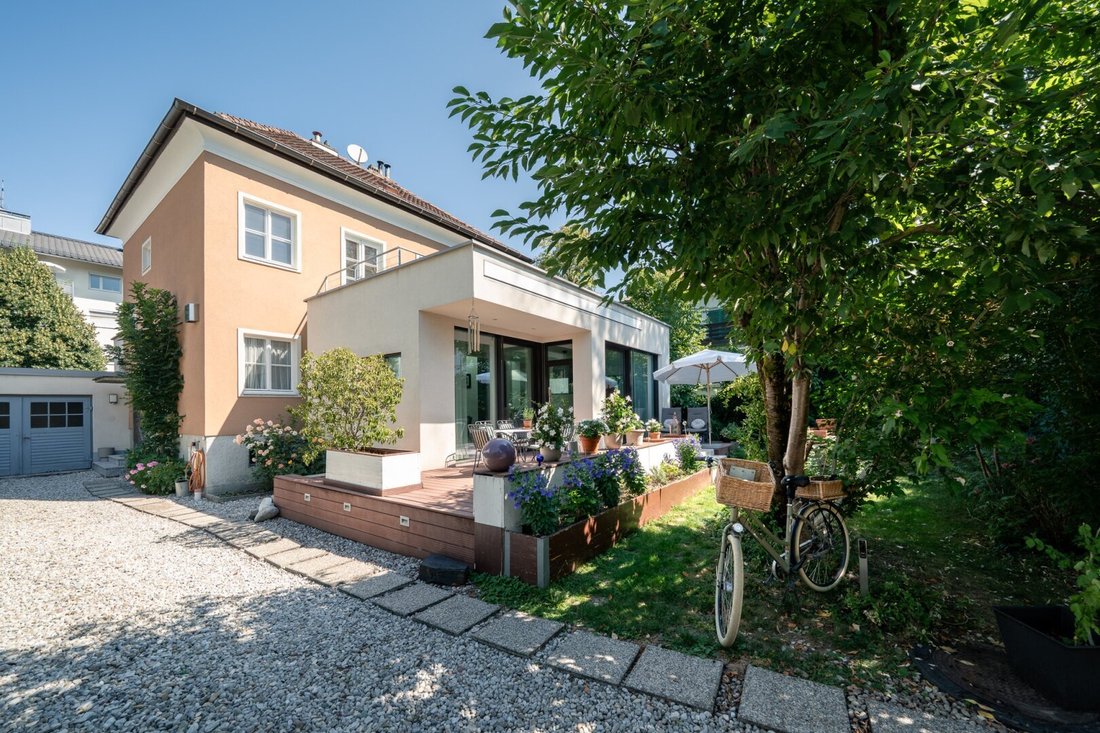
Characterful townhouse with two residential units, garden, spacious terraces, and expansion potential in Salzburg-Maxglan
Located in a sought-after Salzburg city area, in the Maxglan district bordering Mülln and Riedenburg, this special two-family house sits on a 502 m² plot. Originally built in 1950, the building was extensively renovated in 2015 on the ground floor, basement,
Characterful townhouse with two residential units, garden, spacious terraces, and expansion potential in Salzburg-Maxglan
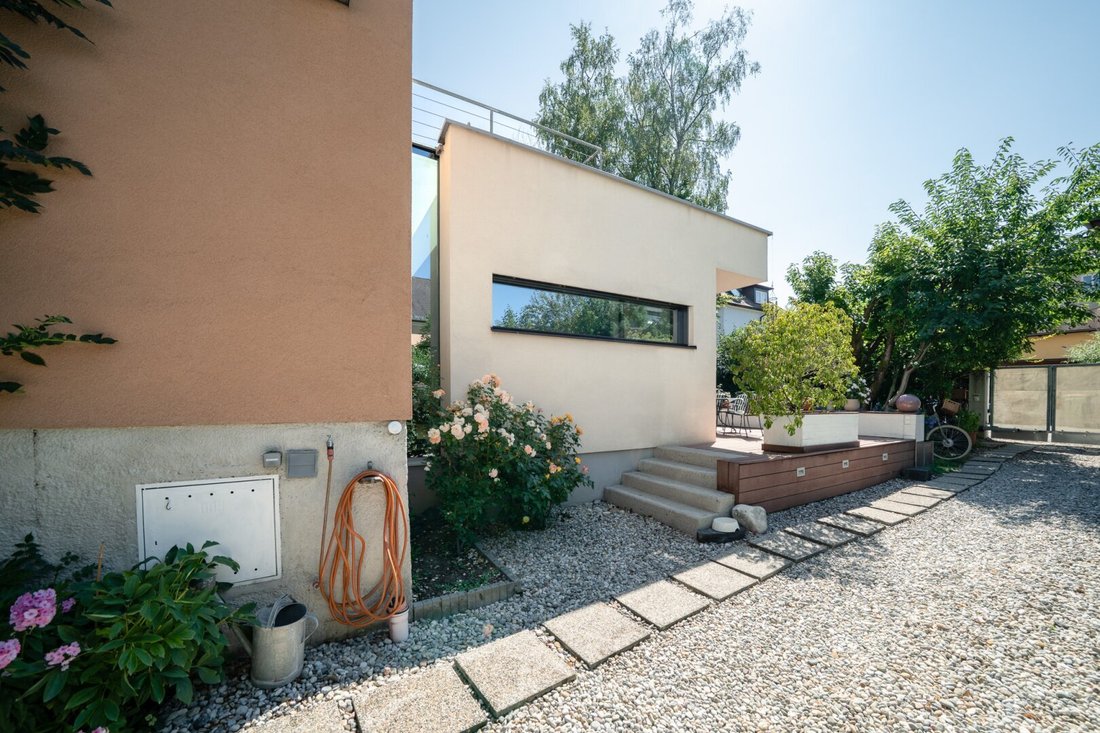
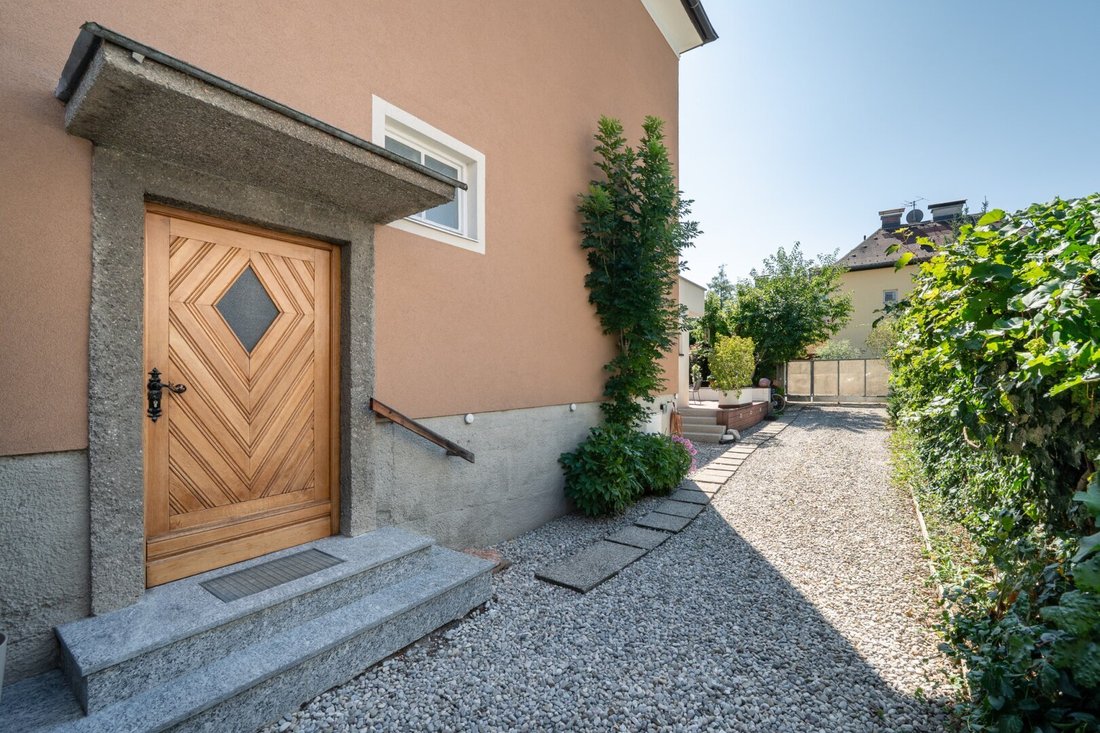
Located in a sought-after Salzburg city area, in the Maxglan district bordering Mülln and Riedenburg, this special two-family house sits on a 502 m² plot. Originally built in 1950, the building was extensively renovated in 2015 on the ground floor, basement, and cellar, and expanded with two modern extensions. The first floor and attic remain in their original condition.
The property features two residential units, offering a total of around 210 m² of living space plus additional areas in the basement, attic, and cellar. The thoughtful layout provides versatile usage options—from a spacious family or multi-generation home to a live-work combination or partial rental.
Ground Floor – approx. 127 m² living space + approx. 18 m² basement
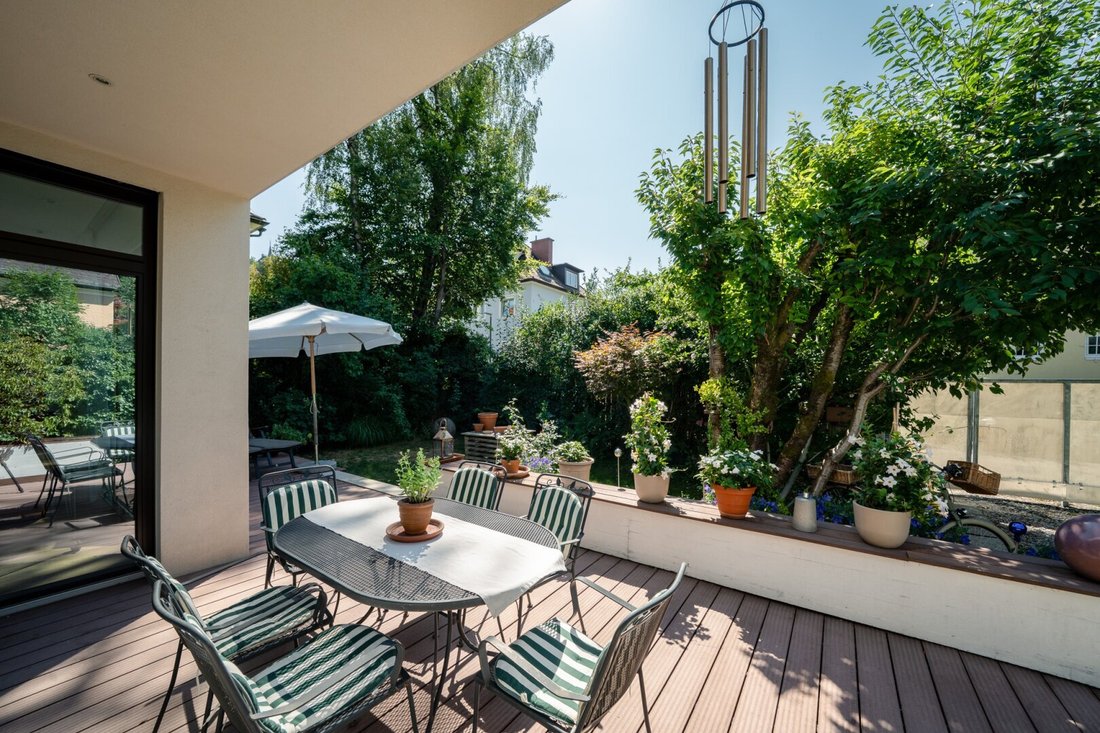
The ground floor, fully renovated in 2015, forms the high-quality main living area of the house. It includes an entrance hall, two living rooms, an office or children’s room, a large kitchen with pantry and cooking island, a fireplace room with tiled stove, a bedroom with dressing area and stone pine wall, plus an additional separate dressing room. A special highlight is the generous wellness and bathroom area featuring a shower, bathtub, steam bath, infrared cabin with two electrically adjustable physiotherapy loungers, custom-made stone pine wood wall, and a 2.40-meter-long double washbasin. This area is complemented by a separate toilet with urinal and a small, private balcony with direct access to the garden. An original Art Nouveau spiral staircase leads to the approx. 18 m² basement with wall heating and its own toilet. There is also an additional entrance. The room remains pleasantly cool in summer and has been used as a bedroom, among other purposes. The ground floor is assigned a approx. 35 m² terrace with direct garden access.
First Floor – approx. 59 m²
The second, independent residential unit on the first floor offers about 59 m² and was recently occupied. It comprises an entrance area, living room, bedroom, kitchen, bathroom, and separate toilet. A private tiled stove emphasizes the character of this apartment. Particularly attractive is the approx. 50 m² private, secluded south-facing terrace assigned to the first floor. It provides generous outdoor space and a beautiful view towards Untersberg and Mönchsberg. The apartment is suitable for independent use or rental, as well as for children, home office or practice rooms, care staff, or au pair. Multi-generation living concepts are also possible.
Attic – approx. 59 m²
The attic offers an additional approx. 59 m² of space and further development potential. It includes a mansard room with separate toilet and washbasin, formerly used as a children’s room, as well as an expandable attic. This opens interesting possibilities for future expansion: for example, creating a third residential unit or connecting the attic with the first-floor apartment to form a spacious maisonette. The attic offers a particularly beautiful view.
Cellar – approx. 68 m²
The house has a total of about 68 m² of cellar space. This includes a flexible area usable as a wine or fitness room, the heating room with connections for washing machine and vented dryer, a separate room for overwintering cold-sensitive plants, and a large new cellar room of approx. 33 m² with a ceiling height of around 2.50 meters. A small toilet is also available.
High-quality fittings and building technology
The ground floor renovation focused on high-quality materials, custom carpentry, and modern building technology. Features include wall and underfloor heating, gas boiler, tiled stove, electric blinds, and high-quality wood-aluminum windows with special thermal glazing. White-oiled oak floors by MAFI, acacia wood in sanitary areas, herringbone parquet in the fireplace room, frameless glazing, flush interior doors, integrated floor uplights, and custom-made stone pine wood elements define the high-end character of the ground floor. The outdoor area is complemented by an approximately seven-meter-wide, electrically operated, flush-mounted awning integrated into the south facade.
Central location yet surrounded by greenery
The location combines short distances to Salzburg’s city center with a surprisingly green residential environment. The Old Town with Siegmund Gate and Festival Hall is about 1.3 km away, the West Surgery entrance of LKH Salzburg hospital only about 550 meters. Salzburg main train station is around 2.6 km away, the Salzburg Mitte motorway access about 2.7 km, and Salzburg Airport approximately 4.5 km. Various schools, doctors, a primary care center, local shops, and pharmacies are also nearby, as well as Mönchsberg, the Salzach river, and other recreational areas.
The property also includes a garage of about 30 m².
An exceptional Salzburg townhouse for buyers who want spacious living, high-quality fittings, garden and terraces combined with a central location and diverse future usage possibilities.
We are happy to provide further information and arrange a personal viewing of this special townhouse upon request and look forward to your contact.
You can reach us at +43 6246/73730 or [hidden information]
The property is located in the Maxglan district on the border to Mülln and Riedenburg—within walking distance to the Old Town, with short routes to LKH Clinic, train station, motorway, and airport. From the terrace, there is a view of Untersberg and Mönchsberg.
Surroundings: Many amenities are within immediate reach: a variety of school types, doctors of various specialties, a primary care center, local shops, pharmacies, Mönchsberg, the Salzach river, a dog park, and more—all accessible on foot.
-
Art der Immobilie
Andere
-
Preis/Quadratfuß
$951
Funktionen
- Bergblick
- Garten
- Garage
- Terrasse
- Weinkeller
- Dampfsauna
- Fitnessstudio
- Kamin
- Kücheninsel
Erkunden Sie die Gegend
Der Agent wird sich in Kürze mit Ihnen in Verbindung setzen
Gelistet von
Besichtigung mit the agent buchen
Wählen Sie ein Datum und ob Sie eine virtuelle oder persönliche Besichtigung mit dem Makler wünschen.
Das Vertrauen der führenden Makler der Welt
Die Makler hinter den außergewöhnlichsten Immobilien der Welt inserieren bei JamesEdition.
- Angebote von Sotheby's, Christie's, BARNES und Engel & Völkers
- Jedes Angebot wird vor der Veröffentlichung geprüft
- Verbinden Sie sich direkt mit verifizierten Maklern
Indem Sie fortfahren, akzeptieren Sie unsere Nutzungsbedingungen und Datenschutzrichtlinie.