$493,672
Salvaterra De Magos Stadthaus
- 3 Schlafz.
- 2 Bäder
- 1,486 Sqft
- 2,971 Sqft lot
- Aktualisiert: Heute
Über die Immobilie
Beschreibung wurde automatisch übersetzt.
Die Beschreibung wird in der Originalsprache angezeigt.
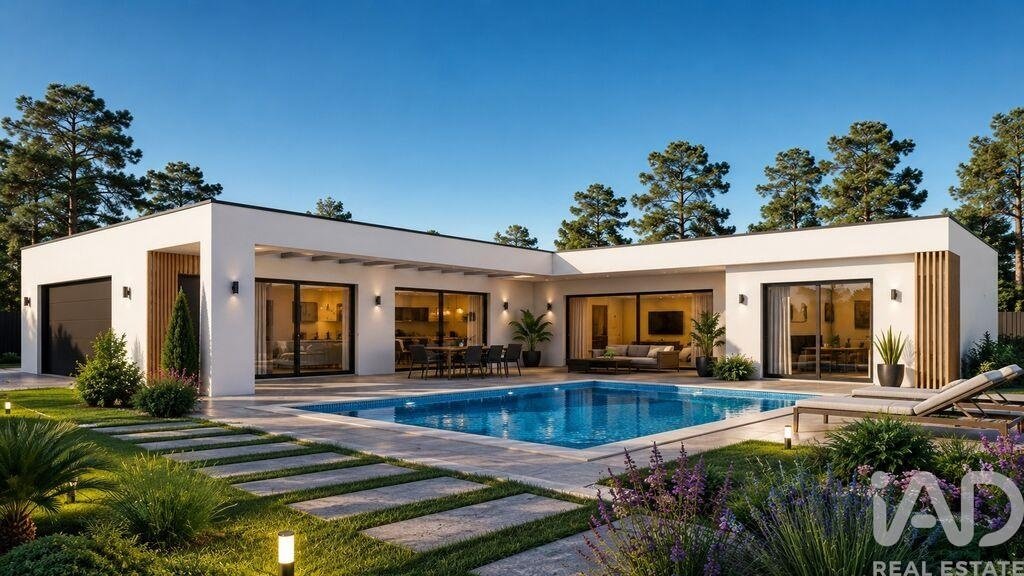
Neues 3-Zimmer-Haus mit Pool in Marinhais (Salvaterra de Magos)
Neues, ebenerdiges Haus mit 3 Schlafzimmern, 138,60 m² Wohnfläche auf einem 310 m² großen Grundstück in der Urbanização das Acácias, Marinhais. Ruhige und sichere Lage mit guter Anbindung an alle wichtigen Einrichtungen.
Das Haus
Offener Wohn- und Küchenbereich (34 m²) mit LED-beleuchteter Kochinsel, Quarz-A
Neues, ebenerdiges Haus mit 3 Schlafzimmern, 138,60 m² Wohnfläche auf einem 310 m² großen Grundstück in der Urbanização das Acácias, Marinhais. Ruhige und sichere Lage mit guter Anbindung an alle wichtigen Einrichtungen.
Das Haus
Offener Wohn- und Küchenbereich (34 m²) mit LED-beleuchteter Kochinsel, Quarz-A
New 3-Bedroom Villa with Swimming Pool in Marinhais (Salvaterra de Magos)
A newly built, single-story 3-bedroom villa with a construction area of 138.60 m², situated on a 310 m² plot in the ”Urbanização das Acácias” development in Marinhais. Located in a quiet, safe area with easy access to all amenities.
The House
Open-plan living room and kitchen (34 m²) featuring an
A newly built, single-story 3-bedroom villa with a construction area of 138.60 m², situated on a 310 m² plot in the ”Urbanização das Acácias” development in Marinhais. Located in a quiet, safe area with easy access to all amenities.
The House
Open-plan living room and kitchen (34 m²) featuring an
Neues 3-Zimmer-Haus mit Pool in Marinhais (Salvaterra de Magos)
Neues, ebenerdiges Haus mit 3 Schlafzimmern, 138,60 m² Wohnfläche auf einem 310 m² großen Grundstück in der Urbanização das Acácias, Marinhais. Ruhige und sichere Lage mit guter Anbindung an alle wichtigen Einrichtungen.
Das Haus
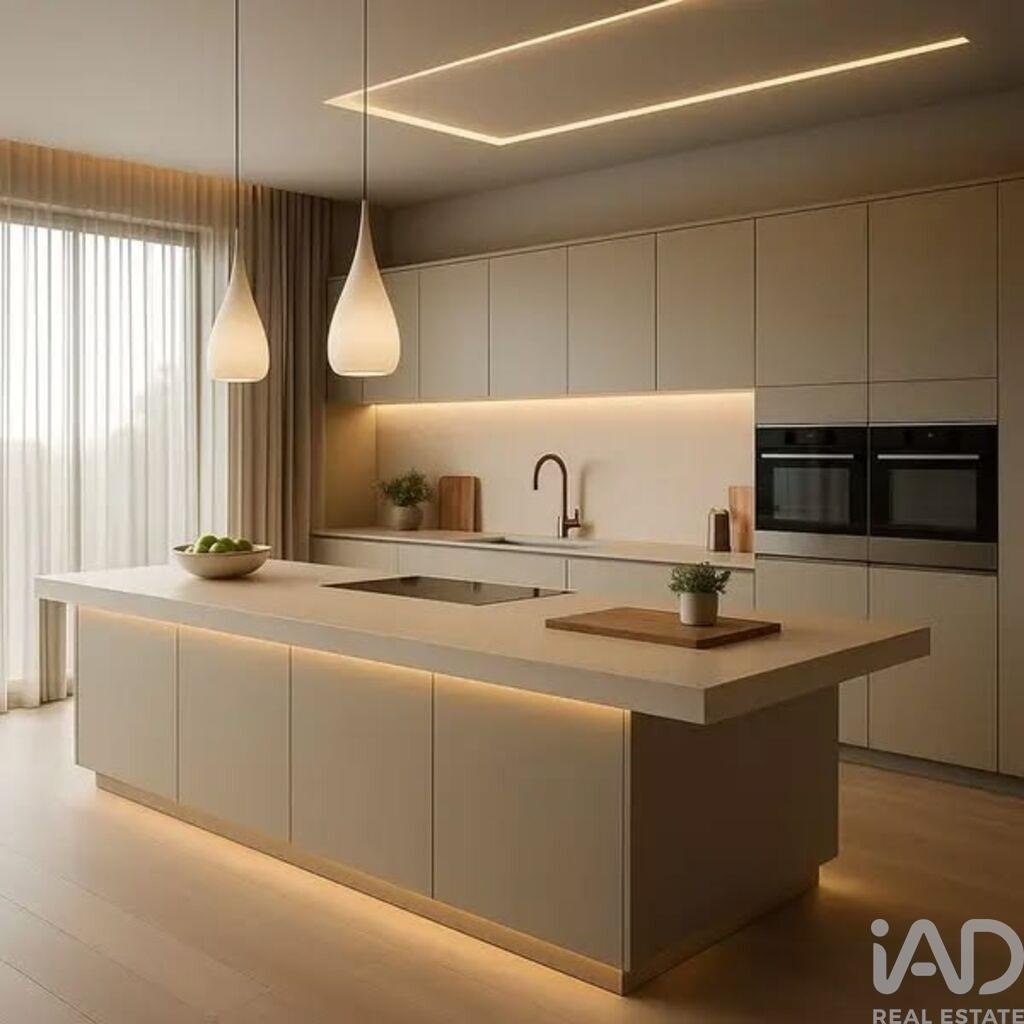
Offener Wohn- und Küchenbereich (34 m²) mit LED-beleuchteter Kochinsel, Quarz-Arbeitsplatte und Einbaugeräten
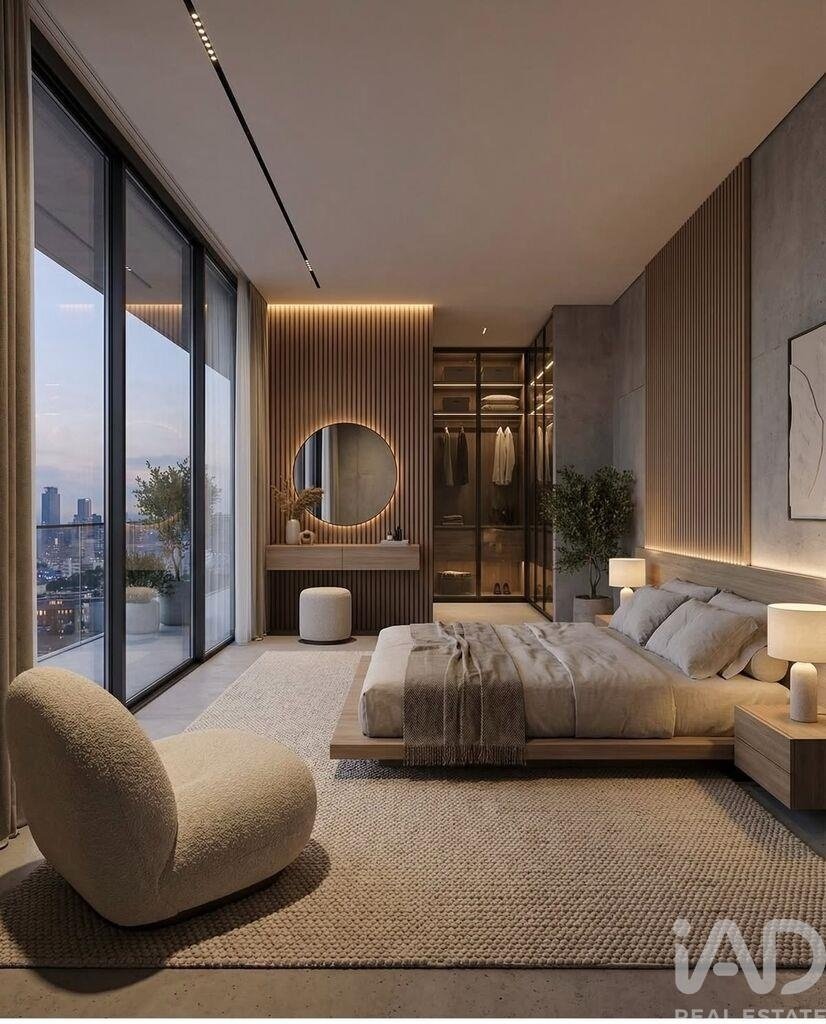
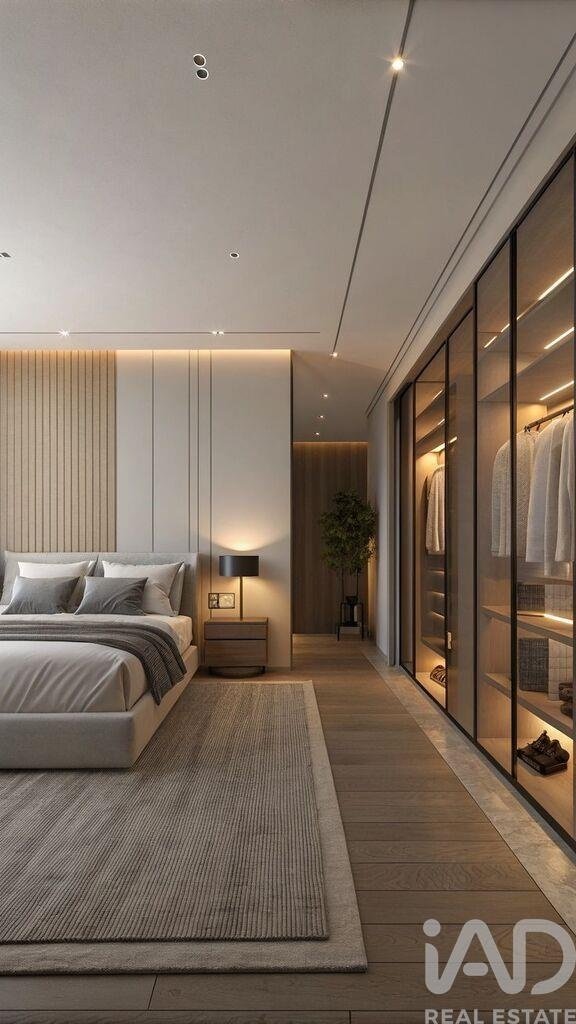
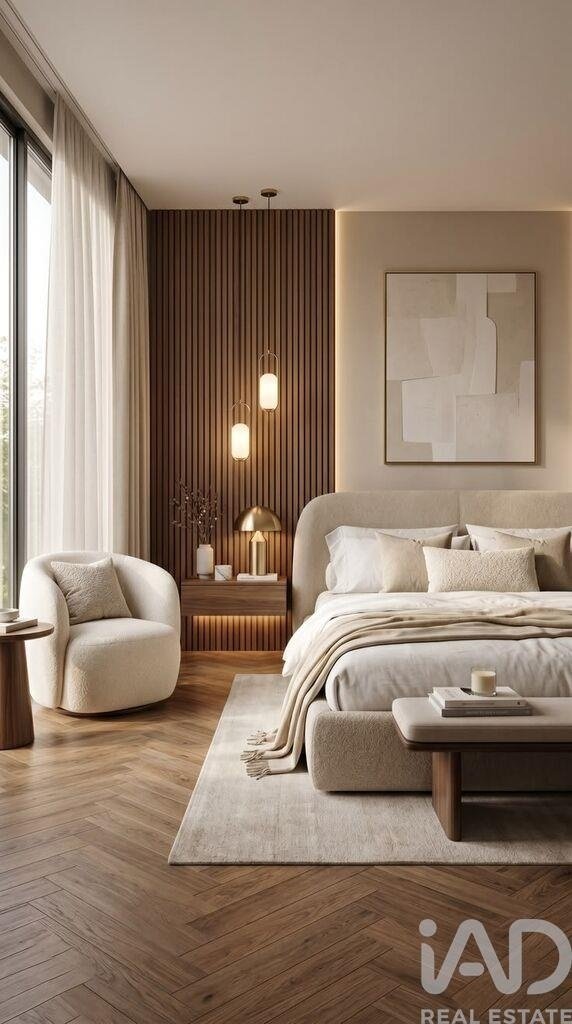
Master-Suite (14 m²) mit begehbarem Kleiderschrank und eigenem Bad
Zwei Schlafzimmer (je 12 m²) und ein gemeinsames Bad
Einbauschränke aus Eiche mit Blum-Öffnungssystem
Garage mit elektrischem Sektionaltor
Salzwasserpool (6 x 3,5 m)
Konstruktion und Energieeffizienz
Doppelwände mit 8 cm Roofmate-Wärmedämmung
Cortizo-PVC-Fensterrahmen mit Doppelverglasung, Sonnenschutz und Wärmeschutzglas
Elektrische Thermorollos
Vier Solarpaneele auf dem Dach
Vorinstallation für Klimaanlage
Elektroinstallation von Efapel und integrierte Außenbeleuchtung
Außenbereich
Mauern mit zwei Toren, eines davon elektrisch
Gepflasterte Grundstücksgrenze
Garageeinfahrt aus glattem Beton
Individualisierung
Da sich das Haus noch im Bau befindet, können Sie die Ausstattung selbst wählen: Bodenbeläge, Fliesen, Farben, Küche und Ausstattung. Es besteht auch die Möglichkeit, das Haus in ein 4-Zimmer-Haus mit zwei Suiten umzubauen.
Lage
750 m von Continente (Supermarkt)
800 m von der Marinhais C+S Schule
150 m von der EN118 (Autobahn)
Parkplatz direkt vor der Tür, Wasser-, Strom-, Abwasser- und Internetanschluss auf dem Grundstück
Voraussichtliche Fertigstellung: Ende 2027
Die Leistungsbeschreibung wird auf Anfrage zur Verfügung gestellt.
Vereinbaren Sie einen Besichtigungstermin und erfahren Sie mehr über das Projekt.
HINWEISE:
1. Die Immobilie befindet sich im Bau/in der Projektphase.
2. Alle Angaben, Bilder, Grundrisse, Ausstattungen und Werte dienen lediglich der Information und sind unverbindlich. Änderungen aufgrund technischer, genehmigungsrechtlicher oder kommerzieller Anforderungen sind vorbehalten.
3. Das Stadtentwicklungsprojekt ist im Gange. Der Abschluss des Kaufvertrags ist von der Genehmigung abhängig.
4 - Die 3D-Bilder dienen nur zur Veranschaulichung.
#ref: 165110
Neues, ebenerdiges Haus mit 3 Schlafzimmern, 138,60 m² Wohnfläche auf einem 310 m² großen Grundstück in der Urbanização das Acácias, Marinhais. Ruhige und sichere Lage mit guter Anbindung an alle wichtigen Einrichtungen.
Das Haus
Offener Wohn- und Küchenbereich (34 m²) mit LED-beleuchteter Kochinsel, Quarz-Arbeitsplatte und Einbaugeräten
Master-Suite (14 m²) mit begehbarem Kleiderschrank und eigenem Bad
Zwei Schlafzimmer (je 12 m²) und ein gemeinsames Bad
Einbauschränke aus Eiche mit Blum-Öffnungssystem
Garage mit elektrischem Sektionaltor
Salzwasserpool (6 x 3,5 m)
Konstruktion und Energieeffizienz
Doppelwände mit 8 cm Roofmate-Wärmedämmung
Cortizo-PVC-Fensterrahmen mit Doppelverglasung, Sonnenschutz und Wärmeschutzglas
Elektrische Thermorollos
Vier Solarpaneele auf dem Dach
Vorinstallation für Klimaanlage
Elektroinstallation von Efapel und integrierte Außenbeleuchtung
Außenbereich
Mauern mit zwei Toren, eines davon elektrisch
Gepflasterte Grundstücksgrenze
Garageeinfahrt aus glattem Beton
Individualisierung
Da sich das Haus noch im Bau befindet, können Sie die Ausstattung selbst wählen: Bodenbeläge, Fliesen, Farben, Küche und Ausstattung. Es besteht auch die Möglichkeit, das Haus in ein 4-Zimmer-Haus mit zwei Suiten umzubauen.
Lage
750 m von Continente (Supermarkt)
800 m von der Marinhais C+S Schule
150 m von der EN118 (Autobahn)
Parkplatz direkt vor der Tür, Wasser-, Strom-, Abwasser- und Internetanschluss auf dem Grundstück
Voraussichtliche Fertigstellung: Ende 2027
Die Leistungsbeschreibung wird auf Anfrage zur Verfügung gestellt.
Vereinbaren Sie einen Besichtigungstermin und erfahren Sie mehr über das Projekt.
HINWEISE:
1. Die Immobilie befindet sich im Bau/in der Projektphase.
2. Alle Angaben, Bilder, Grundrisse, Ausstattungen und Werte dienen lediglich der Information und sind unverbindlich. Änderungen aufgrund technischer, genehmigungsrechtlicher oder kommerzieller Anforderungen sind vorbehalten.
3. Das Stadtentwicklungsprojekt ist im Gange. Der Abschluss des Kaufvertrags ist von der Genehmigung abhängig.
4 - Die 3D-Bilder dienen nur zur Veranschaulichung.
#ref: 165110
New 3-Bedroom Villa with Swimming Pool in Marinhais (Salvaterra de Magos)
A newly built, single-story 3-bedroom villa with a construction area of 138.60 m², situated on a 310 m² plot in the ”Urbanização das Acácias” development in Marinhais. Located in a quiet, safe area with easy access to all amenities.
The House
Open-plan living room and kitchen (34 m²) featuring an LED-lit island, quartz countertops, and included appliances.
Master suite (14 m²) with a walk-in closet and private en-suite bathroom.
Two bedrooms (12 m² each) and a shared guest bathroom.
Built-in oak wardrobes equipped with Blum opening systems.
Garage with a motorized sectional door.
Saltwater swimming pool measuring 6 x 3.5 m.
Construction and Efficiency
Double-walled construction with 8 cm ”Roofmate” thermal insulation.
Cortizo PVC window frames with double glazing (solar control and low-emissivity).
Electric thermal shutters.
Four solar panels installed on the roof.
Pre-installation for air conditioning.
Efapel electrical fixtures and recessed exterior lighting.
Exterior
Boundary walls with two gates (one motorized).
Paved border surrounding the house.
Garage entrance finished in smooth-troweled concrete.
Customization
As the villa is yet to be built, you have the opportunity to select the finishes, including flooring, wall tiles, color schemes, kitchen design, and sanitary ware. There is also an option to reconfigure the layout into a 4-bedroom home featuring two suites. Location
750 m from Continente
800 m from the Marinhais C+S School
150 m from the EN118 road
Parking available right at the entrance; the plot is equipped with water, electricity, sewage, and internet connections.
Expected completion: late 2027.
The technical specifications document (caderno de encargos) is available upon request.
Schedule your visit to the plot today and discover the project in detail.
NOTES:
1- Property currently in the construction/planning phase.
2- All information, images, floor plans, finishes, and prices presented are for informational purposes only and are non-binding; they are subject to change or variation due to technical, licensing, or commercial requirements.
3- The urban development process is currently underway; the finalization of the transaction is contingent upon its approval.
4- The 3D images are for illustrative purposes only.
#ref: 165110
A newly built, single-story 3-bedroom villa with a construction area of 138.60 m², situated on a 310 m² plot in the ”Urbanização das Acácias” development in Marinhais. Located in a quiet, safe area with easy access to all amenities.
The House
Open-plan living room and kitchen (34 m²) featuring an LED-lit island, quartz countertops, and included appliances.
Master suite (14 m²) with a walk-in closet and private en-suite bathroom.
Two bedrooms (12 m² each) and a shared guest bathroom.
Built-in oak wardrobes equipped with Blum opening systems.
Garage with a motorized sectional door.
Saltwater swimming pool measuring 6 x 3.5 m.
Construction and Efficiency
Double-walled construction with 8 cm ”Roofmate” thermal insulation.
Cortizo PVC window frames with double glazing (solar control and low-emissivity).
Electric thermal shutters.
Four solar panels installed on the roof.
Pre-installation for air conditioning.
Efapel electrical fixtures and recessed exterior lighting.
Exterior
Boundary walls with two gates (one motorized).
Paved border surrounding the house.
Garage entrance finished in smooth-troweled concrete.
Customization
As the villa is yet to be built, you have the opportunity to select the finishes, including flooring, wall tiles, color schemes, kitchen design, and sanitary ware. There is also an option to reconfigure the layout into a 4-bedroom home featuring two suites. Location
750 m from Continente
800 m from the Marinhais C+S School
150 m from the EN118 road
Parking available right at the entrance; the plot is equipped with water, electricity, sewage, and internet connections.
Expected completion: late 2027.
The technical specifications document (caderno de encargos) is available upon request.
Schedule your visit to the plot today and discover the project in detail.
NOTES:
1- Property currently in the construction/planning phase.
2- All information, images, floor plans, finishes, and prices presented are for informational purposes only and are non-binding; they are subject to change or variation due to technical, licensing, or commercial requirements.
3- The urban development process is currently underway; the finalization of the transaction is contingent upon its approval.
4- The 3D images are for illustrative purposes only.
#ref: 165110
-
Art der Immobilie
Stadthaus
-
Preis/Quadratfuß
$332
-
Emissionen
A
-
Verbrauch
A
Funktionen
- Pool
- Garage
- Begehbarer Kleiderschrank
- Offene Küche
- Neubauten
- Tor
- Kücheninsel
- Stein Arbeitsplatten
- Parkplatz
Erkunden Sie die Gegend
Marinhais, Santarém, Salvaterra de Magos, Distrikt Santarém, Portugal
Auf Google Maps anzeigen
Preis pro sqft
Niedrig
Hoch
Vor 7 Jahren beigetreten
Sie haben sich nach diesem Objekt erkundigt
Der Agent wird sich in Kürze mit Ihnen in Verbindung setzen
Gelistet von
1525
Angebote
2019
Beigetreten
Besichtigung mit the agent buchen
Wählen Sie ein Datum und ob Sie eine virtuelle oder persönliche Besichtigung mit dem Makler wünschen.
Bevorzugtes Datum
Art der Tour
Zuletzt aktualisiert
Heute
Erstmalig gelistet
November 22
Angebotsreferenz
165110
Das Vertrauen der führenden Makler der Welt
Die Makler hinter den außergewöhnlichsten Immobilien der Welt inserieren bei JamesEdition.
- Angebote von Sotheby's, Christie's, BARNES und Engel & Völkers
- Jedes Angebot wird vor der Veröffentlichung geprüft
- Verbinden Sie sich direkt mit verifizierten Maklern
Indem Sie fortfahren, akzeptieren Sie unsere Nutzungsbedingungen und Datenschutzrichtlinie.