$526,482
Salon De Provence Mitoyenne 1 Seite
- 4 Schlafz.
- 1 Bäder
- 1,088 Sqft
- Aktualisiert: Gestern
Über die Immobilie
Beschreibung wurde automatisch übersetzt.
Die Beschreibung wird in der Originalsprache angezeigt.
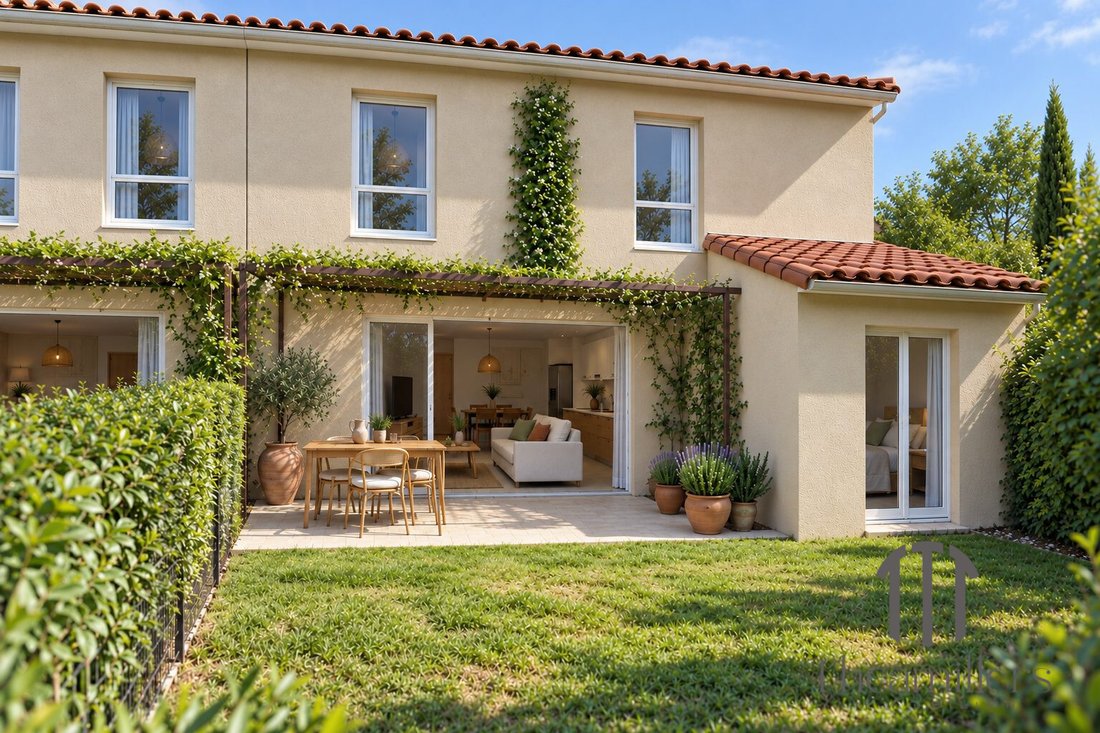
In Salon-de-Provence, in a pleasant residential area, discover this family home of 101 m², spread over two levels and attached on only one side.
The ground floor centers around a beautiful living space of about 35 m² combining the living room and kitchen area. Widely open to the outside, it extends onto a terrace of approximately 15 m², followed by a private garden of about 49 m², ideal f
The ground floor centers around a beautiful living space of about 35 m² combining the living room and kitchen area. Widely open to the outside, it extends onto a terrace of approximately 15 m², followed by a private garden of about 49 m², ideal f
In Salon-de-Provence, in a pleasant residential area, discover this family home of 101 m², spread over two levels and attached on only one side.
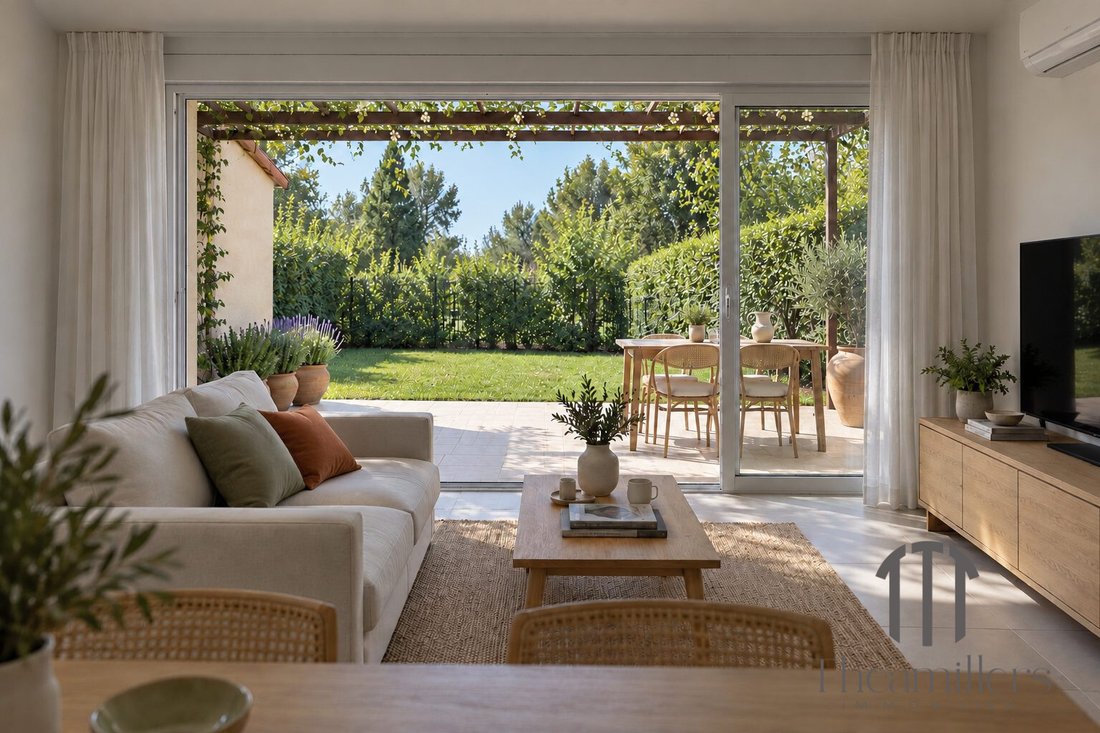
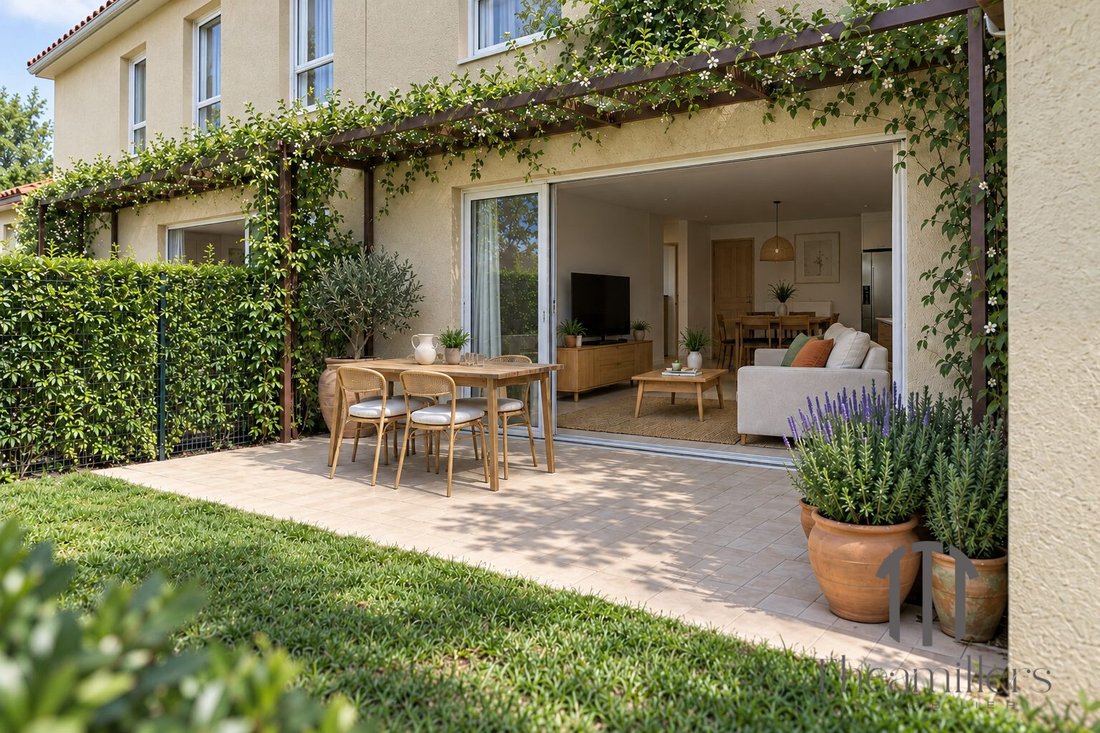
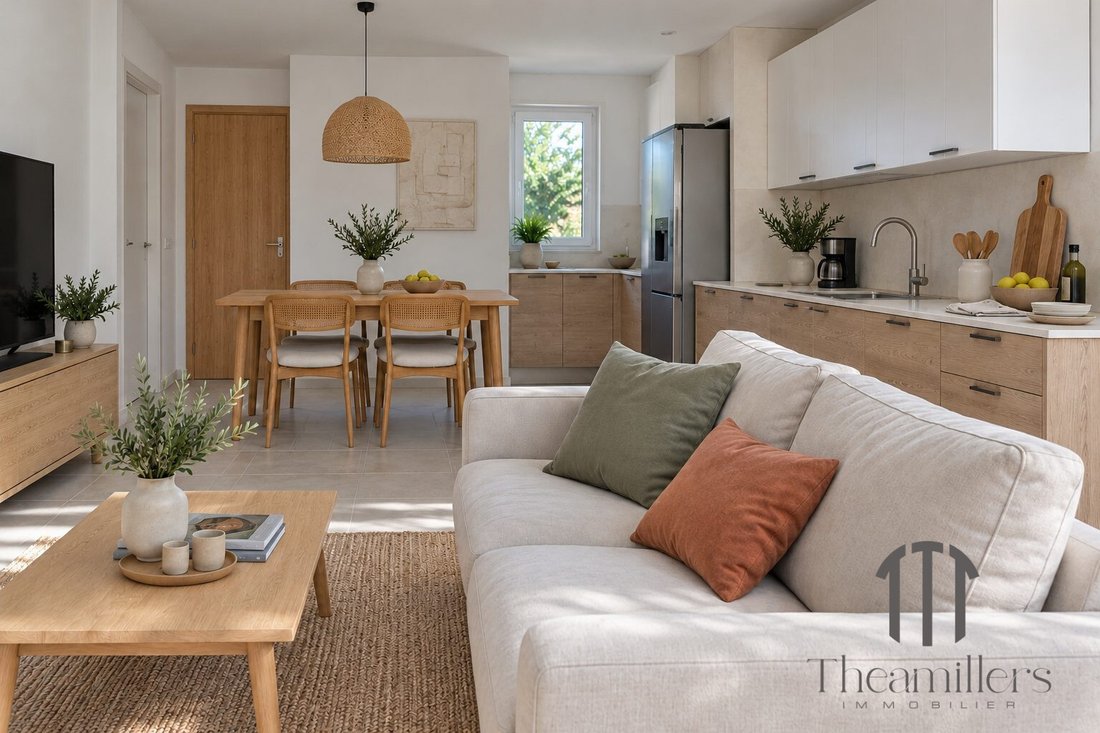
The ground floor centers around a beautiful living space of about 35 m² combining the living room and kitchen area. Widely open to the outside, it extends onto a terrace of approximately 15 m², followed by a private garden of about 49 m², ideal for fully enjoying the nice weather.
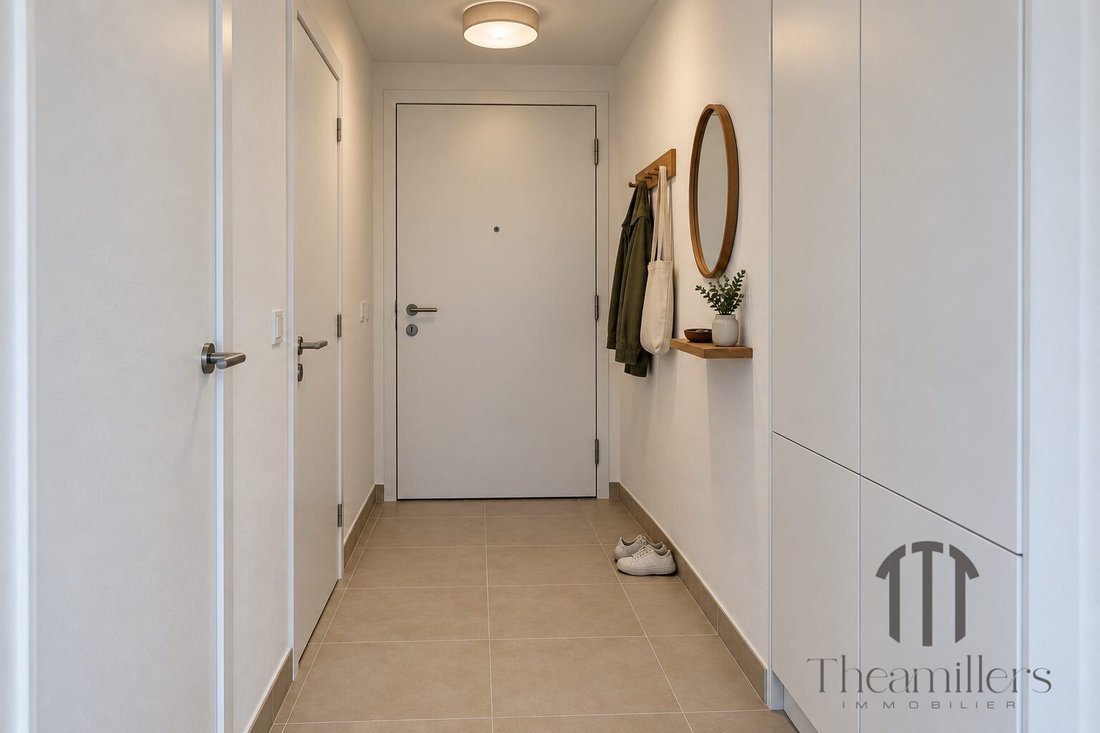
This level also includes a first bedroom of about 12 m² with a shower room, a particularly practical layout for a master bedroom, guests, or an independent space. A toilet and a pantry complete the ground floor.
Upstairs, the sleeping area comprises three additional bedrooms of approximately 12 m², 10 m², and 9 m², as well as a bathroom and a separate toilet.
The house offers features designed for daily comfort, including:
- Heating and cooling via a multisplit system in the living room and the ground floor bedroom
- Thermodynamic water heater
- Double glazing
- Electric roller shutters
- Tiled floors
A private garage of about 13 m² completes the property, providing parking directly adjacent to the house.
Its layout, with four bedrooms including one on the ground floor, its garden, and its attachment on only one side make it particularly suitable for family living.
FEATURES:
• Approximately 101 m² house
• Attached on one side only
• 4 bedrooms
• Bedroom and shower room on the ground floor
• Living space of about 35 m²
• Terrace of about 15 m²
• Private garden of about 49 m²
• Heating and cooling by multisplit
• Private garage of about 13 m²
Price: €470,000 including VAT – garage included
Contact Marielle: [hidden information]
Agency: SAS Theamillers – SIREN [hidden information]
Company address: THEAMILLERS, rte de Napollon, Parc Citérama, 13400 Aubagne
Professional card: CPI13102024000000097 – CCI Marseille-Provence
Insurance: MMA IARD – No. [hidden information]
Financial guarantee: Real estate and business transactions – No fund holding – Amount €110,000
Fee schedule: available on the agency’s website
Low-energy building – Low charges.
Visual non-contractual – Illustration for information only.
Risks: Information on risks to which this property is exposed is available on the Géorisques website: [hidden information].
Part of a co-ownership of 68 lots. No ongoing procedures.
Energy class B, Climate class B.
Estimated annual energy expenses for standard use: between €1,000 and €1,500 for the years 2021, 2022, and 2023 (subscriptions included).
Professional card CPI13102024000000097. Siret No. [hidden information]
Informationen zu den Risiken, denen diese Immobilie ausgesetzt ist, finden Sie auf der Website von Géorisques: https://www.georisques.gouv.fr/
-
Art der Immobilie
Haus
-
Preis/Quadratfuß
$484
-
Verbrauch
B
Funktionen
- Garten
- Terrasse
- Garage
- Pergola
- Klimaanlage
Erkunden Sie die Gegend
Salon-de-Provence, Bel Air-Jasse des Bernades La Crau-Les Barettes, Frankreich
Auf Google Maps anzeigen
Preis pro sqft
Niedrig
Hoch
Located in Bel Air-Jasse des Bernades, Salon-de-Provence, this property offers convenient access to major transport links including Marseille Provence Airport (26 min) and Salon-de-Provence Train Station (7 min). The area combines a tranquil suburban lifestyle with proximity to cultural and natural attractions, upscale dining, and golf clubs. Ideal for buyers seeking a balance of accessibility and regional charm in Provence-Alpes-Côte d’Azur.
In der Nähe anzeigen
Sehenswürdigkeiten
Schulen
Marseille Provence Airport
Airport
26 Min.
Salon-de-Provence Train Station
Train Station
7 Min.
Port de Bouc Marina
Port / Marina
30 Min.
Domaine de Manville Golf & Country Club
Golf & Country Clubs
20 Min.
Château de l'Emperi
Culture & Heritage
8 Min.
Le Moulin des Papes - Dining
Dining & Wine
8 Min.
Les Alpilles Regional Natural Park
Outdoor & Nature
25 Min.
Spa Thermes Sextius Aix-les-Bains
Luxury Wellness & Spas
35 Min.
International School of Provence
International School
15 Min.
Lycée Saint-Paul
Public School
7 Min.
Collège Arbaud
Public School
7 Min.
32 weitere Einträge in Bel Air-Jasse des Bernades La Crau-Les Barettes anzeigen
Vor 1 Jahr beigetreten
Sie haben sich nach diesem Objekt erkundigt
Der Agent wird sich in Kürze mit Ihnen in Verbindung setzen
Gelistet von
17
Angebote
2025
Beigetreten
Besichtigung mit the agent buchen
Wählen Sie ein Datum und ob Sie eine virtuelle oder persönliche Besichtigung mit dem Makler wünschen.
Bevorzugtes Datum
Art der Tour
Zuletzt aktualisiert
Gestern
Erstmalig gelistet
Oktober 24
Angebotsreferenz
VM379-IMM13400
Das Vertrauen der führenden Makler der Welt
Die Makler hinter den außergewöhnlichsten Immobilien der Welt inserieren bei JamesEdition.
- Angebote von Sotheby's, Christie's, BARNES und Engel & Völkers
- Jedes Angebot wird vor der Veröffentlichung geprüft
- Verbinden Sie sich direkt mit verifizierten Maklern
Indem Sie fortfahren, akzeptieren Sie unsere Nutzungsbedingungen und Datenschutzrichtlinie.