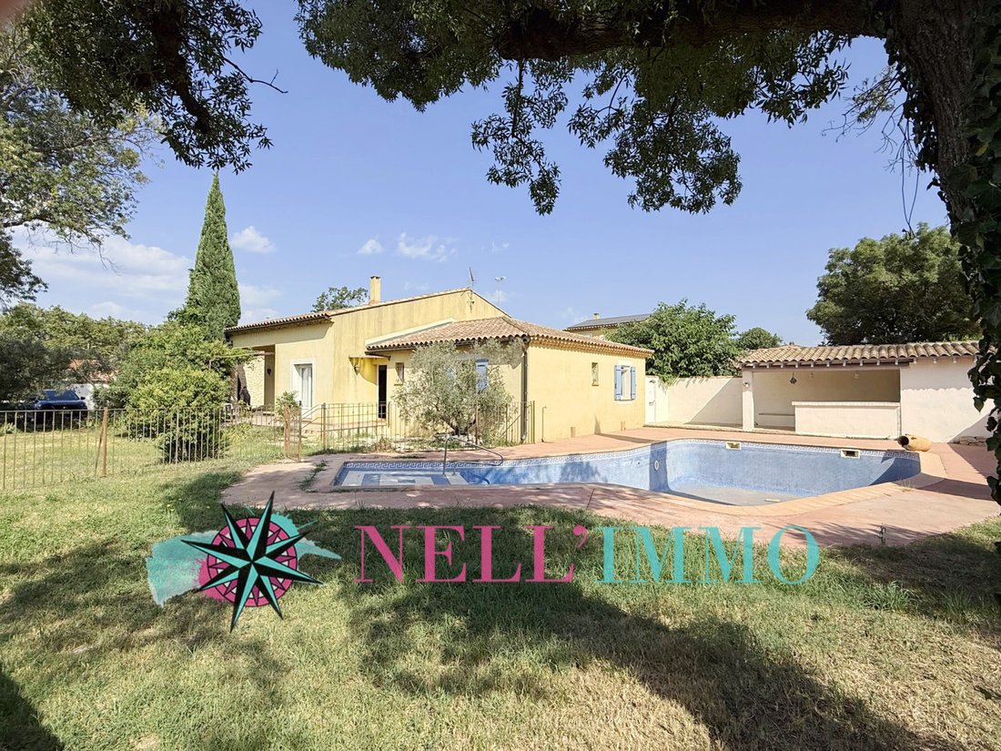
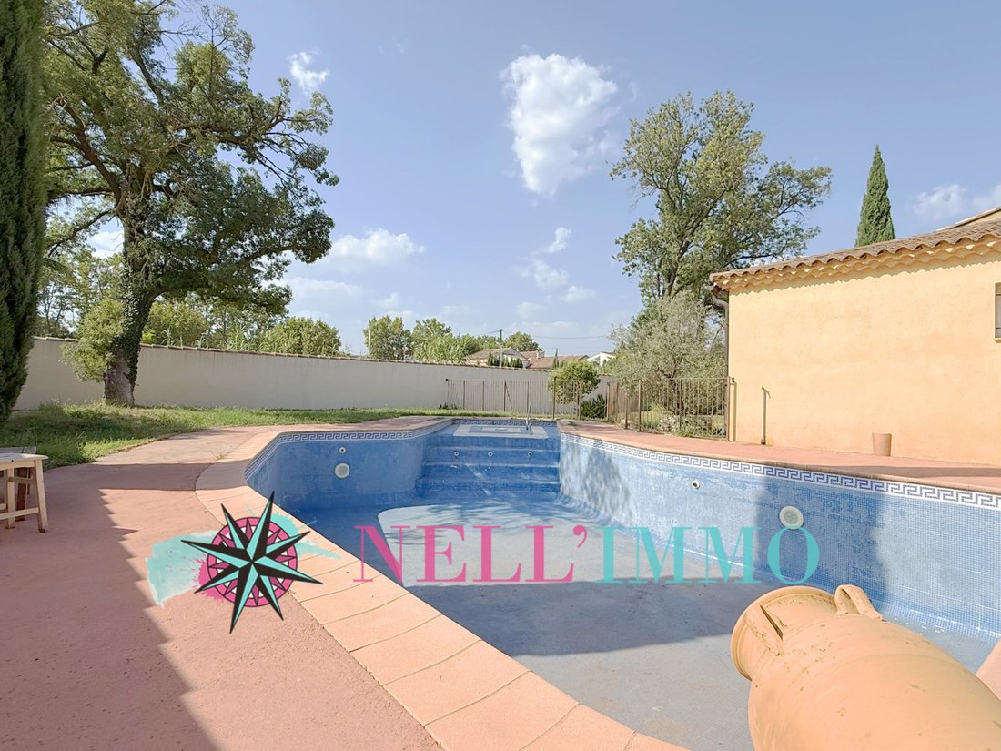
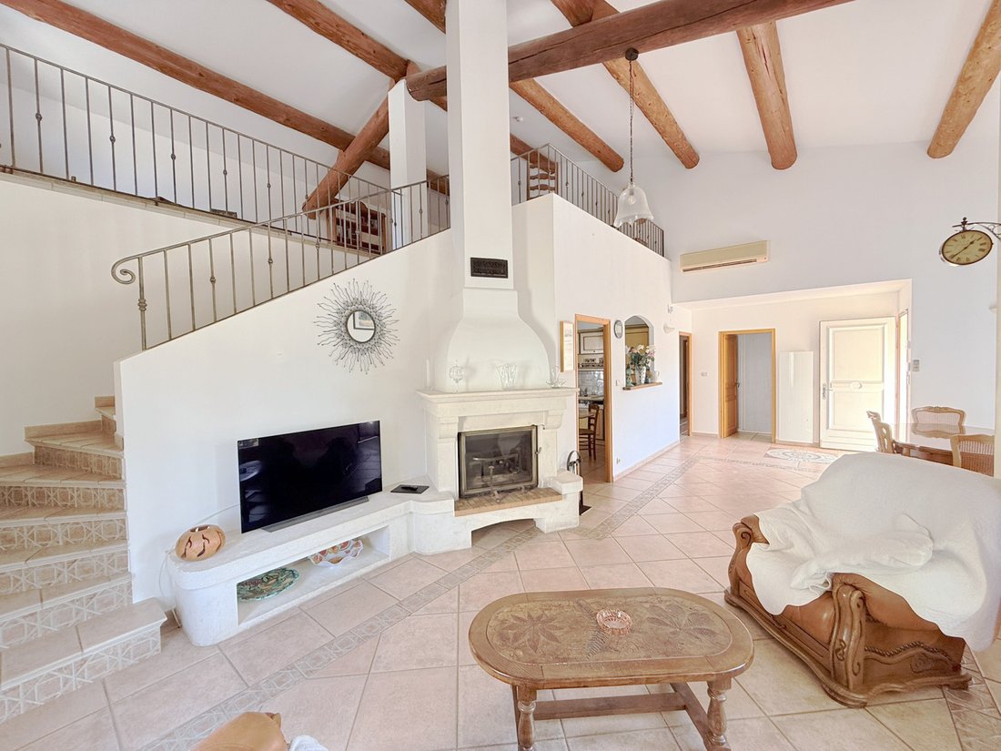
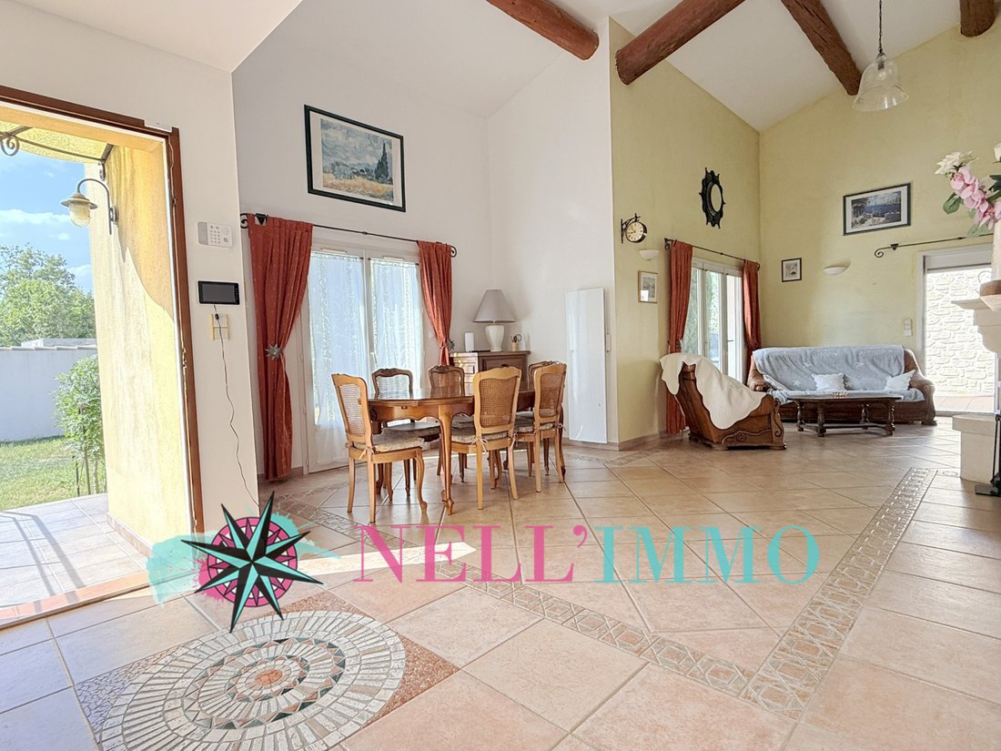
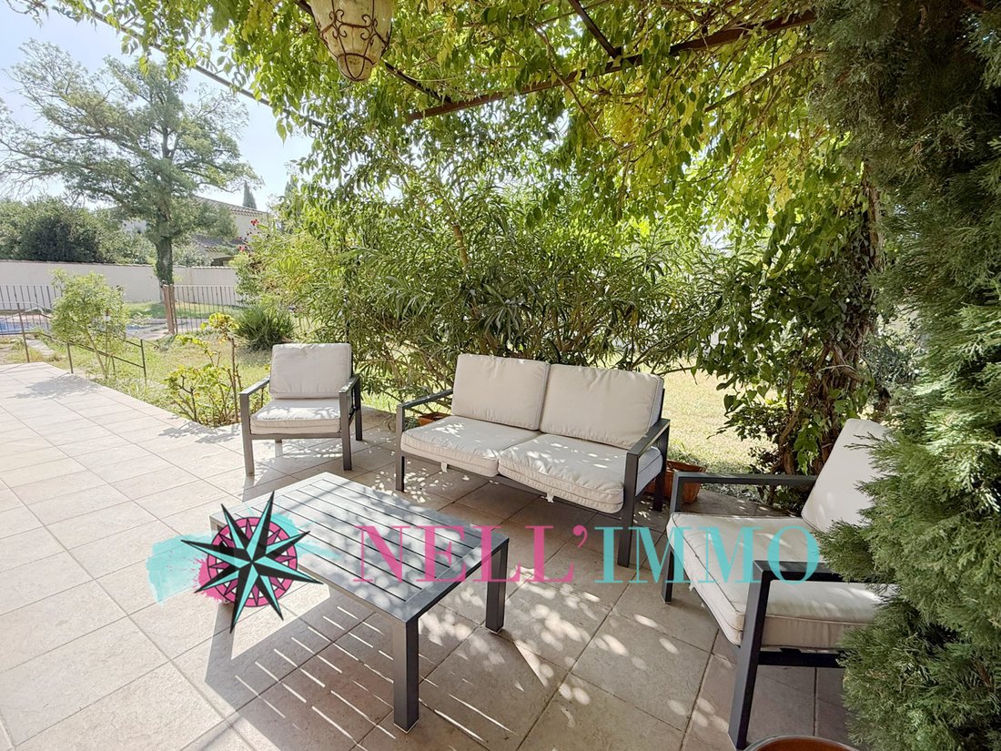
Wohnzimmer Bel Air: Haus Mit Nebengebäude 193 M² Gesamtwohnfläche Auf 1137 M² Grundstück
- 4 Schlafz.
- 2,089 Sqft
- 12,239 Sqft lot
- Aktualisiert: September 12
Über die Immobilie
Informationen zu den Risiken, denen diese Immobilie ausgesetzt ist, finden Sie auf der Website von Géorisques: https://www.georisques.gouv.fr/
-
Art der Immobilie
Haus
-
Preis/Quadratfuß
$351
Funktionen
- Garten
- Pool
- Terrasse
- Kamin
- Offene Küche
- Pergola
- Tor
- Gasherd
- Wohnraum im Freien
Erkunden Sie die Gegend
37 weitere Einträge in Bel Air-Jasse des Bernades La Crau-Les Barettes anzeigen
Der Agent wird sich in Kürze mit Ihnen in Verbindung setzen
Gelistet von
Besichtigung mit the agent buchen
Wählen Sie ein Datum und ob Sie eine virtuelle oder persönliche Besichtigung mit dem Makler wünschen.
Alle Immobilieninformationen basieren auf den genauesten Daten, die uns zum Zeitpunkt der Veröffentlichung vorliegen. Einzelheiten darüber, wie wir diese Daten sammeln und überprüfen, finden Sie in Abschnitt 5 unserer Allgemeinen Geschäftsbedingungen.
Ähnliche Immobilien in der Nähe
Neue Angebote in Bel Air-Jasse des Bernades La Crau-Les Barettes

Entdecken Sie mehr Häuser zum Verkauf
Bel Air-Jasse des Bernades La Crau-Les Barettes, Salon-de-Provence, Frankreich Immobilienarten
- Häuser zum Verkauf in Bel Air-Jasse des Bernades La Crau-Les Barettes, Salon-de-Provence, Frankreich
- Villen zum Verkauf in Bel Air-Jasse des Bernades La Crau-Les Barettes, Salon-de-Provence, Frankreich
- Landhaus zum Verkauf in Bel Air-Jasse des Bernades La Crau-Les Barettes, Salon-de-Provence, Frankreich
- Wohnungen zum Verkauf in Bel Air-Jasse des Bernades La Crau-Les Barettes, Salon-de-Provence, Frankreich
- Schlösser zum Verkauf in Bel Air-Jasse des Bernades La Crau-Les Barettes, Salon-de-Provence, Frankreich
Bel Air-Jasse des Bernades La Crau-Les Barettes, Salon-de-Provence, Frankreich beliebte Suchanfragen
- Immobilien mit Terrasse in Bel Air-Jasse des Bernades La Crau-Les Barettes, Salon-de-Provence, Frankreich
- Immobilien mit Bar in Bel Air-Jasse des Bernades La Crau-Les Barettes, Salon-de-Provence, Frankreich
- Immobilien mit Spielzimmer in Bel Air-Jasse des Bernades La Crau-Les Barettes, Salon-de-Provence, Frankreich
- Immobilien mit Office in Bel Air-Jasse des Bernades La Crau-Les Barettes, Salon-de-Provence, Frankreich
- Immobilien mit Bergblick in Bel Air-Jasse des Bernades La Crau-Les Barettes, Salon-de-Provence, Frankreich
- Immobilien mit Garten in Bel Air-Jasse des Bernades La Crau-Les Barettes, Salon-de-Provence, Frankreich
- Immobilien mit Outdoor-Küche in Bel Air-Jasse des Bernades La Crau-Les Barettes, Salon-de-Provence, Frankreich
- Duplex Immobilien in Bel Air-Jasse des Bernades La Crau-Les Barettes, Salon-de-Provence, Frankreich
- Gesicherte Wohnanlage Immobilien in Bel Air-Jasse des Bernades La Crau-Les Barettes, Salon-de-Provence, Frankreich
- Privatsphäre Immobilien in Bel Air-Jasse des Bernades La Crau-Les Barettes, Salon-de-Provence, Frankreich
- Anlageimmobilie Immobilien in Bel Air-Jasse des Bernades La Crau-Les Barettes, Salon-de-Provence, Frankreich
- Moderne Immobilien in Bel Air-Jasse des Bernades La Crau-Les Barettes, Salon-de-Provence, Frankreich
- Pferdesport Immobilien in Bel Air-Jasse des Bernades La Crau-Les Barettes, Salon-de-Provence, Frankreich
- Neubauten Immobilien in Bel Air-Jasse des Bernades La Crau-Les Barettes, Salon-de-Provence, Frankreich
- Immobilien mit Fitnessstudio in Bel Air-Jasse des Bernades La Crau-Les Barettes, Salon-de-Provence, Frankreich
- Immobilien mit Bibliothek in Bel Air-Jasse des Bernades La Crau-Les Barettes, Salon-de-Provence, Frankreich
- Immobilien mit Klimaanlage in Bel Air-Jasse des Bernades La Crau-Les Barettes, Salon-de-Provence, Frankreich
- Immobilien mit Weinkeller in Bel Air-Jasse des Bernades La Crau-Les Barettes, Salon-de-Provence, Frankreich
- Immobilien mit Whirlpool in Bel Air-Jasse des Bernades La Crau-Les Barettes, Salon-de-Provence, Frankreich
- Immobilien mit Kamin in Bel Air-Jasse des Bernades La Crau-Les Barettes, Salon-de-Provence, Frankreich
- Immobilien mit Pool in Bel Air-Jasse des Bernades La Crau-Les Barettes, Salon-de-Provence, Frankreich
- Immobilien mit Garage in Bel Air-Jasse des Bernades La Crau-Les Barettes, Salon-de-Provence, Frankreich
- Immobilien mit Balkon in Bel Air-Jasse des Bernades La Crau-Les Barettes, Salon-de-Provence, Frankreich
- Immobilien mit Offene Küche in Bel Air-Jasse des Bernades La Crau-Les Barettes, Salon-de-Provence, Frankreich
- Renoviert Immobilien in Bel Air-Jasse des Bernades La Crau-Les Barettes, Salon-de-Provence, Frankreich
- Immobilien mit Wasserblick in Bel Air-Jasse des Bernades La Crau-Les Barettes, Salon-de-Provence, Frankreich
Verwandte Leitfäden & Geschichten
Das Vertrauen der führenden Makler der Welt
Die Makler hinter den außergewöhnlichsten Immobilien der Welt inserieren bei JamesEdition.
- Angebote von Sotheby's, Christie's, BARNES und Engel & Völkers
- Jedes Angebot wird vor der Veröffentlichung geprüft
- Verbinden Sie sich direkt mit verifizierten Maklern
Indem Sie fortfahren, akzeptieren Sie unsere Nutzungsbedingungen und Datenschutzrichtlinie.