$657,084
Ein Aussergewöhnlicher Wohnraum, 340 m² Wohnfläche, Parc Arbore
- 4 Schlafz.
- 1 Bäder
- 3,671 Sqft
- 27,093 Sqft lot
- Aktualisiert: Heute
Über die Immobilie
Beschreibung wurde automatisch übersetzt.
Die Beschreibung wird in der Originalsprache angezeigt.
Salles-sur-Garonne: A favorite for this character-filled 340 m² home and its exceptional park
If you are looking for a place with soul, where the charm of the old naturally blends with modern comfort, this restored old farmhouse will simply captivate you.
From the entrance, you immediately feel the warmth of the preserved timber framing and the nobility of period materials. With
If you are looking for a place with soul, where the charm of the old naturally blends with modern comfort, this restored old farmhouse will simply captivate you.
From the entrance, you immediately feel the warmth of the preserved timber framing and the nobility of period materials. With
Salles-sur-Garonne: A favorite for this character-filled 340 m² home and its exceptional park
If you are looking for a place with soul, where the charm of the old naturally blends with modern comfort, this restored old farmhouse will simply captivate you.
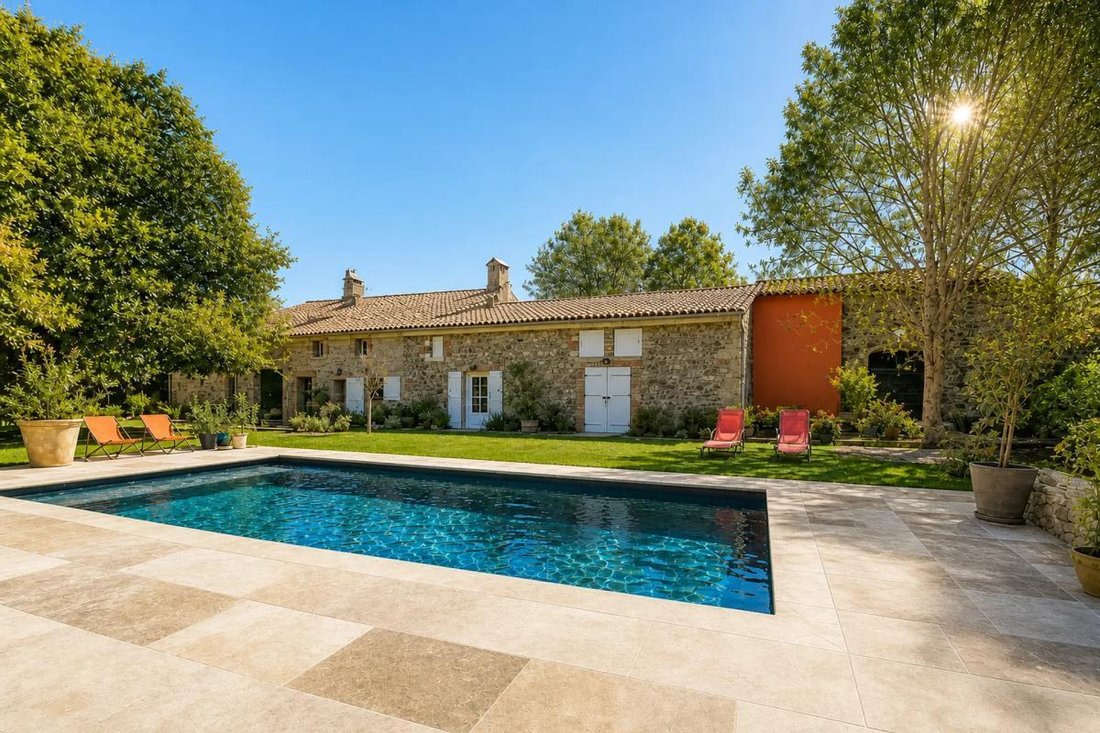
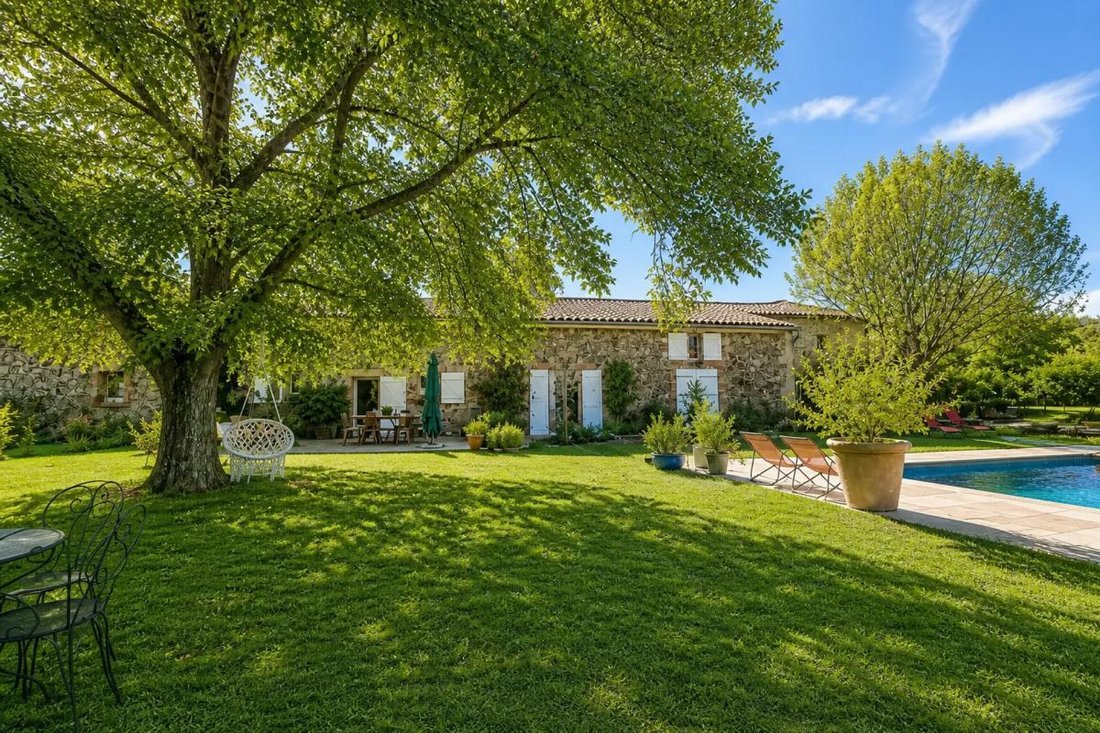
From the entrance, you immediately feel the warmth of the preserved timber framing and the nobility of period materials. With 340.5 m² of living space nestled in the heart of a magnificent 2,517 m² south-facing landscaped park, the property offers a true quality of life.
Warm and authentic living spaces
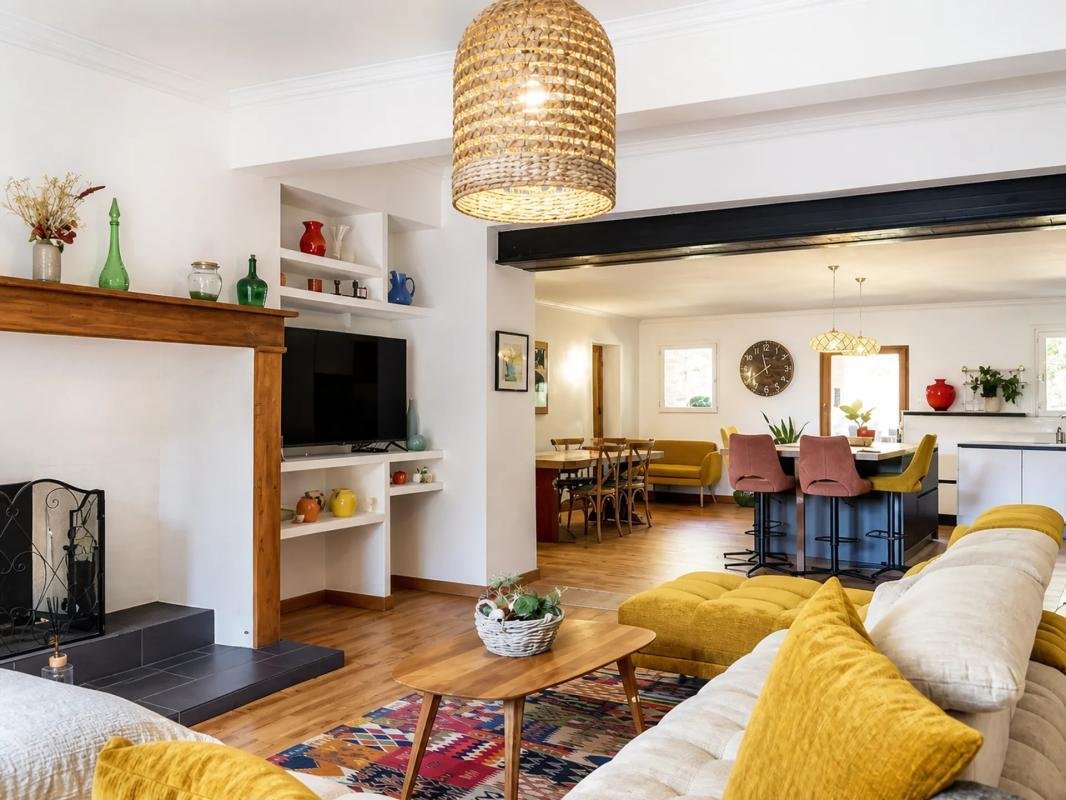
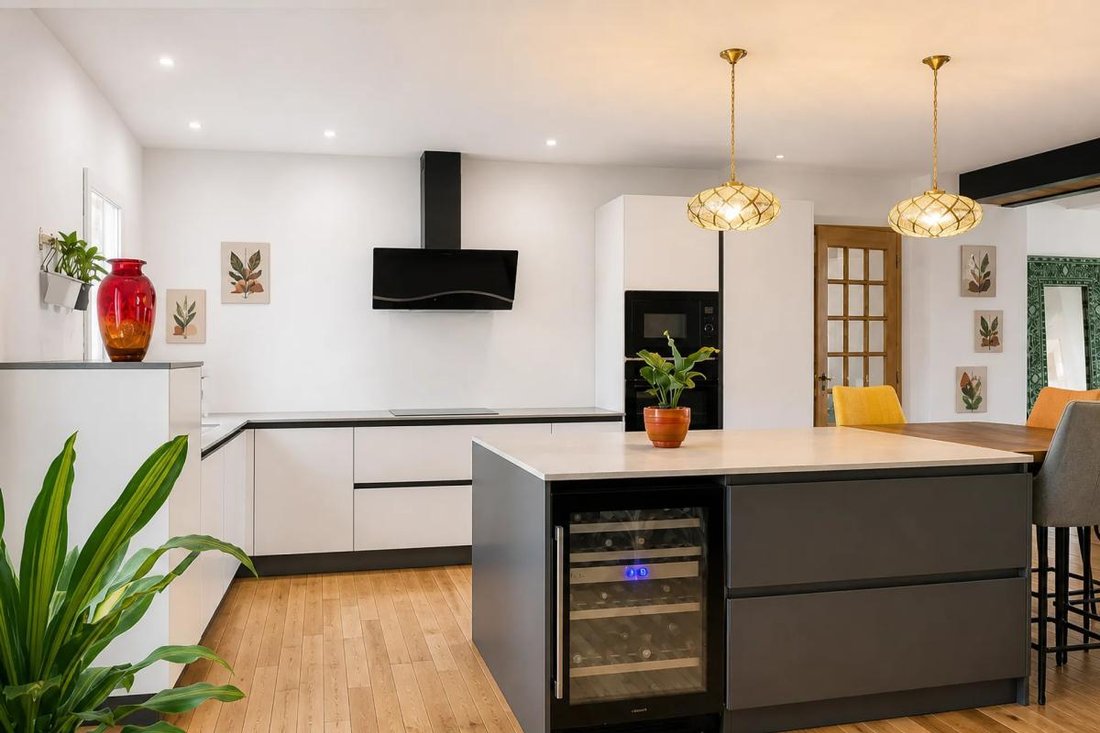
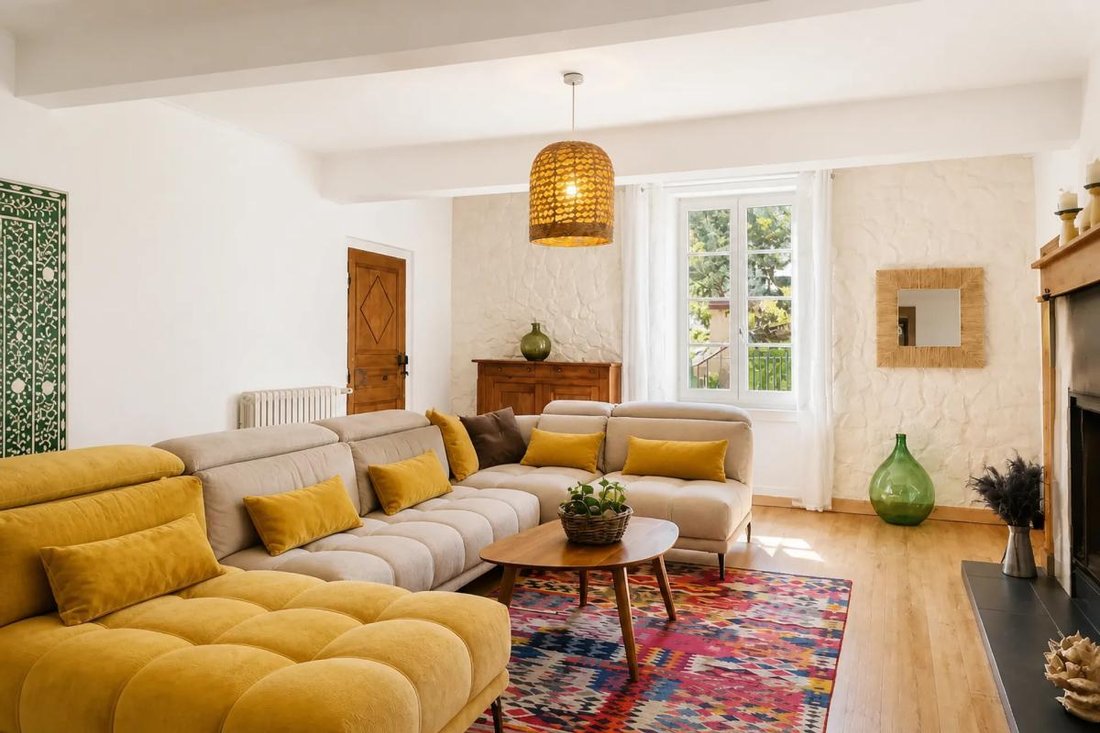
The heart of the house revolves around a large 73 m² through room, combining a very functional designer kitchen (full of storage) and a bright living room. Its magnificent fireplace already promises wonderful winter evenings with family. On the ground floor, there is also a versatile room with its own insert fireplace and optimized dressing room, ideal as a bedroom or office.
For your festive moments, the former wine cellar has been transformed into an impressive reception and game room, featuring a big surprise: a giant barrel converted into a vintage bar, opening directly onto the garden and pool area!
Upstairs: privacy and magical details
The sleeping area holds beautiful discoveries. The master suite is a true cocoon: behind a large carved wooden door hides a custom dressing room, while superb alcoves following the curve of the walls discreetly shelter the bathroom.
Each bedroom has its own bathroom and private toilet, offering perfect independence for your family or guests. The flexible layout allows easy creation of children’s spaces, offices, or guest rooms according to your plans.
An independent T2 apartment ready to welcome your projects (or generate income)
Attached to the house but maintaining full autonomy thanks to its private entrance, a lovely T2 apartment awaits you. With its living room, equipped kitchen, bedroom, bathroom, separate toilet, and terrace under a pergola, it is perfect for hosting family or renting as a holiday rental/Airbnb.
An energy-efficient old house!
This is a major strength of the property: it combines the charm of stone with exemplary energy efficiency (Energy Performance Rating C).
- Photovoltaic panels: generate about €5,000/year.
- T2 rental: brings in about €5,000/year.
With nearly €10,000 in annual income, your heating expenses (very economical ÖkoFEN pellet boiler), electricity, and pool maintenance are largely covered. True daily peace of mind!
An idyllic park focused on well-being
Outside, the garden invites relaxation:
- Beautiful pool bordered by a bioclimatic pergola already connected to water and electricity (ready for your future summer kitchen)
- Reserved area for a pétanque court
- Vegetable garden
- Several water points supplied by 2 wells and automatic irrigation
Not to mention the 60 m² barn (housing the pellet silo), workshop, and numerous outbuildings for storage.
Additionally, an extra 130 m² of space is still adaptable according to your desires and needs.
A rare, generous, and charming home, just waiting for you to bring it to life.
Legal notices:
Would you like to know more about this property or the steps of a real estate purchase? The Zefir team is at your disposal at ***. The content of this announcement was prepared based on information known at the time of writing and is provided for informational purposes only. It complements mandatory diagnostics and usual administrative checks, such as those concerning urban planning, easements, or cadastral matters, which it does not replace. These checks are part of any real estate transaction, and we can guide you to the documents to consult.
The stated areas, room measurements, exposure, and access times to shops, schools, or transport are indicative and do not constitute a commitment; the sale documents prevail over this description. Visuals were created at a given date and may not reflect the current state of the property or its environment: a visit remains the best way to form an opinion. The technical diagnostics file and the state of risks and pollution are provided to the buyer under regulatory conditions. Géorisques, the public service dedicated to these topics, allows you to consult official information on natural, mining, and technological risks to which the municipality and the plot may be exposed. For a property in co-ownership, information relating to the building, its regulations, and charges are communicated during the sale. The property’s situation regarding urban planning rules, such as zoning or possible protections, can be verified at the town hall, and the local taxation, when indicated, corresponds to the latest notice provided by the seller. If you notice any inaccuracies in this announcement, please report them to us: we will correct them as soon as possible. Zefir supports you with rigor and transparency throughout your project, from your first questions to the completion of your purchase.
Informationen zu den Risiken, denen diese Immobilie ausgesetzt ist, finden Sie auf der Website von Géorisques: https://www.georisques.gouv.fr/
If you are looking for a place with soul, where the charm of the old naturally blends with modern comfort, this restored old farmhouse will simply captivate you.
From the entrance, you immediately feel the warmth of the preserved timber framing and the nobility of period materials. With 340.5 m² of living space nestled in the heart of a magnificent 2,517 m² south-facing landscaped park, the property offers a true quality of life.
Warm and authentic living spaces
The heart of the house revolves around a large 73 m² through room, combining a very functional designer kitchen (full of storage) and a bright living room. Its magnificent fireplace already promises wonderful winter evenings with family. On the ground floor, there is also a versatile room with its own insert fireplace and optimized dressing room, ideal as a bedroom or office.
For your festive moments, the former wine cellar has been transformed into an impressive reception and game room, featuring a big surprise: a giant barrel converted into a vintage bar, opening directly onto the garden and pool area!
Upstairs: privacy and magical details
The sleeping area holds beautiful discoveries. The master suite is a true cocoon: behind a large carved wooden door hides a custom dressing room, while superb alcoves following the curve of the walls discreetly shelter the bathroom.
Each bedroom has its own bathroom and private toilet, offering perfect independence for your family or guests. The flexible layout allows easy creation of children’s spaces, offices, or guest rooms according to your plans.
An independent T2 apartment ready to welcome your projects (or generate income)
Attached to the house but maintaining full autonomy thanks to its private entrance, a lovely T2 apartment awaits you. With its living room, equipped kitchen, bedroom, bathroom, separate toilet, and terrace under a pergola, it is perfect for hosting family or renting as a holiday rental/Airbnb.
An energy-efficient old house!
This is a major strength of the property: it combines the charm of stone with exemplary energy efficiency (Energy Performance Rating C).
- Photovoltaic panels: generate about €5,000/year.
- T2 rental: brings in about €5,000/year.
With nearly €10,000 in annual income, your heating expenses (very economical ÖkoFEN pellet boiler), electricity, and pool maintenance are largely covered. True daily peace of mind!
An idyllic park focused on well-being
Outside, the garden invites relaxation:
- Beautiful pool bordered by a bioclimatic pergola already connected to water and electricity (ready for your future summer kitchen)
- Reserved area for a pétanque court
- Vegetable garden
- Several water points supplied by 2 wells and automatic irrigation
Not to mention the 60 m² barn (housing the pellet silo), workshop, and numerous outbuildings for storage.
Additionally, an extra 130 m² of space is still adaptable according to your desires and needs.
A rare, generous, and charming home, just waiting for you to bring it to life.
Legal notices:
Would you like to know more about this property or the steps of a real estate purchase? The Zefir team is at your disposal at ***. The content of this announcement was prepared based on information known at the time of writing and is provided for informational purposes only. It complements mandatory diagnostics and usual administrative checks, such as those concerning urban planning, easements, or cadastral matters, which it does not replace. These checks are part of any real estate transaction, and we can guide you to the documents to consult.
The stated areas, room measurements, exposure, and access times to shops, schools, or transport are indicative and do not constitute a commitment; the sale documents prevail over this description. Visuals were created at a given date and may not reflect the current state of the property or its environment: a visit remains the best way to form an opinion. The technical diagnostics file and the state of risks and pollution are provided to the buyer under regulatory conditions. Géorisques, the public service dedicated to these topics, allows you to consult official information on natural, mining, and technological risks to which the municipality and the plot may be exposed. For a property in co-ownership, information relating to the building, its regulations, and charges are communicated during the sale. The property’s situation regarding urban planning rules, such as zoning or possible protections, can be verified at the town hall, and the local taxation, when indicated, corresponds to the latest notice provided by the seller. If you notice any inaccuracies in this announcement, please report them to us: we will correct them as soon as possible. Zefir supports you with rigor and transparency throughout your project, from your first questions to the completion of your purchase.
Informationen zu den Risiken, denen diese Immobilie ausgesetzt ist, finden Sie auf der Website von Géorisques: https://www.georisques.gouv.fr/
-
Art der Immobilie
Haus
-
Etagen
2
-
Baujahr
1849
-
Preis/Quadratfuß
$179
-
Emissionen
B
-
Verbrauch
C
Funktionen
Erkunden Sie die Gegend
14, Rue du Moulin, Salles-sur-Garonne, Okzitanien, Frankreich
Auf Google Maps anzeigen
Preis pro sqft
Niedrig
Hoch
Vor 1 Monat beigetreten
Sie haben sich nach diesem Objekt erkundigt
Der Agent wird sich in Kürze mit Ihnen in Verbindung setzen
Gelistet von
773
Angebote
2026
Beigetreten
Besichtigung mit the agent buchen
Wählen Sie ein Datum und ob Sie eine virtuelle oder persönliche Besichtigung mit dem Makler wünschen.
Bevorzugtes Datum
Art der Tour
Zuletzt aktualisiert
Heute
Erstmalig gelistet
November 22
Angebotsreferenz
7ea58ae1-2f2c-42d6-a127-7c01d2
Das Vertrauen der führenden Makler der Welt
Die Makler hinter den außergewöhnlichsten Immobilien der Welt inserieren bei JamesEdition.
- Angebote von Sotheby's, Christie's, BARNES und Engel & Völkers
- Jedes Angebot wird vor der Veröffentlichung geprüft
- Verbinden Sie sich direkt mit verifizierten Maklern
Indem Sie fortfahren, akzeptieren Sie unsere Nutzungsbedingungen und Datenschutzrichtlinie.