$811,501
Villa T5 + Grundstück 6365 M² + Pool Mit Innerem Und Ausfahrendem Pool
- 4 Schlafz.
- 1 Bäder
- 2,530 Sqft
- 1.58 Ac lot
- Aktualisiert: Juni 26
- 2
Über die Immobilie
Beschreibung wurde automatisch übersetzt.
Die Beschreibung wird in der Originalsprache angezeigt.
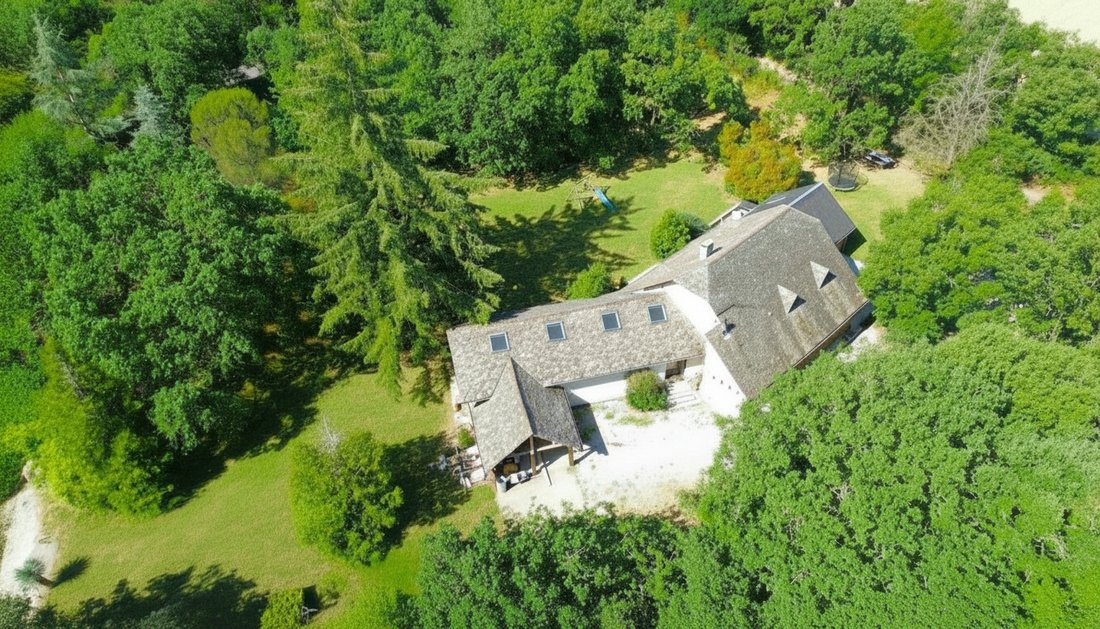
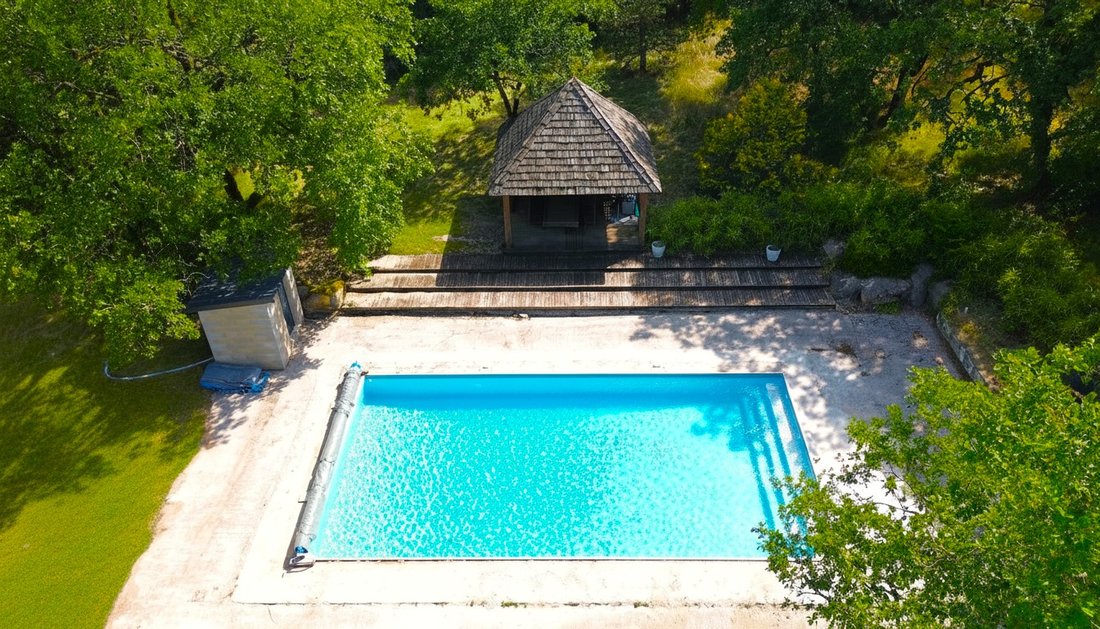
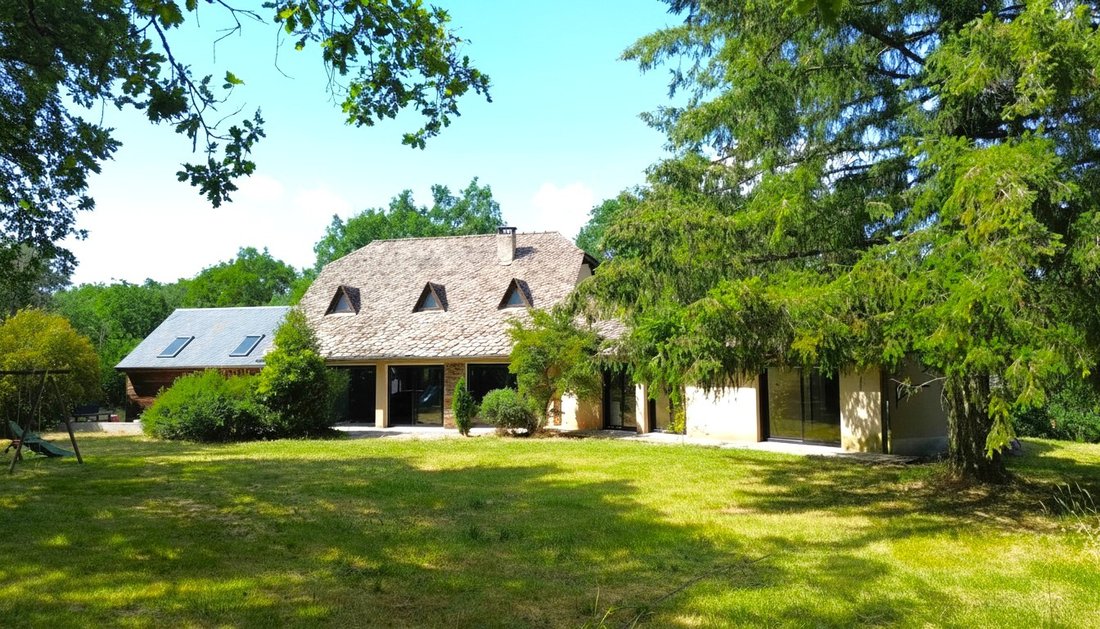
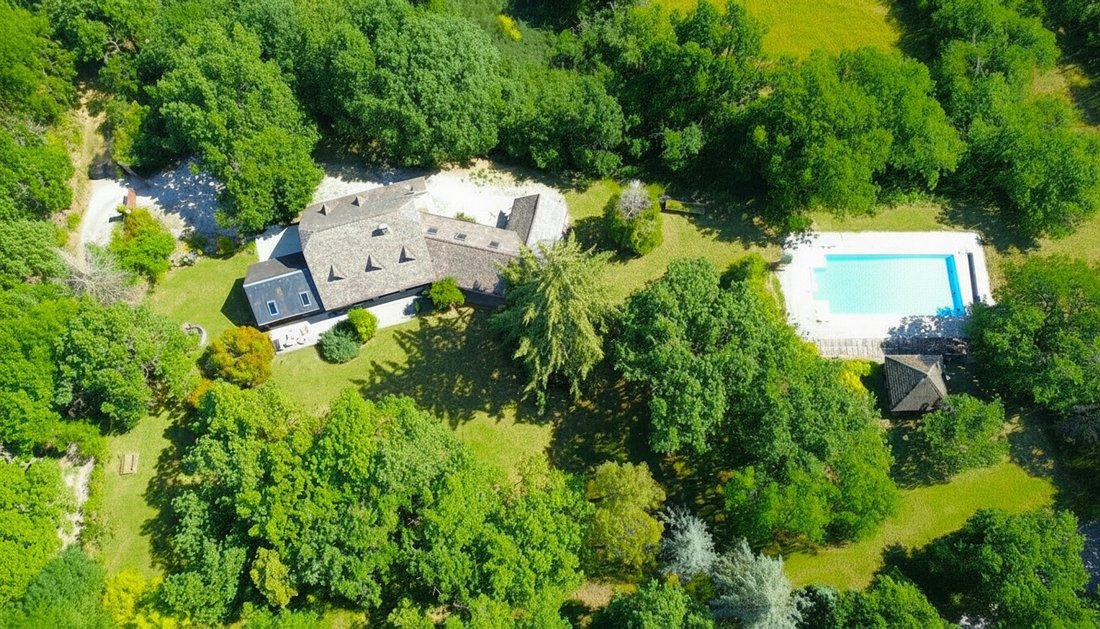
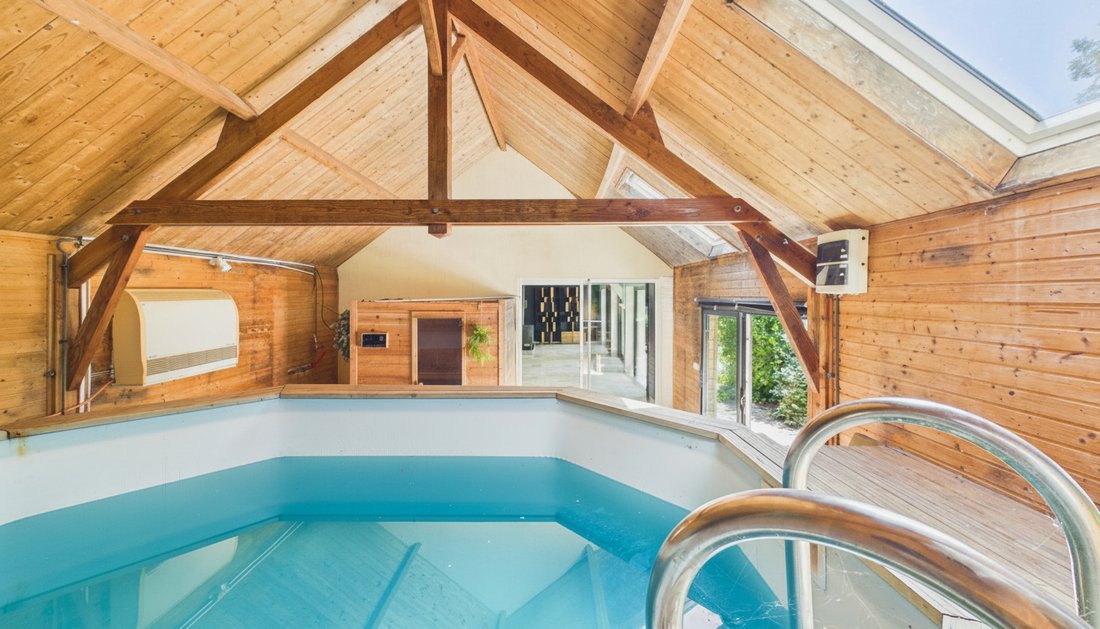
Exceptional villa with wooded park, indoor and outdoor pools, just minutes from Rodez. Want to live in the countryside while staying close to a dynamic city offering all amenities, near many remarkable tourist sites in the region. Discover this magnificent villa of approximately 235 m², set on a flat, wooded plot of 6,365 m², located just minutes from Rodez and 10 minutes from the airport. This ra
Exceptional villa with wooded park, indoor and outdoor pools, just minutes from Rodez. Want to live in the countryside while staying close to a dynamic city offering all amenities, near many remarkable tourist sites in the region. Discover this magnificent villa of approximately 235 m², set on a flat, wooded plot of 6,365 m², located just minutes from Rodez and 10 minutes from the airport. This rare property offers a privileged living environment, ideal for hosting family and friends or simply recharging in complete privacy. With no overlooking neighbors and facing south, this home is designed for epicureans seeking comfort and serenity. Perfectly suited for a large family, it allows true single-level living. It consists of a spacious living area with open kitchen, a wellness area including a heated indoor pool with counter-current swimming and a sauna, and four bedrooms. Outside, enjoy a superb 12 x 6 meter pool, built in 2025, accompanied by a Polynesian-inspired pool house, a true invitation to relaxation. Retouched photos: The house is currently empty; only furniture and decoration have been added. The volumes, layout, floors, and walls correspond to the existing structure. On the ground floor, the entrance leads to an exceptional living space of about 85.8 m², including a living room, dining room, and a fully renovated kitchen (2020). It is equipped with high-end appliances: steam oven, built-in coffee machine, and dishwasher. From the living room, access a relaxation area of about 39.7 m², featuring a heated indoor pool with counter-current swimming and a sauna, all opening onto a south-facing terrace. The kitchen also opens onto a second terrace of about 30 m², facing west. The ground floor also includes a pantry, laundry room, and boiler room. The sleeping area, perfectly separated from the living spaces, offers three ground-floor bedrooms of approximately 11.4 m², 11.3 m², and a master suite of 18.6 m² with its private bathroom. A second bathroom, a separate toilet, and ample storage complete this level. The upper floor includes: - A convertible mezzanine of about 23.5 m² - A bedroom of about 11 m² - A bathroom of about 4 m² - Four adjoining rooms of approximately 4 m², 7 m², 7 m², and 10 m², offering many layout possibilities: office, playroom, dressing room, gym, or additional bedrooms. Technical features: - Double glazing - Pellet boiler with 4-ton silo - Heating distributed by radiators - Possibility to heat the 12x6 m outdoor pool with the current boiler - Insulation of the roof slopes - Two hot water tanks - Cast iron stove in the living room - Heated indoor pool with counter-current swimming - Sauna - Structural work in excellent condition - Maintained roof - Fiber optic internet - Individual sanitation via septic tank. Many improvements have been made to enhance comfort and features: - Bedroom parquet flooring and corridor carpet (2026) - Ground floor bathroom (2024) - Equipped kitchen (2020) - Outdoor pool and technical room (2025) - Replacement of indoor pool liner (2024) - Exterior wood cladding on west and north sides (2024) - Roof slope insulation (2022) - Steel staircase (about 10 years old) - Pellet boiler (about 10 years old) This unique property combines spaciousness, comfort, quality features, and a privileged environment. A rare opportunity for nature lovers wishing to enjoy an exceptional living environment while remaining in close proximity to Rodez.
Informationen zu den Risiken, denen diese Immobilie ausgesetzt ist, finden Sie auf der Website von Géorisques: https://www.georisques.gouv.fr/
Informationen zu den Risiken, denen diese Immobilie ausgesetzt ist, finden Sie auf der Website von Géorisques: https://www.georisques.gouv.fr/
-
Art der Immobilie
Villa
-
Baujahr
1970
-
Preis/Quadratfuß
$320
Funktionen
Erkunden Sie die Gegend
Vor 4 Jahren beigetreten
Sie haben sich nach diesem Objekt erkundigt
Der Agent wird sich in Kürze mit Ihnen in Verbindung setzen
Gelistet von
12
Angebote
2022
Beigetreten
Besichtigung mit the agent buchen
Wählen Sie ein Datum und ob Sie eine virtuelle oder persönliche Besichtigung mit dem Makler wünschen.
Bevorzugtes Datum
Art der Tour
Zuletzt aktualisiert
Juni 26
Erstmalig gelistet
Juni 26
Angebotsreferenz
996
Das Vertrauen der führenden Makler der Welt
Die Makler hinter den außergewöhnlichsten Immobilien der Welt inserieren bei JamesEdition.
- Angebote von Sotheby's, Christie's, BARNES und Engel & Völkers
- Jedes Angebot wird vor der Veröffentlichung geprüft
- Verbinden Sie sich direkt mit verifizierten Maklern
Indem Sie fortfahren, akzeptieren Sie unsere Nutzungsbedingungen und Datenschutzrichtlinie.