$1,215,349
Landford, Salisbury
- 5 Schlafz.
- 2 Bäder
- 30,492 Sqft lot
- Aktualisiert: August 3
-
6
Ansichten der letzten 30 Tage
- 1
Über die Immobilie
Beschreibung wurde automatisch übersetzt.
Die Beschreibung wird in der Originalsprache angezeigt.
Situated on the edge of the picturesque New Forest National Park, the village of Landford offers an enviable balance of rural charm and everyday convenience. Surrounded by beautiful countryside, Landford is ideal for those seeking a peaceful lifestyle without sacrificing accessibility. The village itself benefits from a strong sense of community and provides a selection of local amenities, includi
Situated on the edge of the picturesque New Forest National Park, the village of Landford offers an enviable balance of rural charm and everyday convenience. Surrounded by beautiful countryside, Landford is ideal for those seeking a peaceful lifestyle without sacrificing accessibility. The village itself benefits from a strong sense of community and provides a selection of local amenities, including a well-regarded primary school, village shop, public houses, and a recreation ground. For more comprehensive facilities, the nearby market town of Romsey offers an excellent range of shops, cafés, and restaurants, alongside schooling for all ages. For commuters, Landford is particularly well positioned, with easy access to the M27 and M3 motorway networks, providing convenient links to Southampton, Winchester and beyond. Mainline railway services are available from nearby stations, offering direct routes to London. Outdoor enthusiasts are especially well catered for, with the vast open spaces of the New Forest quite literally on the doorstep, offering endless opportunities for walking, cycling, and horse riding. The nearby Southampton Water and south coast also provide access to a range of leisure and sailing activities.
THE PROPERTY
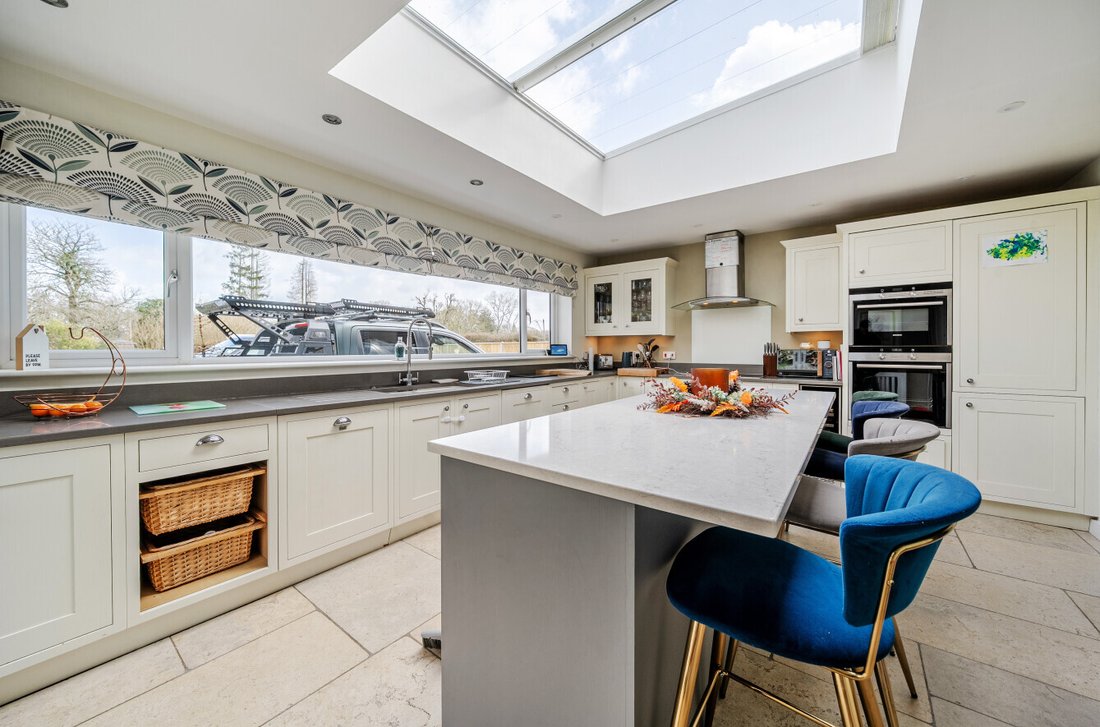
Upon entering the property, you are welcomed via an internal lobby, complete with a practical boot and coat room. Beyond this, a thoughtfully designed alcove provides a convenient home working space. The hallway leads through to a stylish kitchen, finished with Italian tiled flooring and overlooking the rear garden, which forms the majority of the plot. The kitchen is well-equipped with quartz work surfaces, a comprehensive range of base and wall mounted units and high-quality integrated appliances including a double oven, fridge/freezer, dishwasher, induction hob, drinks cooler, and a porcelain sunken sink. A central island creates an informal breakfast area, perfect for family gatherings and entertaining.
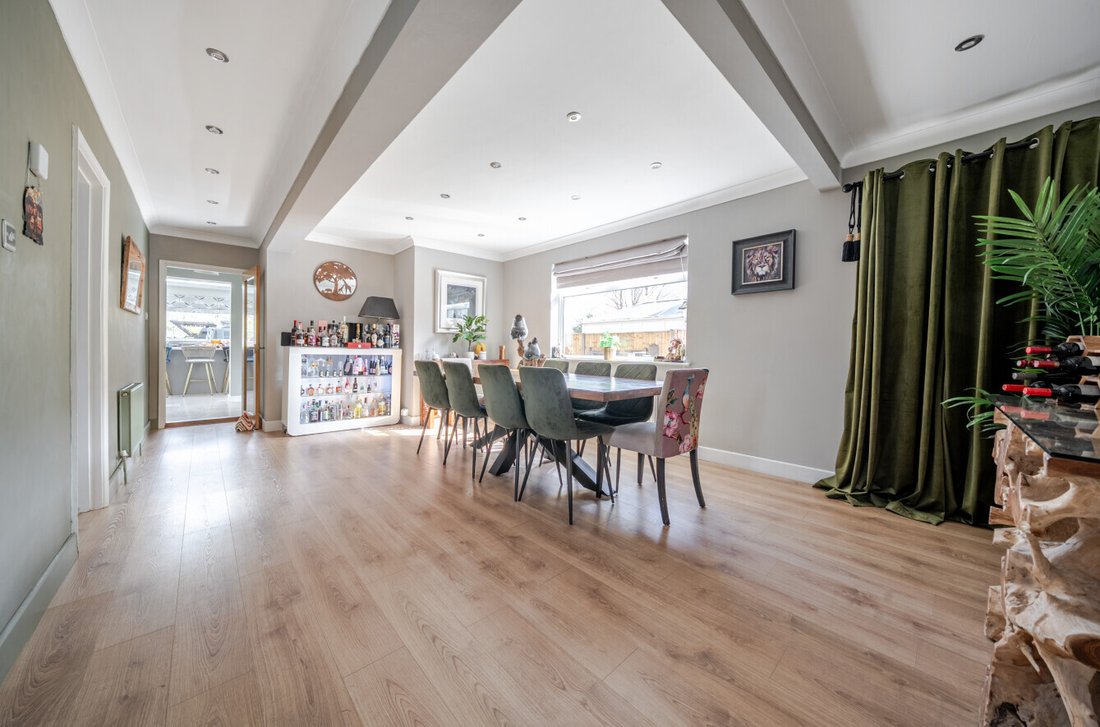
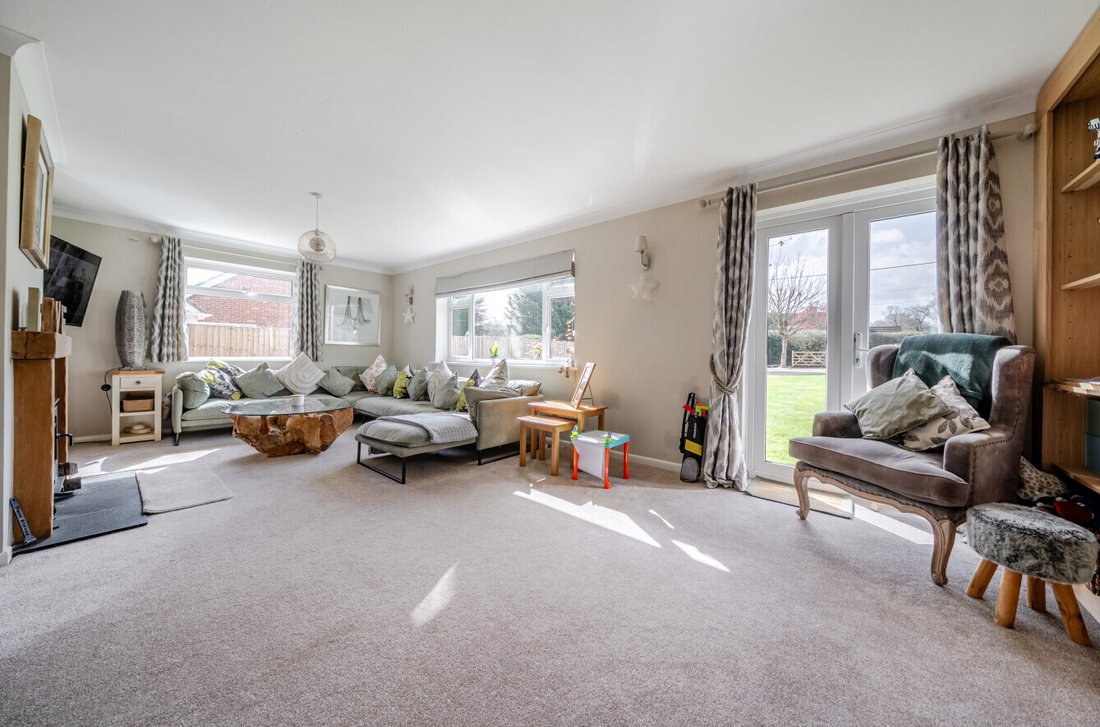
A separate utility room offers additional space for laundry appliances. The first reception room, currently used as a dining room, is particularly impressive in scale, measuring 22’10 x 20’1, and benefits from access to a family shower room. Beyond this, the spacious sitting room completes the ground floor, measuring 24′ x 13′, providing a comfortable and inviting space for relaxation. Stairs rise from the dining room to the first-floor landing.
Upstairs, the landing leads to five bedrooms. Bedrooms one through four are all well-proportioned doubles, while bedroom five is currently arranged as a single room, offering flexibility for use as a nursery, office, or dressing room. There is potential to reconfigure this space to create an en-suite or walk-in wardrobe, subject to requirements. The principal bedroom, along with bedrooms two and three, benefit from fitted storage. A family bathroom serves all bedrooms.
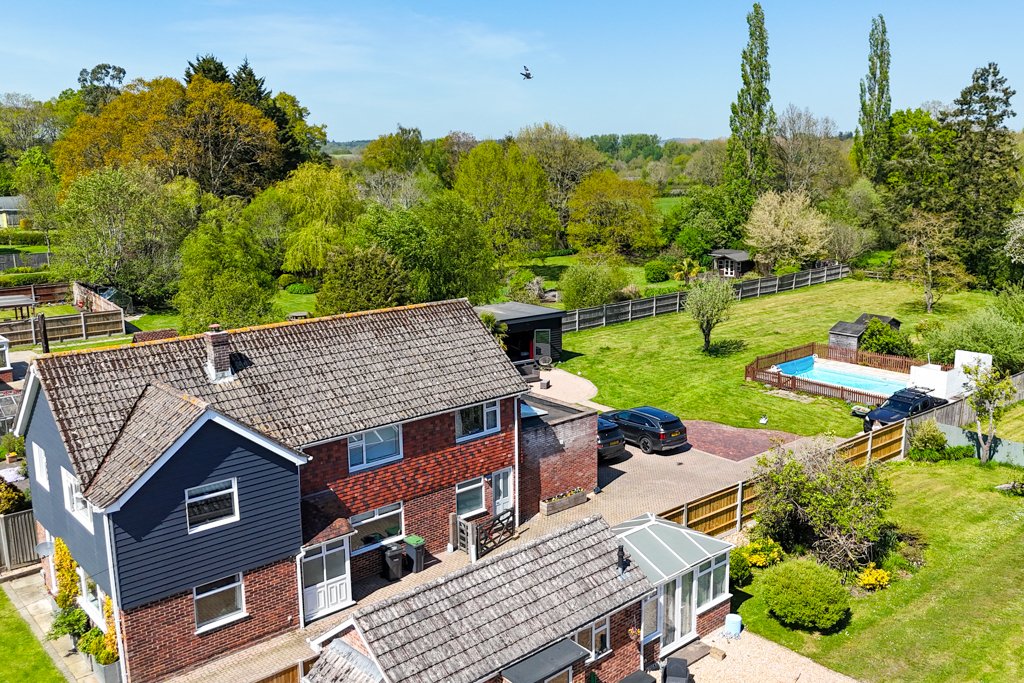
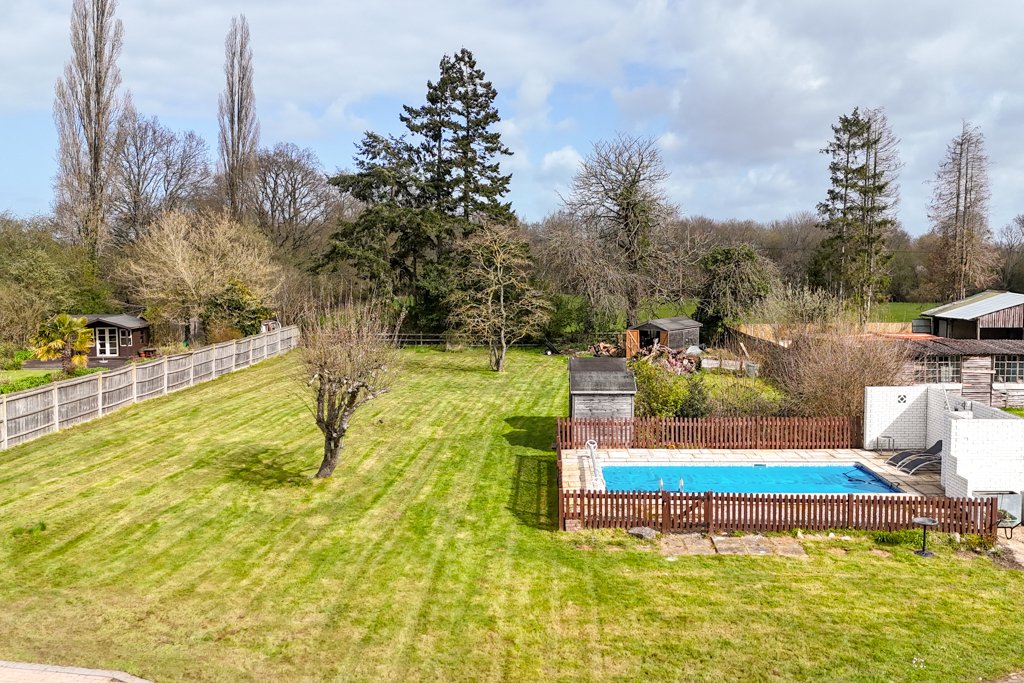
OUTSIDE Externally, the property truly excels. The extensive plot wraps around the home, with the front garden combining lawn and a spacious driveway, including additional parking and a turning point. The driveway continues to the rear, where further ample parking is available. The majority of the grounds are laid to lawn, complemented by patio seating areas ideal for outdoor dining and entertaining. A standout feature is the 521sqft gym, added by the current owners, which offers excellent potential for conversion into an annexe or home office (subject to the necessary permissions). The gym is already equipped with plumbing, including a toilet and sink. A fully equipped BBQ shack, complete with a roof and electricity, provides a fantastic year-round entertaining space. The swimming pool adds further appeal, particularly during the warmer months, while three garden sheds offer practical outdoor storage solutions.
This is a rare opportunity to acquire a substantial and versatile family home set within generous grounds, combining modern living with exceptional outdoor amenities.
THE PROPERTY
Upon entering the property, you are welcomed via an internal lobby, complete with a practical boot and coat room. Beyond this, a thoughtfully designed alcove provides a convenient home working space. The hallway leads through to a stylish kitchen, finished with Italian tiled flooring and overlooking the rear garden, which forms the majority of the plot. The kitchen is well-equipped with quartz work surfaces, a comprehensive range of base and wall mounted units and high-quality integrated appliances including a double oven, fridge/freezer, dishwasher, induction hob, drinks cooler, and a porcelain sunken sink. A central island creates an informal breakfast area, perfect for family gatherings and entertaining.
A separate utility room offers additional space for laundry appliances. The first reception room, currently used as a dining room, is particularly impressive in scale, measuring 22’10 x 20’1, and benefits from access to a family shower room. Beyond this, the spacious sitting room completes the ground floor, measuring 24′ x 13′, providing a comfortable and inviting space for relaxation. Stairs rise from the dining room to the first-floor landing.
Upstairs, the landing leads to five bedrooms. Bedrooms one through four are all well-proportioned doubles, while bedroom five is currently arranged as a single room, offering flexibility for use as a nursery, office, or dressing room. There is potential to reconfigure this space to create an en-suite or walk-in wardrobe, subject to requirements. The principal bedroom, along with bedrooms two and three, benefit from fitted storage. A family bathroom serves all bedrooms.
OUTSIDE Externally, the property truly excels. The extensive plot wraps around the home, with the front garden combining lawn and a spacious driveway, including additional parking and a turning point. The driveway continues to the rear, where further ample parking is available. The majority of the grounds are laid to lawn, complemented by patio seating areas ideal for outdoor dining and entertaining. A standout feature is the 521sqft gym, added by the current owners, which offers excellent potential for conversion into an annexe or home office (subject to the necessary permissions). The gym is already equipped with plumbing, including a toilet and sink. A fully equipped BBQ shack, complete with a roof and electricity, provides a fantastic year-round entertaining space. The swimming pool adds further appeal, particularly during the warmer months, while three garden sheds offer practical outdoor storage solutions.
This is a rare opportunity to acquire a substantial and versatile family home set within generous grounds, combining modern living with exceptional outdoor amenities.
-
Art der Immobilie
Haus
Funktionen
Erkunden Sie die Gegend
Landford, England
Auf Google Maps anzeigen
Preis pro sqft
Niedrig
Hoch
Vor 5 Monaten beigetreten
Sie haben sich nach diesem Objekt erkundigt
Der Agent wird sich in Kürze mit Ihnen in Verbindung setzen
Gelistet von
Spencers Property
Agenturprofil anzeigen
166
Angebote
2026
Beigetreten
Besichtigung mit the agent buchen
Wählen Sie ein Datum und ob Sie eine virtuelle oder persönliche Besichtigung mit dem Makler wünschen.
Bevorzugtes Datum
Art der Tour
Spencers Property
Agenturprofil anzeigen
Zuletzt aktualisiert
August 3
Erstmalig gelistet
Aug 3
Angebotsreferenz
30039707
Das Vertrauen der führenden Makler der Welt
Die Makler hinter den außergewöhnlichsten Immobilien der Welt inserieren bei JamesEdition.
- Angebote von Sotheby's, Christie's, BARNES und Engel & Völkers
- Jedes Angebot wird vor der Veröffentlichung geprüft
- Verbinden Sie sich direkt mit verifizierten Maklern
Indem Sie fortfahren, akzeptieren Sie unsere Nutzungsbedingungen und Datenschutzrichtlinie.